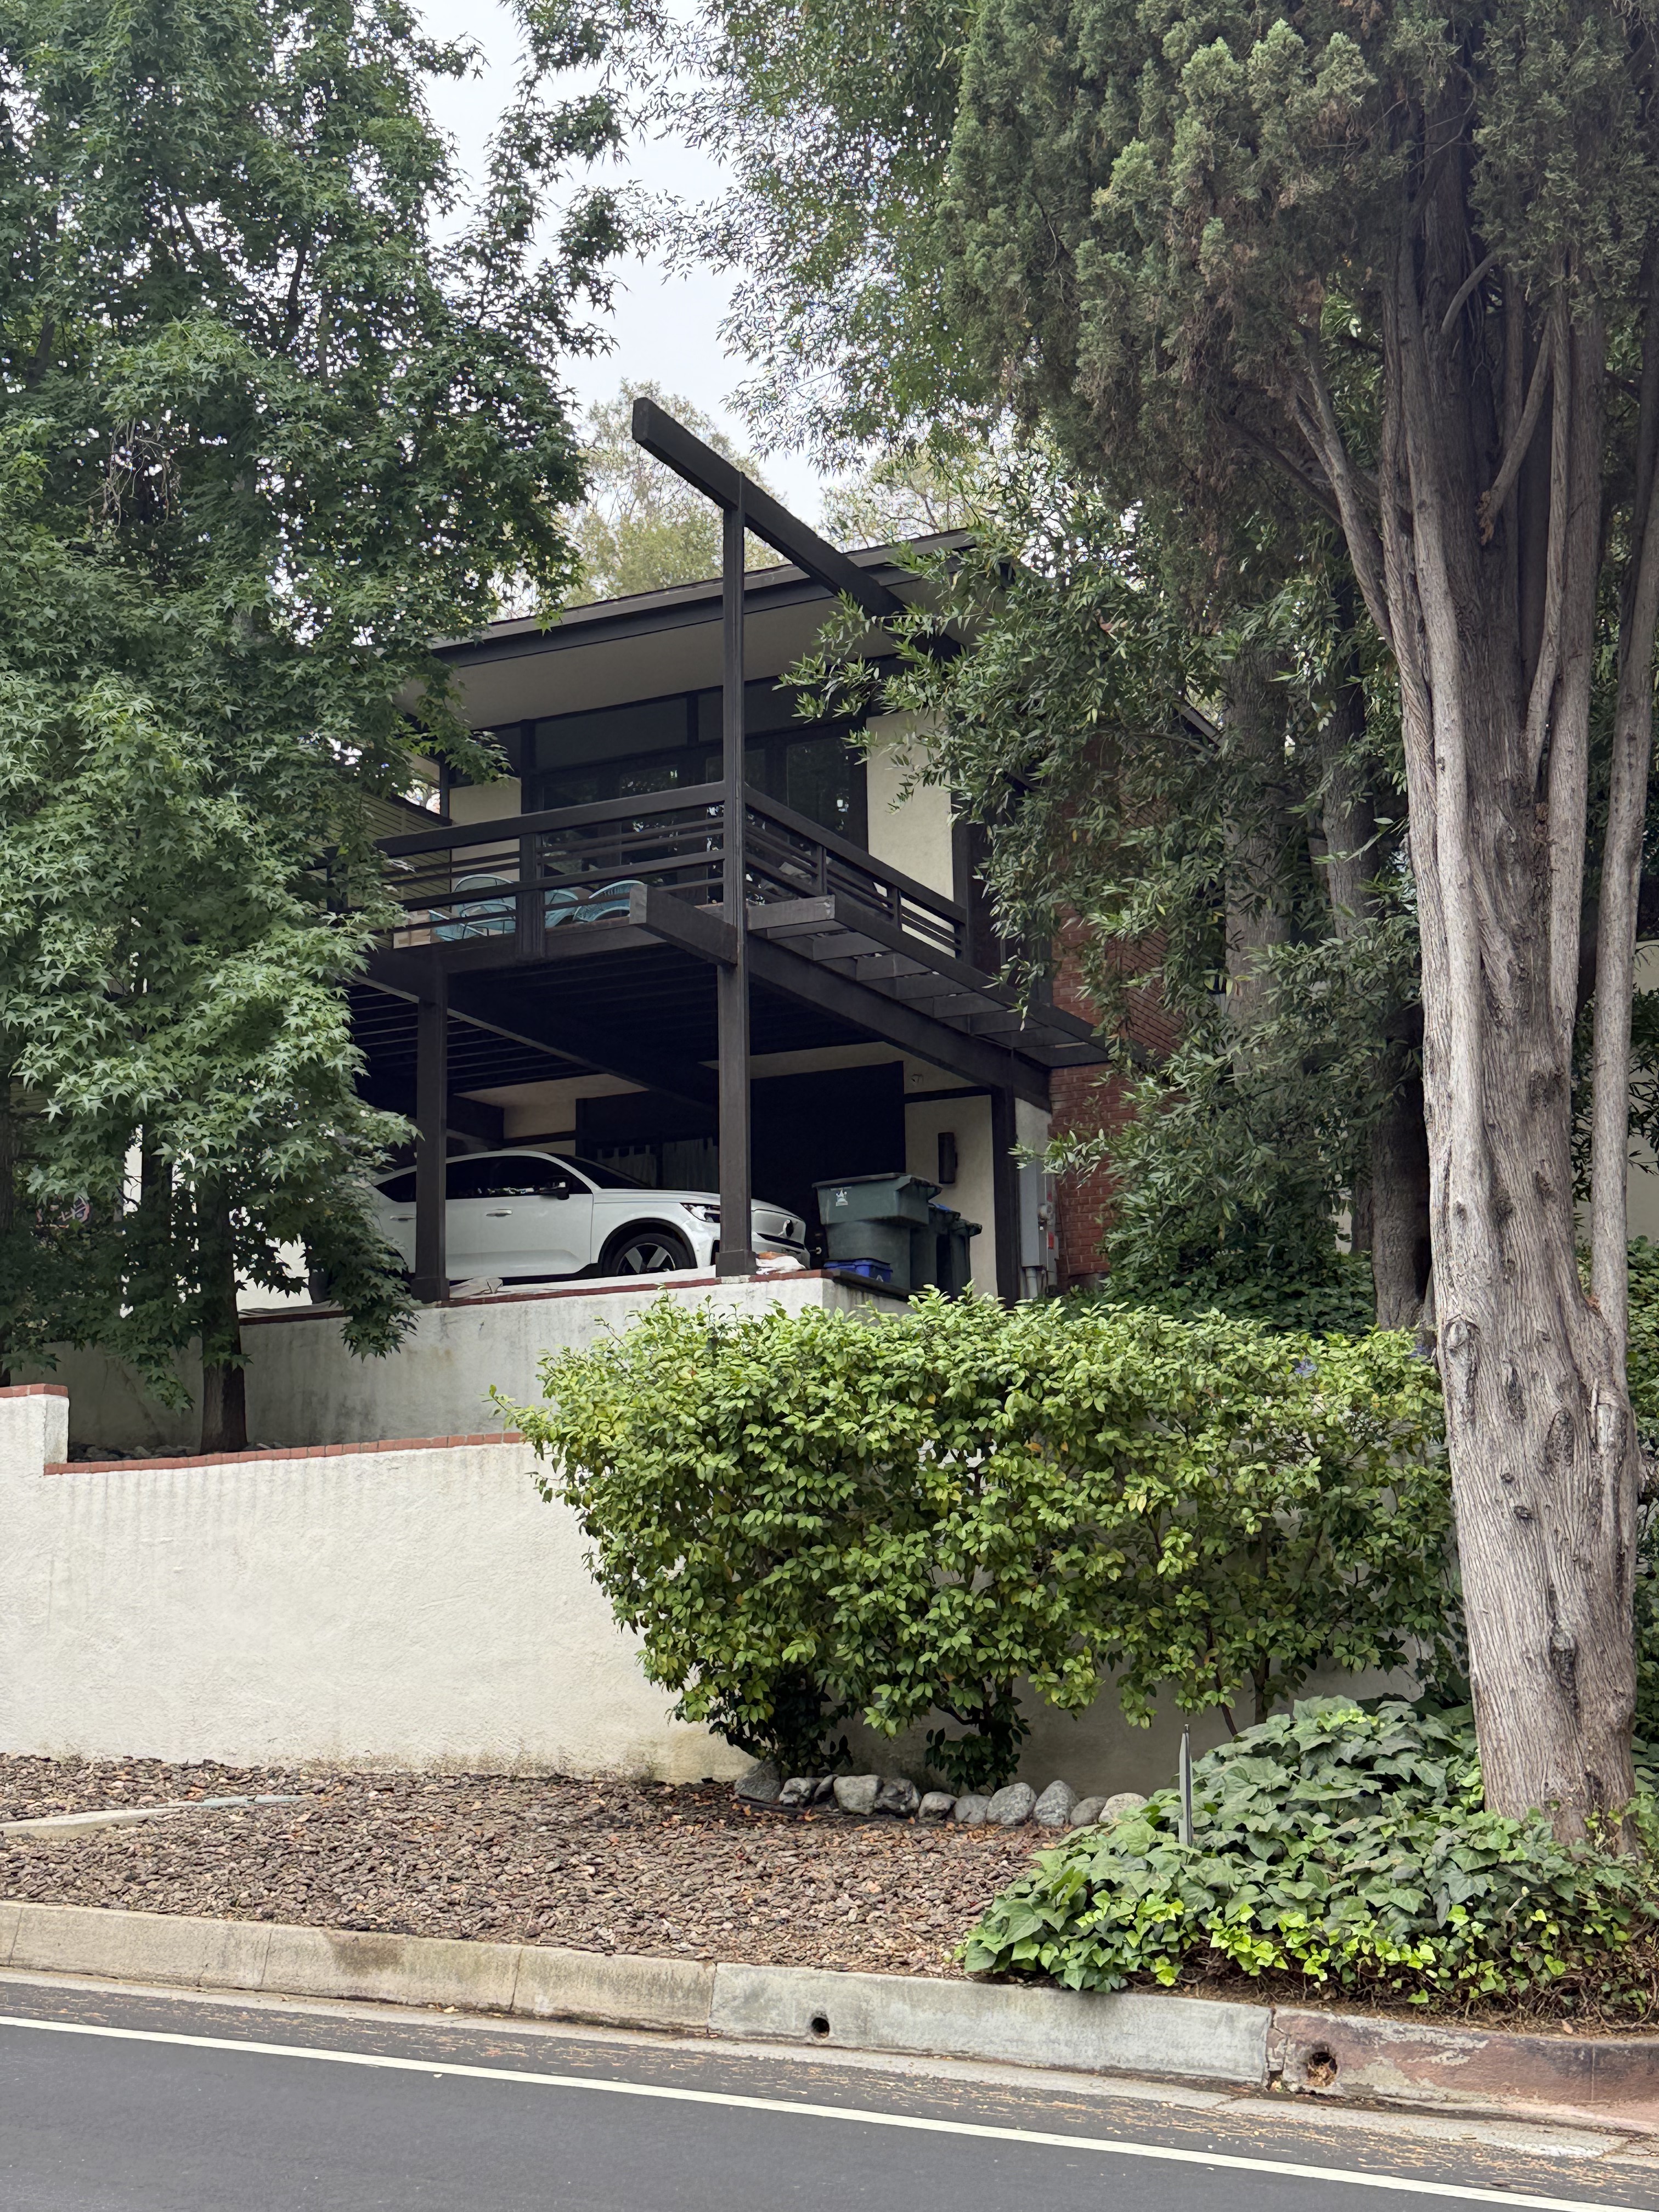
The Dubnoff Residence arrived in 1960 as a precisely calibrated response to one of Pasadena's demanding hillside sites, designed by Buff & Hensman at the height of Southern California's postwar embrace of timber modernism. The house served clients who, like many of the firm's patrons, sought privacy, topography, and a distinctly West Coast domesticity that departed from flat suburban tract development. Julius Shulman photographed the completed residence in 1963, entering it into the visual economy of midcentury modernism and ensuring its place within the firm's published canon. The project demonstrates how architect-designed houses for professionals became an enclave form within Pasadena's hills, shaped by both sophisticated spatial ambitions and the exclusionary property regimes of the era.
The architecture presents a flat-roofed post-and-beam structure organized in a T-shaped plan, centered on its site behind retaining walls that negotiate the slope. Low glazing faces the street, paired with blank stucco planes and visible wood framing that create a deliberately veiled presence. A projecting room with balcony and a semi-concealed exterior stair add volumetric complexity to the composition, while screens and sliding panels modulate light and privacy. The house unfolds as a sequence from enclosure at the entry to framed views and openness on the downhill side, layering Japanese spatial inflections with the climate-responsive timber tectonics that defined the firm's work.