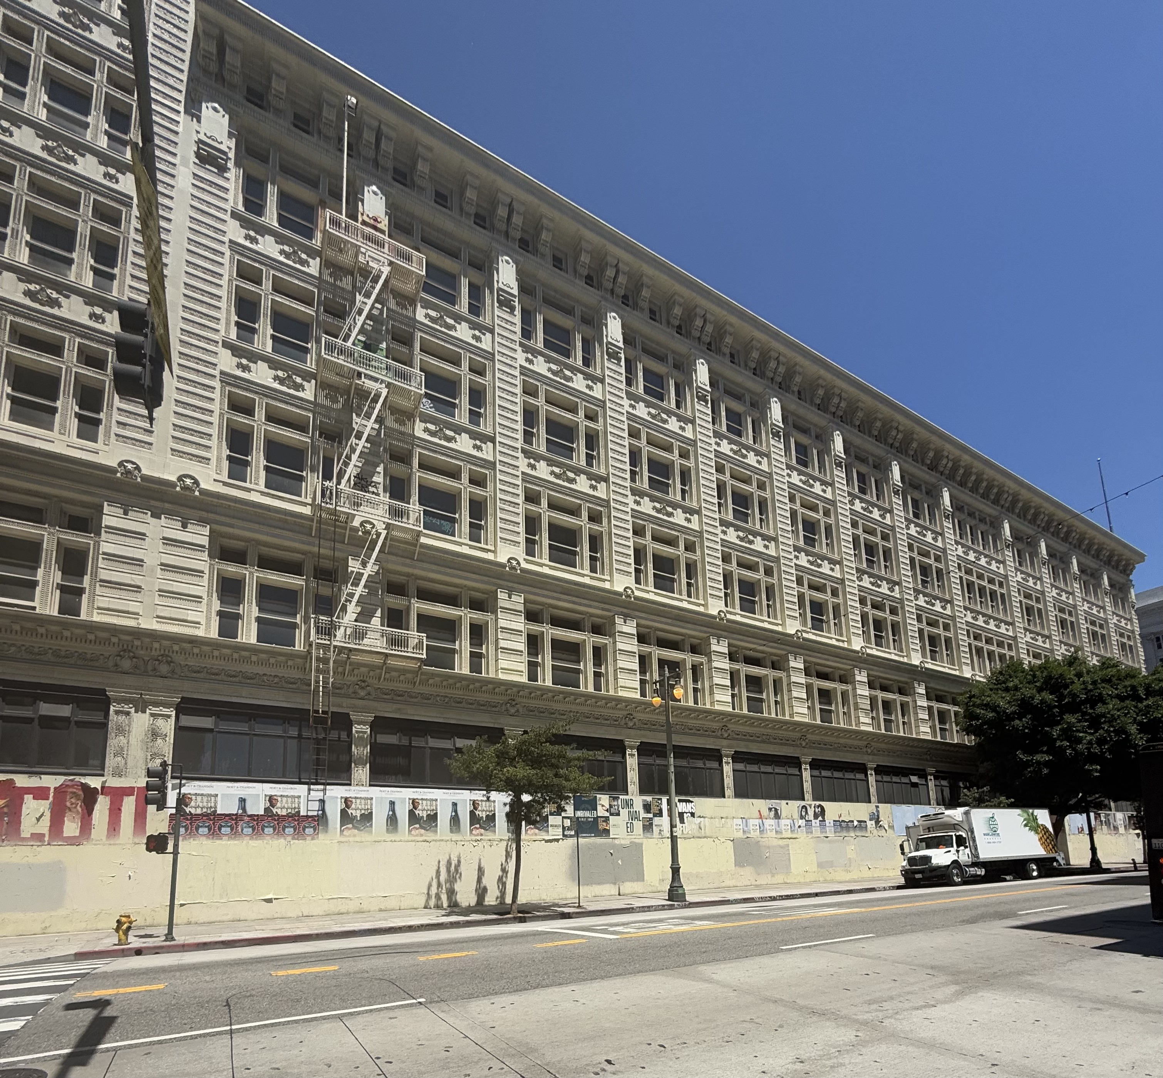
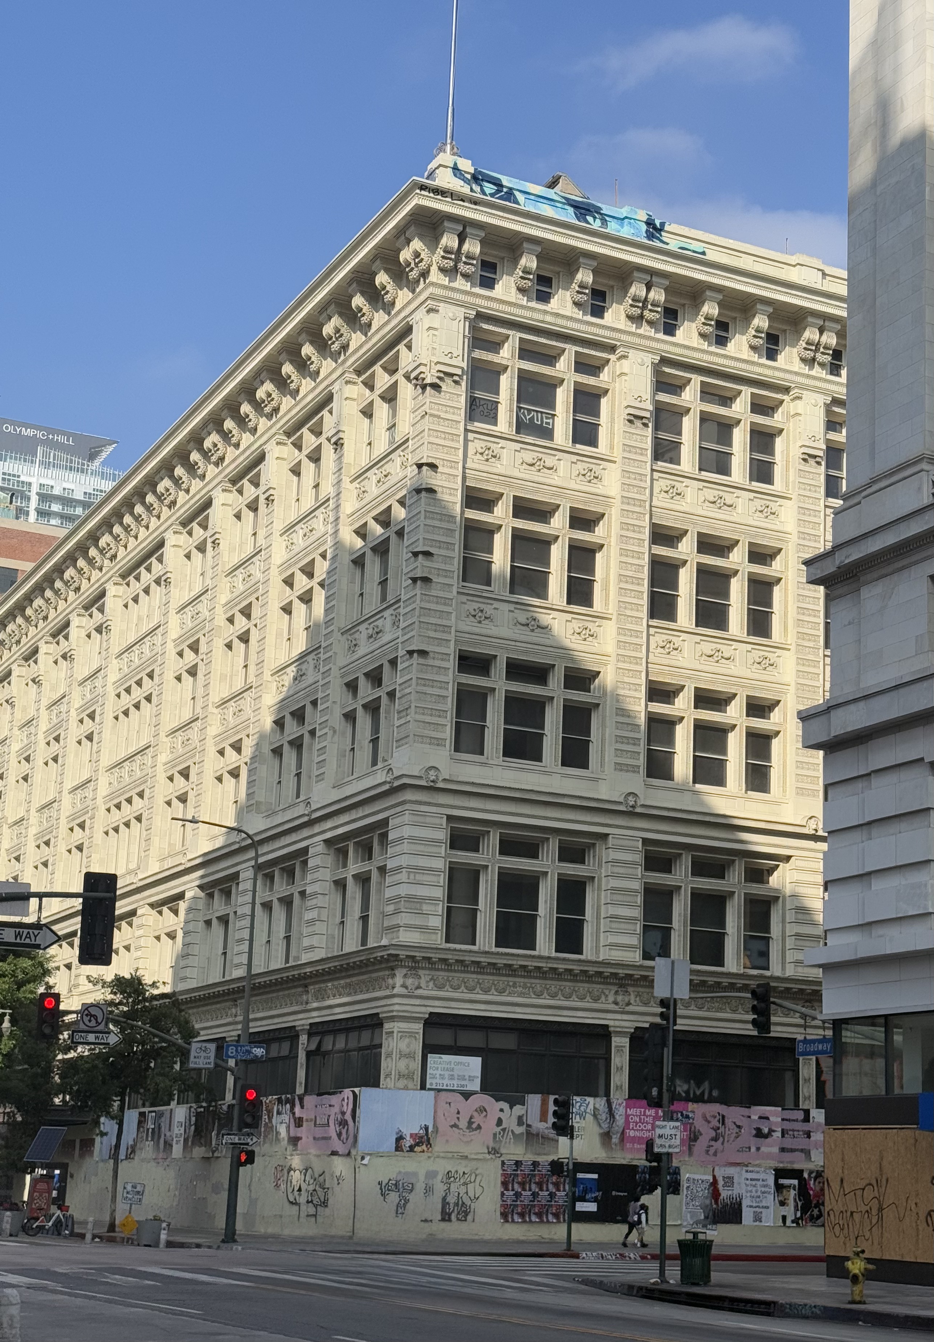
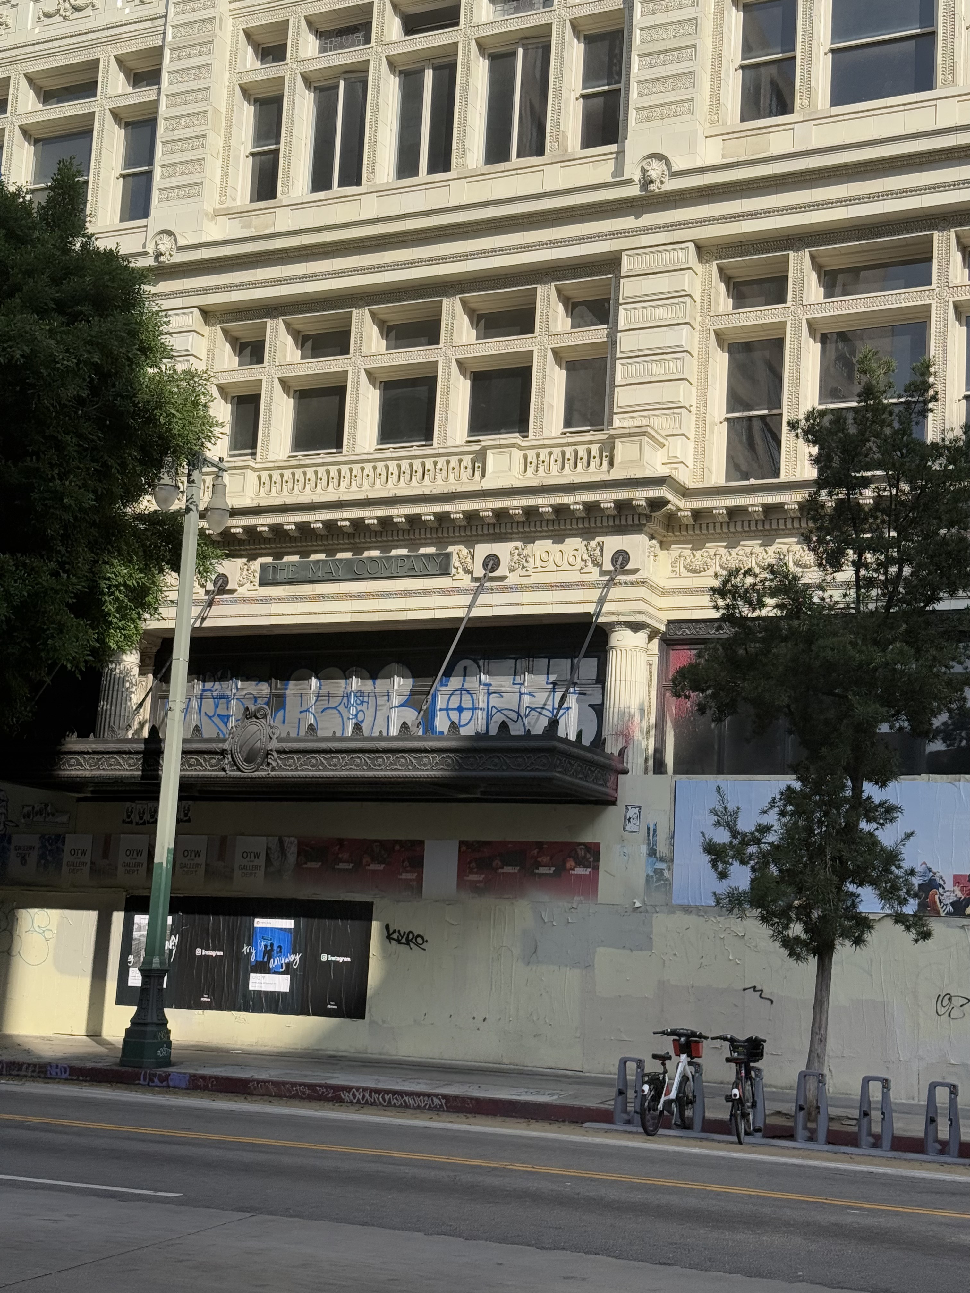
A. Hamburger & Sons transformed downtown Los Angeles retail geography in 1908 when they opened their monumental flagship department store on South Broadway, claiming the title of largest department store on the Pacific Coast. Designed by Alfred F. Rosenheim, the massive Beaux-Arts commercial block represented both a bold commercial gamble and a civic declaration that Broadway had superseded Main Street as the city's premier retail destination. The building's early years included an unexpected tenant: the Los Angeles Public Library occupied part of the structure from 1908 to 1914, creating a fascinating hybrid of commerce and civic service under one roof. In 1923, the May Company acquired the store, folding it into their larger department store empire while maintaining its downtown prestige.
The building's architectural power derives from disciplined monumentality rather than ornamental flourish. Rosenheim composed broad facades with repetitive window bays, strong cornice logic, and generous floor plates designed to accommodate the complex infrastructure of modern retail: freight elevators, escalators, stockrooms, display windows, and restaurant spaces all functioning seamlessly behind the imposing envelope. The Beaux-Arts vocabulary provides visual weight appropriate to the building's role as urban commercial infrastructure. Interior spaces prioritized circulation, merchandising, and display, with service areas carefully integrated to support the public retail theater. This department store architecture effectively functioned as urban infrastructure, supporting the social and economic rhythms of downtown life.