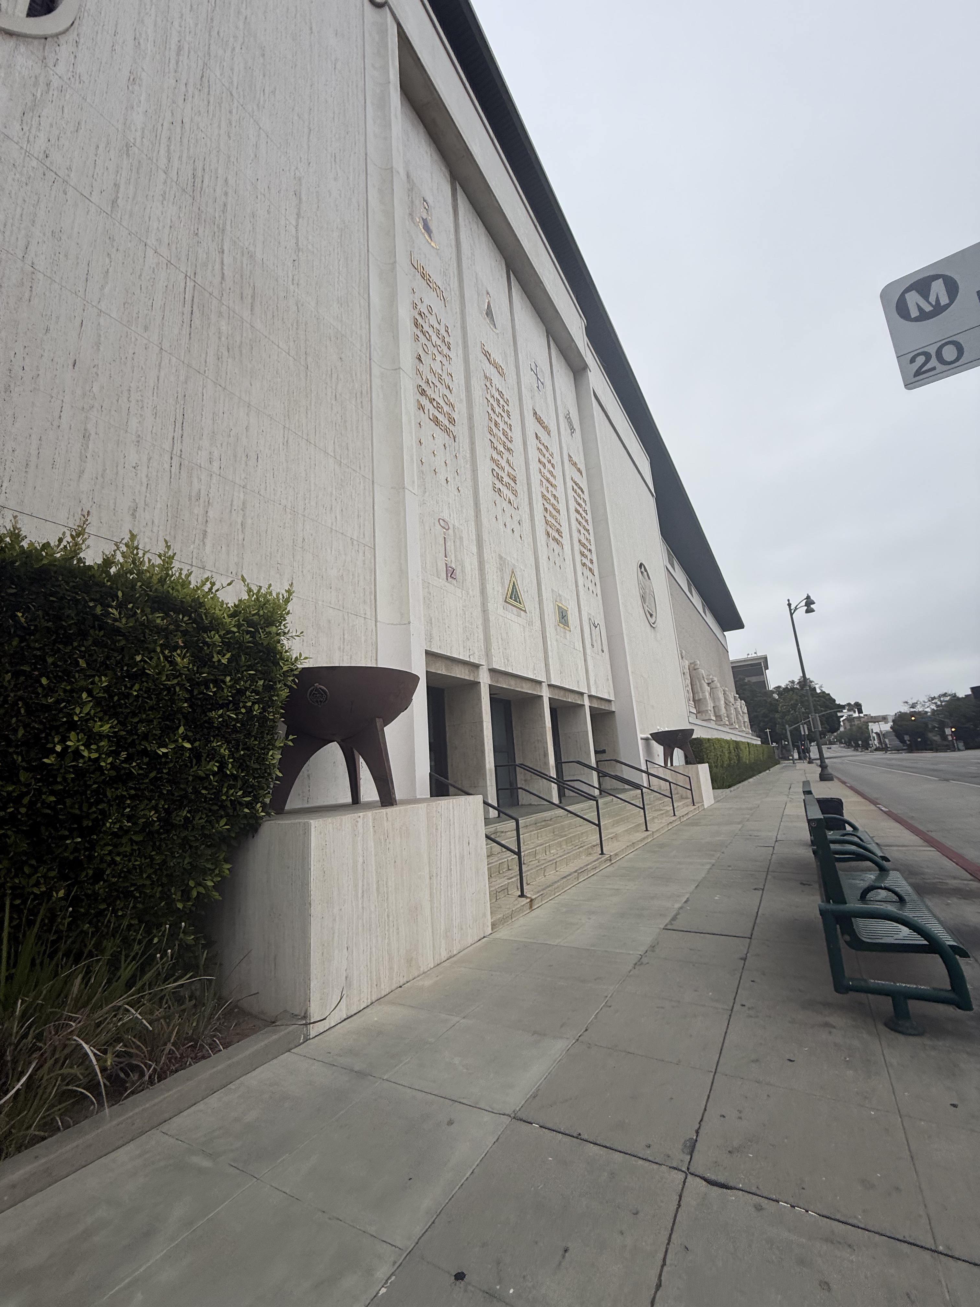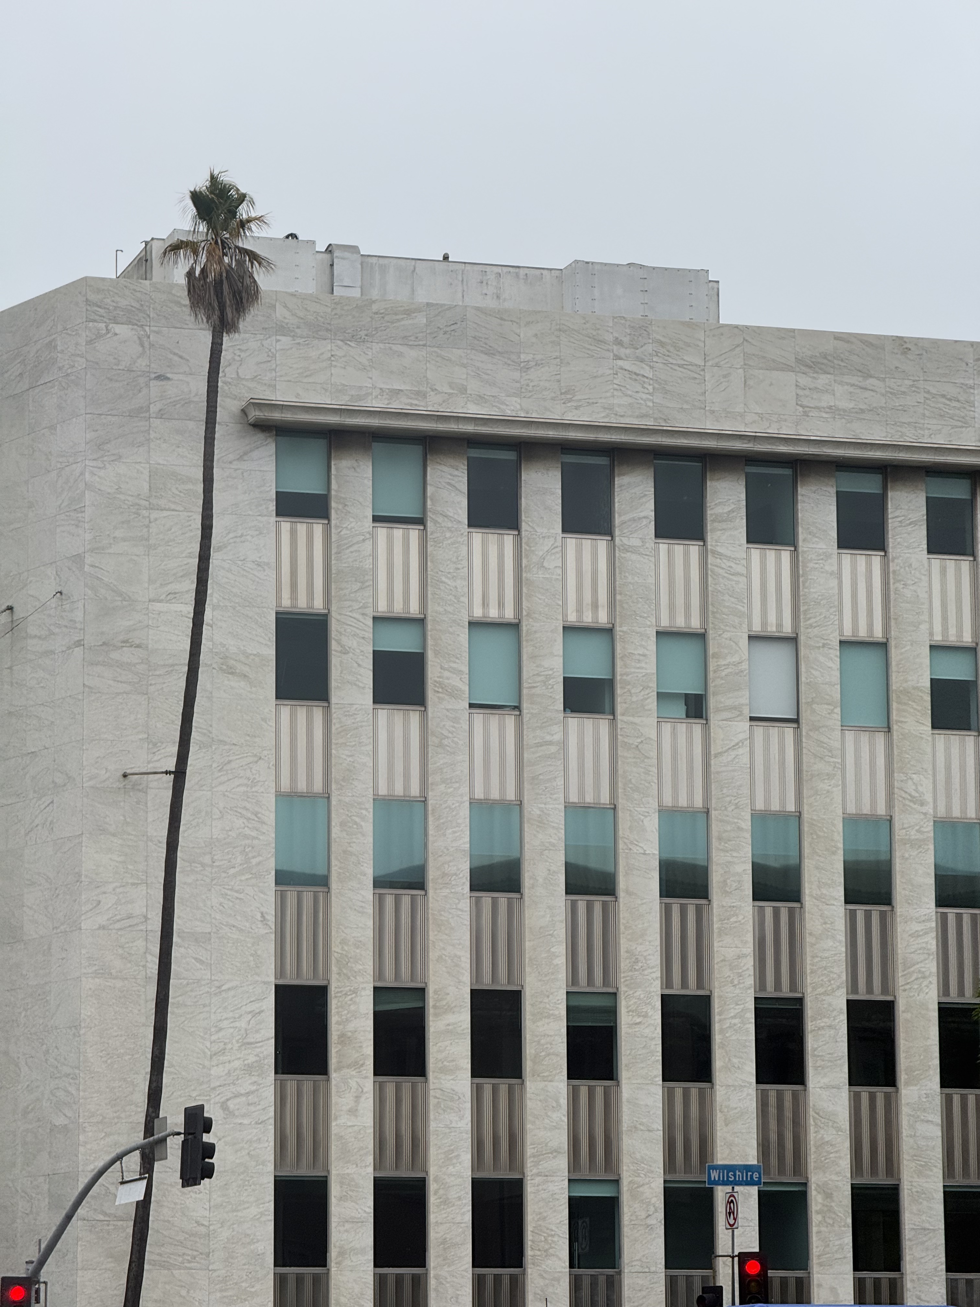
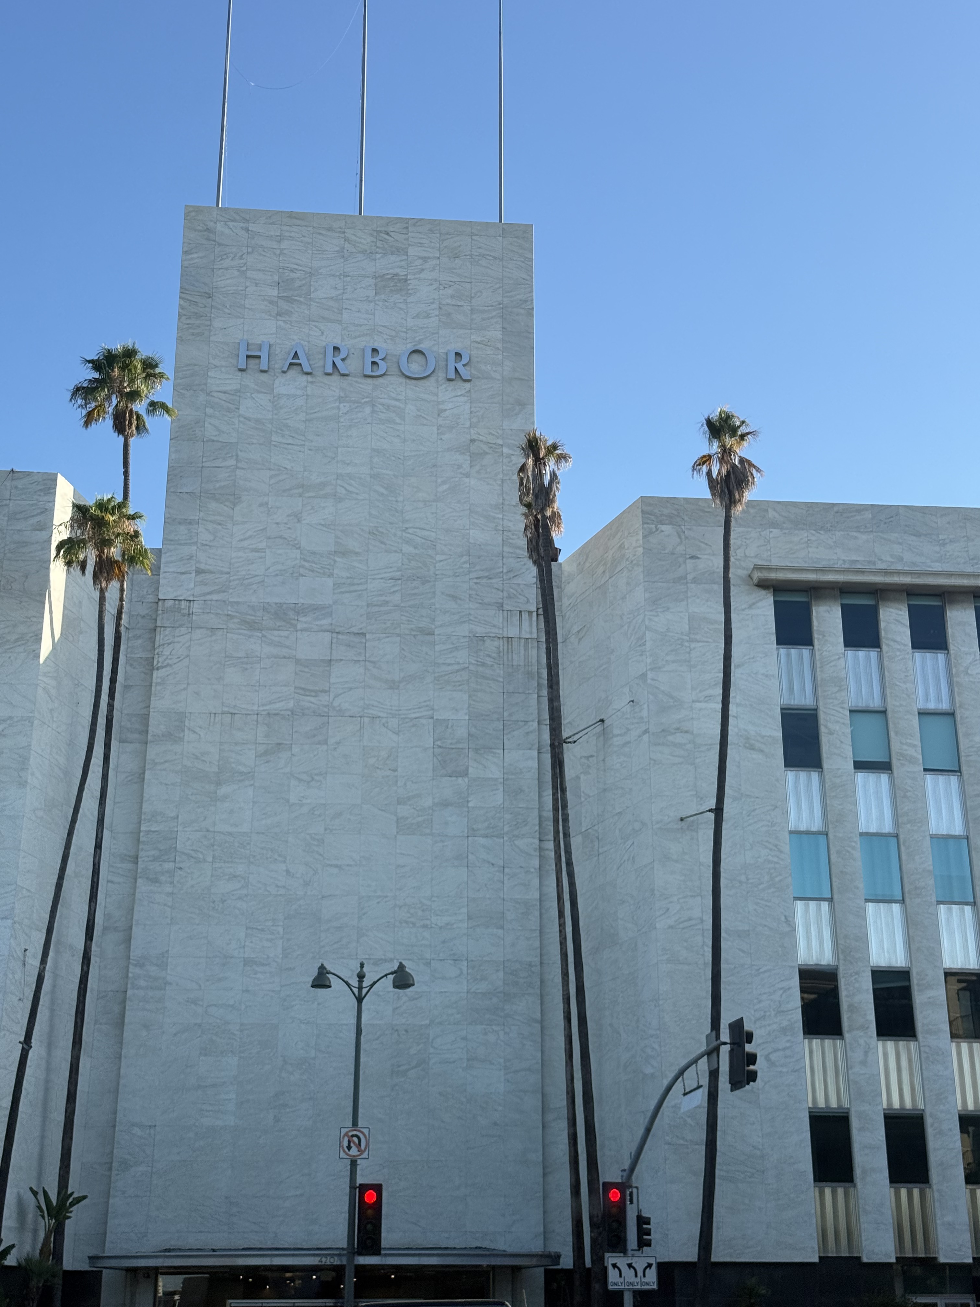
Tidewater Oil Company commissioned this corporate headquarters building in 1958, planting its flag on an entire city block during Wilshire Center's postwar transformation into a genuine rival to downtown Los Angeles. California tax incentives for insurance and finance companies had already begun luring major corporations to the corridor, and the oil industry followed suit. The building later housed Getty Oil headquarters according to period documentation, then transitioned to the Swett and Crawford Group insurance brokerage by the late 1970s, reflecting the broader consolidation sweeping through American oil and corporate real estate in those decades.
Claud Beelman designed the structure as a steel-framed composition combining Corporate International and Late Moderne styles, massing it as two six-story volumes connected by a ten-story central tower spanning some 160,589 to 250,000 square feet depending on the source. The first floor wears black granite cladding, while white marble sheathes the upper floors in a crisp two-tone palette that reads as both authoritative and refined. The Los Angeles Conservancy observes that if the Superior Oil Building downtown proved what Beelman could achieve with this stylistic fusion, the Harbor Building proved he could do it bigger and better.