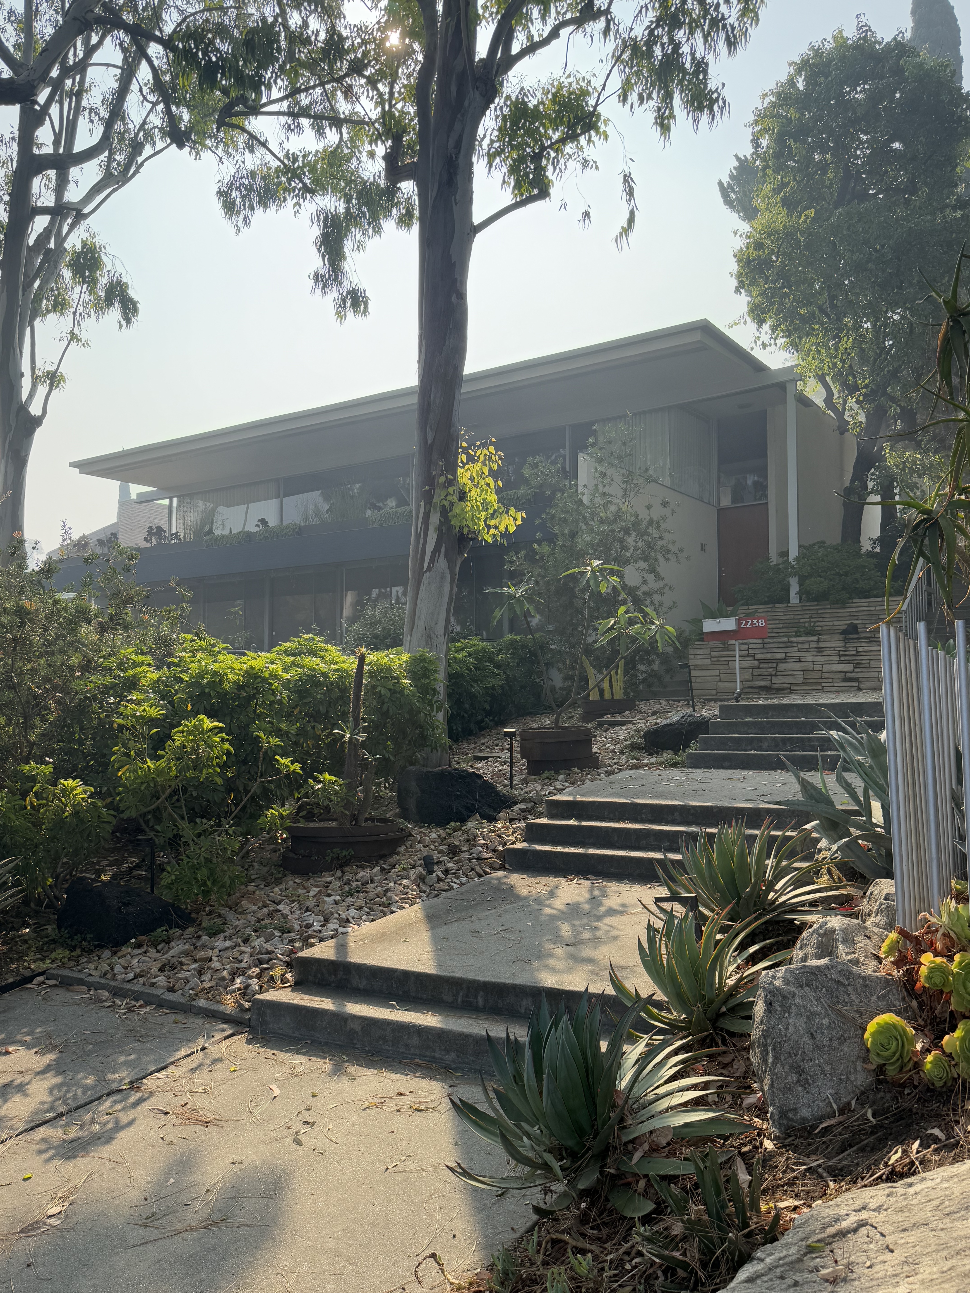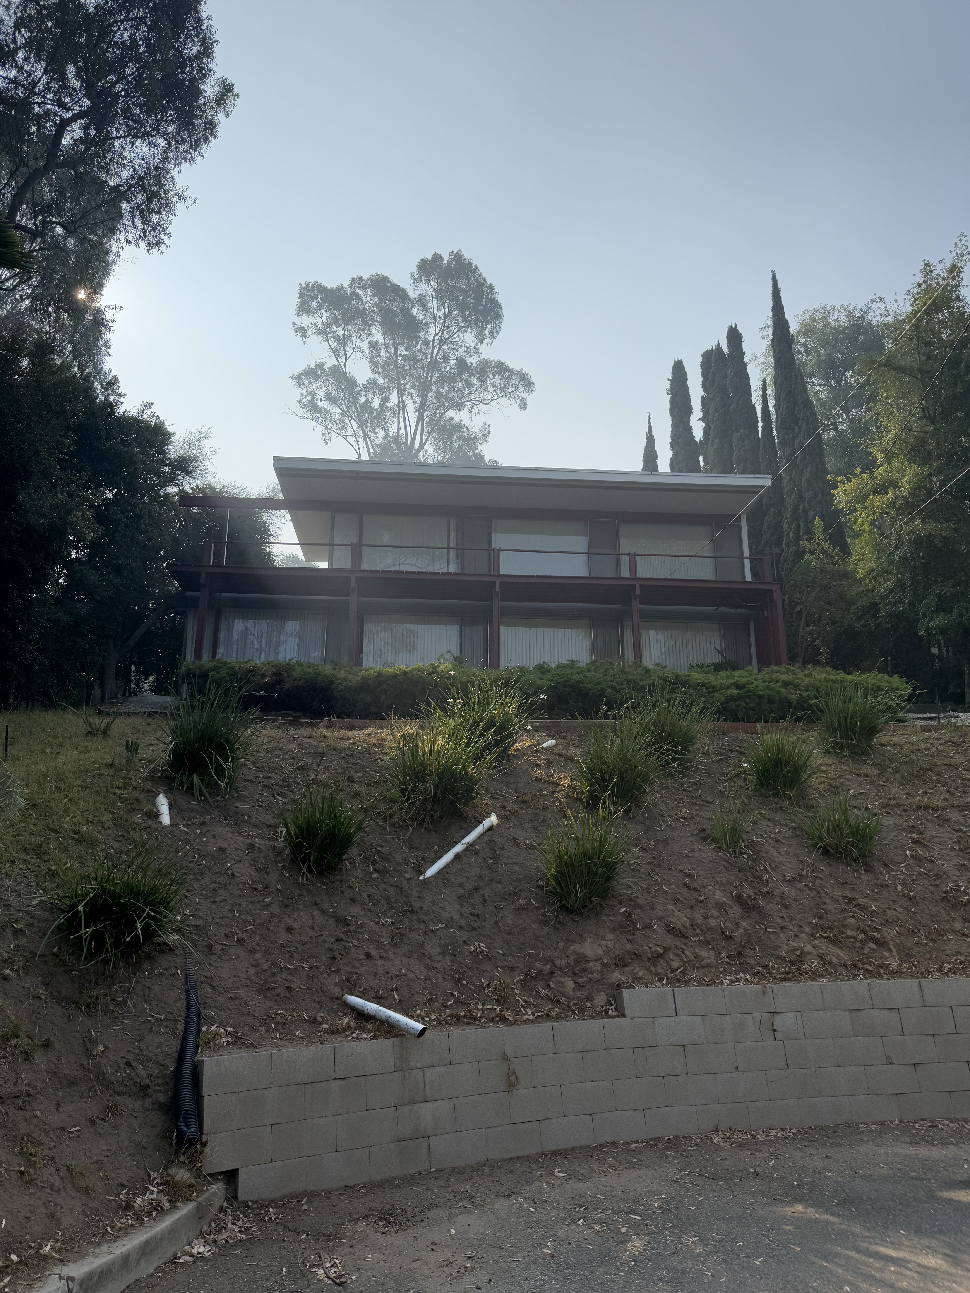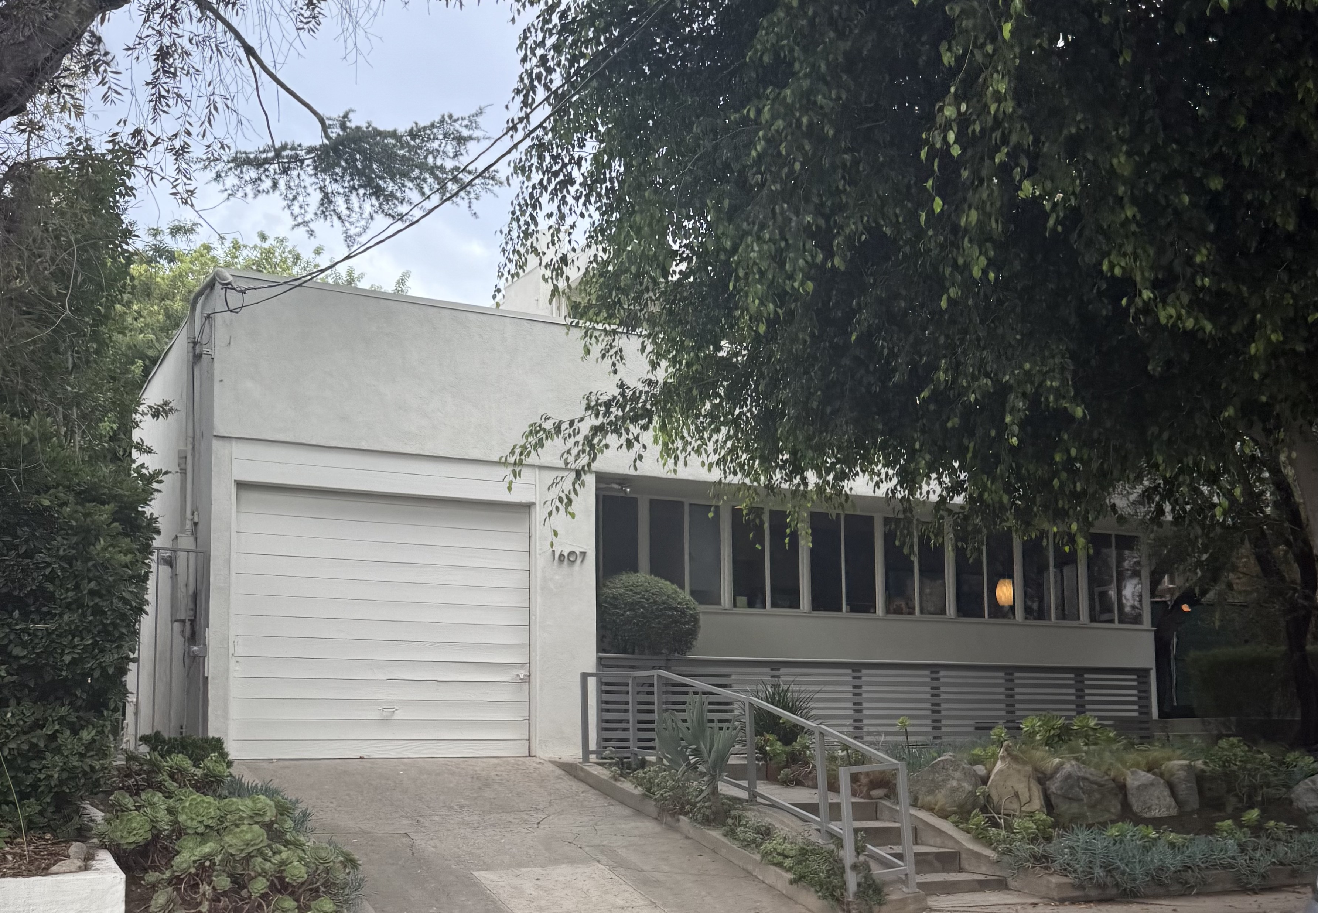
Commissioned by J.A. Meyers in 1938, this two-story Silver Lake residence represents one of Raphael Soriano's most pragmatic early modernist statements. Built between 1938 and 1939 during the peak of Soriano's independent practice, the house emerged from a cluster of commissions that would establish the architect's reputation for cost-efficient residential design. The Meyers House reflects the economic realities of Depression-era Los Angeles, designed for real clients with genuine budget constraints rather than wealthy patrons seeking architectural statements.
The house follows Soriano's characteristic straightforward modernist program, organizing living spaces across two efficient floors with maximum spatial economy. The ground level centers on a large living room that opens directly to an exterior terrace, expanding the interior footprint through carefully planned indoor-outdoor connections. A compact dining alcove and kitchen occupy the rear, while a street-facing integrated garage demonstrates Soriano's attention to practical urban living requirements. The second floor contains two bedrooms and a small bath, topped by a roof deck that provides additional outdoor living space within the tight urban lot.