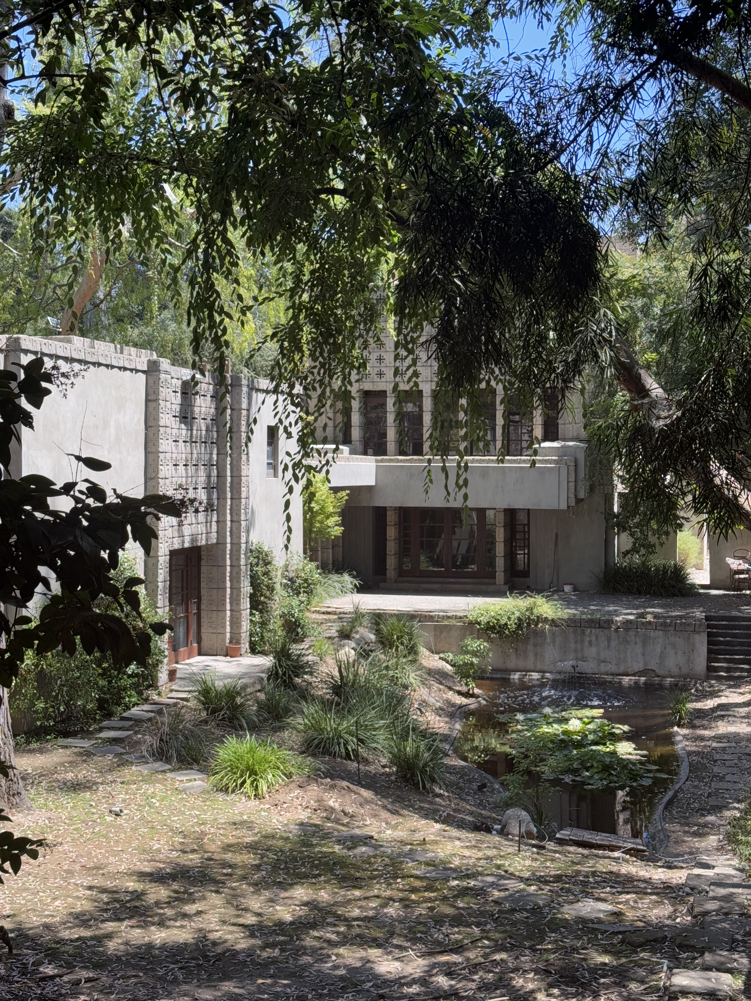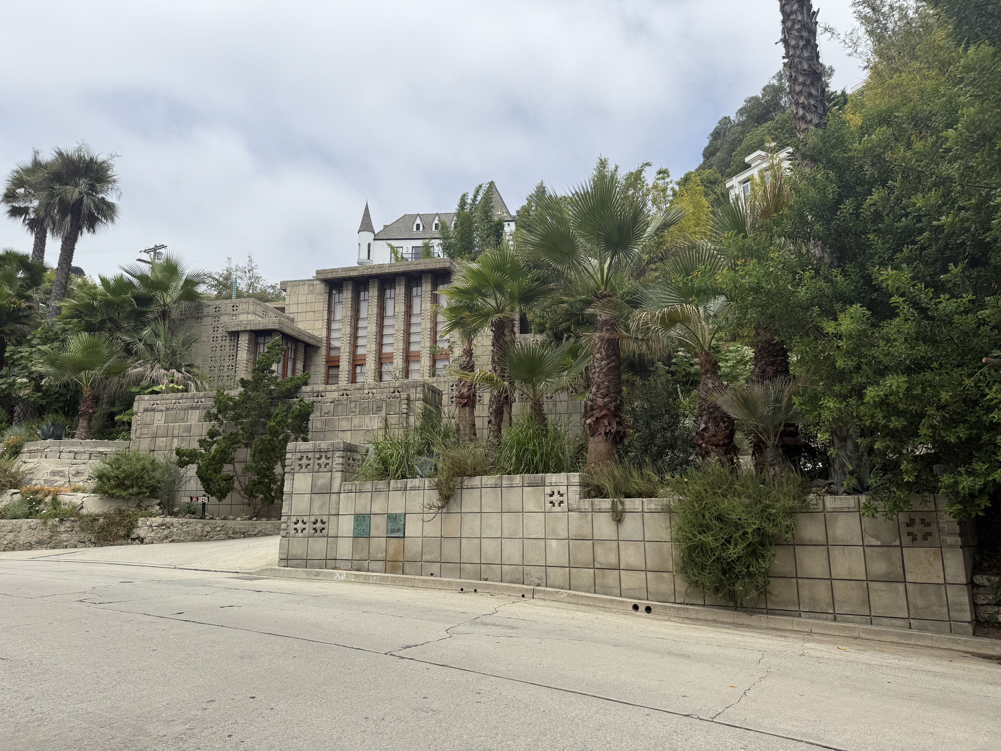
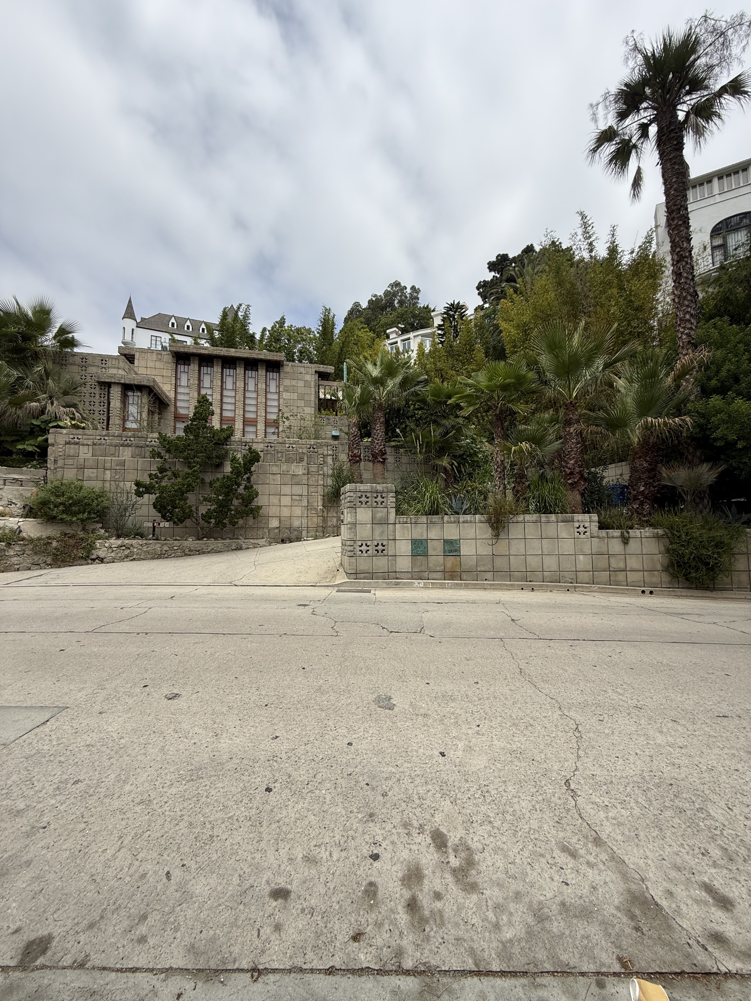
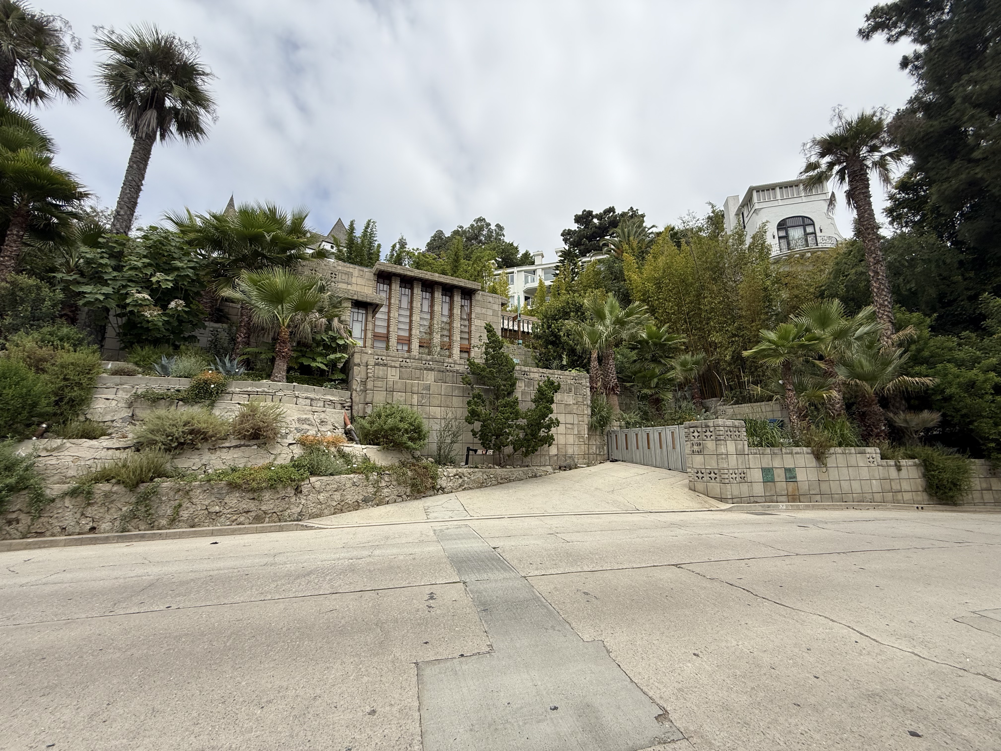

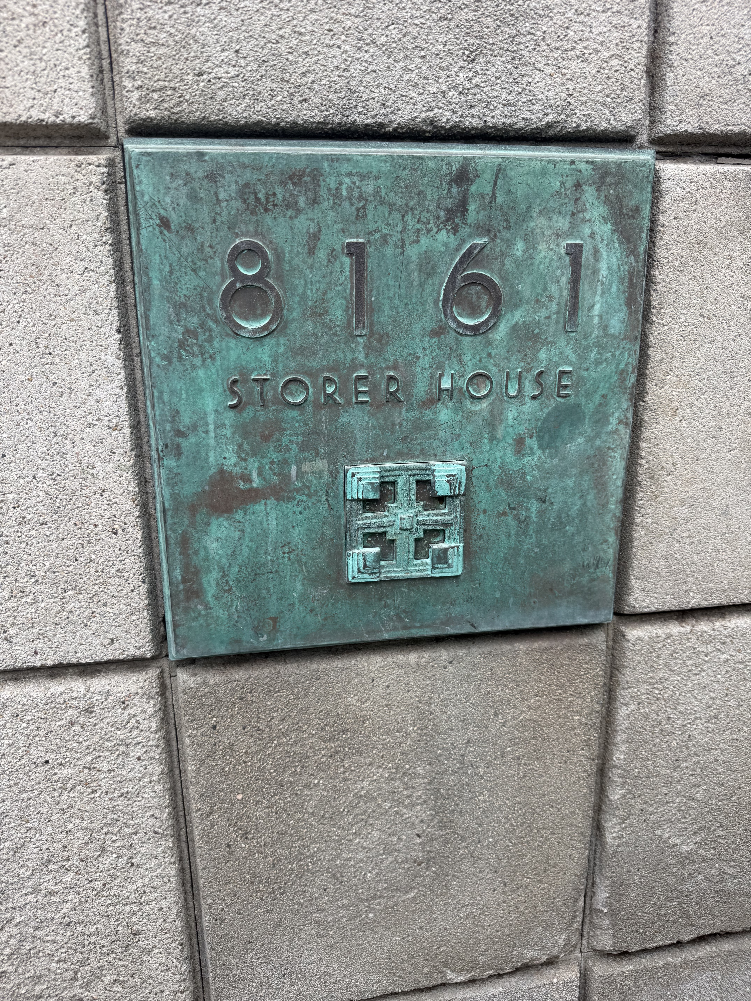
Completed in 1924, the Storer House emerged from a unique set of circumstances in Frank Lloyd Wright's career. Dr. John Storer, a homeopathic physician turned real estate developer after failing his medical licensing exam, commissioned Wright to design this Hollywood Hills residence. Interestingly, Wright recycled plans he had originally drawn for the Lowes family, who ultimately hired Wright's protégé, Rudolph Schindler, instead. The original stucco and wood design was transformed into his revolutionary textile block system when adapted for Storer. Construction began in late 1923 with contractor A.C. Parlee, but after Storer sued Parlee to obtain the concrete formula, Wright's son Lloyd took over as contractor. The project, originally budgeted at $15,000, ultimately cost $27,000 due to the experimental construction methods. Wright later called it 'a tragedy from my standpoint,' and Storer sold the house just three years after completion in 1927.
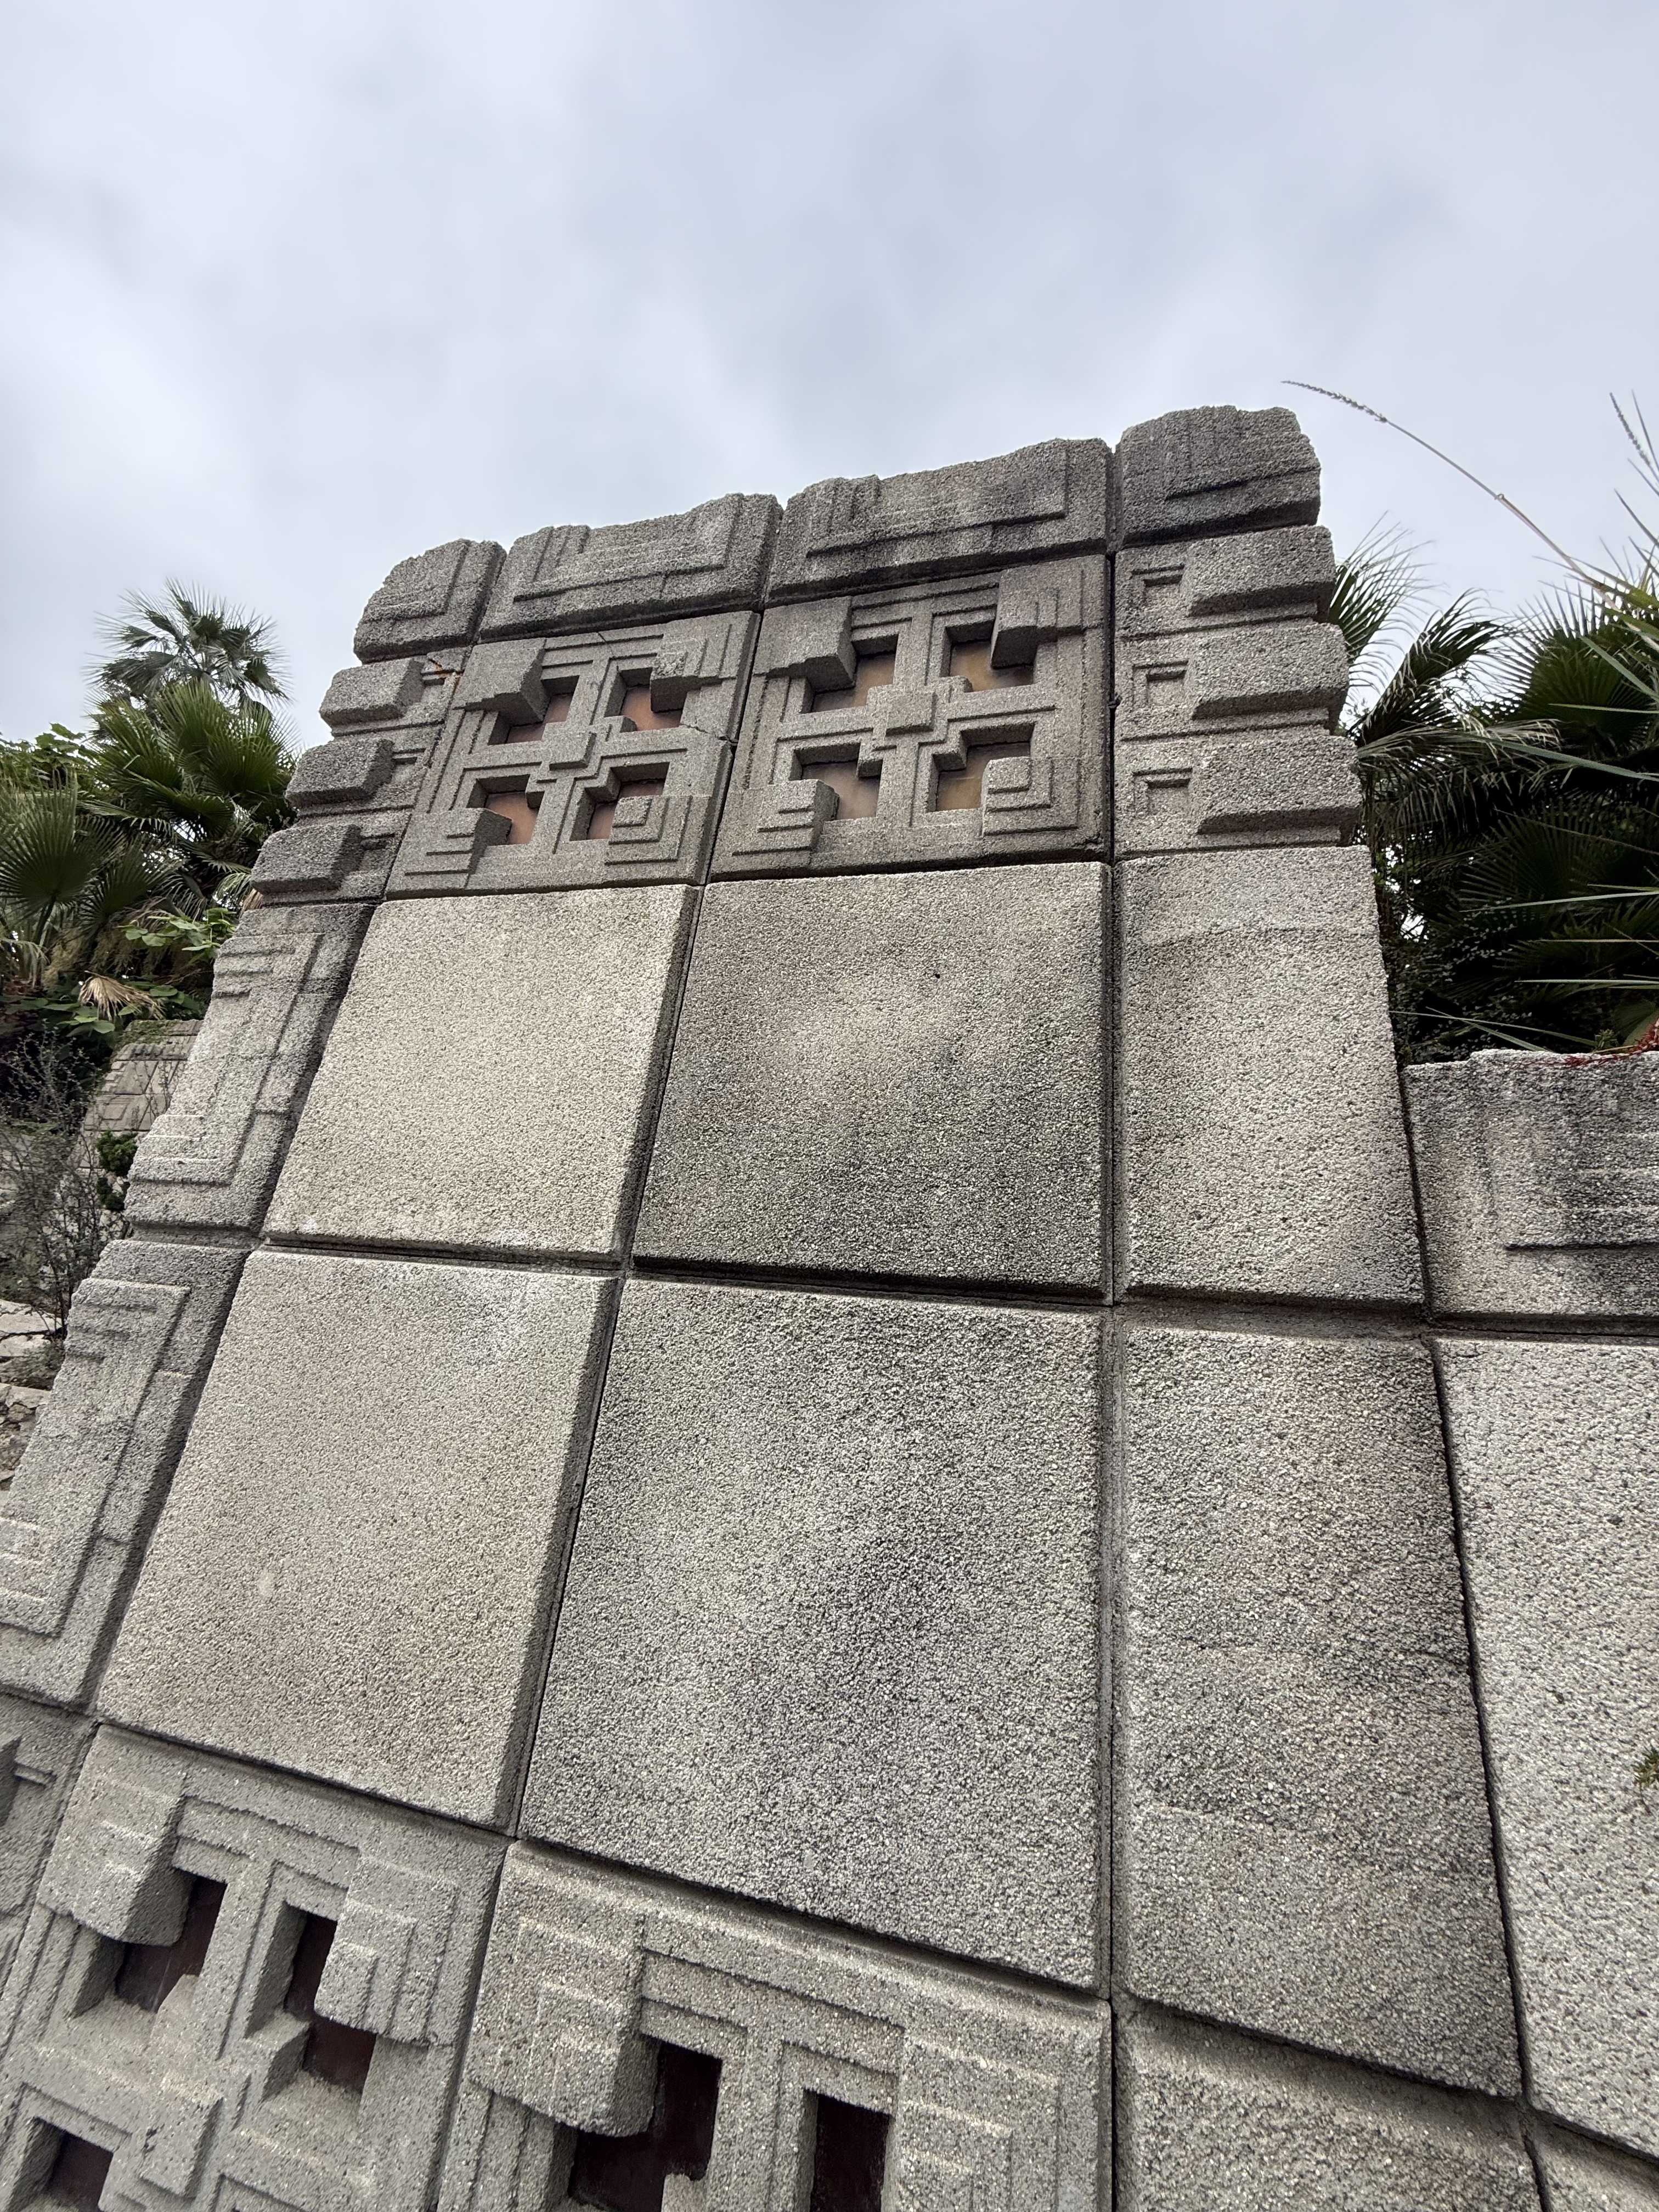
Featuring concrete blocks with Maya-inspired patterns created using aluminum molds and sledgehammers. The blocks, measuring 16 X 16 inches with hollow interiors, are held together by steel rods and loops without mortar, creating precise 'reveals' that resemble joints. The house displays eleven different block shapes in four distinct patterns, including concentric half-squares, convex motifs, patterned cruciforms, and three protruding rectangles. Built on a T-shaped floor plan across five levels despite being only three stories tall, the house features no conventional front door but instead offers five identical glass doors separated by concrete piers on the southern facade. The interior spans approximately 3,000 square feet with the dining room and kitchen on the lower level, a dramatic double-height living room above, and bedrooms arranged on a mezzanine level. The design emphasizes Wright's organic architecture principles, with horizontal lines and integration into the hillside setting.