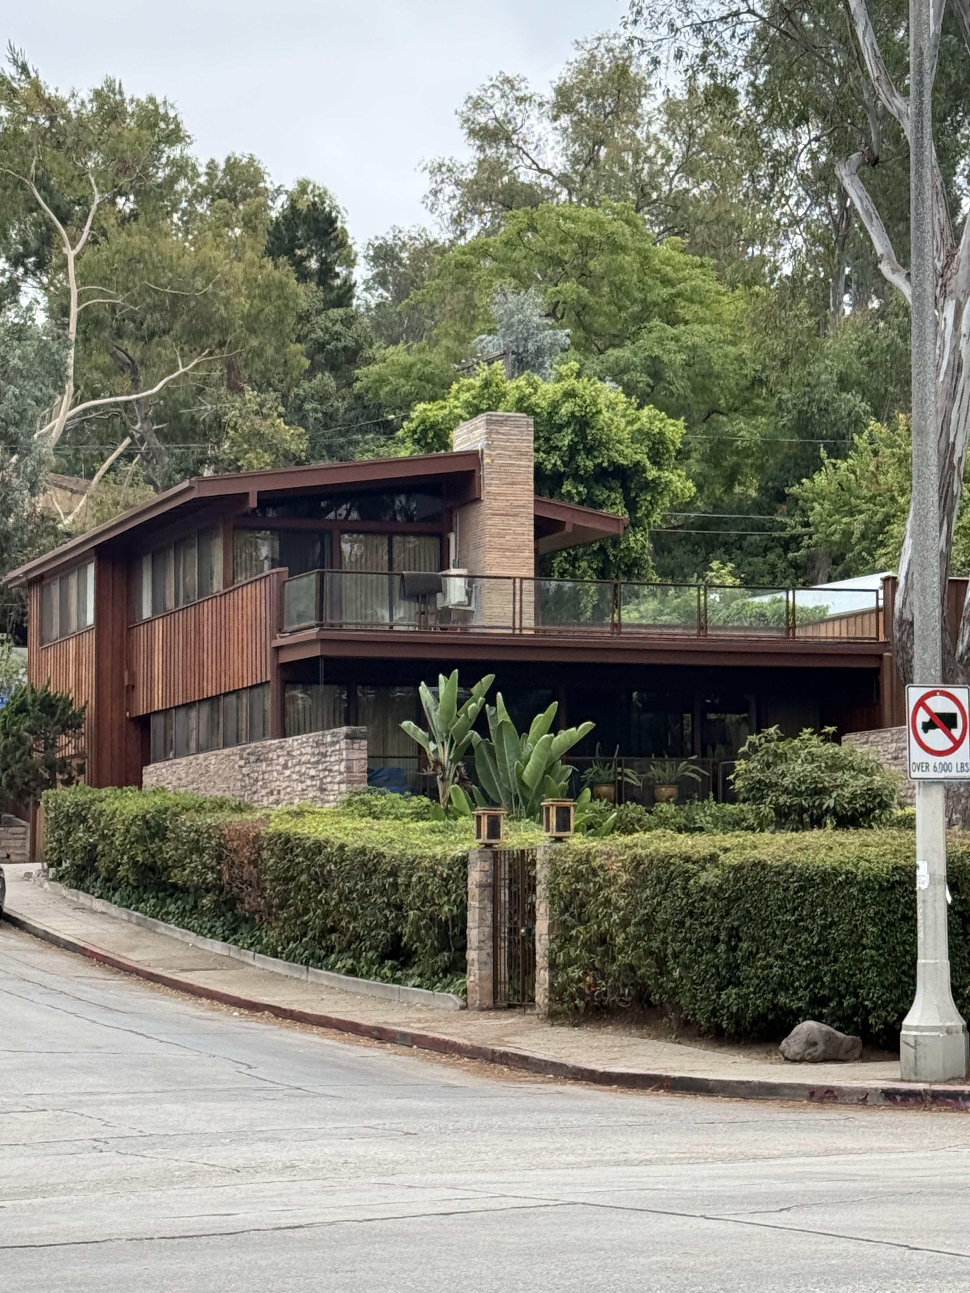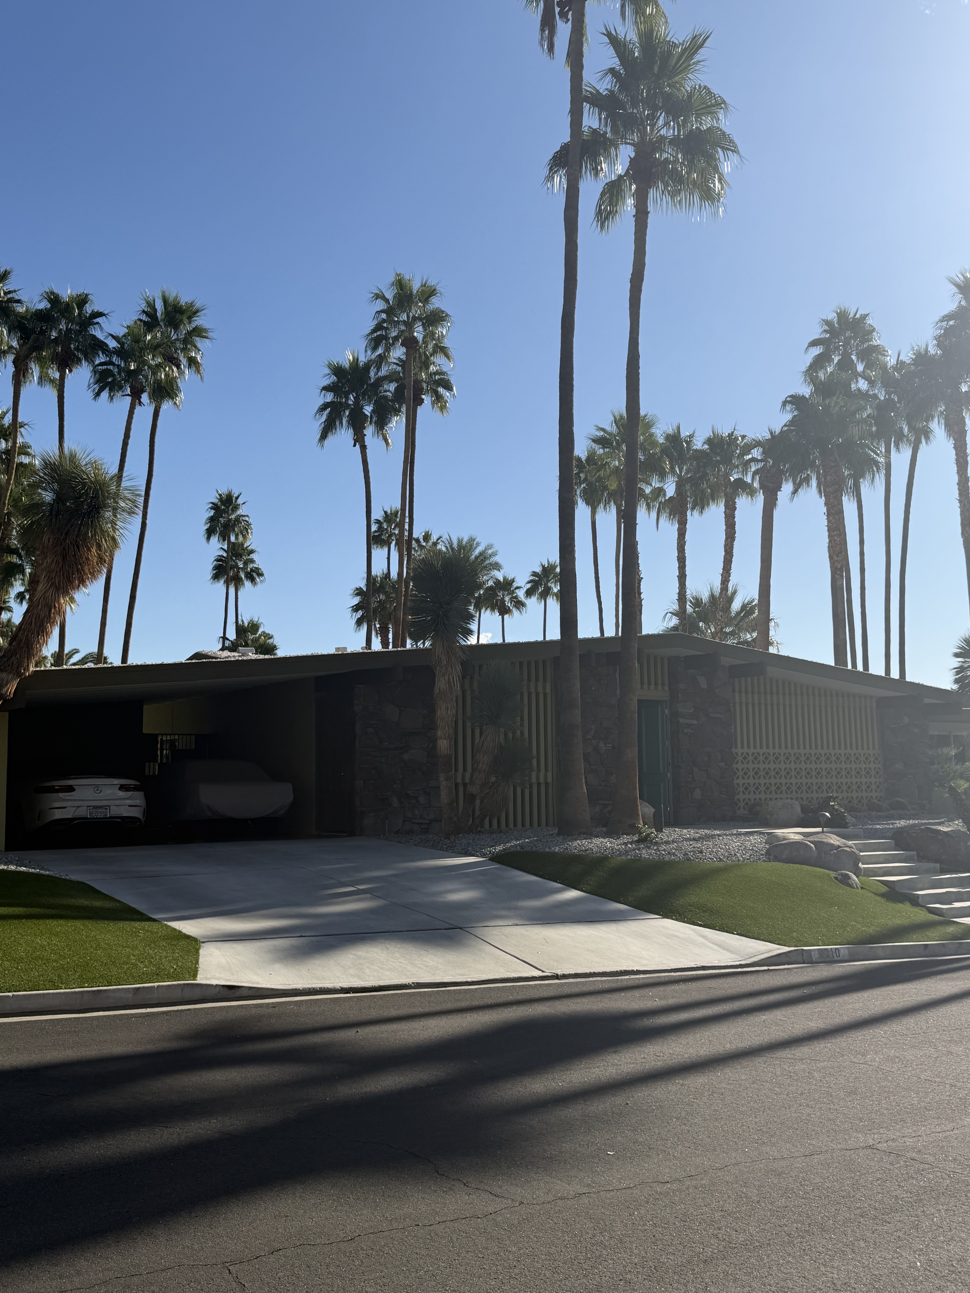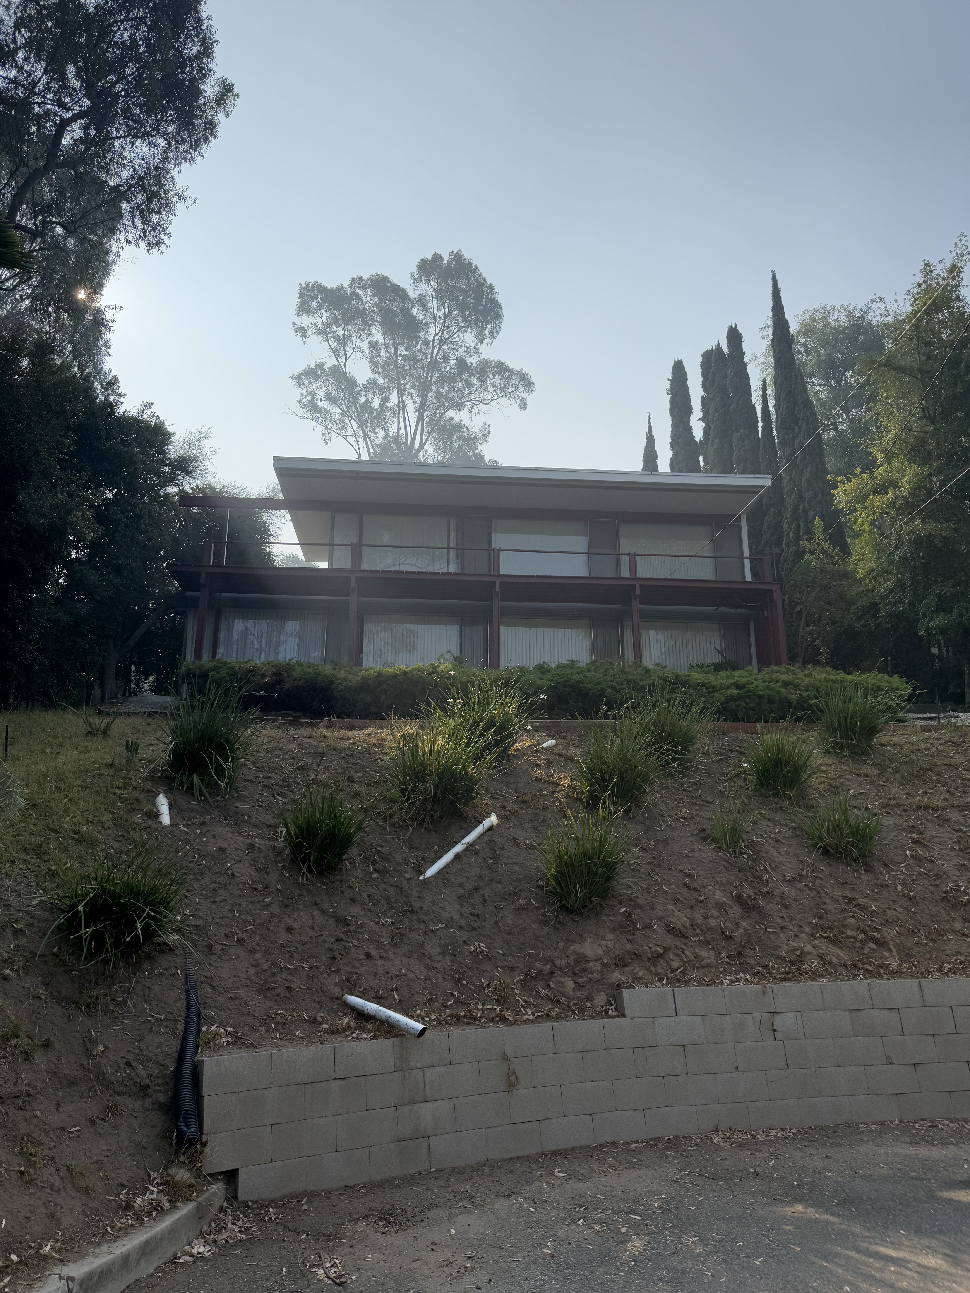
The Akai House came from Richard Neutra's ambitious Silver Lake Colony project, commissioned by the Akai family in 1961 as the final residence in this carefully orchestrated modernist enclave. Positioned on a corner lot along what was then Argent Place, the house represented more than architectural ambition: it embodied Neutra's deliberate social stance of partnering with Japanese-American clients who were building dream homes barely a decade after the internment period ended, on land formerly subject to racially restrictive covenants. The commission marked the completion of a 14-year arc that began with the Treweek House in 1948, creating a unified modernist community rising east of the Silver Lake Reservoir.
The house displays Neutra's mature command of horizontal composition through its low-slung board-and-batten wood construction accented with characteristic silver-painted steel trim. Floor-to-ceiling glazing opens the interior to commanding reservoir views, while spider-leg outriggers extend the horizontal roof line well beyond the building envelope, creating dramatic cantilevers that echo the adjacent Reunion and Flavin houses. The post-and-beam wood frame structural system allows for expansive glass walls that dissolve the boundaries between interior and exterior spaces. These outriggers became a signature device throughout the Colony, unifying the individual residences into a cohesive architectural statement.