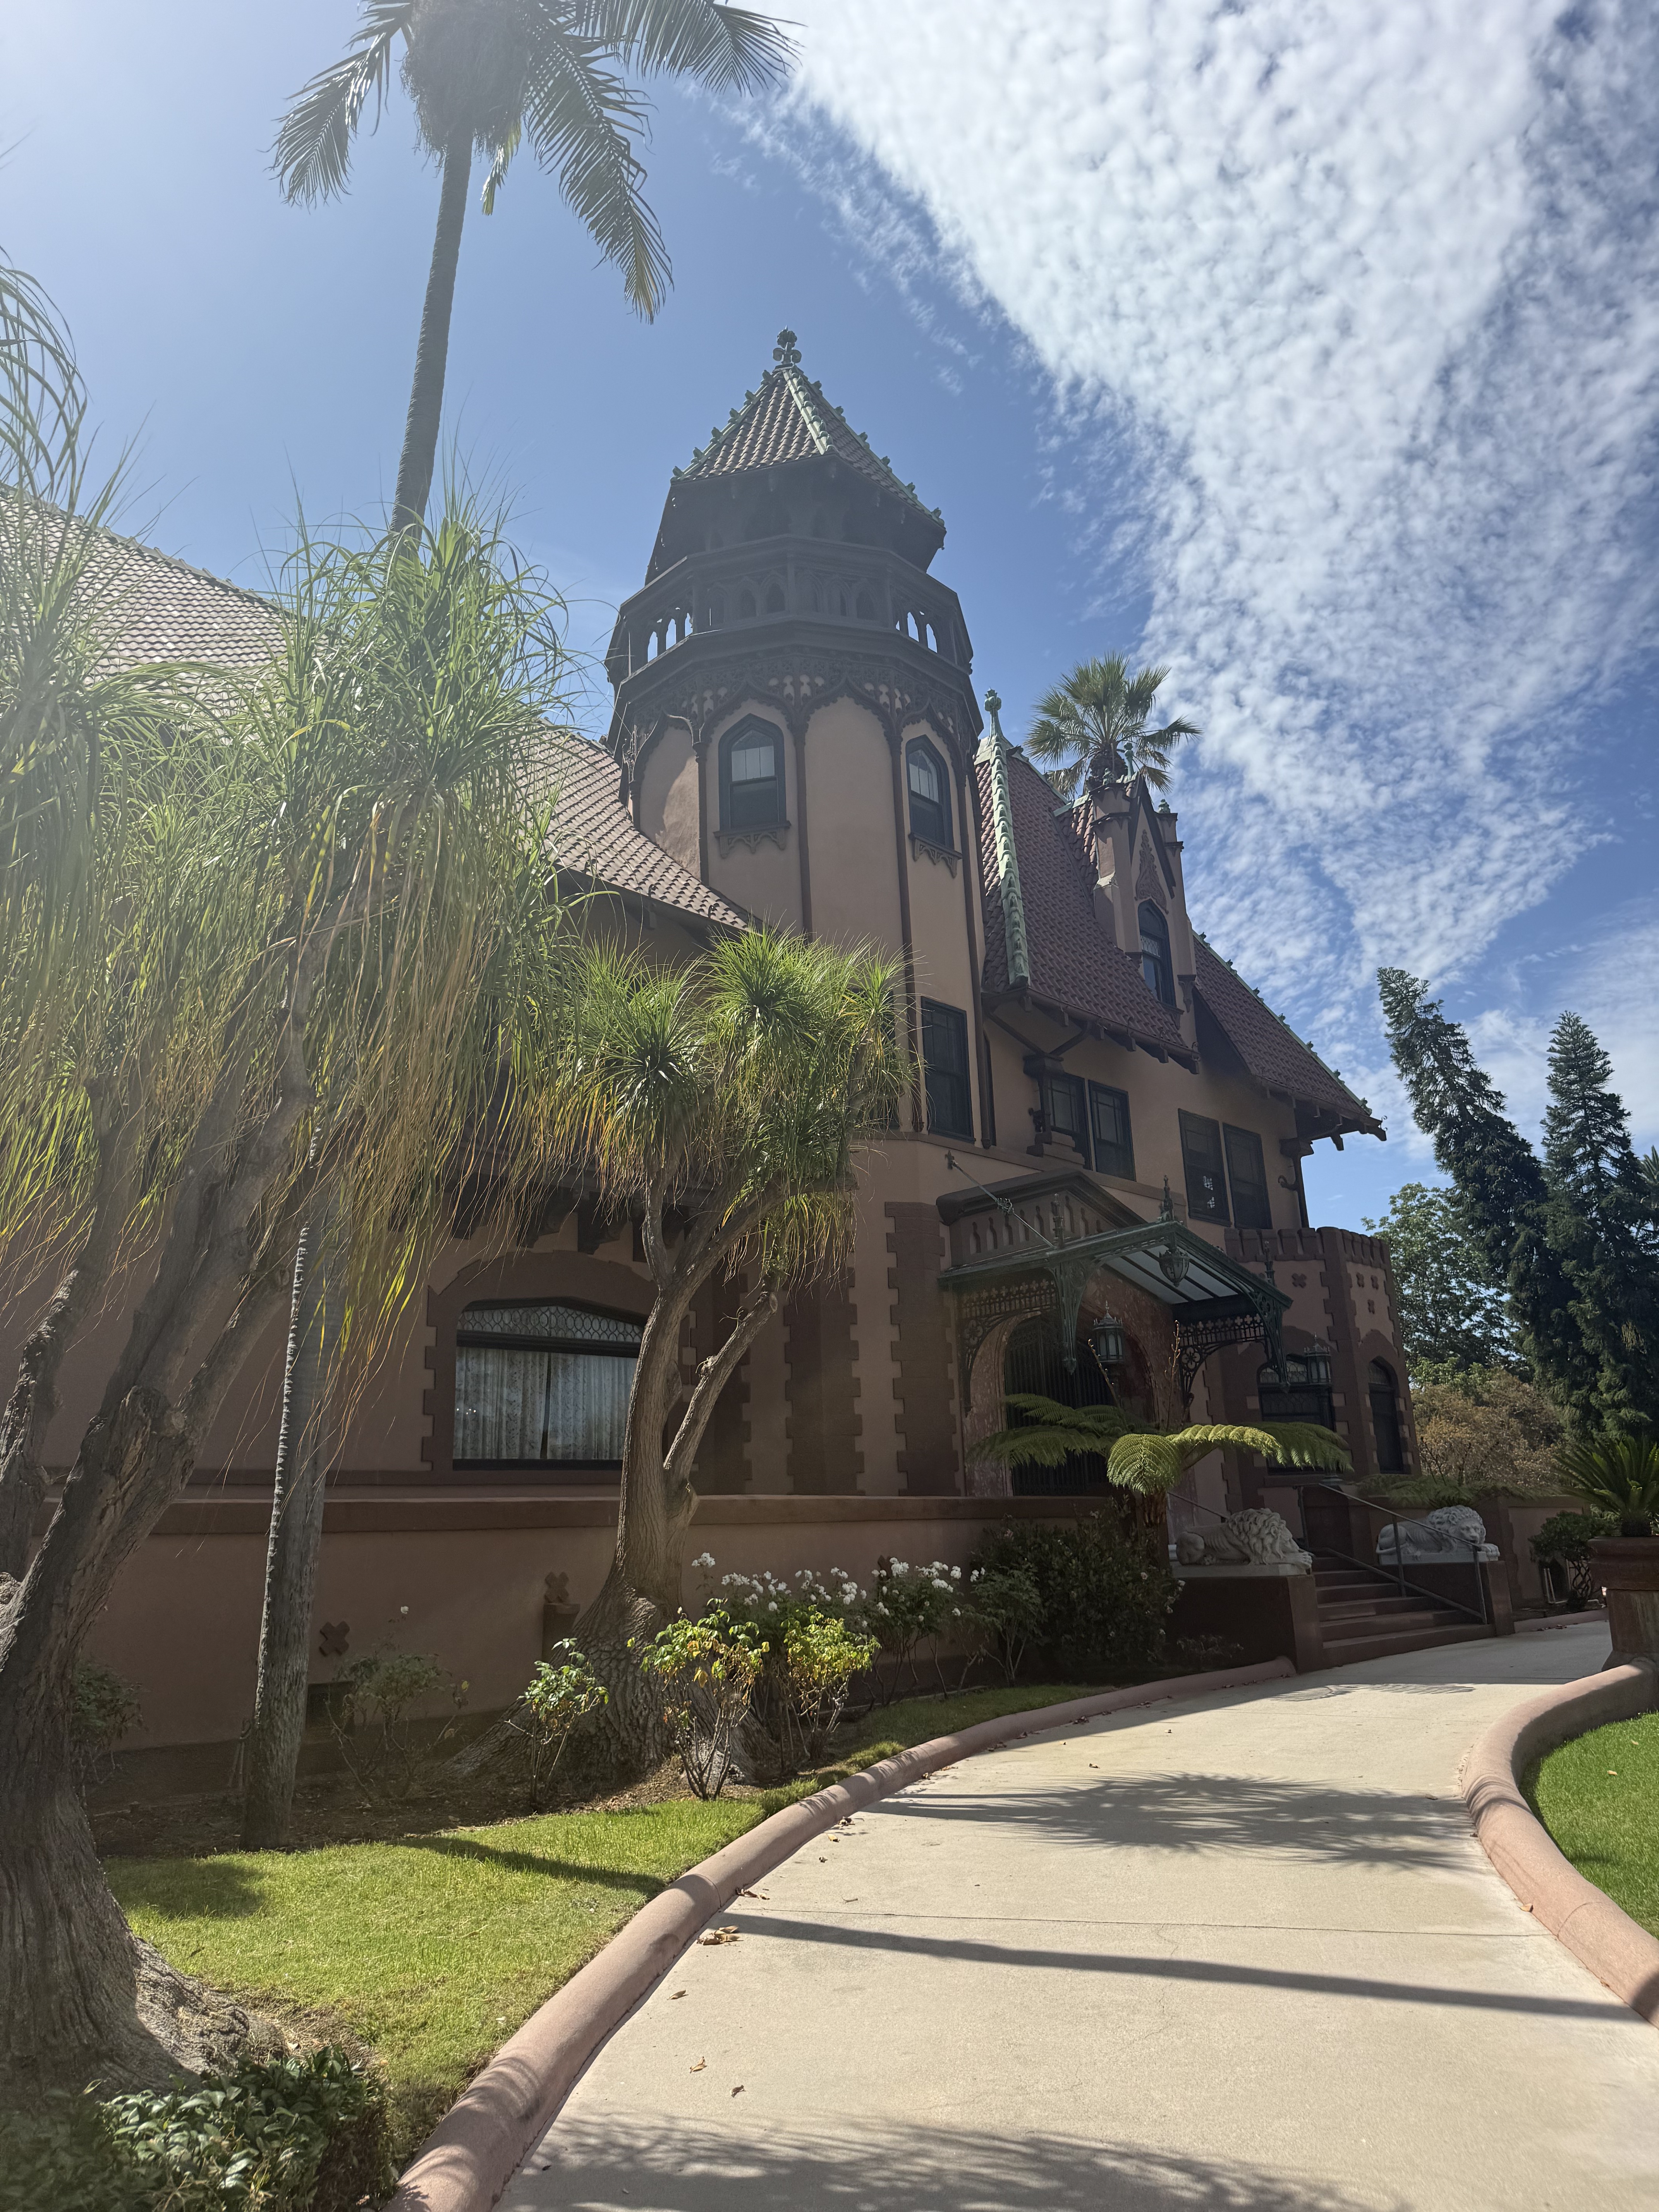
Sara Posey, wife of Colorado mining engineer Oliver Perry Posey, purchased a large parcel in the newly gated Chester Place in 1899 and commissioned Eisen and Hunt to design a house then estimated at $40,000. The completed mansion, with 22 rooms across three stories and roughly 24,000 square feet, represented one of the first major estates in West Adams, the garden district emerging as Los Angeles's elite residential quarter after the streetcar enabled abandonment of Bunker Hill. The Poseys occupied the house briefly before selling it in October 1901 to oil magnate Edward Laurence Doheny and his wife Carrie Estelle for $120,000 cash, a transaction that marked new petroleum wealth purchasing an established stage set. Chester Place itself became the working template for twentieth century Southern California gated enclaves, operating its own private police force and setting patterns later replicated in Fremont Place, Windsor Square, and eventually Beverly Hills.
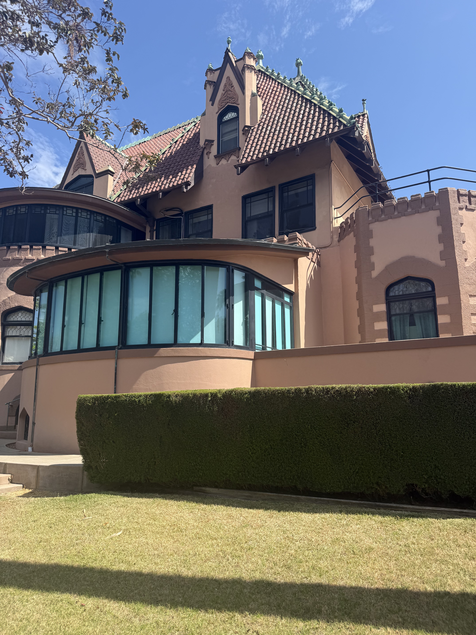
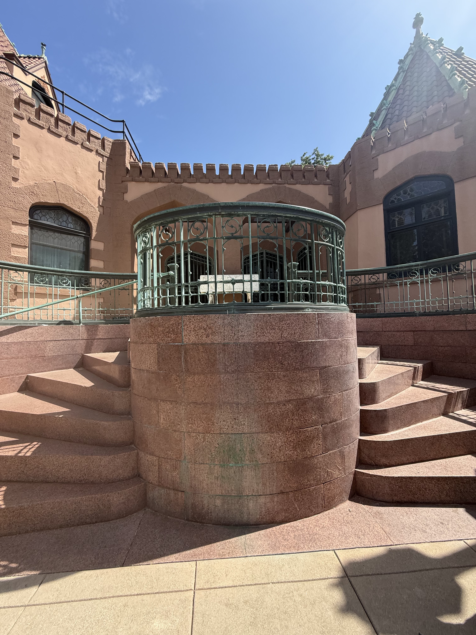
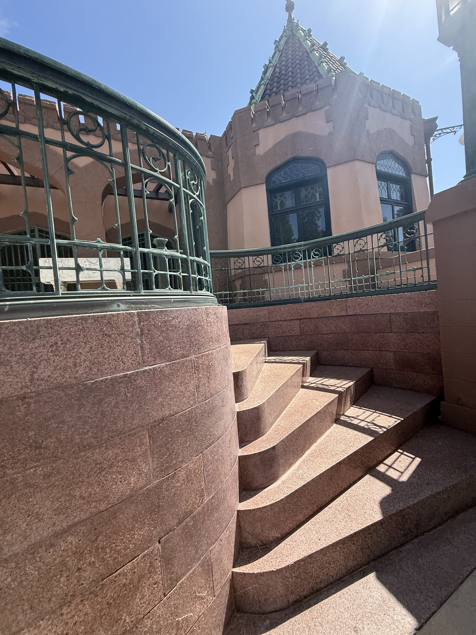
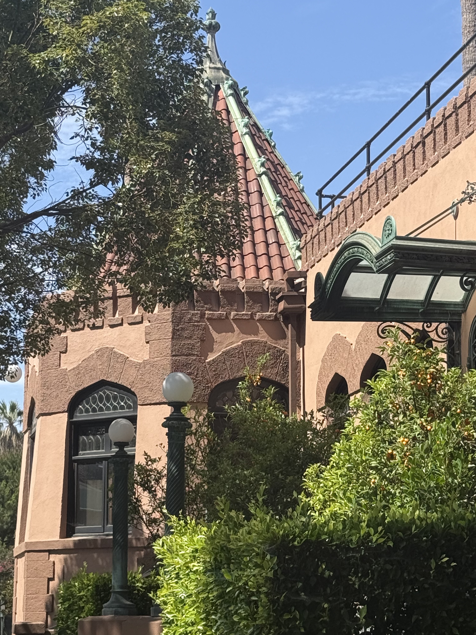
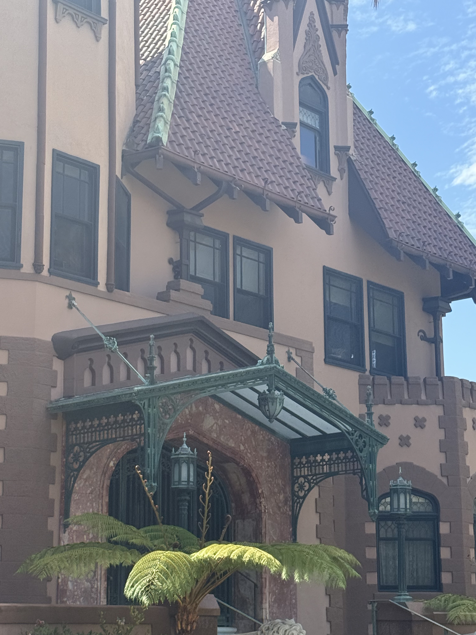
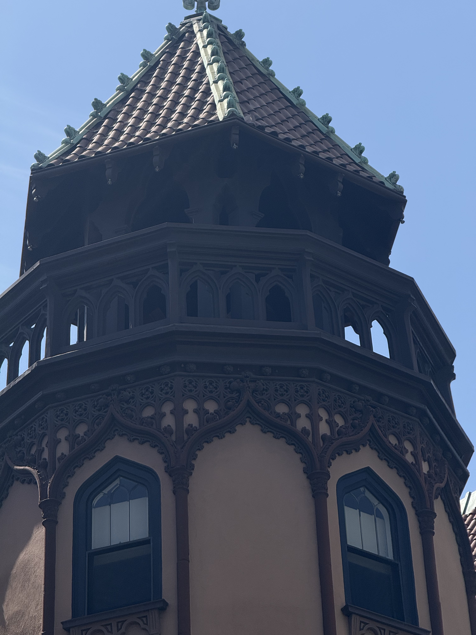
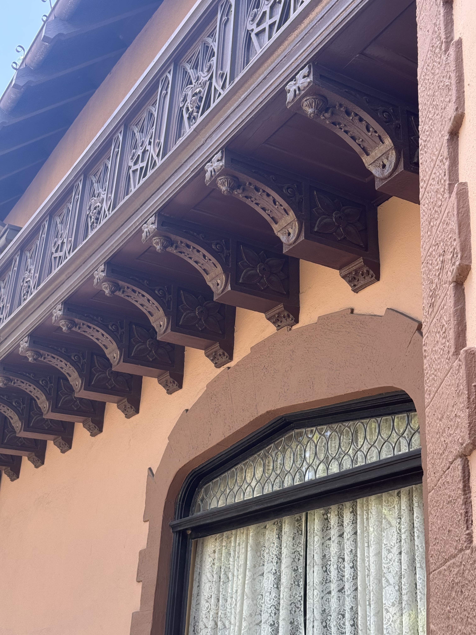
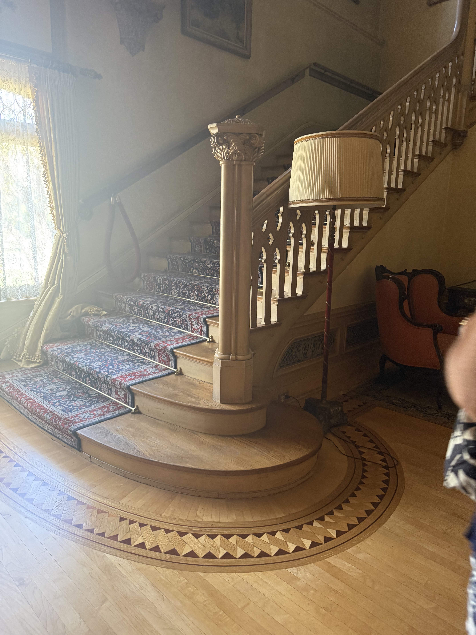
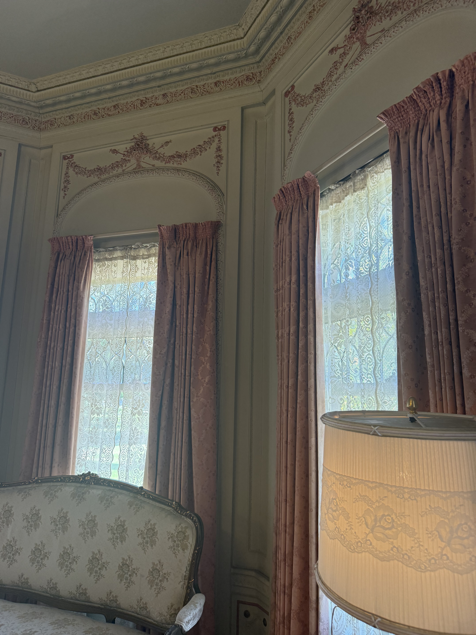
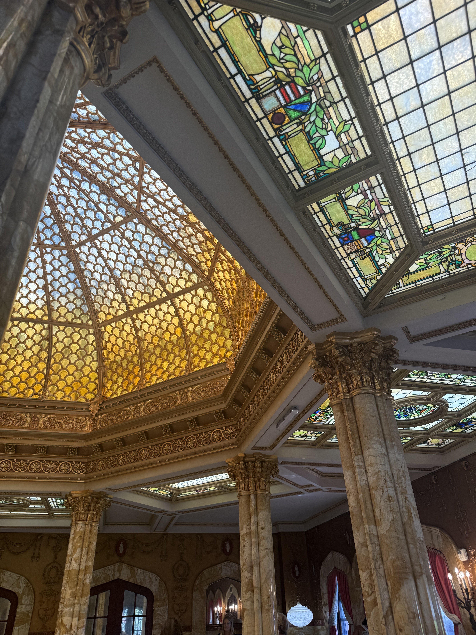
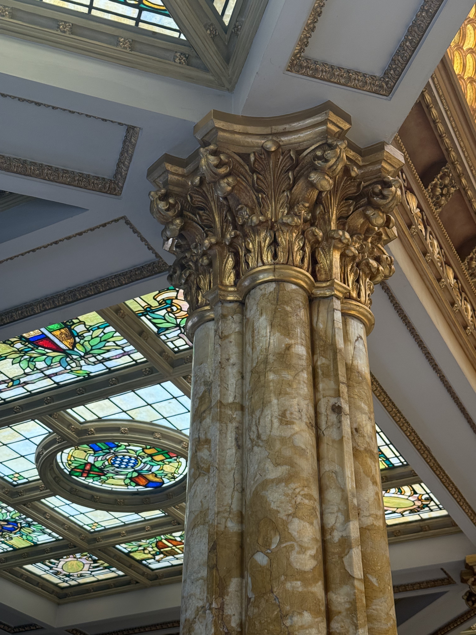
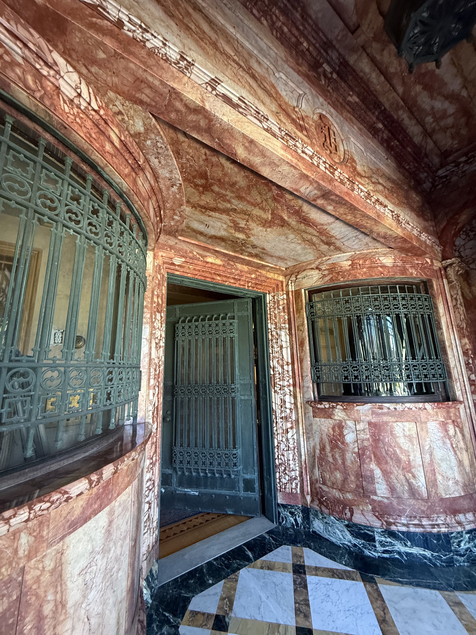
The mansion presents an eclectic Romantic Revival composition that contemporaries sometimes summarized as "General Grant Gothic." A wood frame structure clad in masonry, the design crosses a Gothic Revival and Chateauesque core of steep pitched roofs, tall chimneys, dormered attic story, and corner tower with Moorish Revival door surrounds and California Mission gestures in the heavy tile roofing and terra cotta wall surfaces. The interior features a marble pillared great hall, grand staircase, and what was the first privately owned elevator in Los Angeles. The single most important spatial intervention came after the Doheny purchase when Alfred F. Rosenheim enclosed what had been built as an eight sided open patio, creating the Pompeian Room lined with art glass by the Los Angeles Art Glass Company, ringed with Corinthian columns, floored in geometrically patterned Siena and Tuscan marble, and capped by a gold favrile glass dome roughly 24 feet across designed by the firm of Louis Comfort Tiffany. Estelle Doheny's remodeling continued across 57 years and included a 1909 attic story ballroom by Walker and Son, 1913 alterations to the front entry by Rosenheim, and 1933-34 structural reinforcement and French Rococo interior remodel by Wallace Neff with Horace Mann following Long Beach earthquake damage.