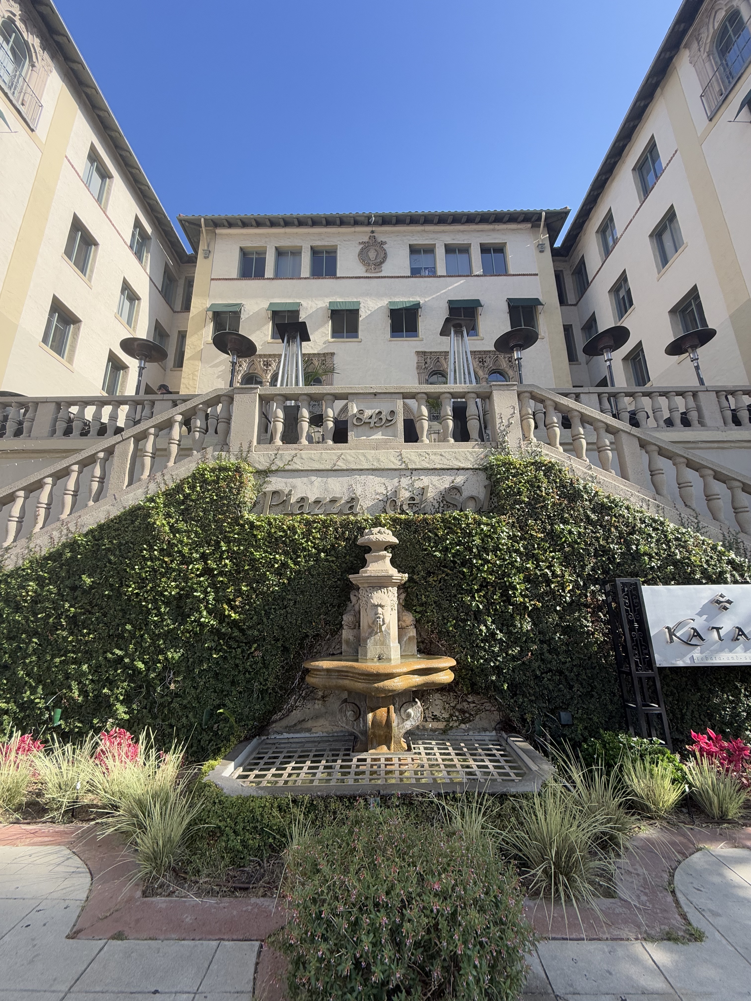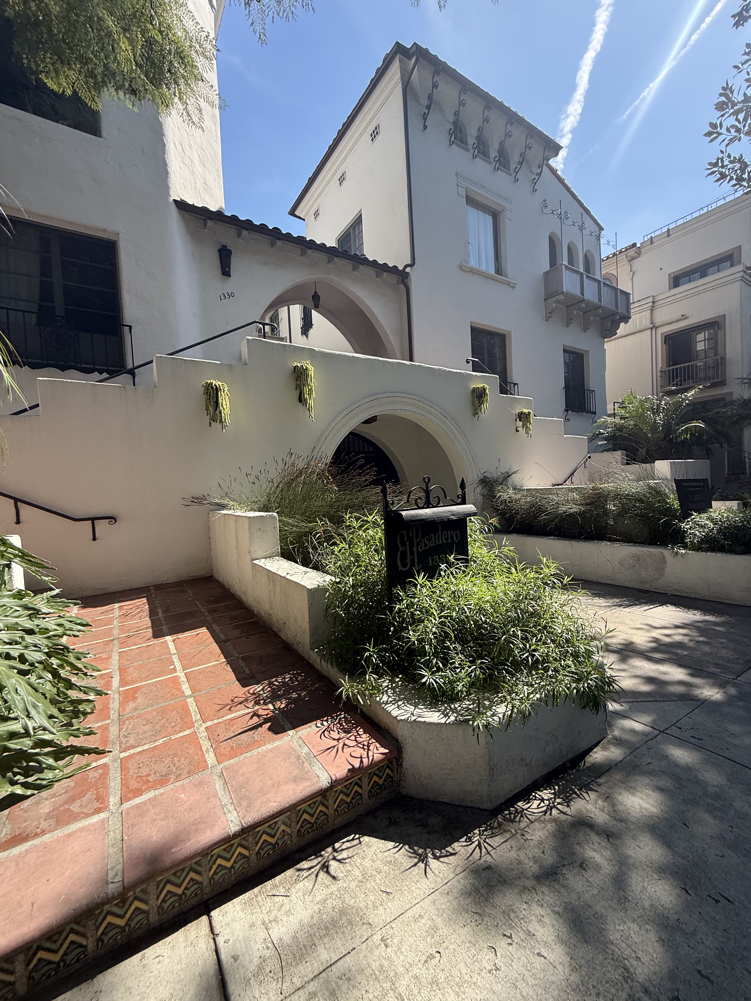
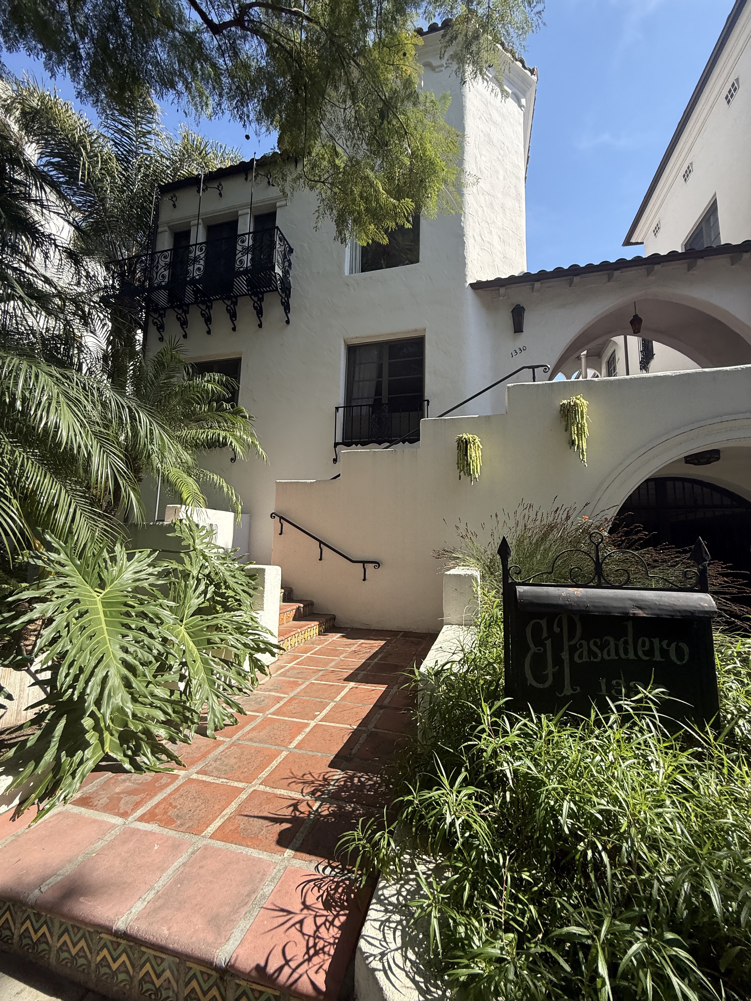
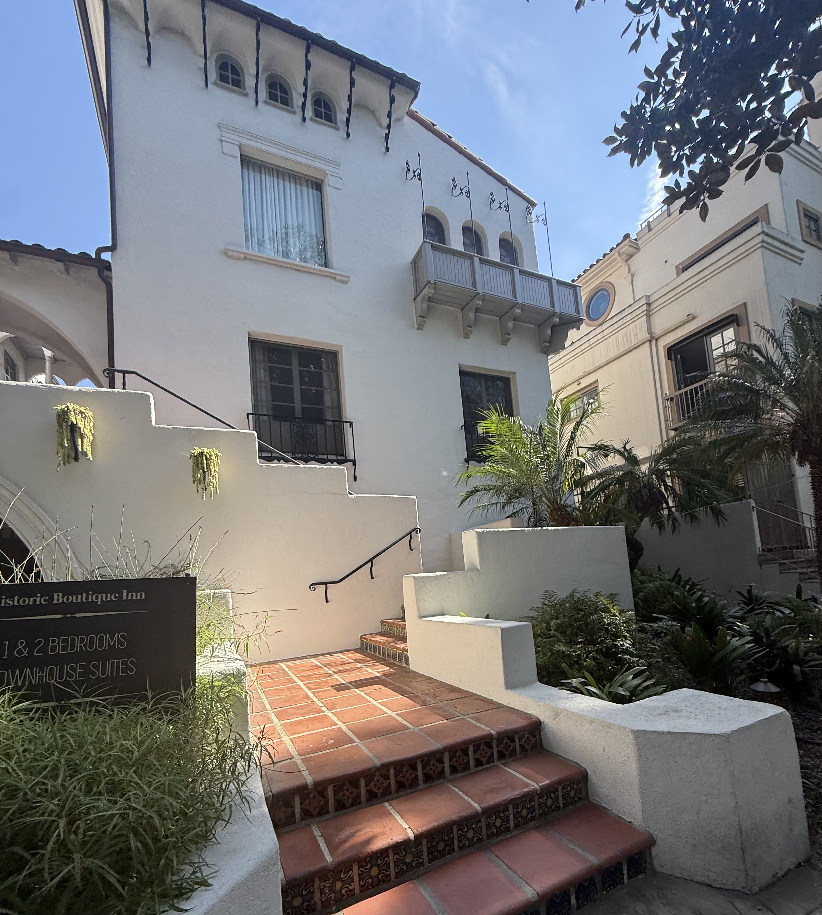
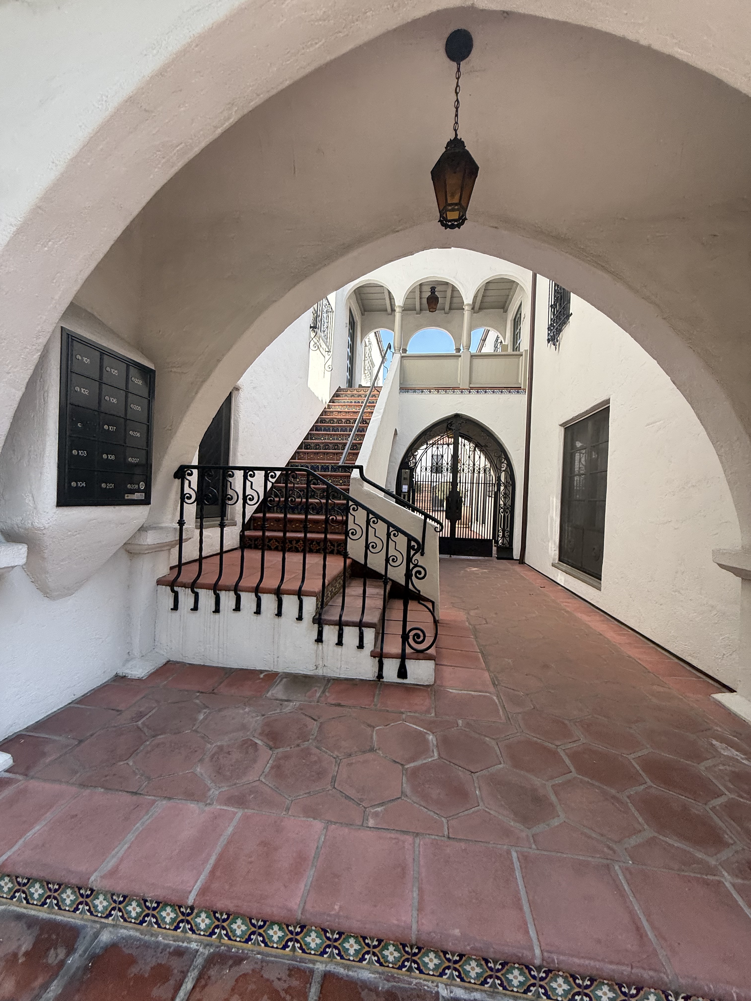
El Pasadero was born during the transformative period of West Hollywood's development, when the area between Beverly Hills and Hollywood was evolving from agricultural land dominated by Casaba and Sweet Pea fields into an attractive residential district. Designed by the husband-and-wife team Jason and Irene Reese, construction began in 1927 and was completed in 1931 during the era of period revival architecture. The architects drew inspiration from the village alleyways of Southern Spain, creating a romantic Spanish Colonial Revival masterpiece that would quickly attract movie stars, writers, set designers, and entertainment artists from Hollywood's golden age. The building's name, El Pasadero, reflects this Spanish influence and its role as a passageway to a more sophisticated way of urban living in West Hollywood.
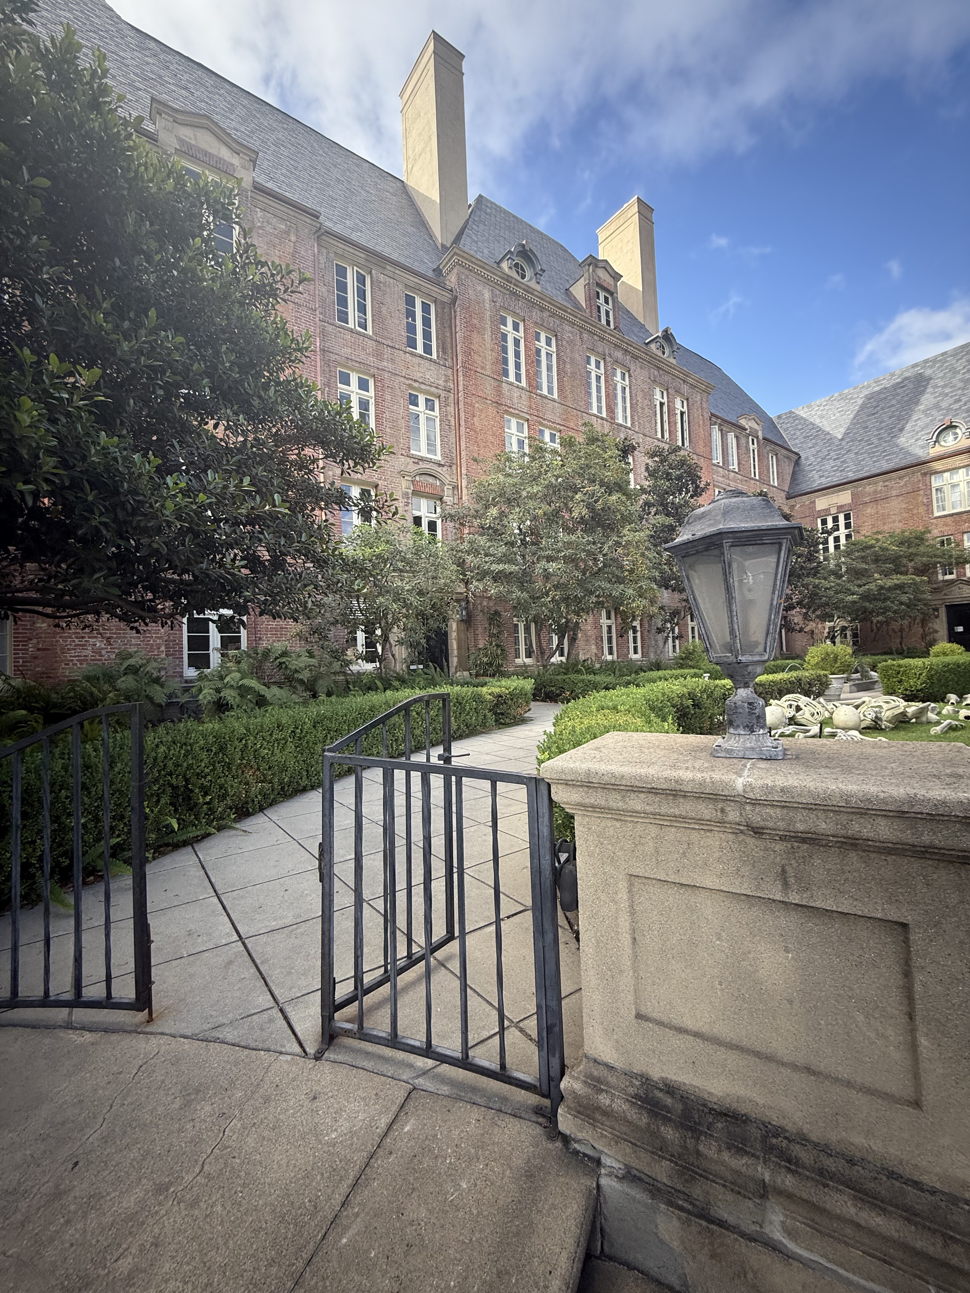
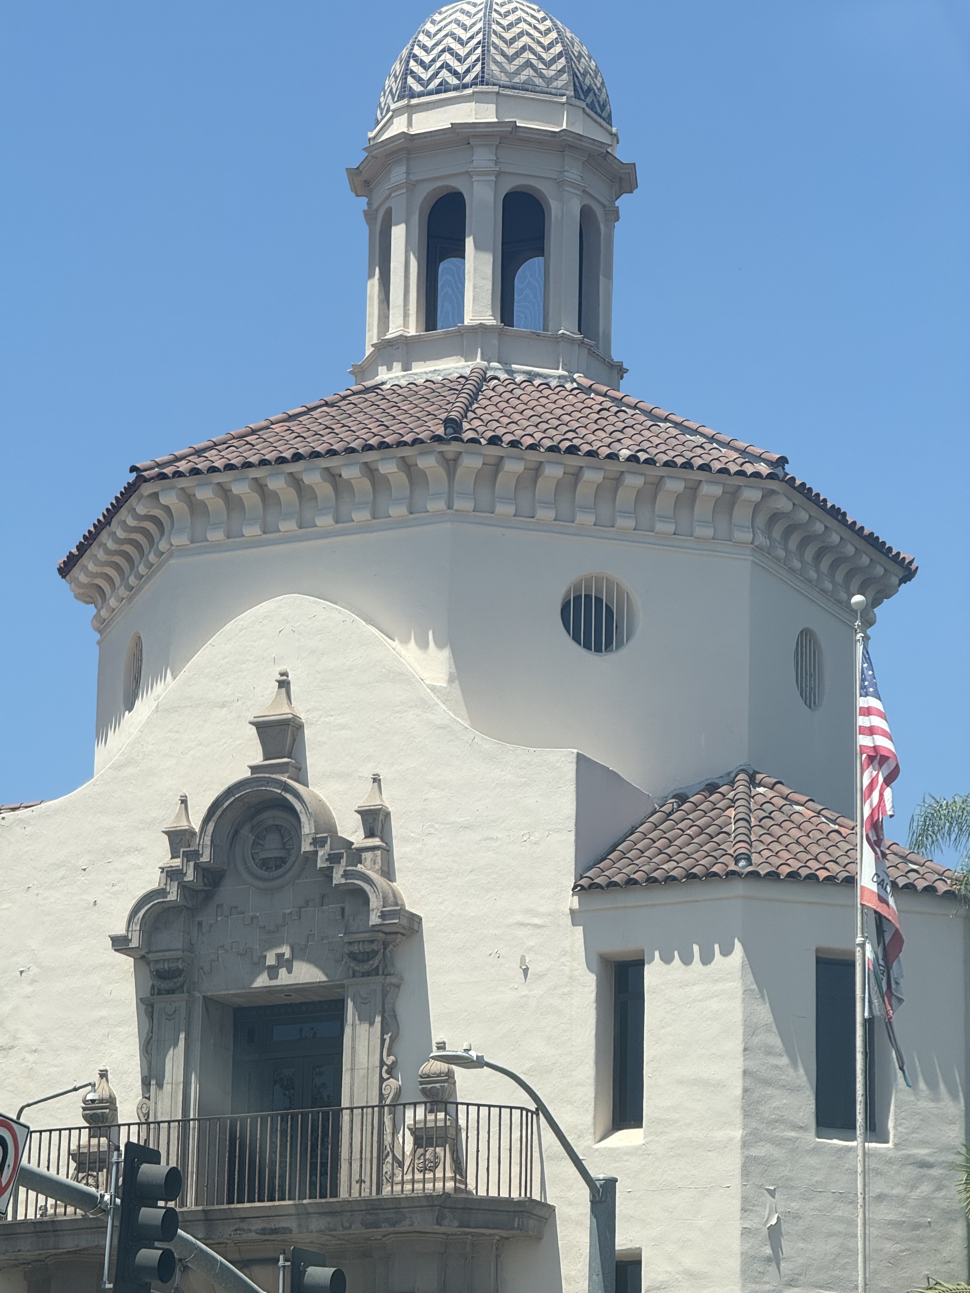
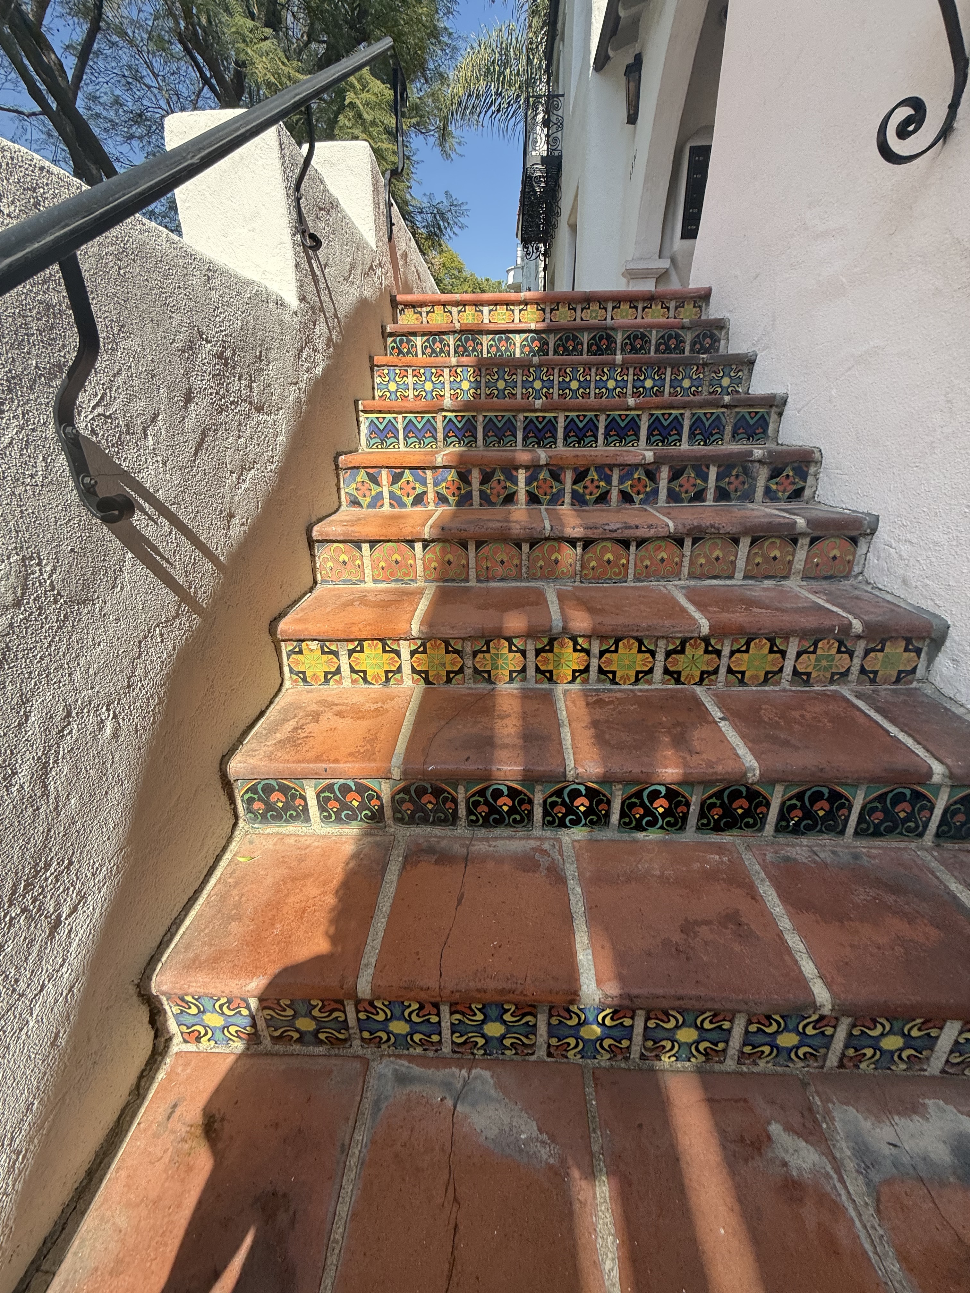
The Spanish Colonial Revival style is exemplified here with its distinctive low-pitched, red-clay tile roofs, graceful arched entrances and windows, and extended eaves with exposed rafters. The building showcases stunningly ornate, detailed ironwork throughout, complemented by exquisite woodwork and decorative tilework. Original mahogany window frames, sourced from Ireland, demonstrate the quality of materials used in the building's construction. The structure features original door handles and delicate illustrations adorning the upper walls of units, while 'broken bottle' windows create distinctive ripple effects with light. The building is organized around a central courtyard concept, creating an intimate village-like atmosphere that reflects the architects' vision of Spanish alleyway living adapted for California's climate and lifestyle.