
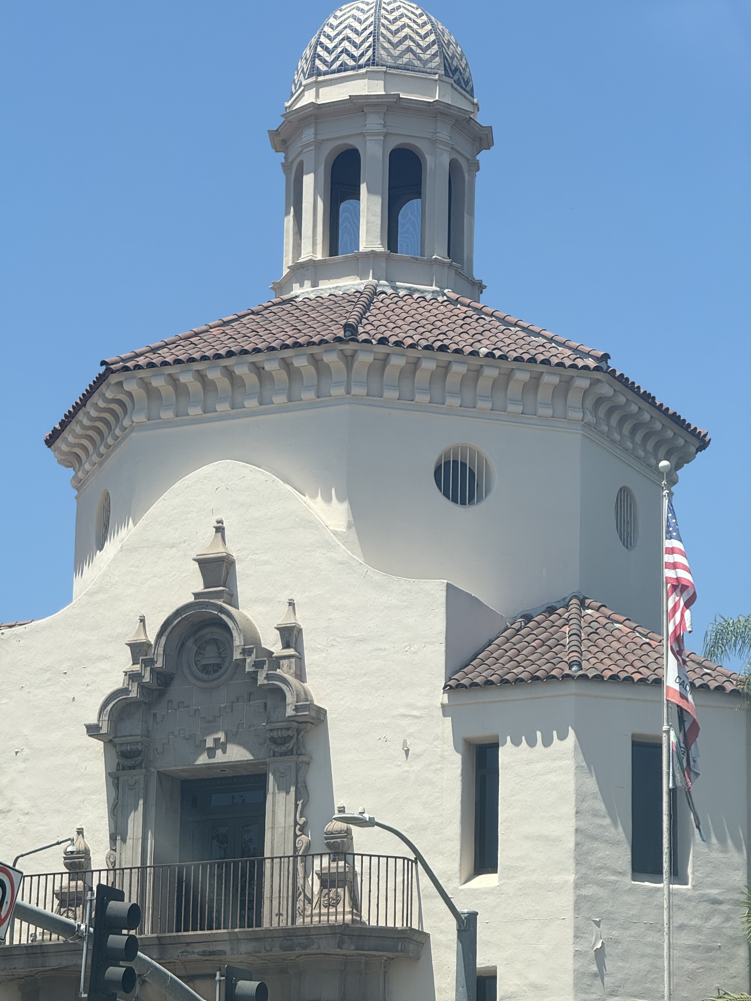
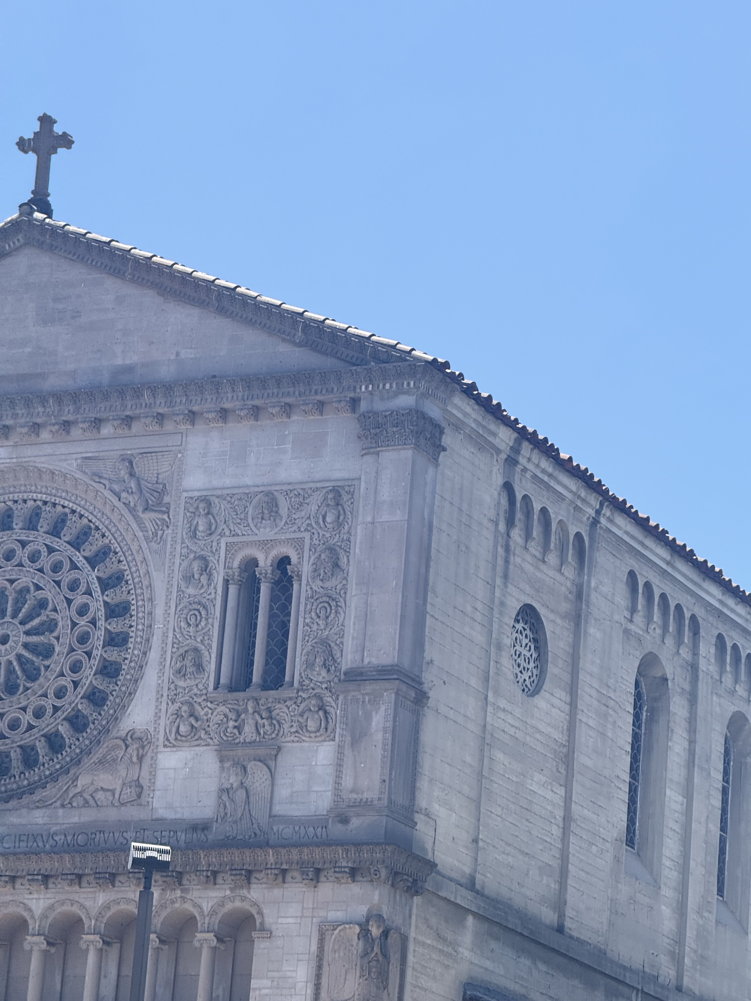
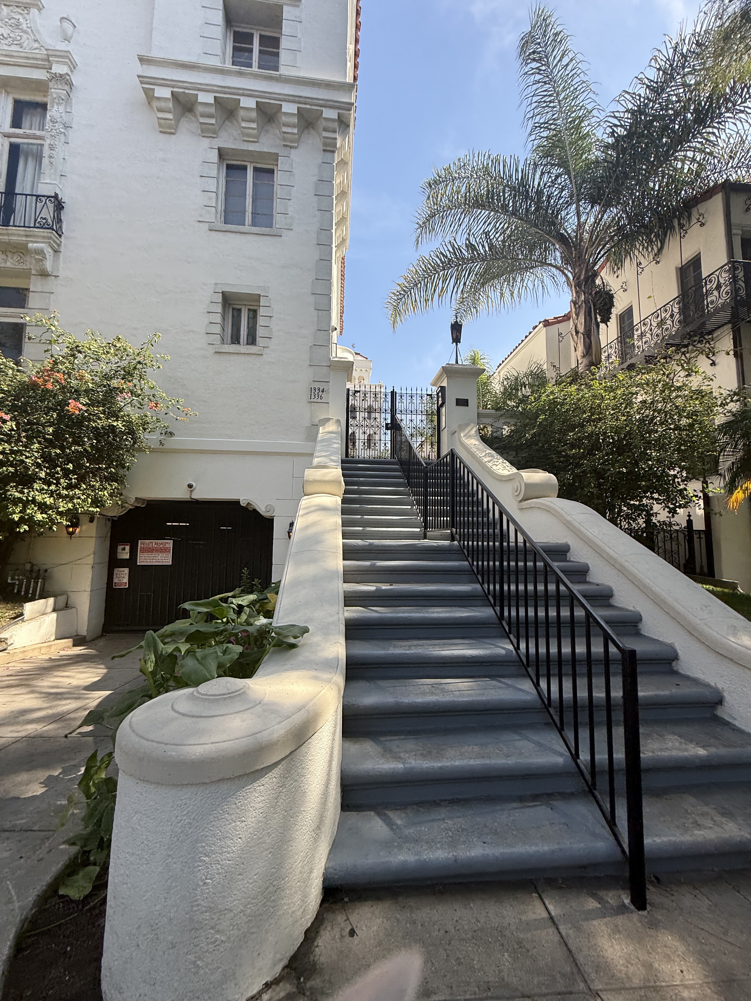
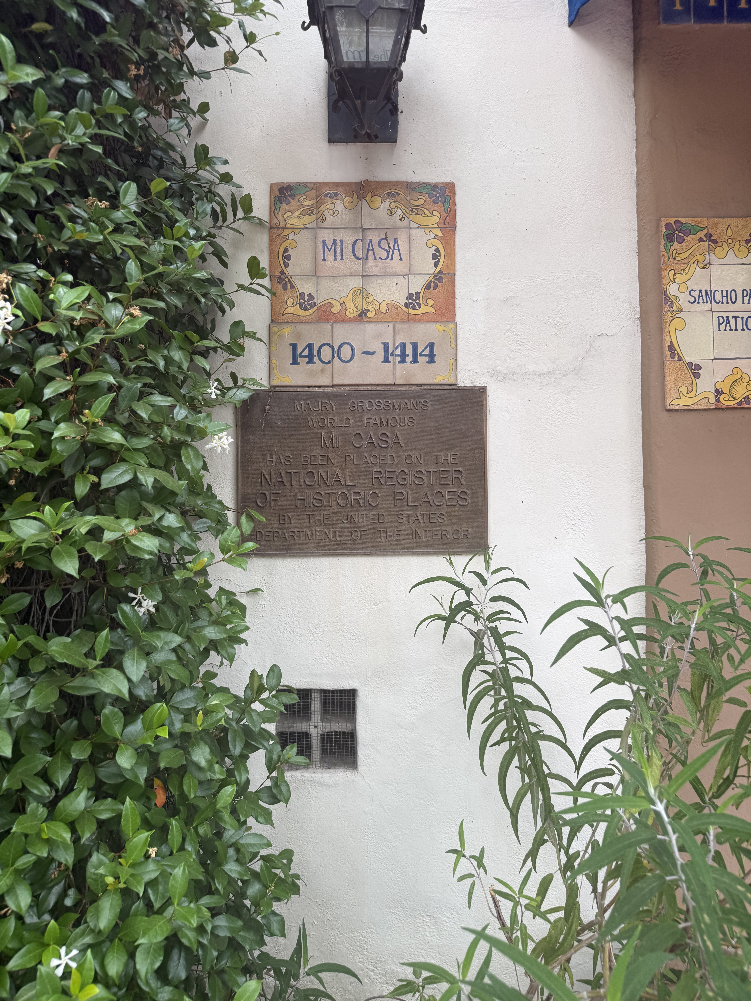
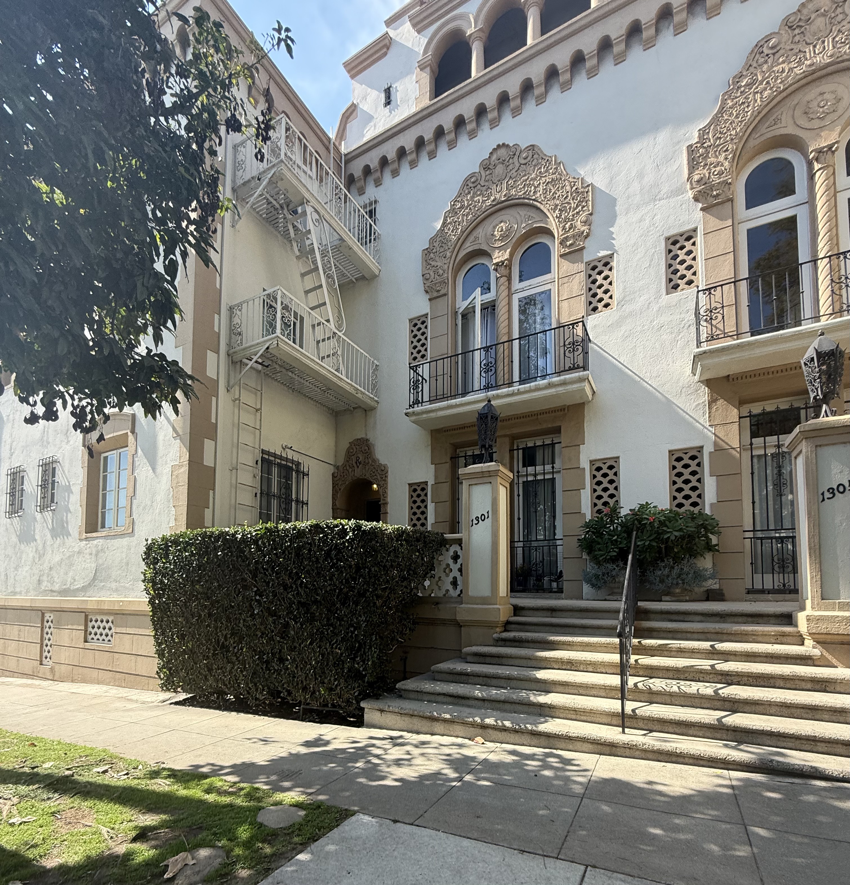
Spanish Colonial Revival architecture emerged as a dominant architectural style in the American Southwest from 1915-1931, reaching its zenith following the Panama-California Exposition of 1915 in San Diego. Unlike Mission Revival, it incorporates more elaborate ornamentation and varied historical references drawn from multiple Spanish architectural periods including Baroque, Colonial, Moorish Revival, and Mexican Churrigueresque. The movement represented America's romanticization of Spanish colonial heritage during a period of cultural nationalism and westward expansion. The style coincided with 1920s real estate boom, while Santa Barbara's 1925 earthquake and subsequent rebuilding demonstrated the movement's power to create coherent urban character. Architects including George Washington Smith and Wallace Neff studied Spanish and Mexican colonial buildings firsthand, incorporating authentic details rather than merely applying decorative elements. Spanish Colonial Revival was primarily applied to residential architecture, from modest bungalows to grand estates. The style also appeared in civic buildings, hotels, and commercial structures. Plans featured rectangular, L-shaped, or courtyard configurations, emphasizing outdoor living through courtyards, patios, and gardens that created private outdoor spaces integral to the design.
ELEMENTS
- Low-pitched red clay tile roofs with side-gable, cross-gable, hipped, or flat configurations
- Asymmetrical façade compositions creating visual interest
- Roman and semi-circular arched windows, doors, and entryways
- Predominantly one-story horizontal massing with occasional towers
- Small porches and balconies with wrought-iron railings
- Decorative parapets (roof walls) on flat-roofed sections
- Wooden entry doors with ornate wrought-iron decoration
- Wood casement or tall double-hung windows
- Canvas awnings for sun protection
Spanish Colonial Revival buildings
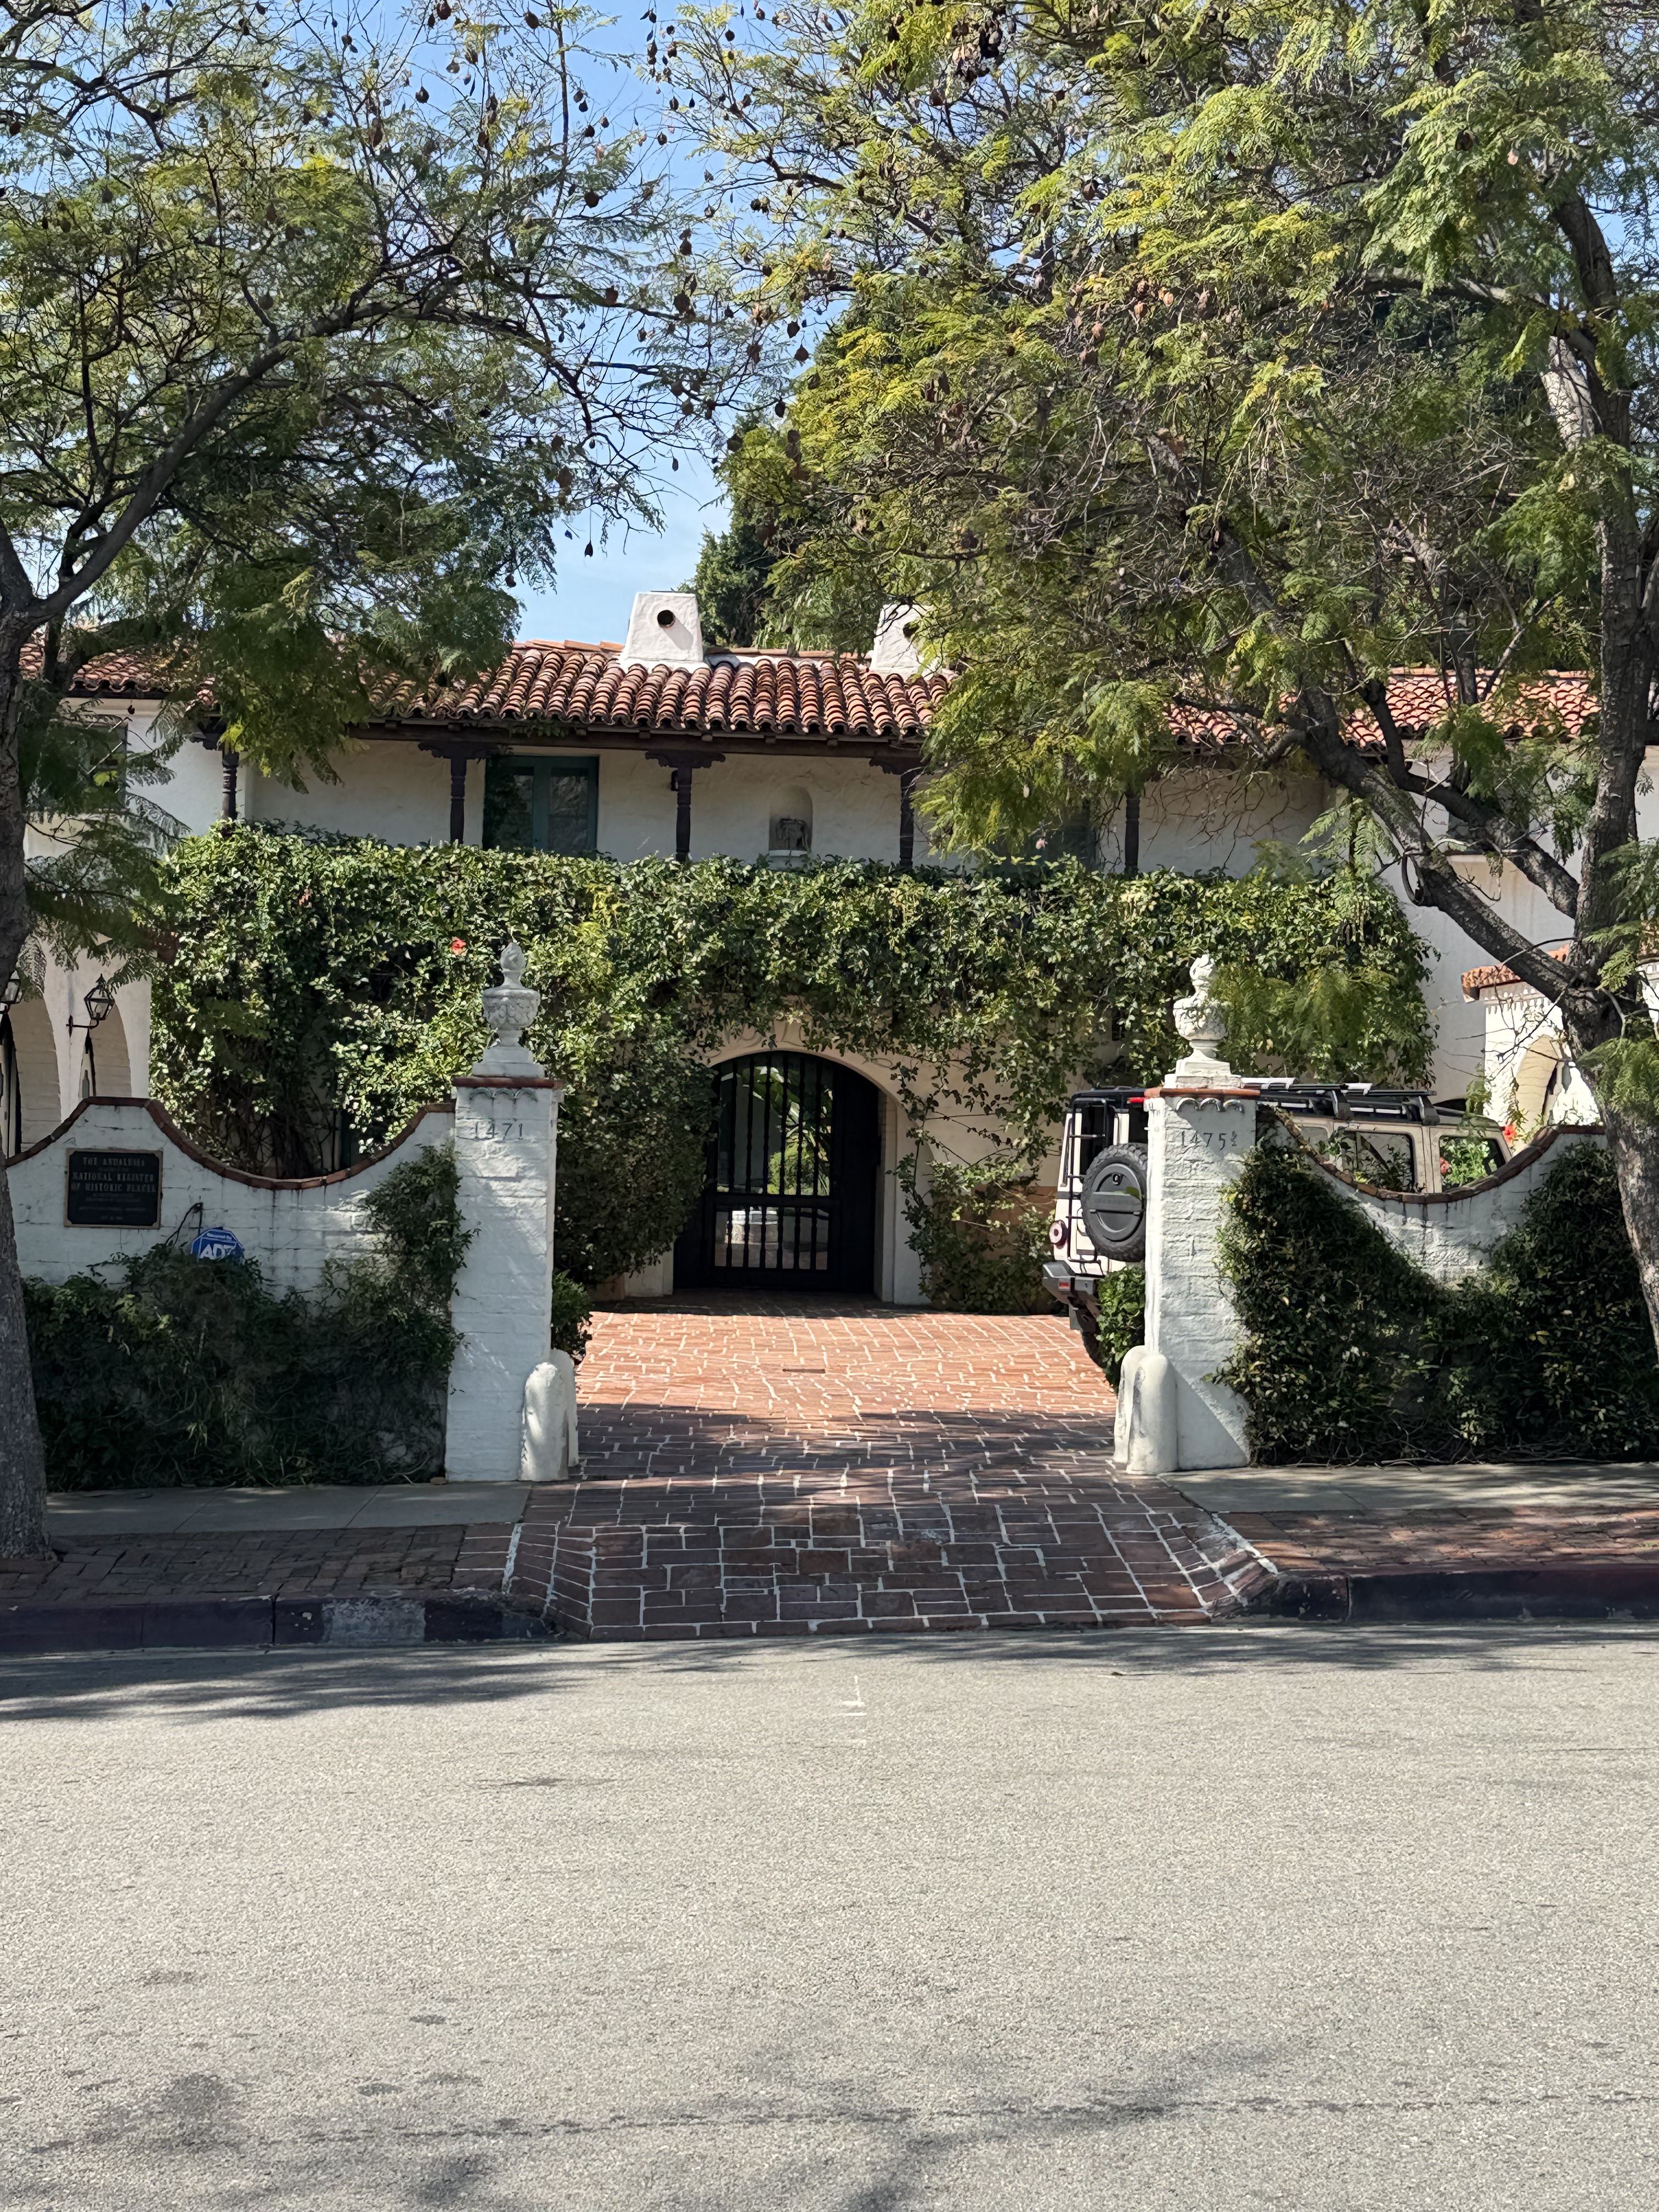 AndalusiaAutomobile Club of Southern California
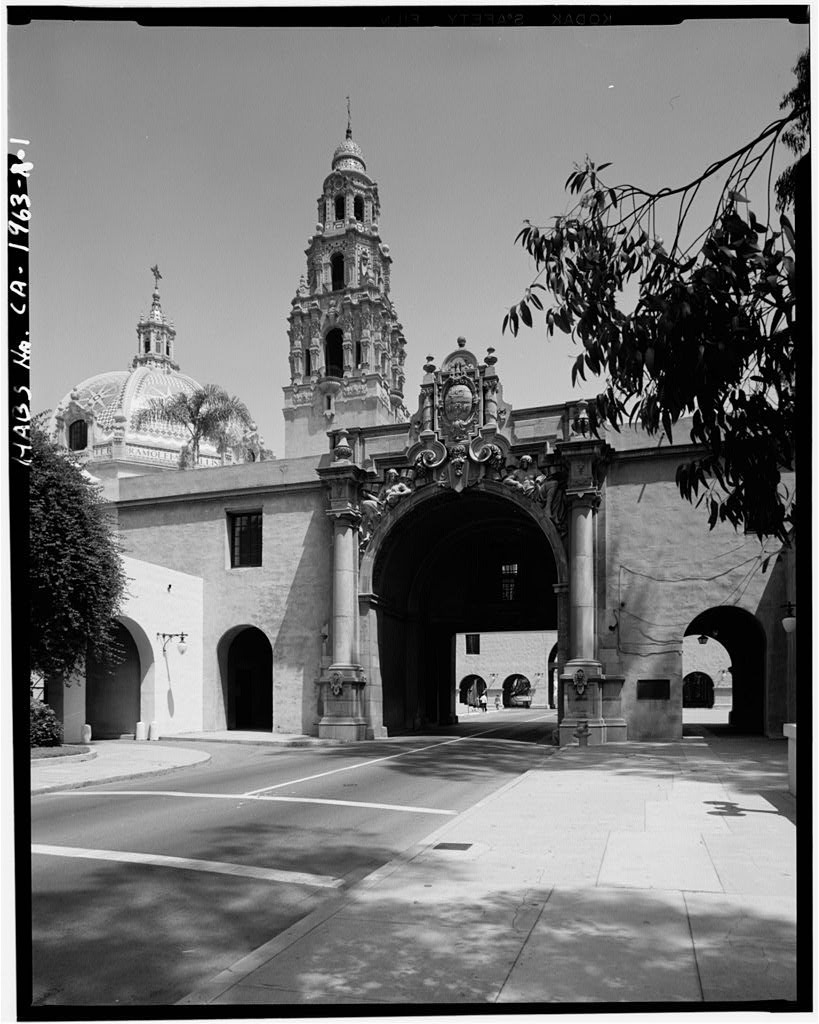 California Building and California Tower (Museum of Us)
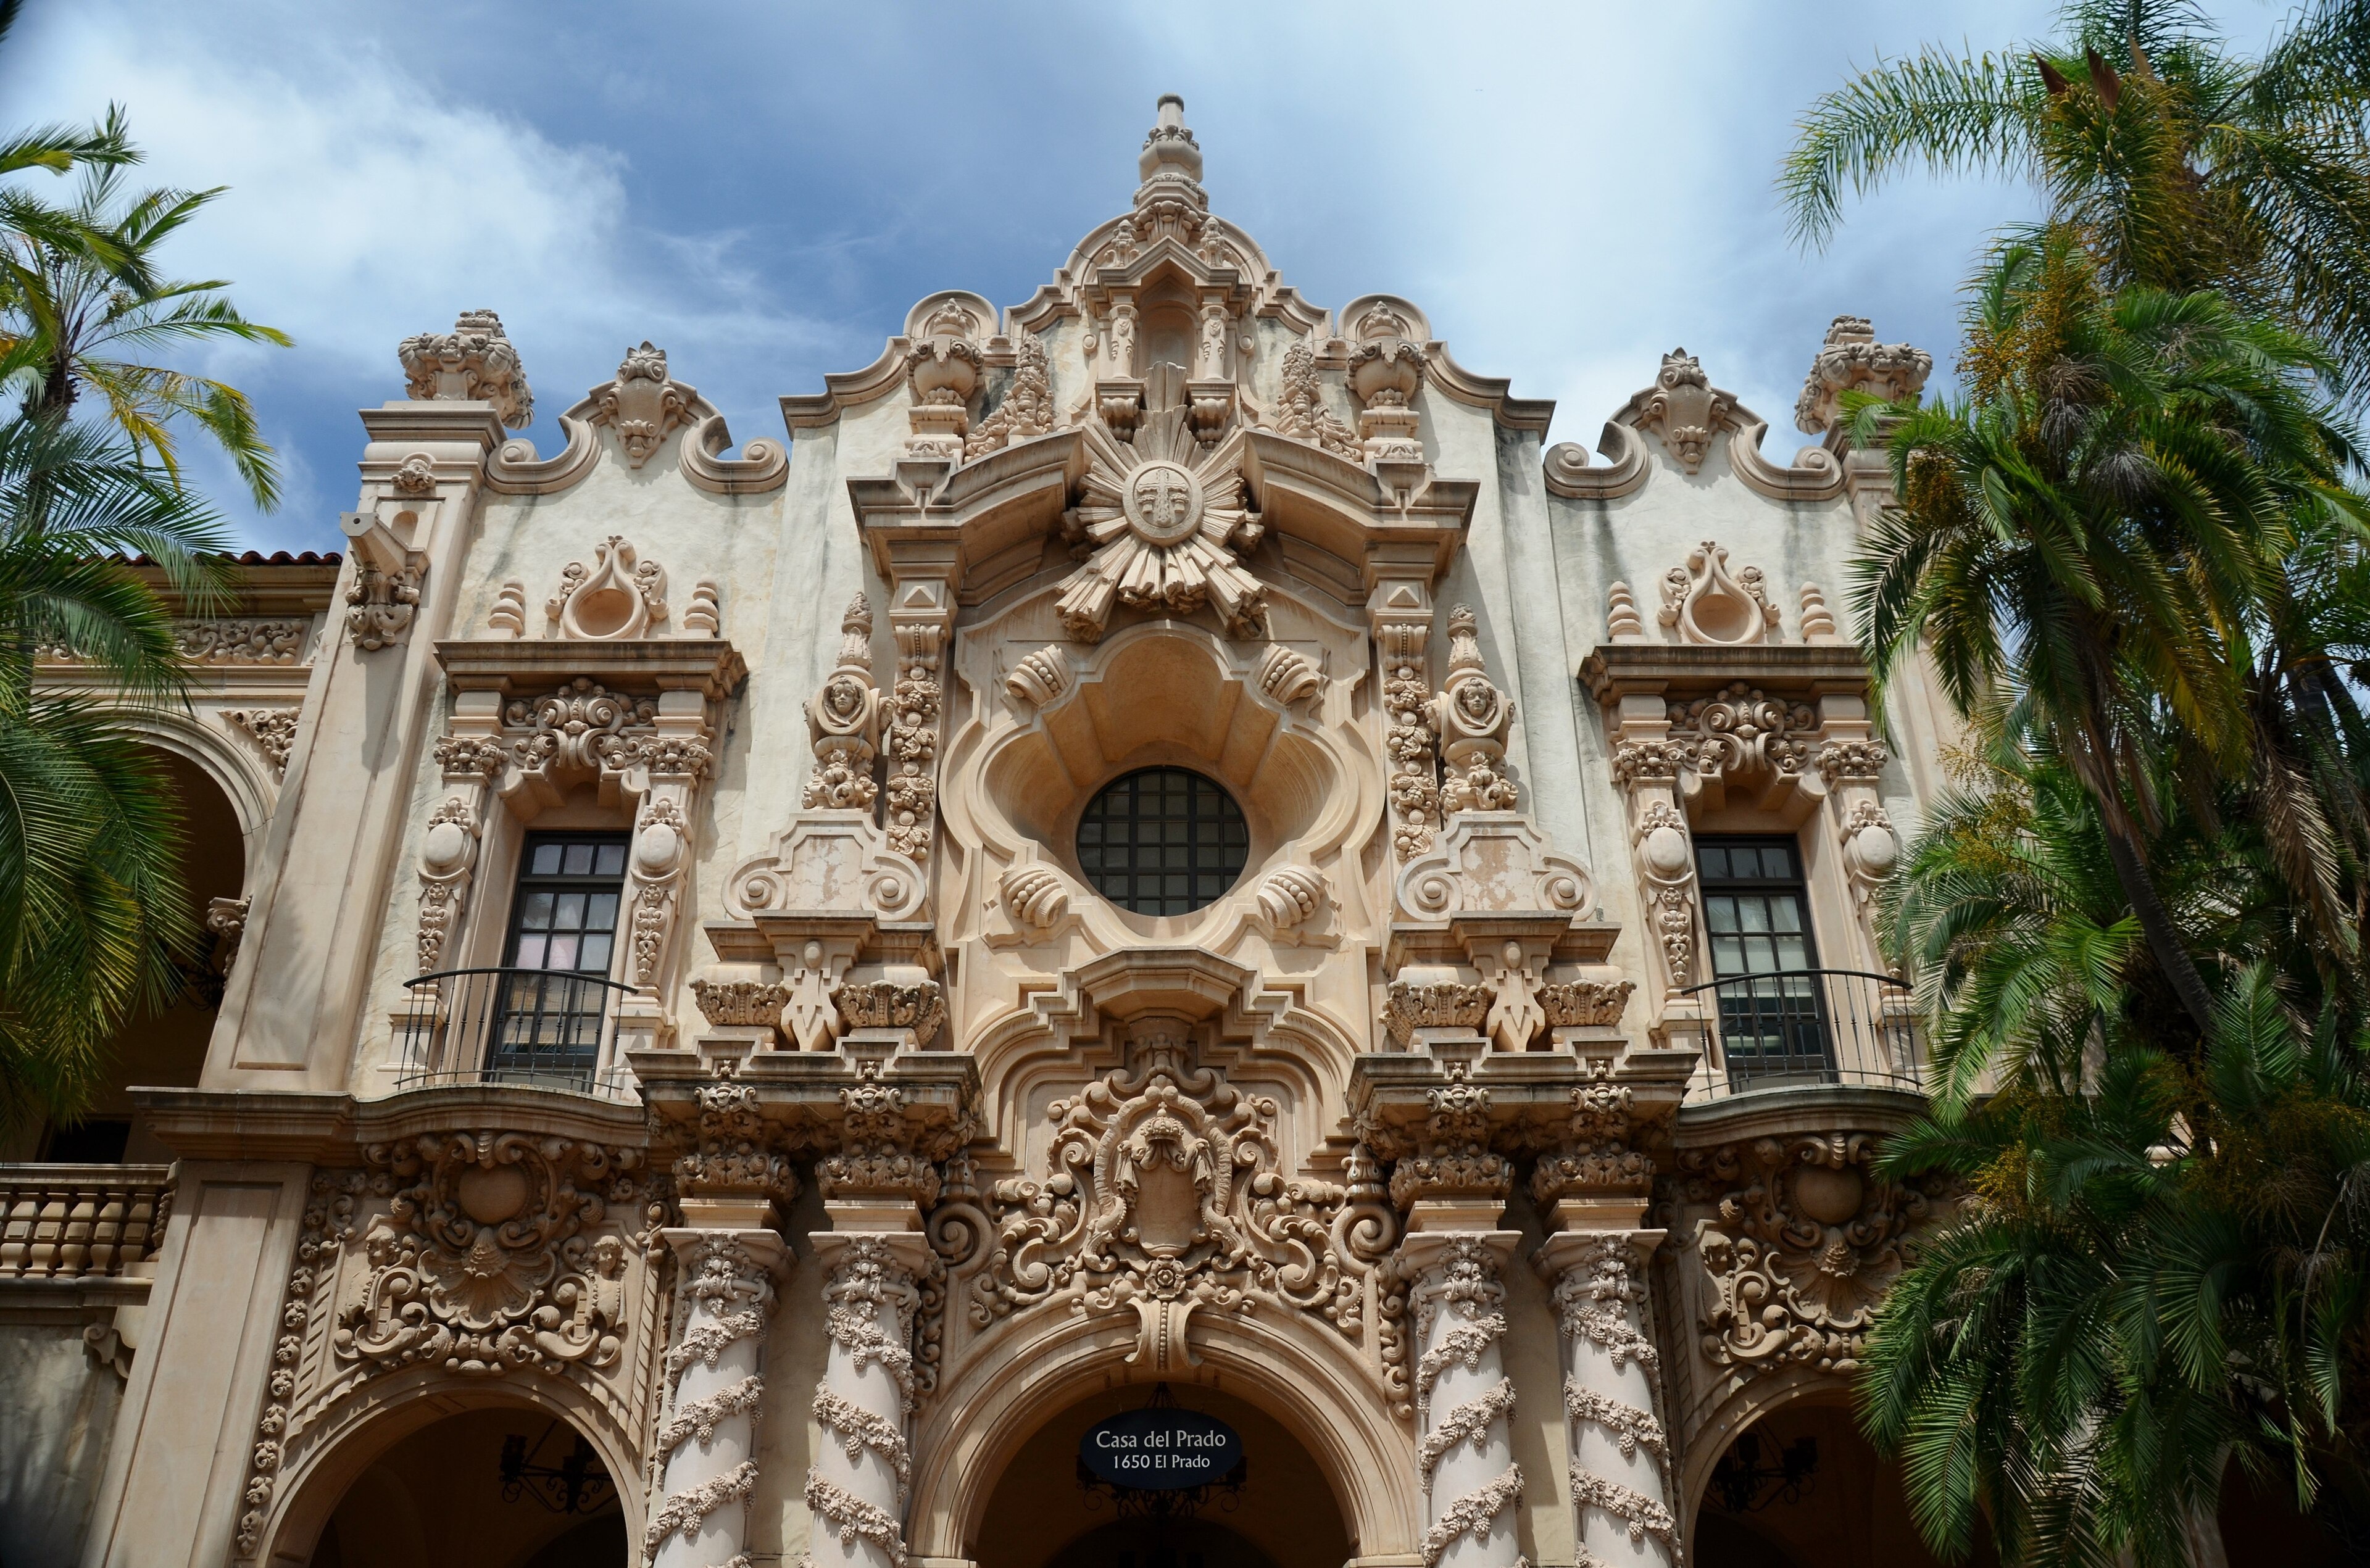 Casa del PradoCasa Granda
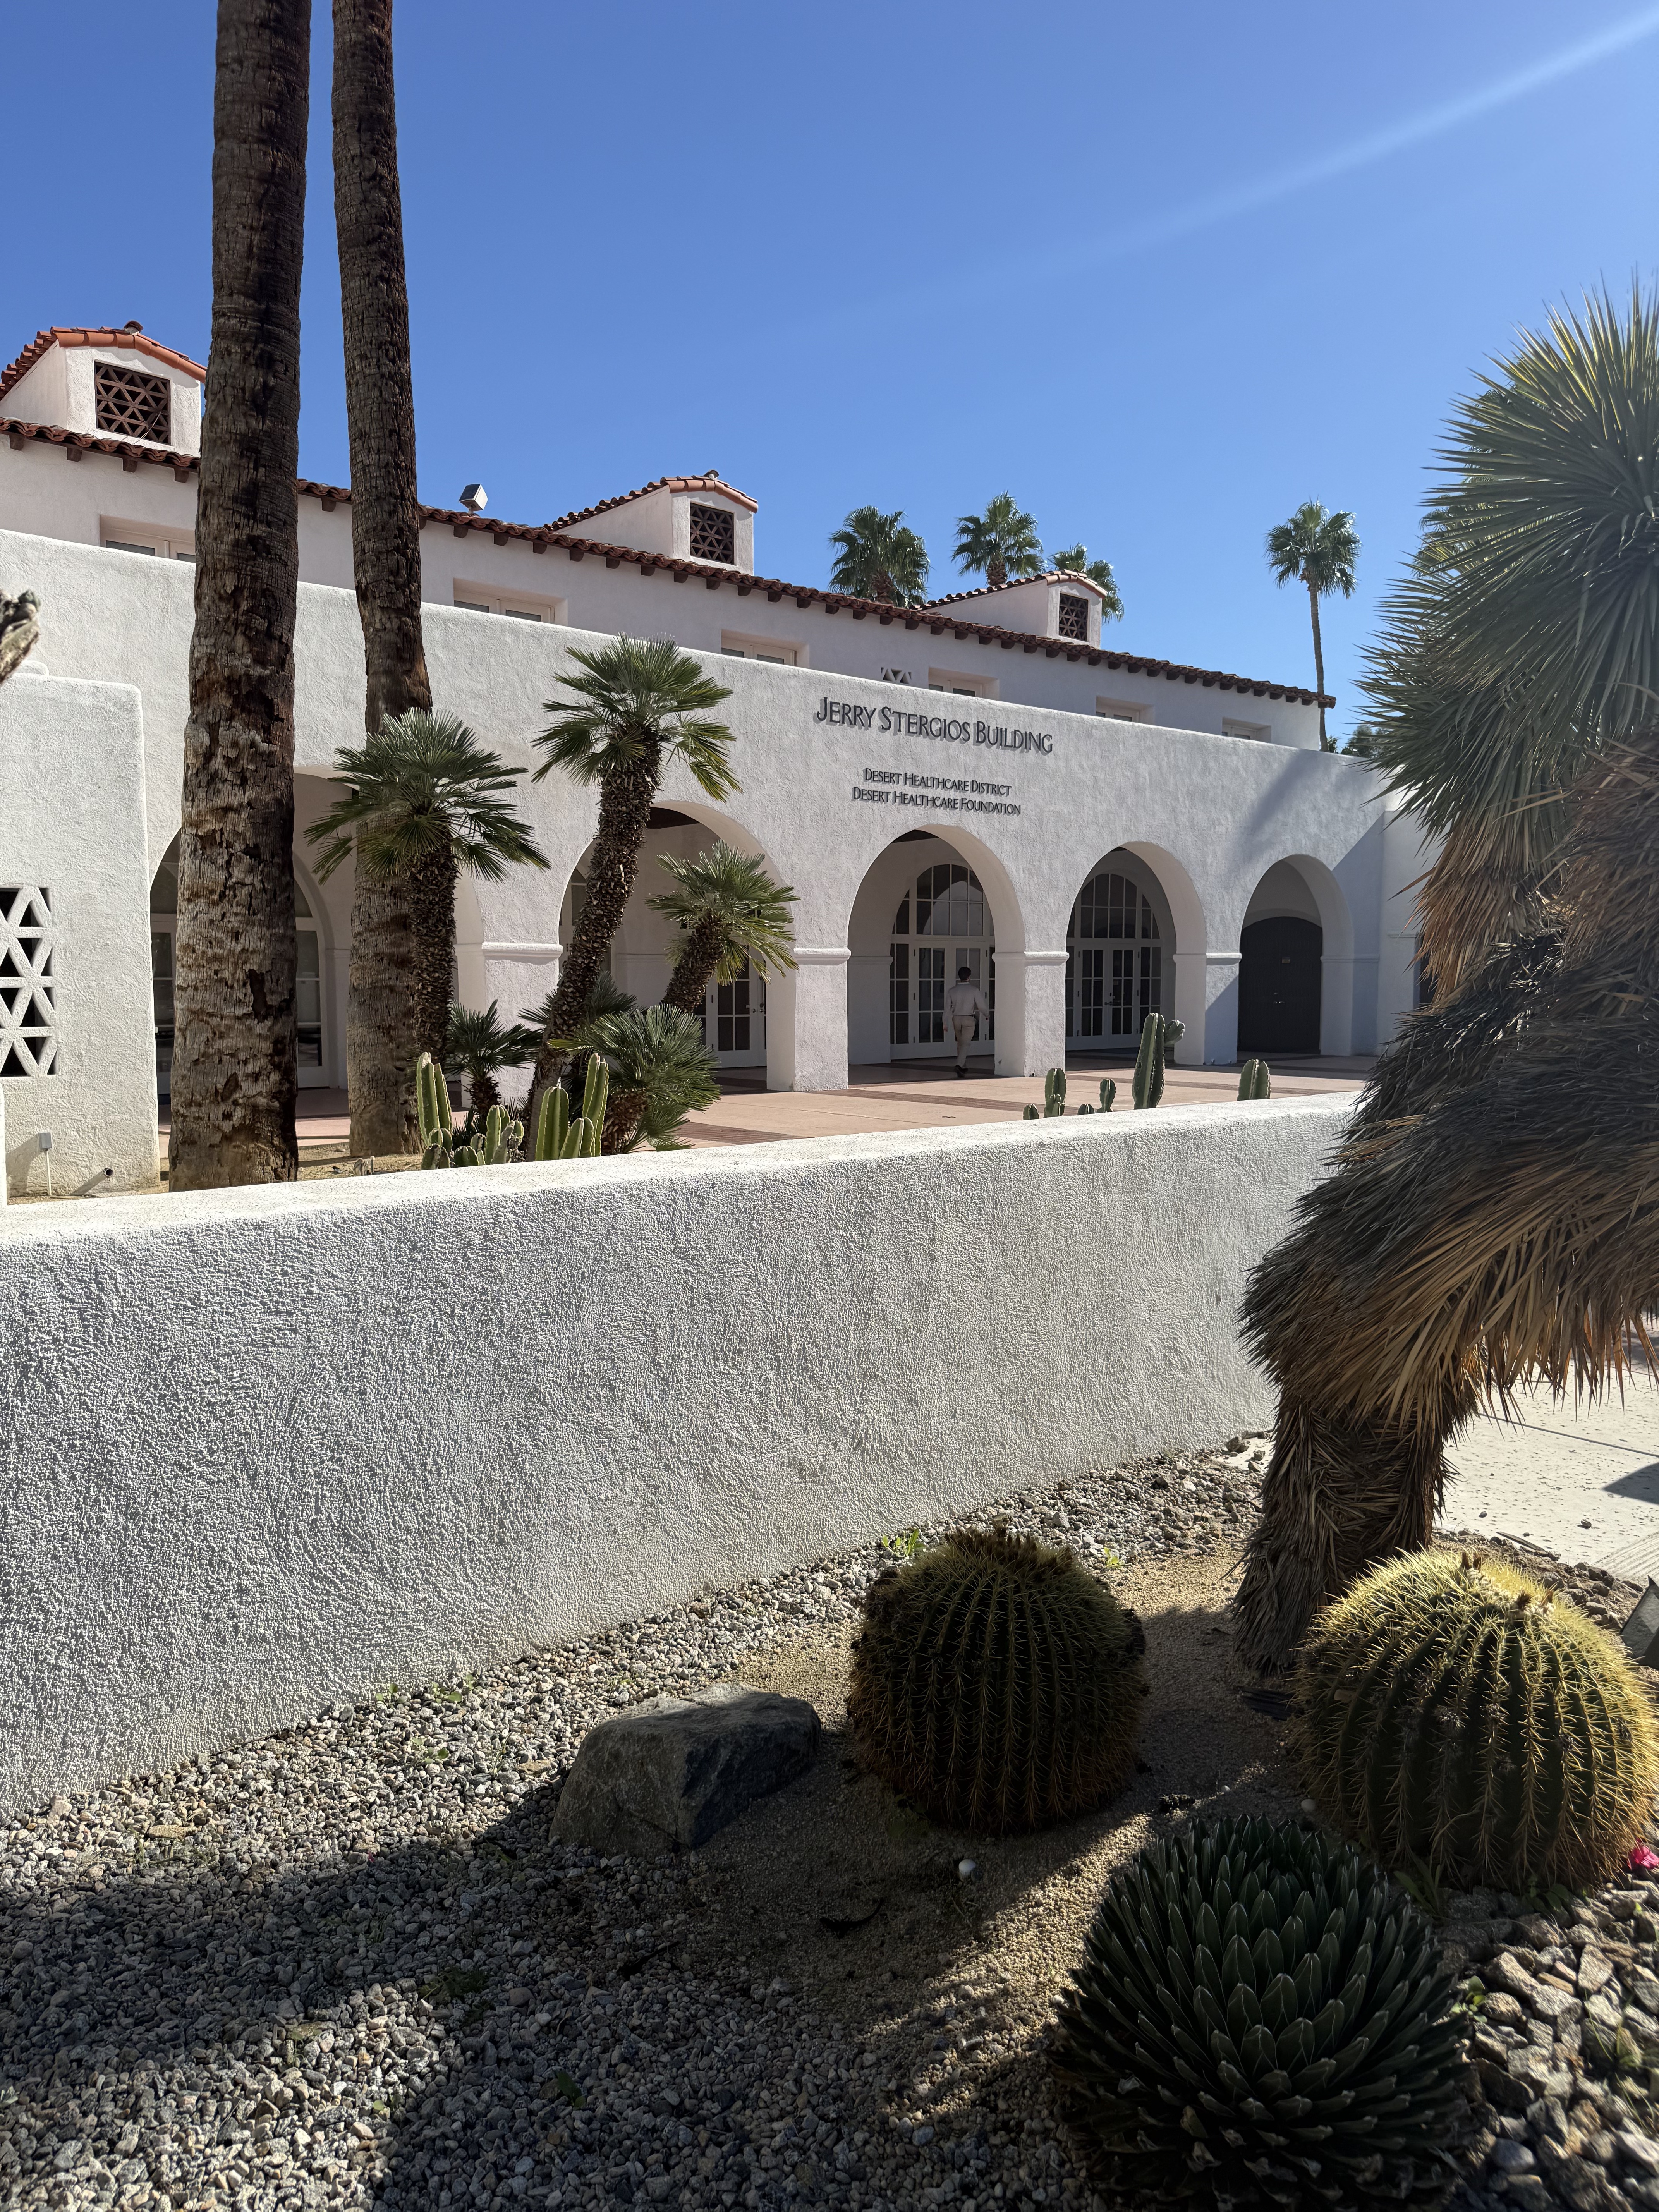 El Mirador Hotel Tower
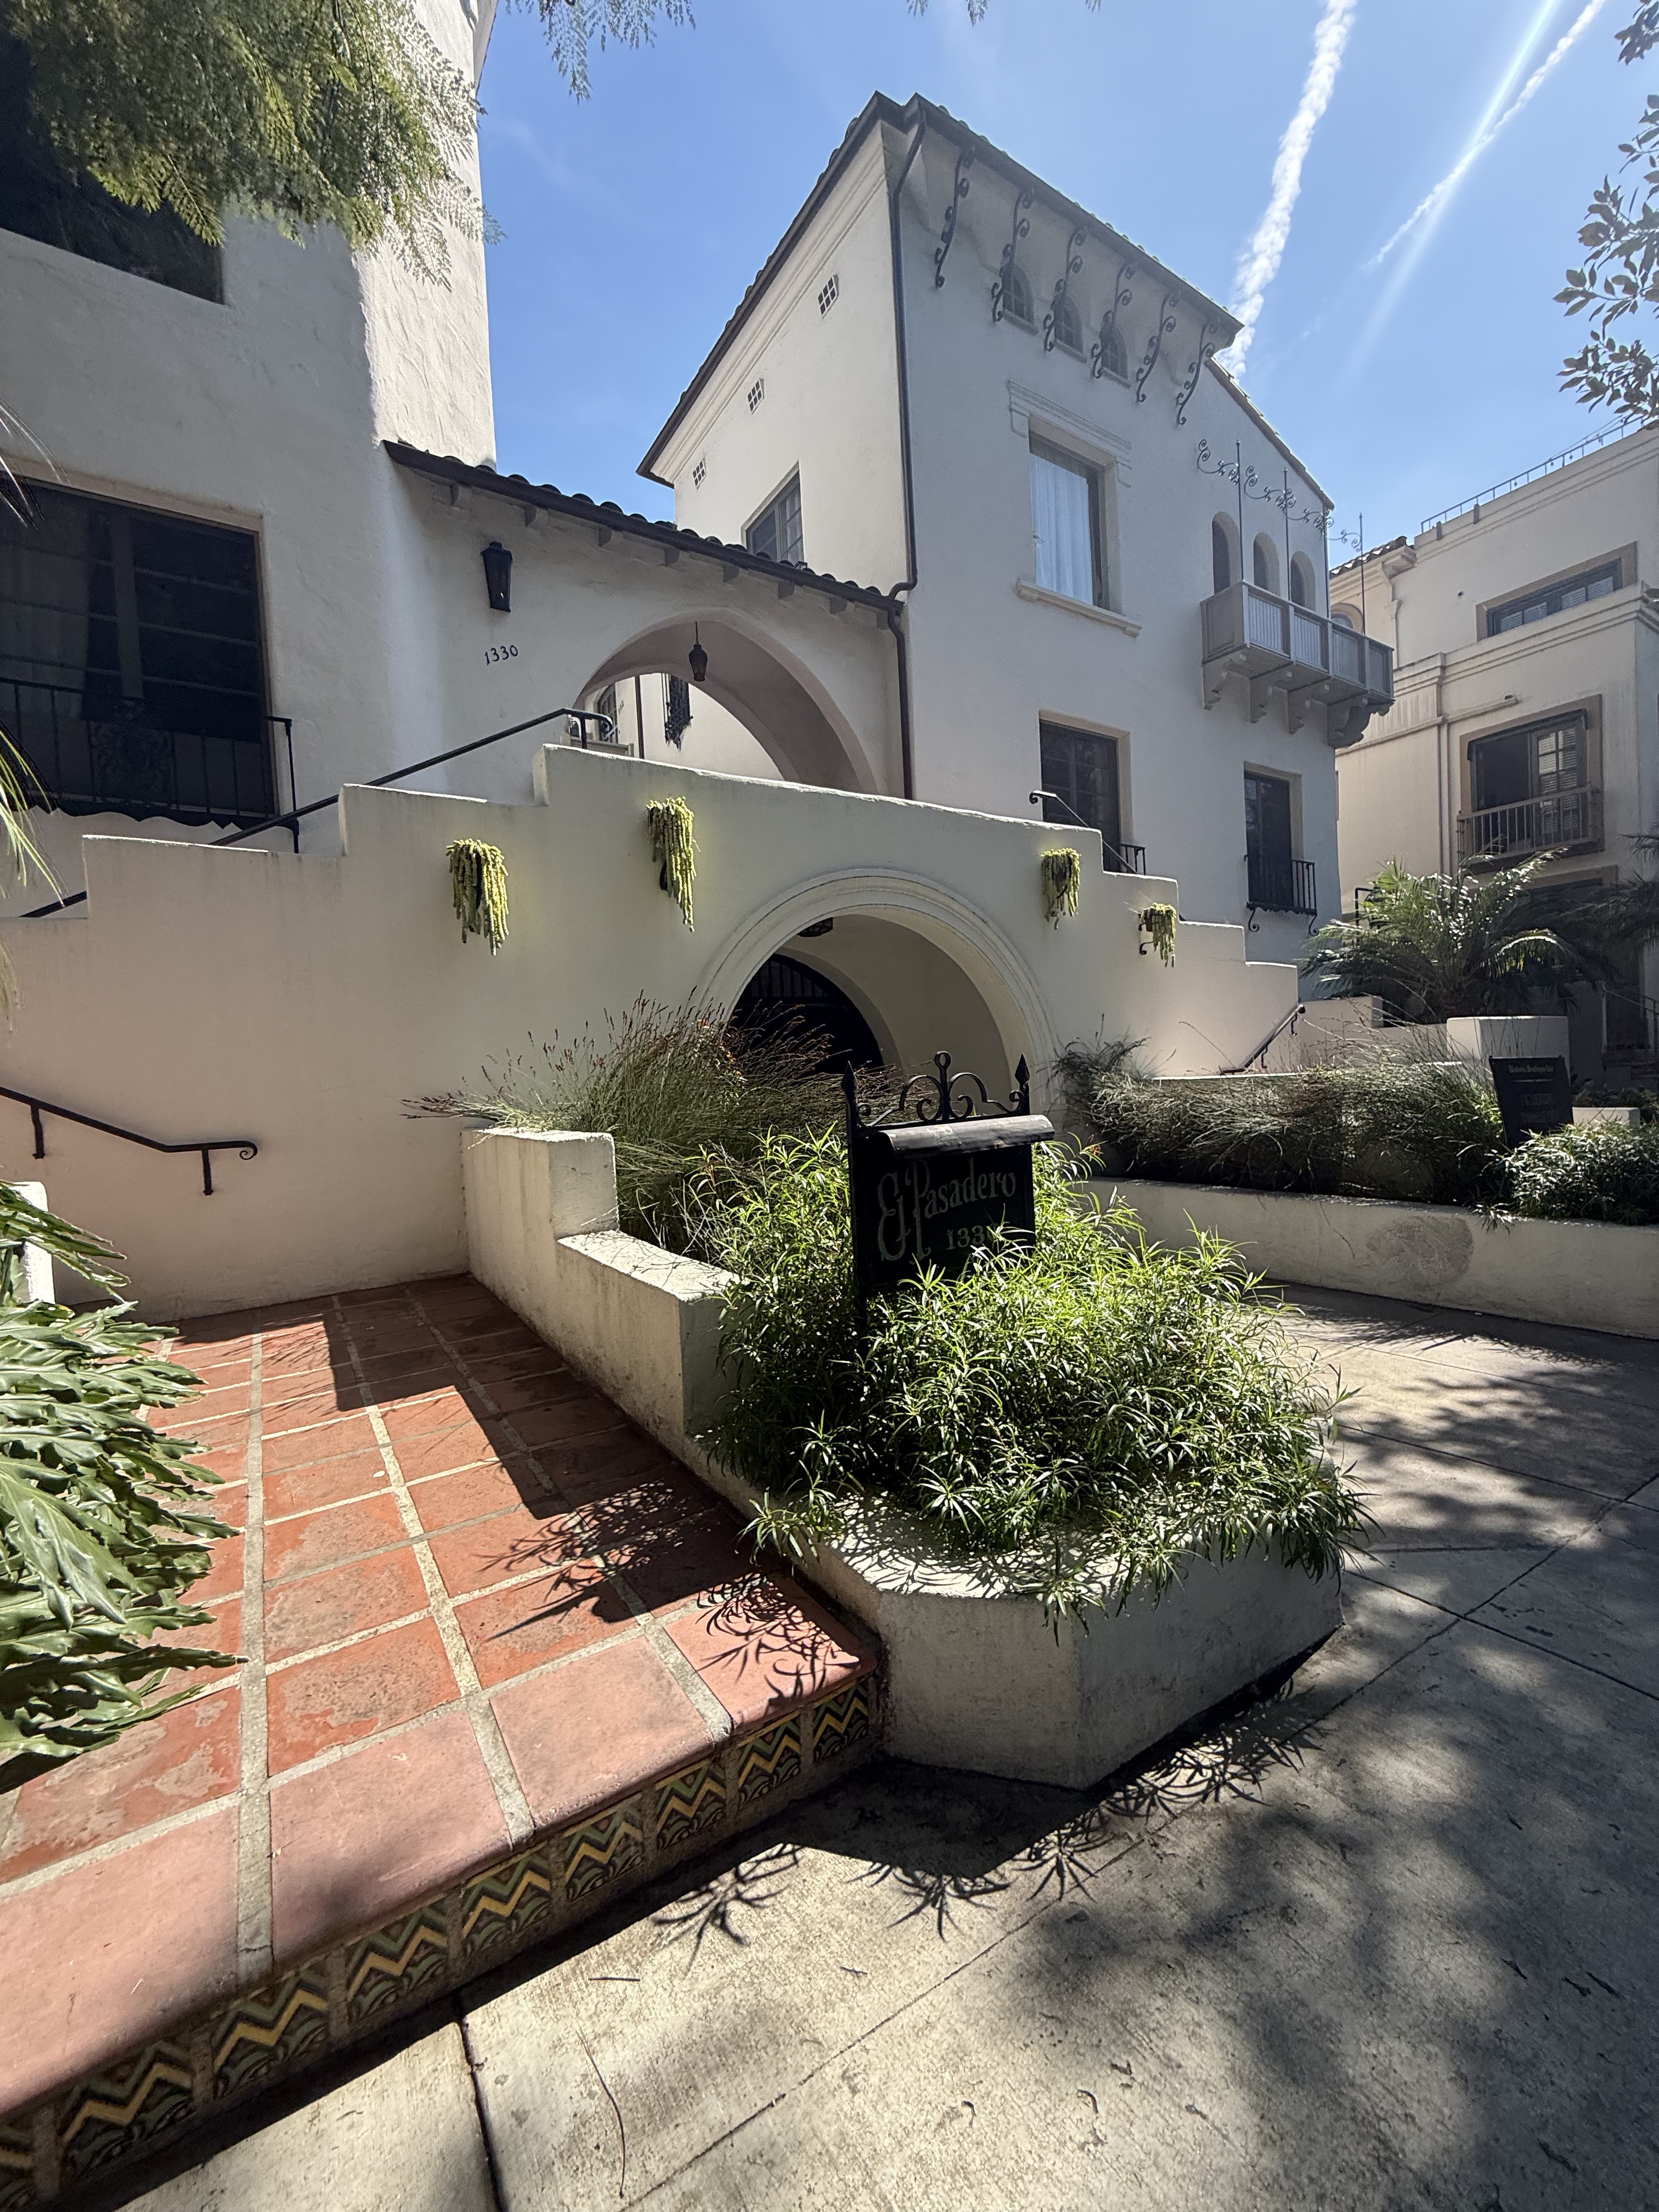 El Pasadero
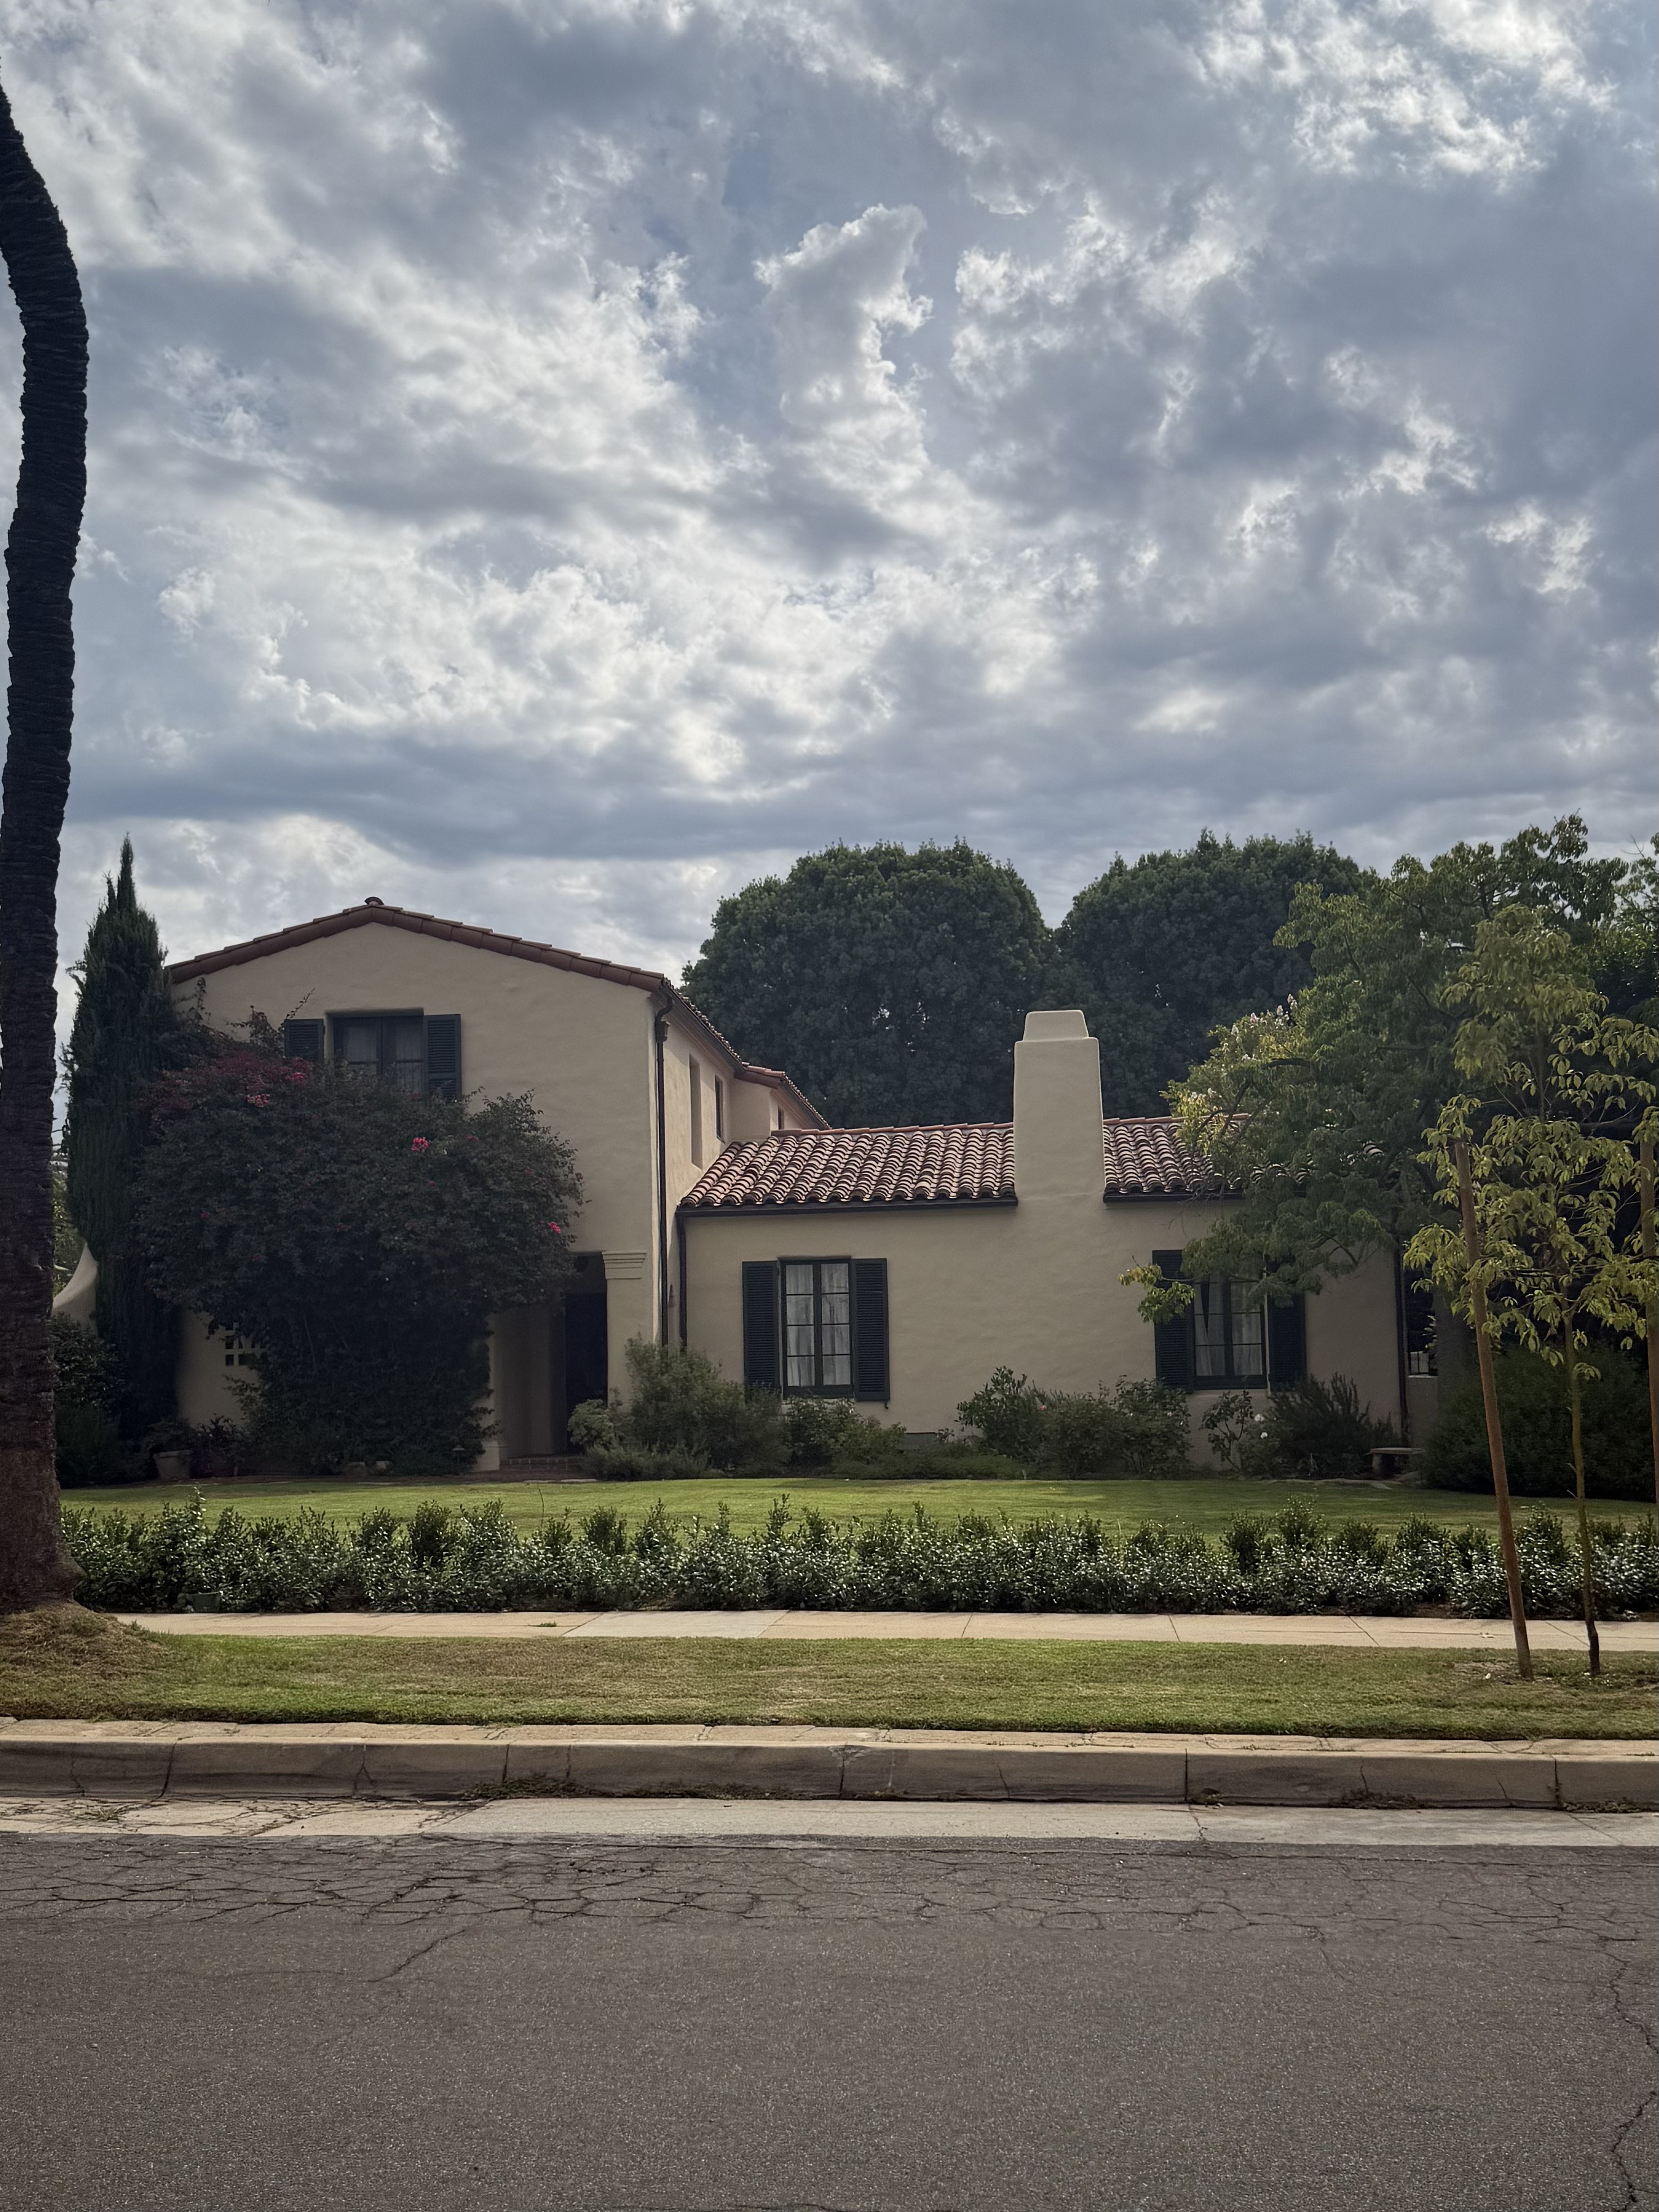 F. W. Griffith Residence
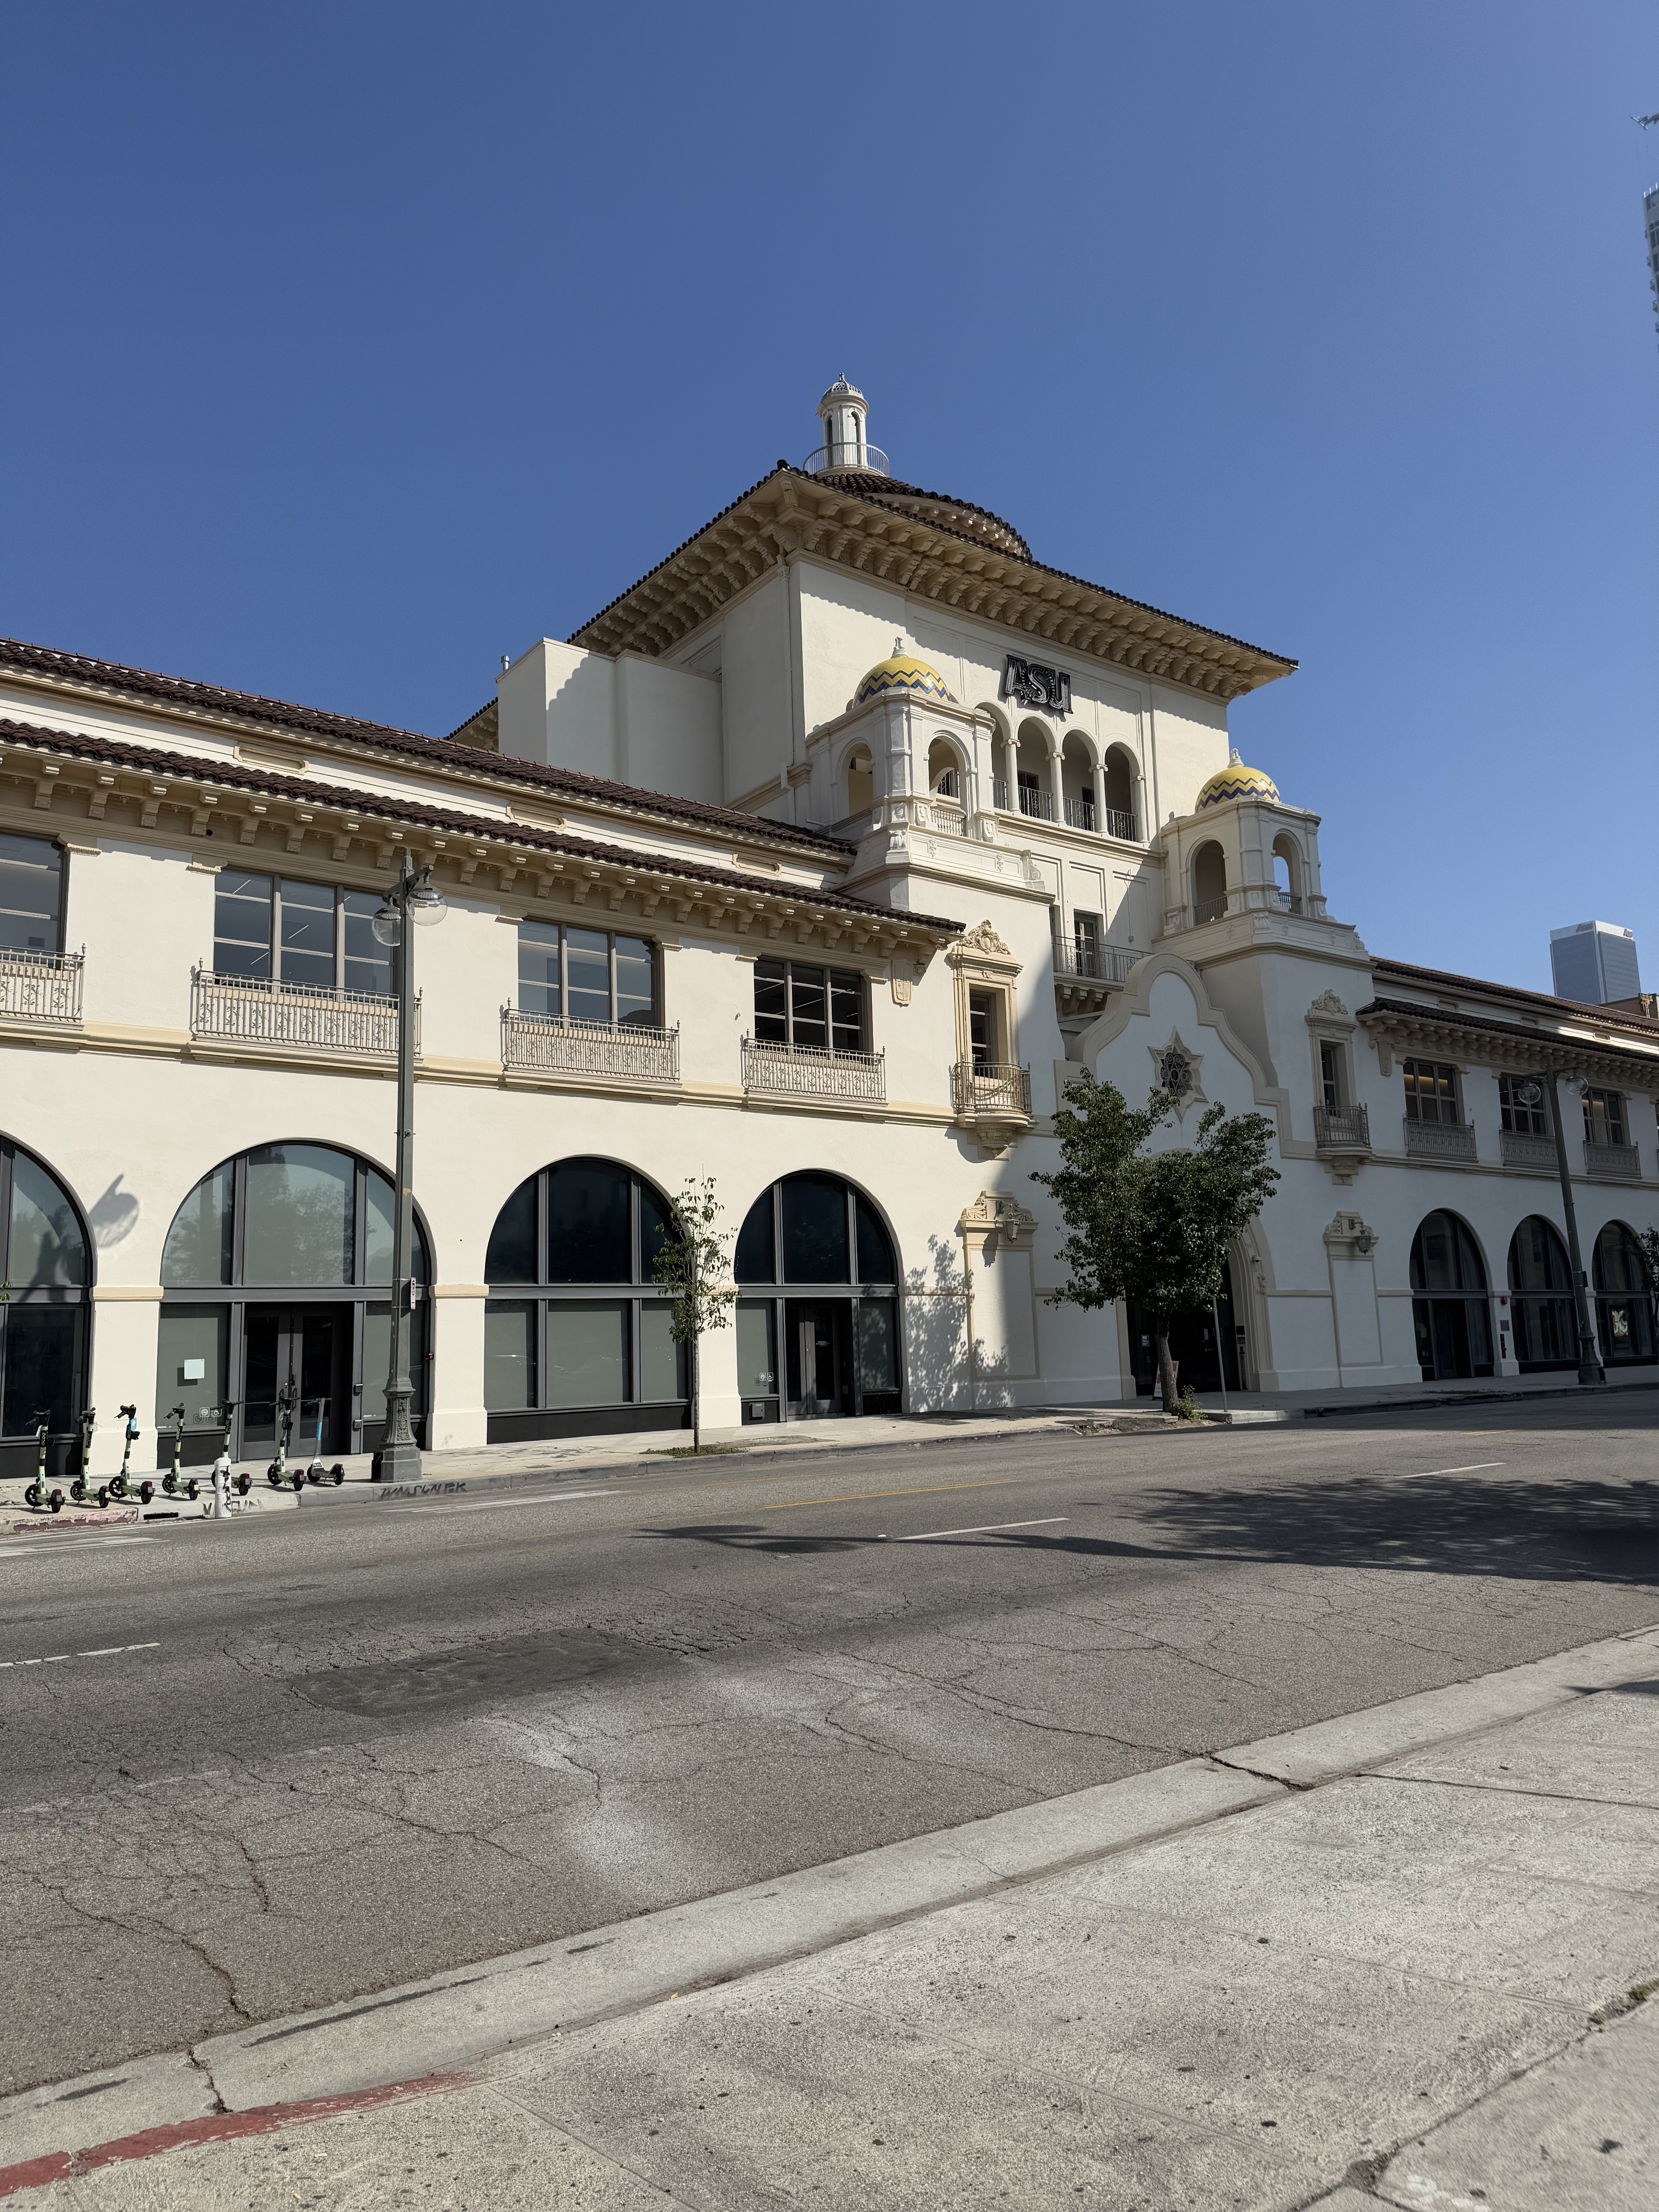 Herald ExaminerLa Ronda
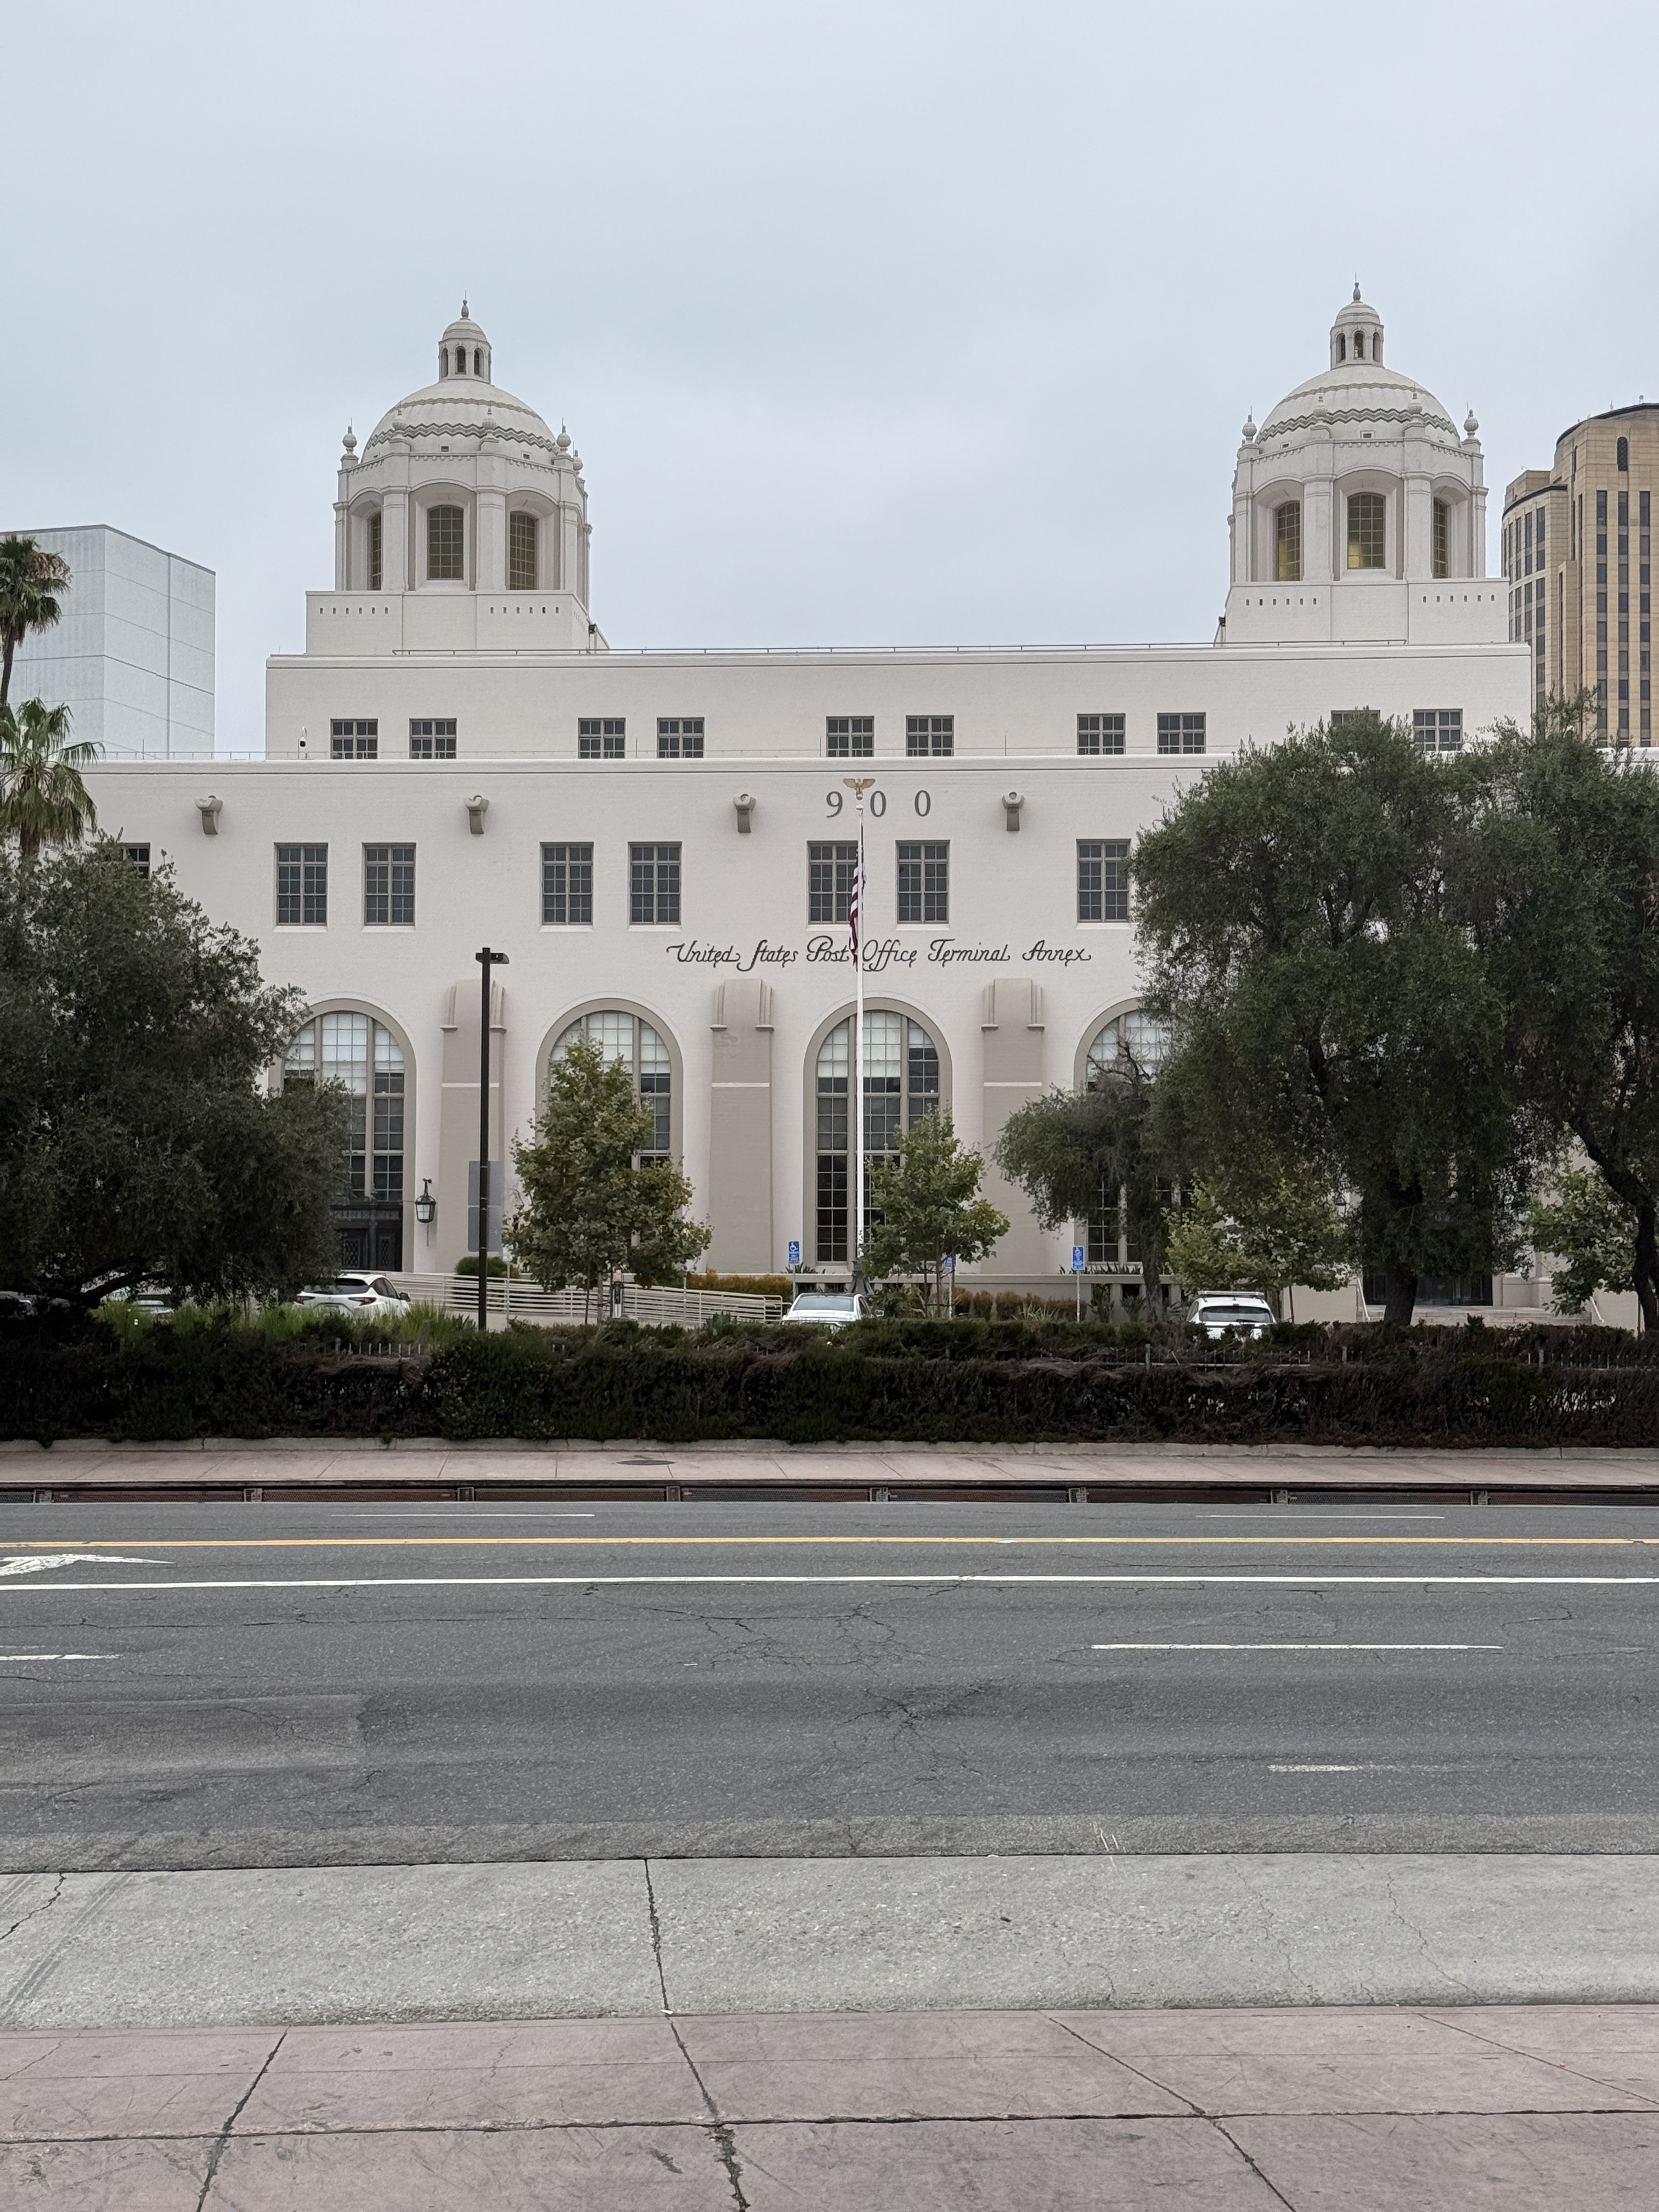 Los Angeles Terminal Annex Post Office
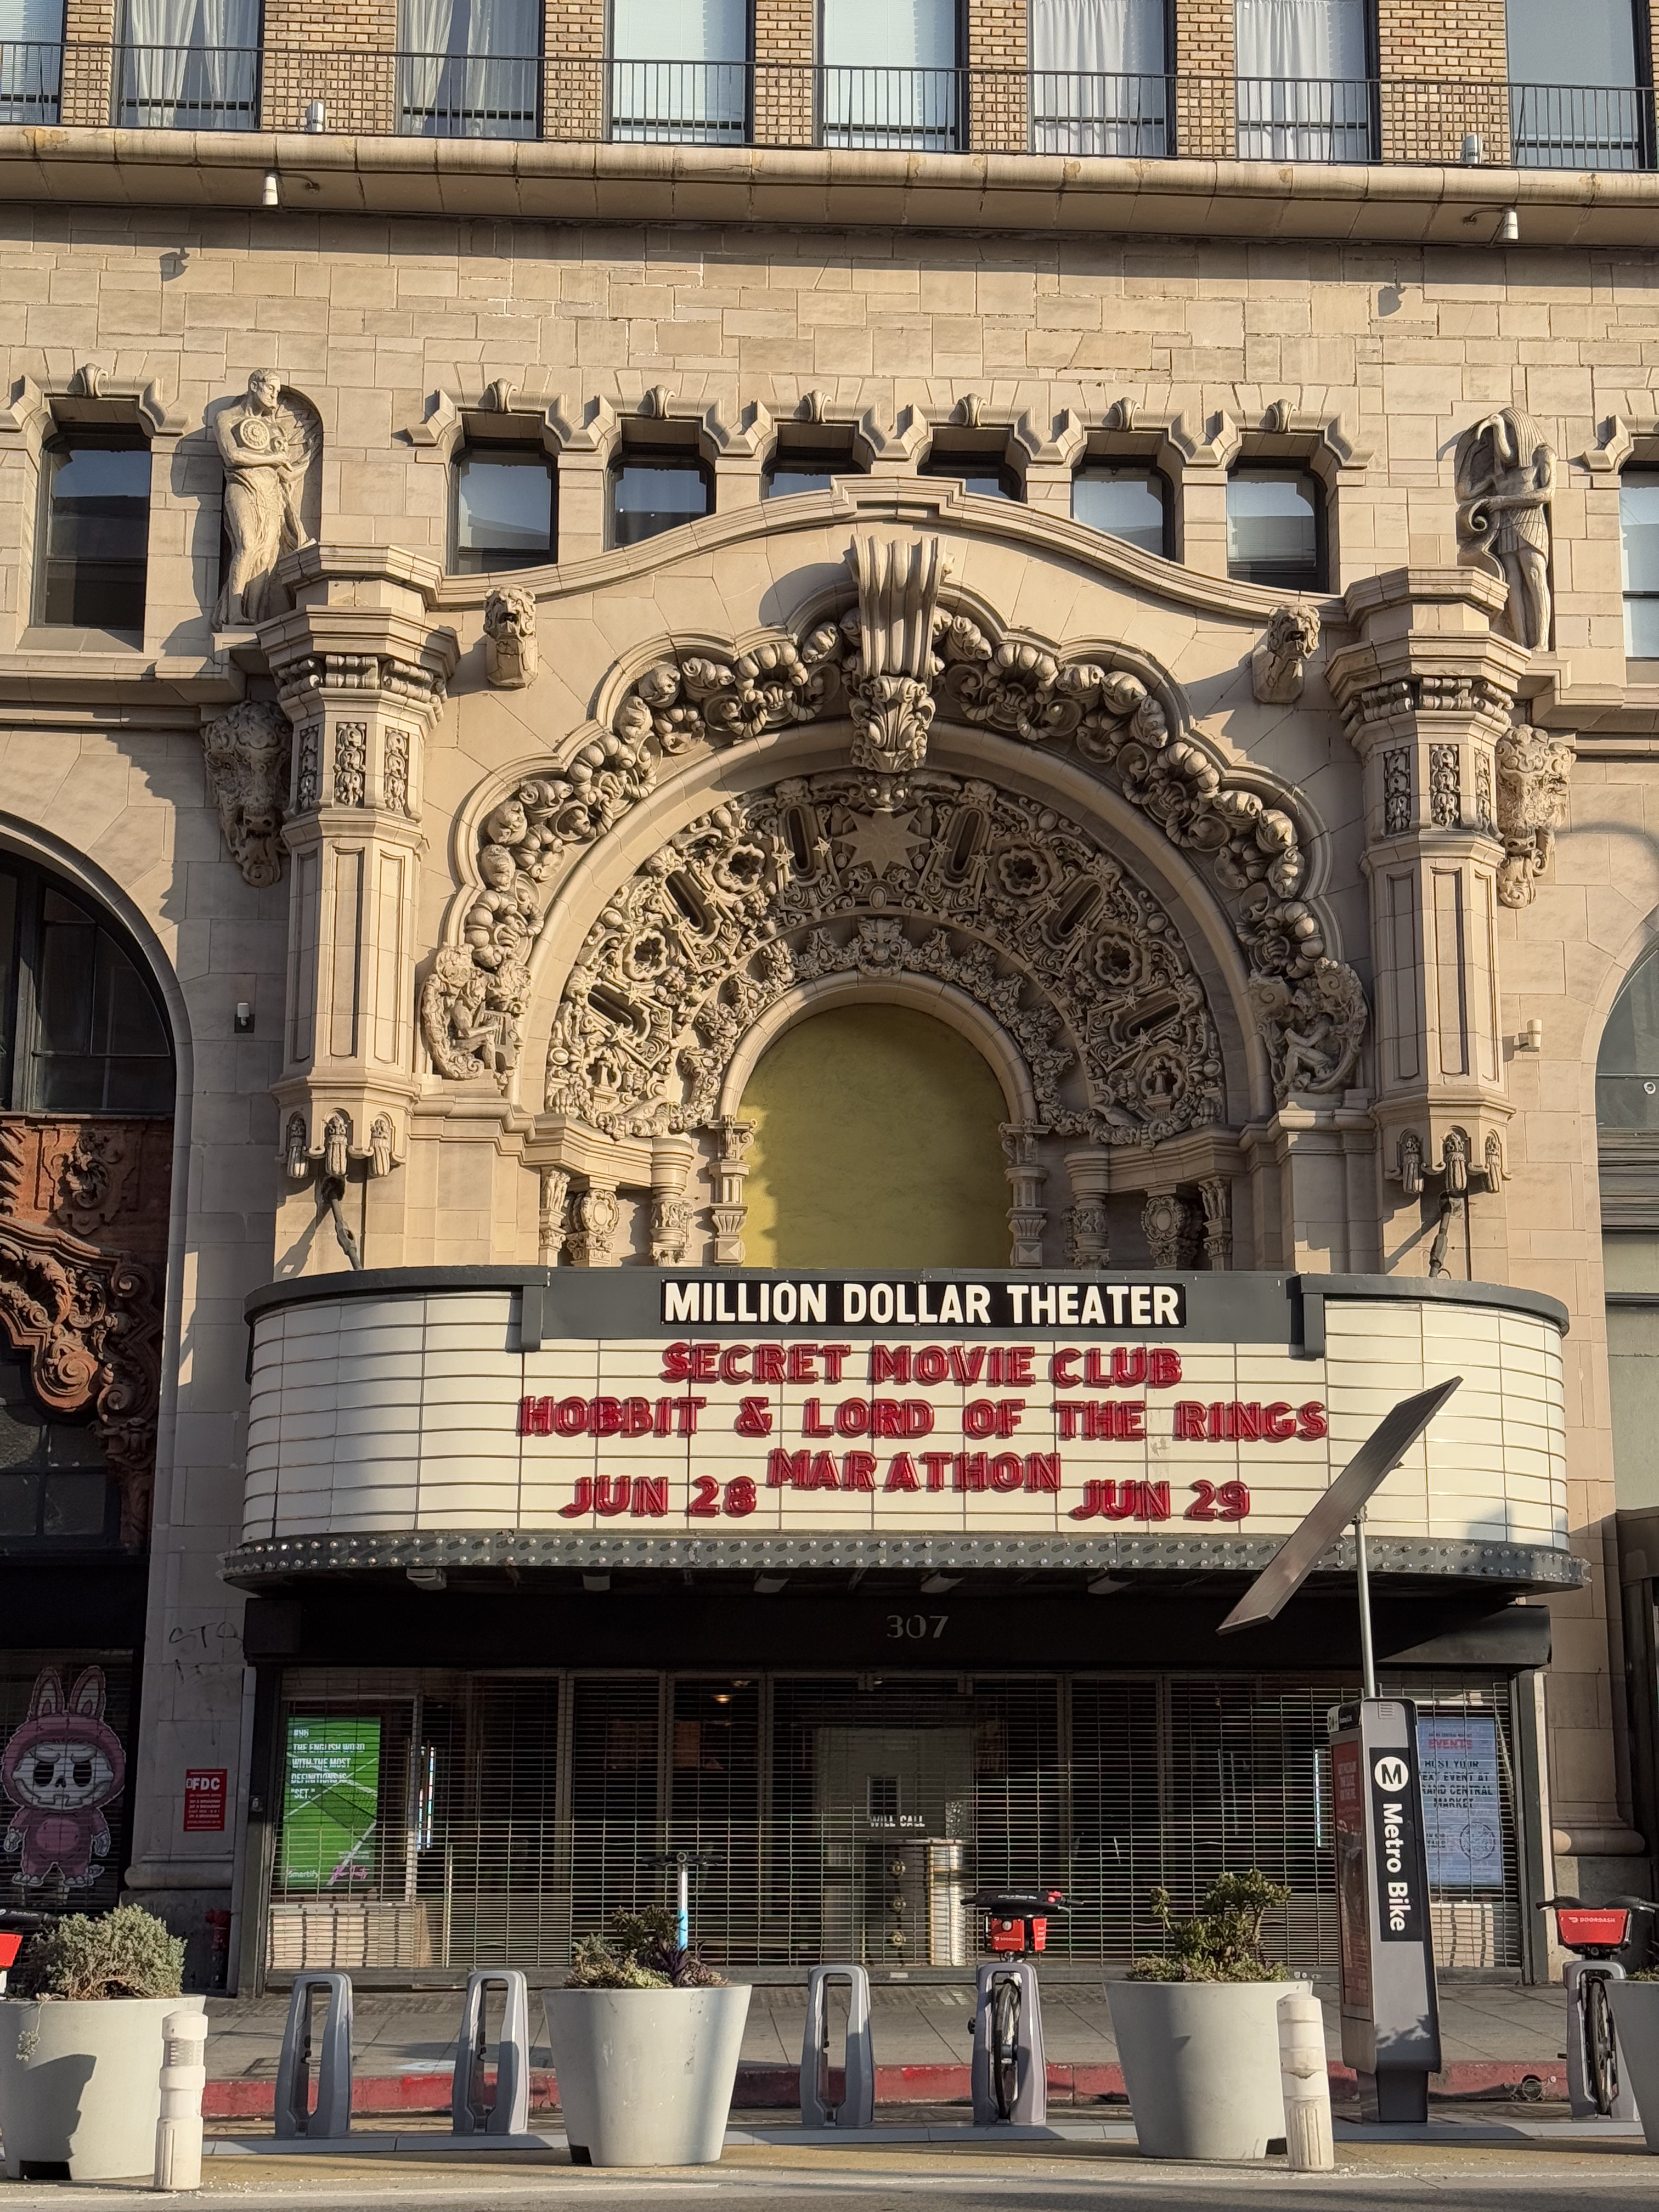 Million Dollar Theatre
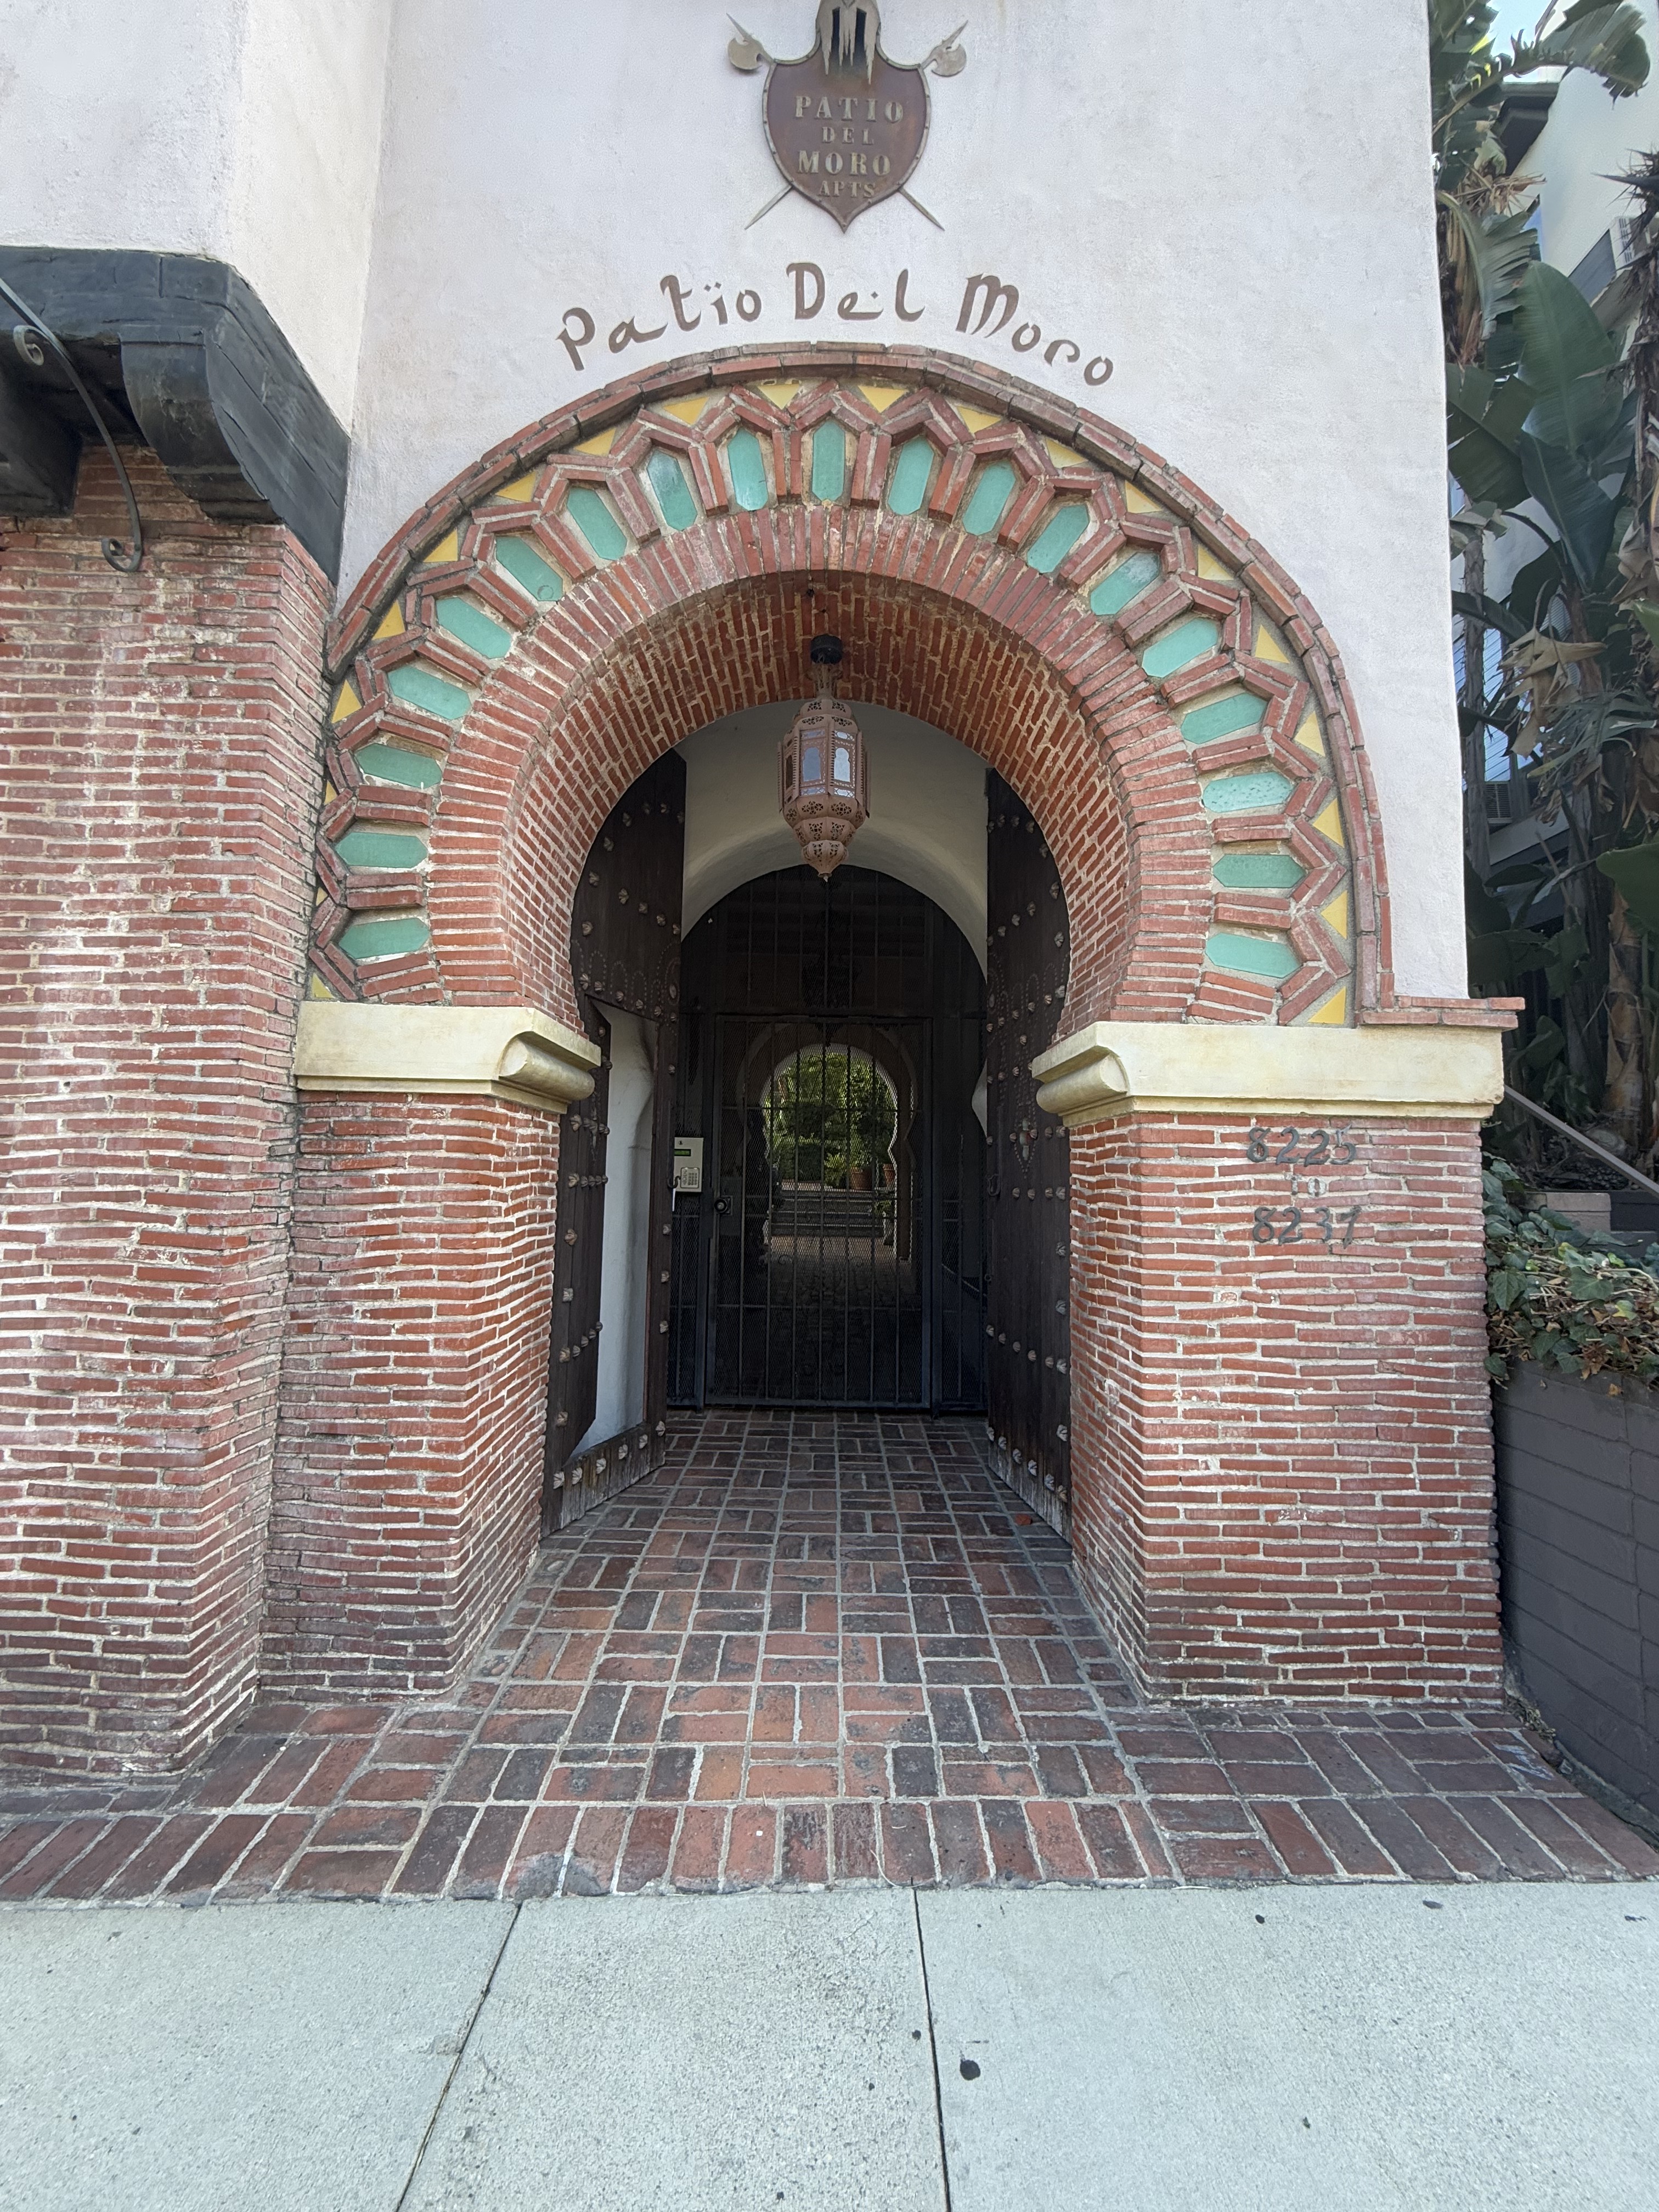 Patio Del Moro
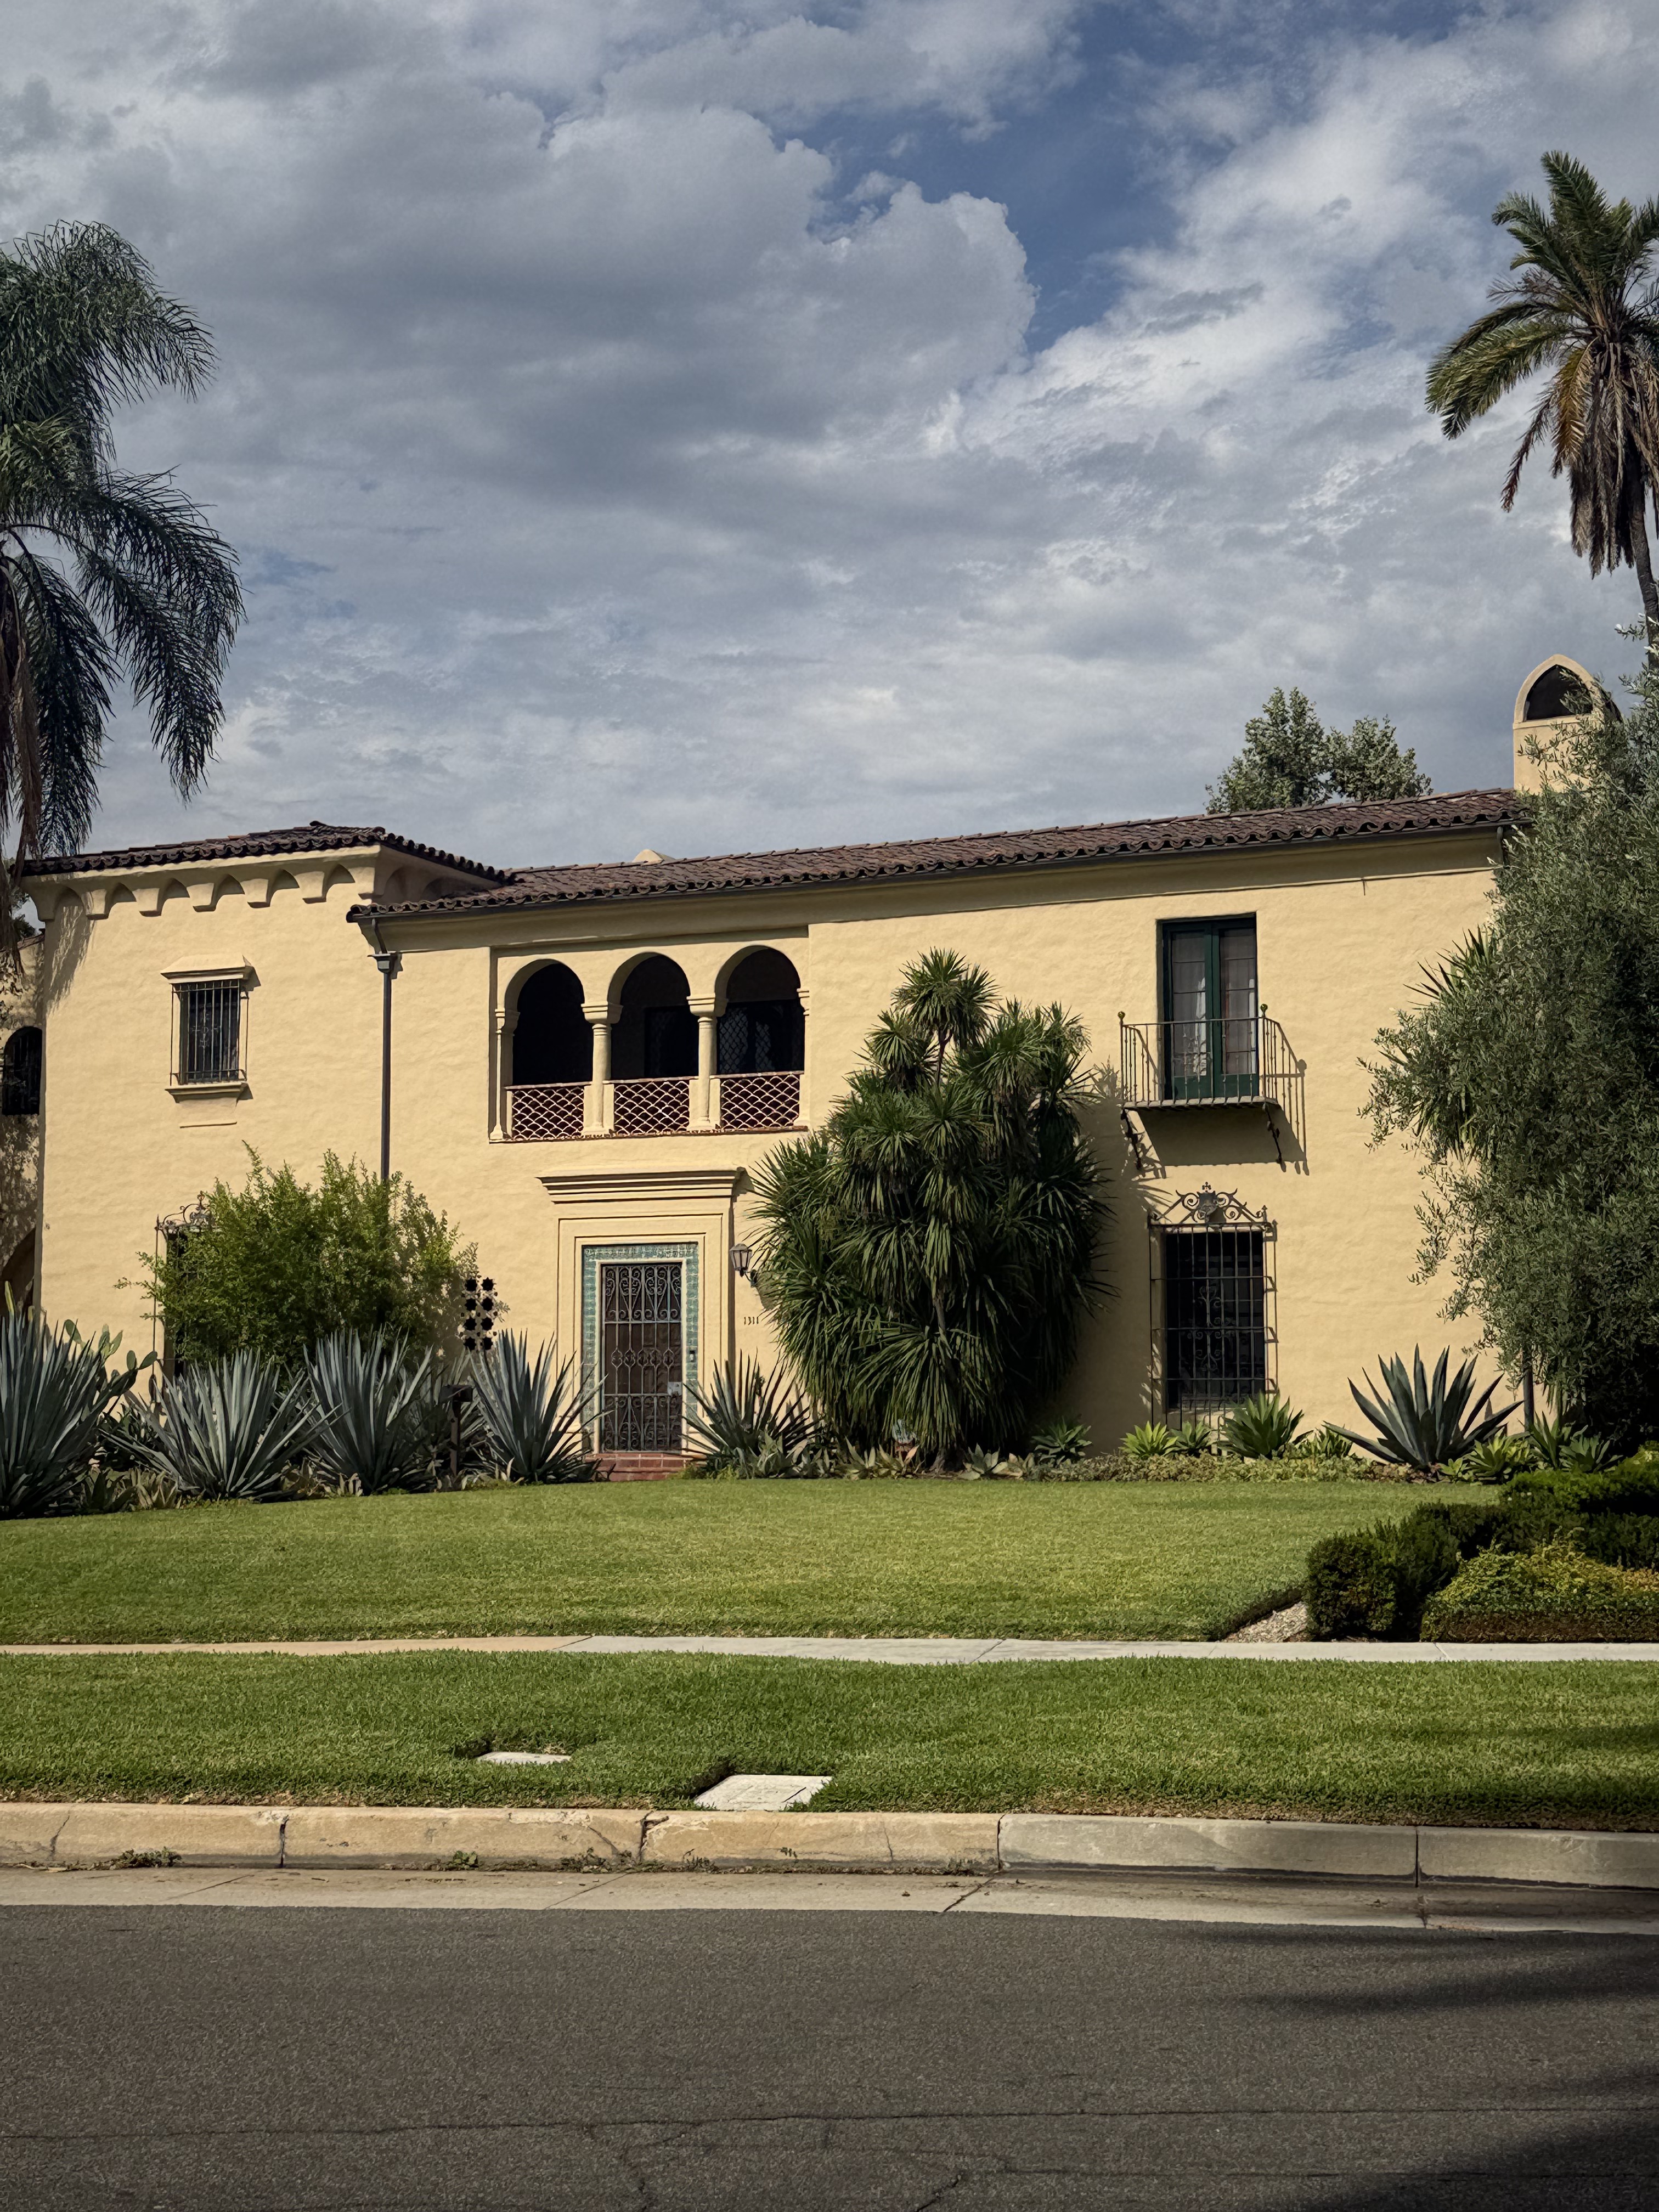 Prindle House
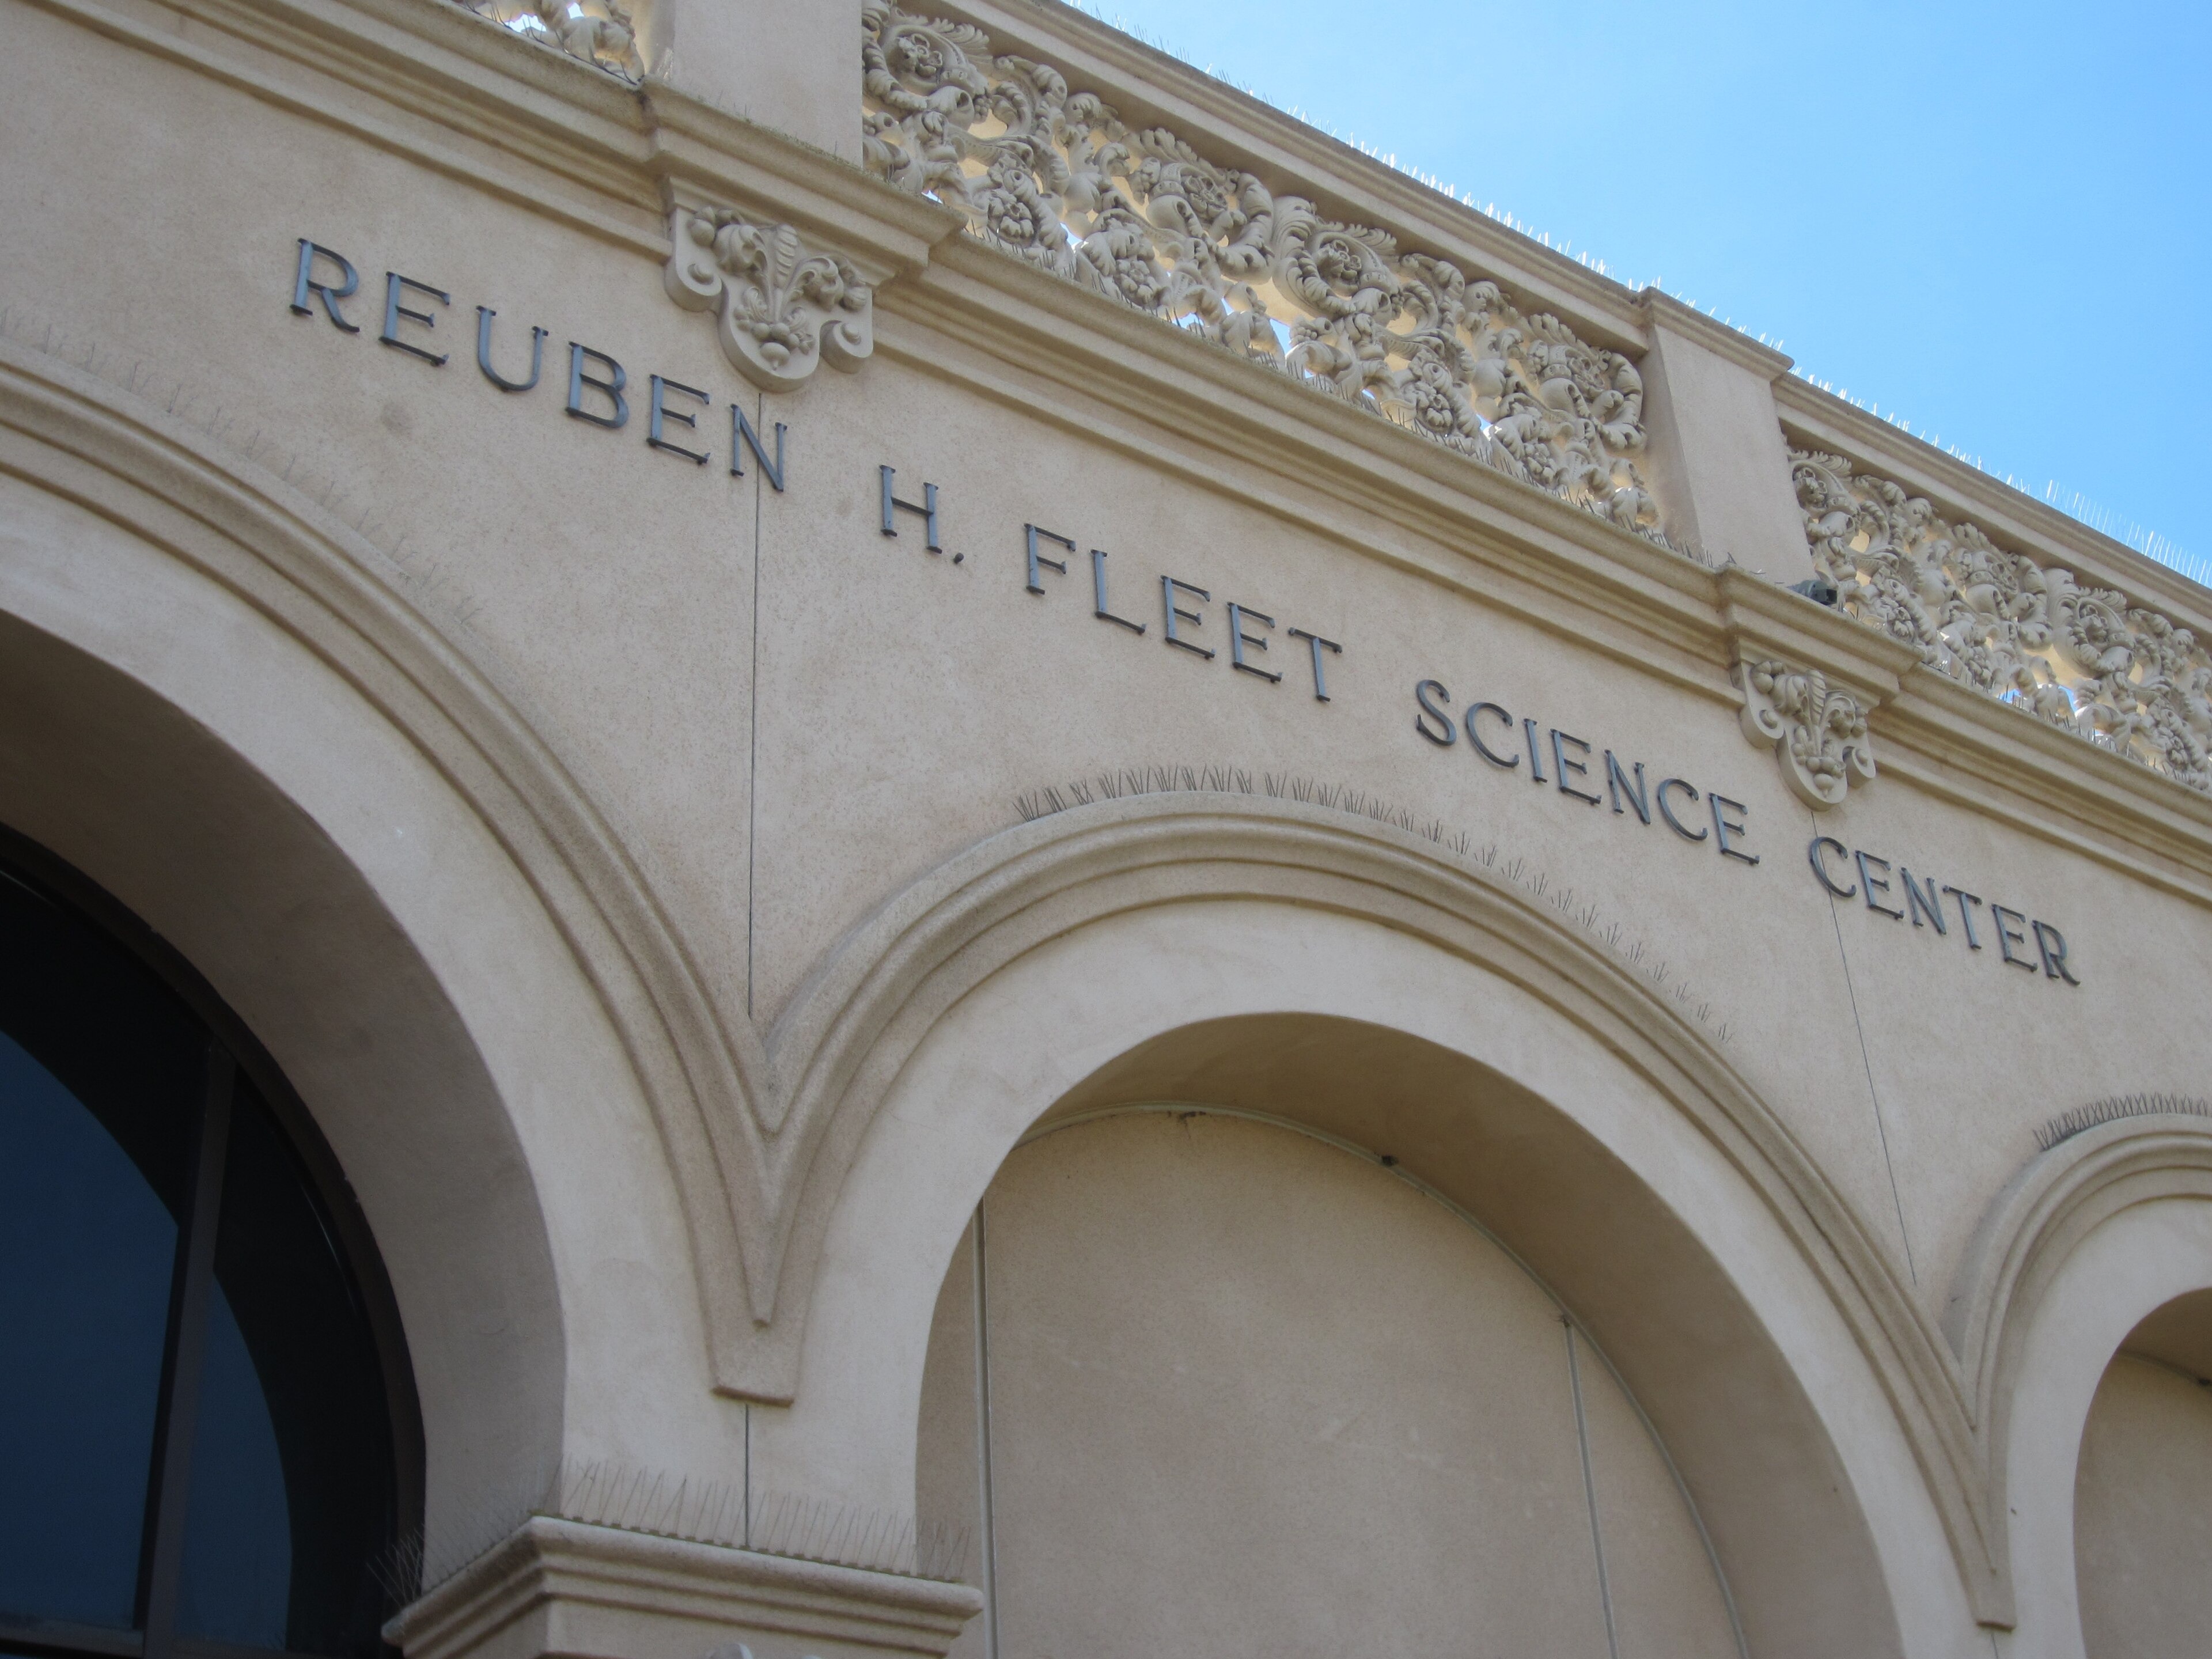 Reuben H. Fleet Science CenterRomanesque Villa
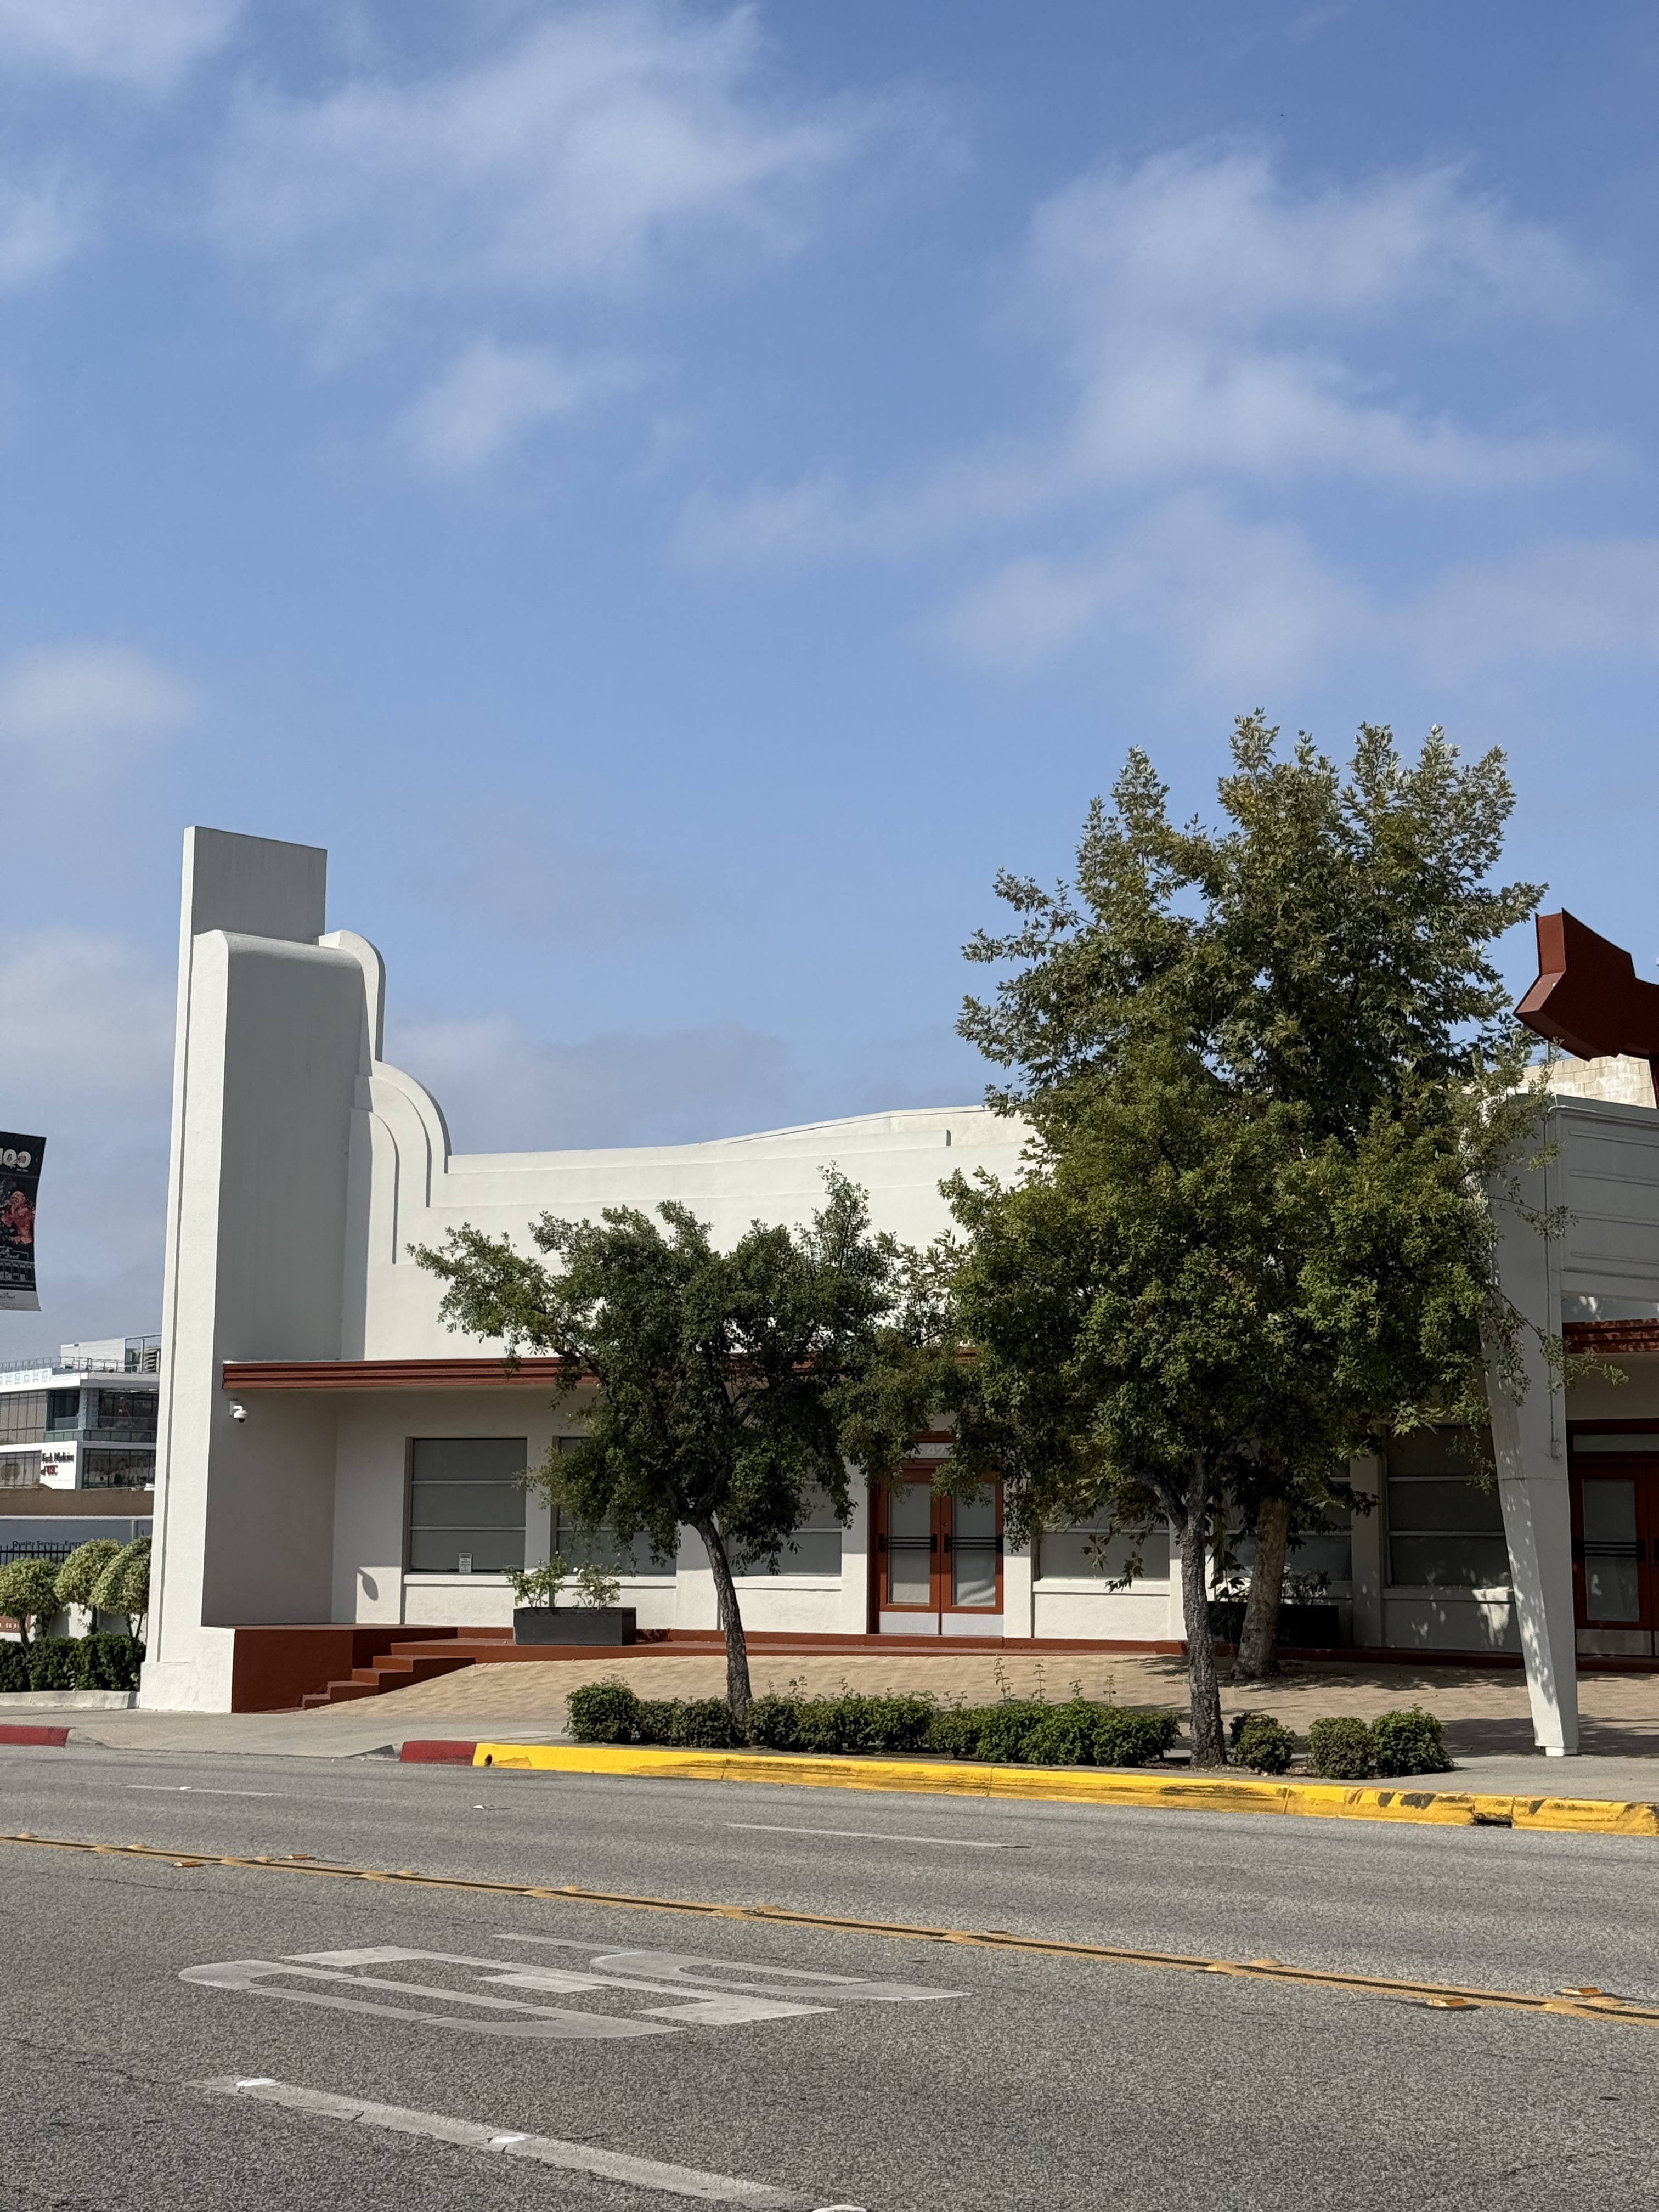 Royal Laundry Complex
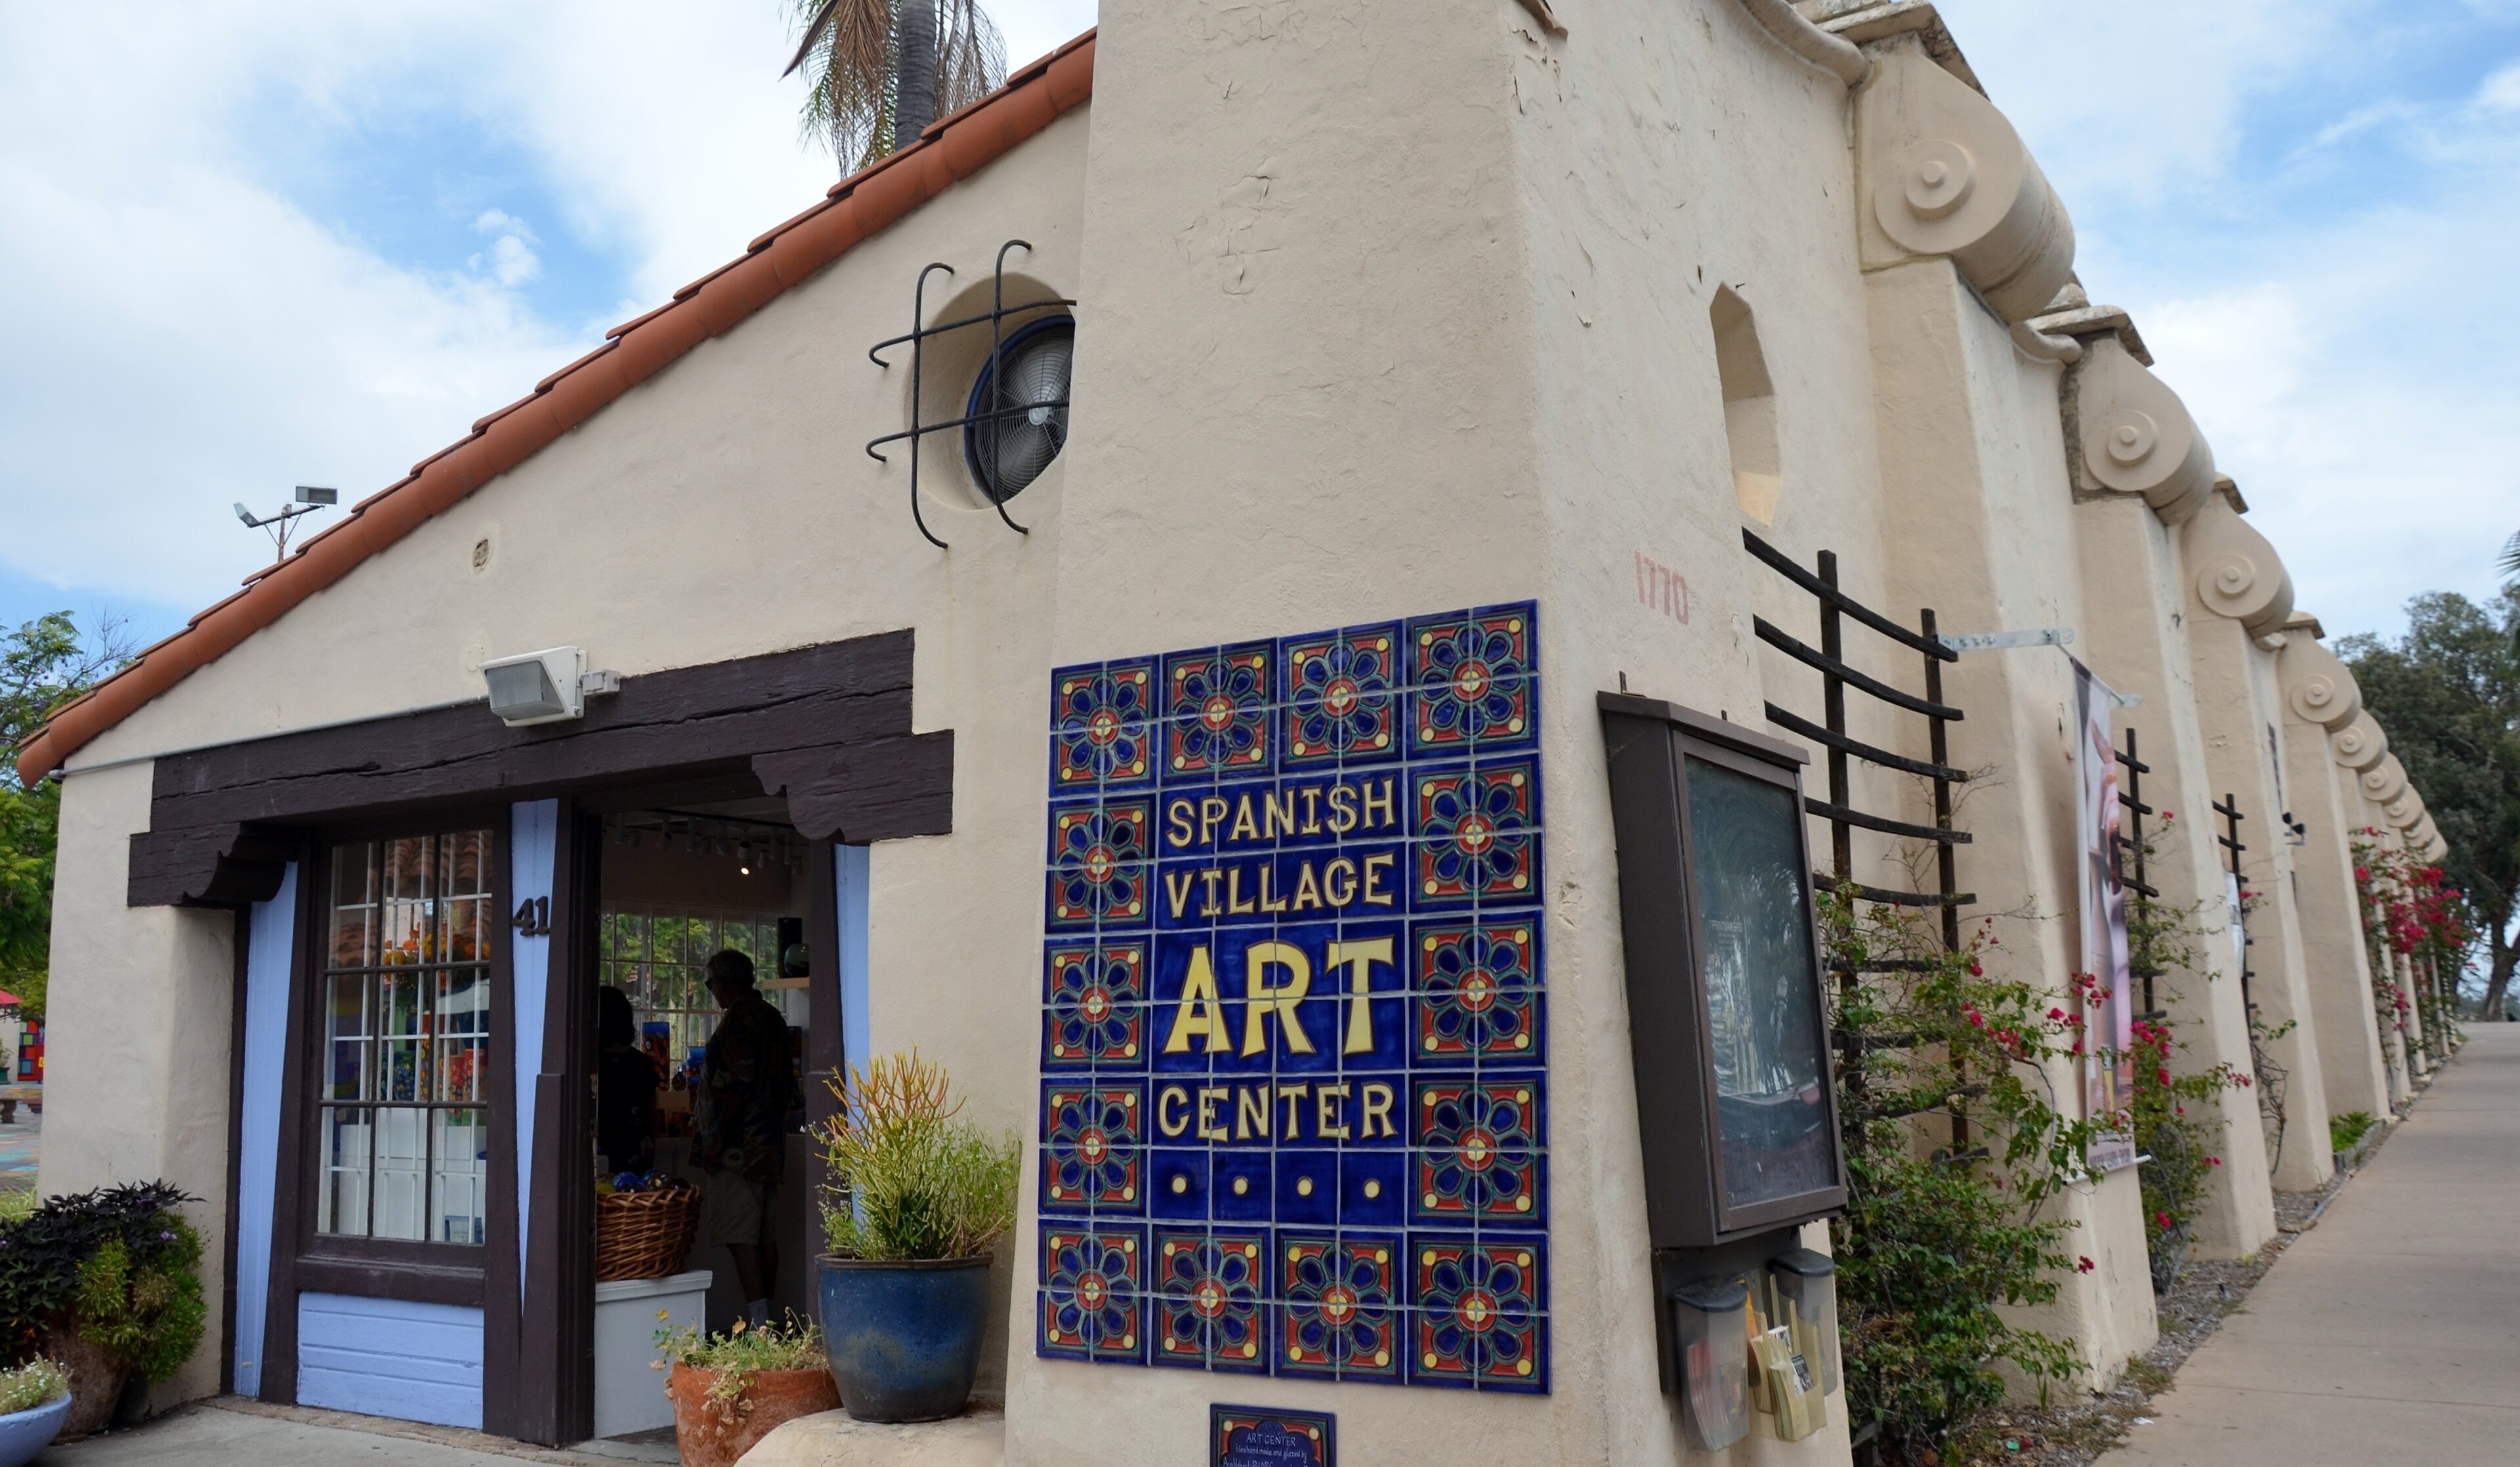 Spanish Village Art CenterSt. Vincent de Paul Catholic Church
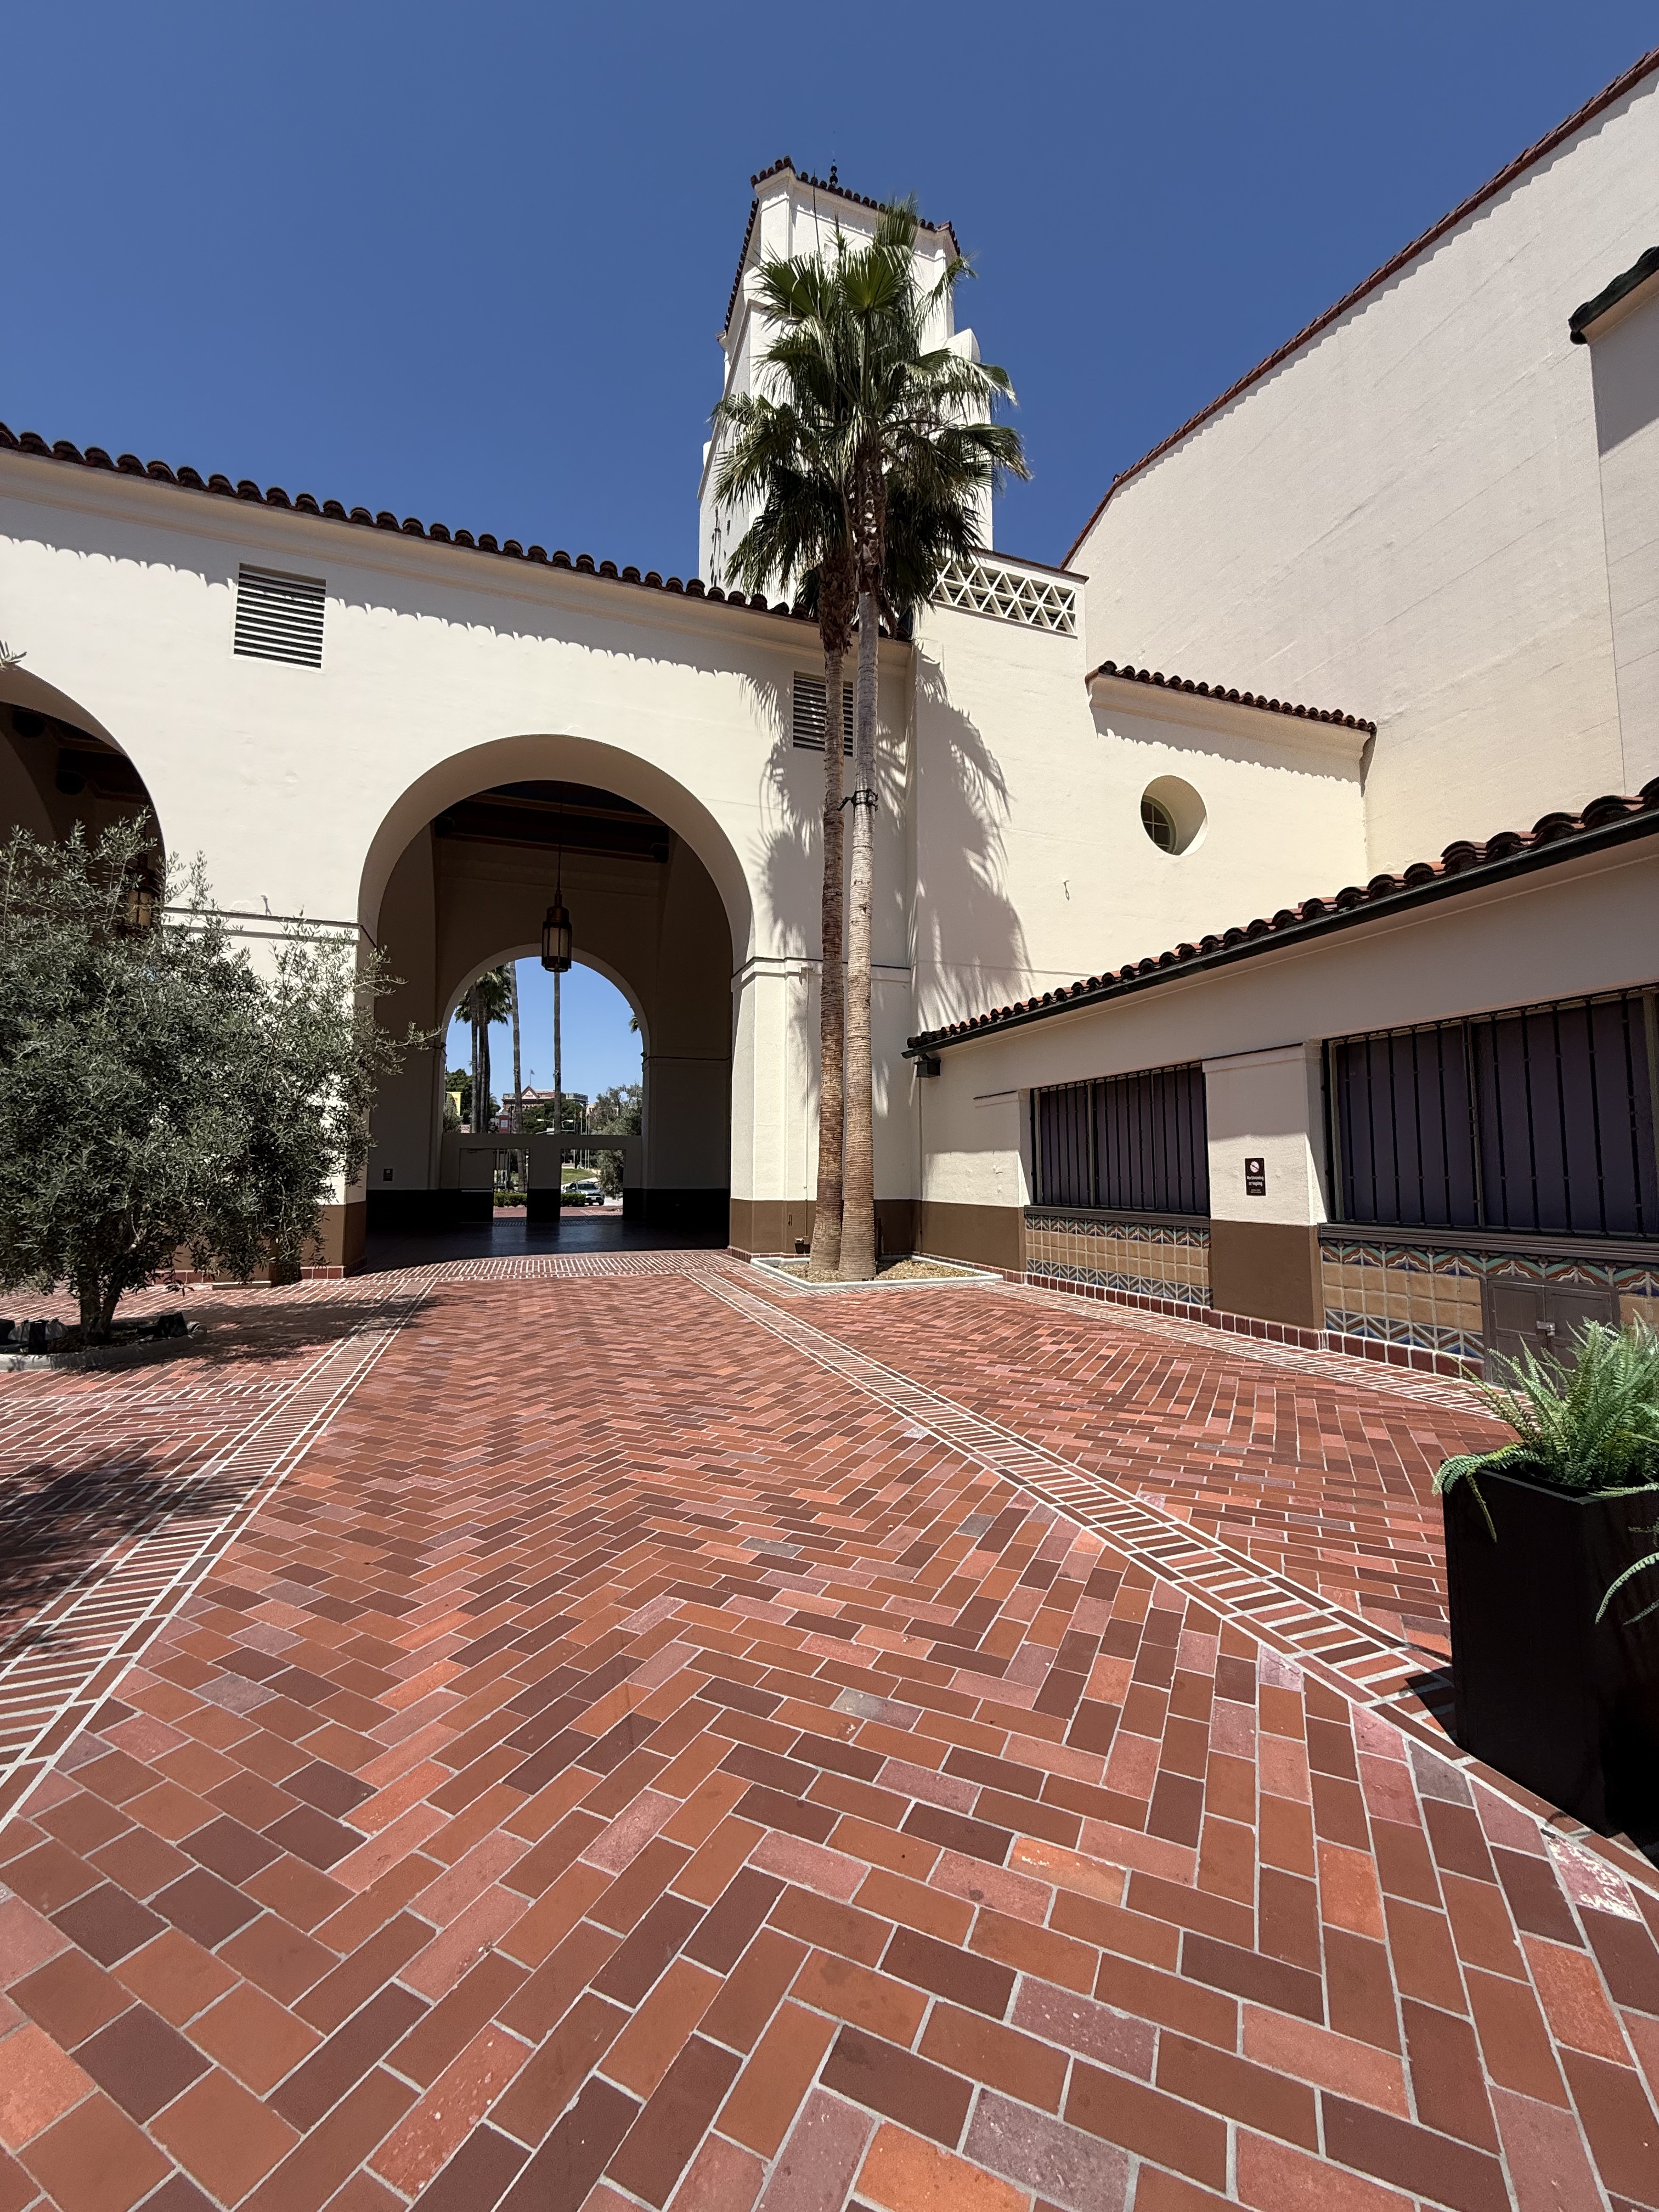 Union Station
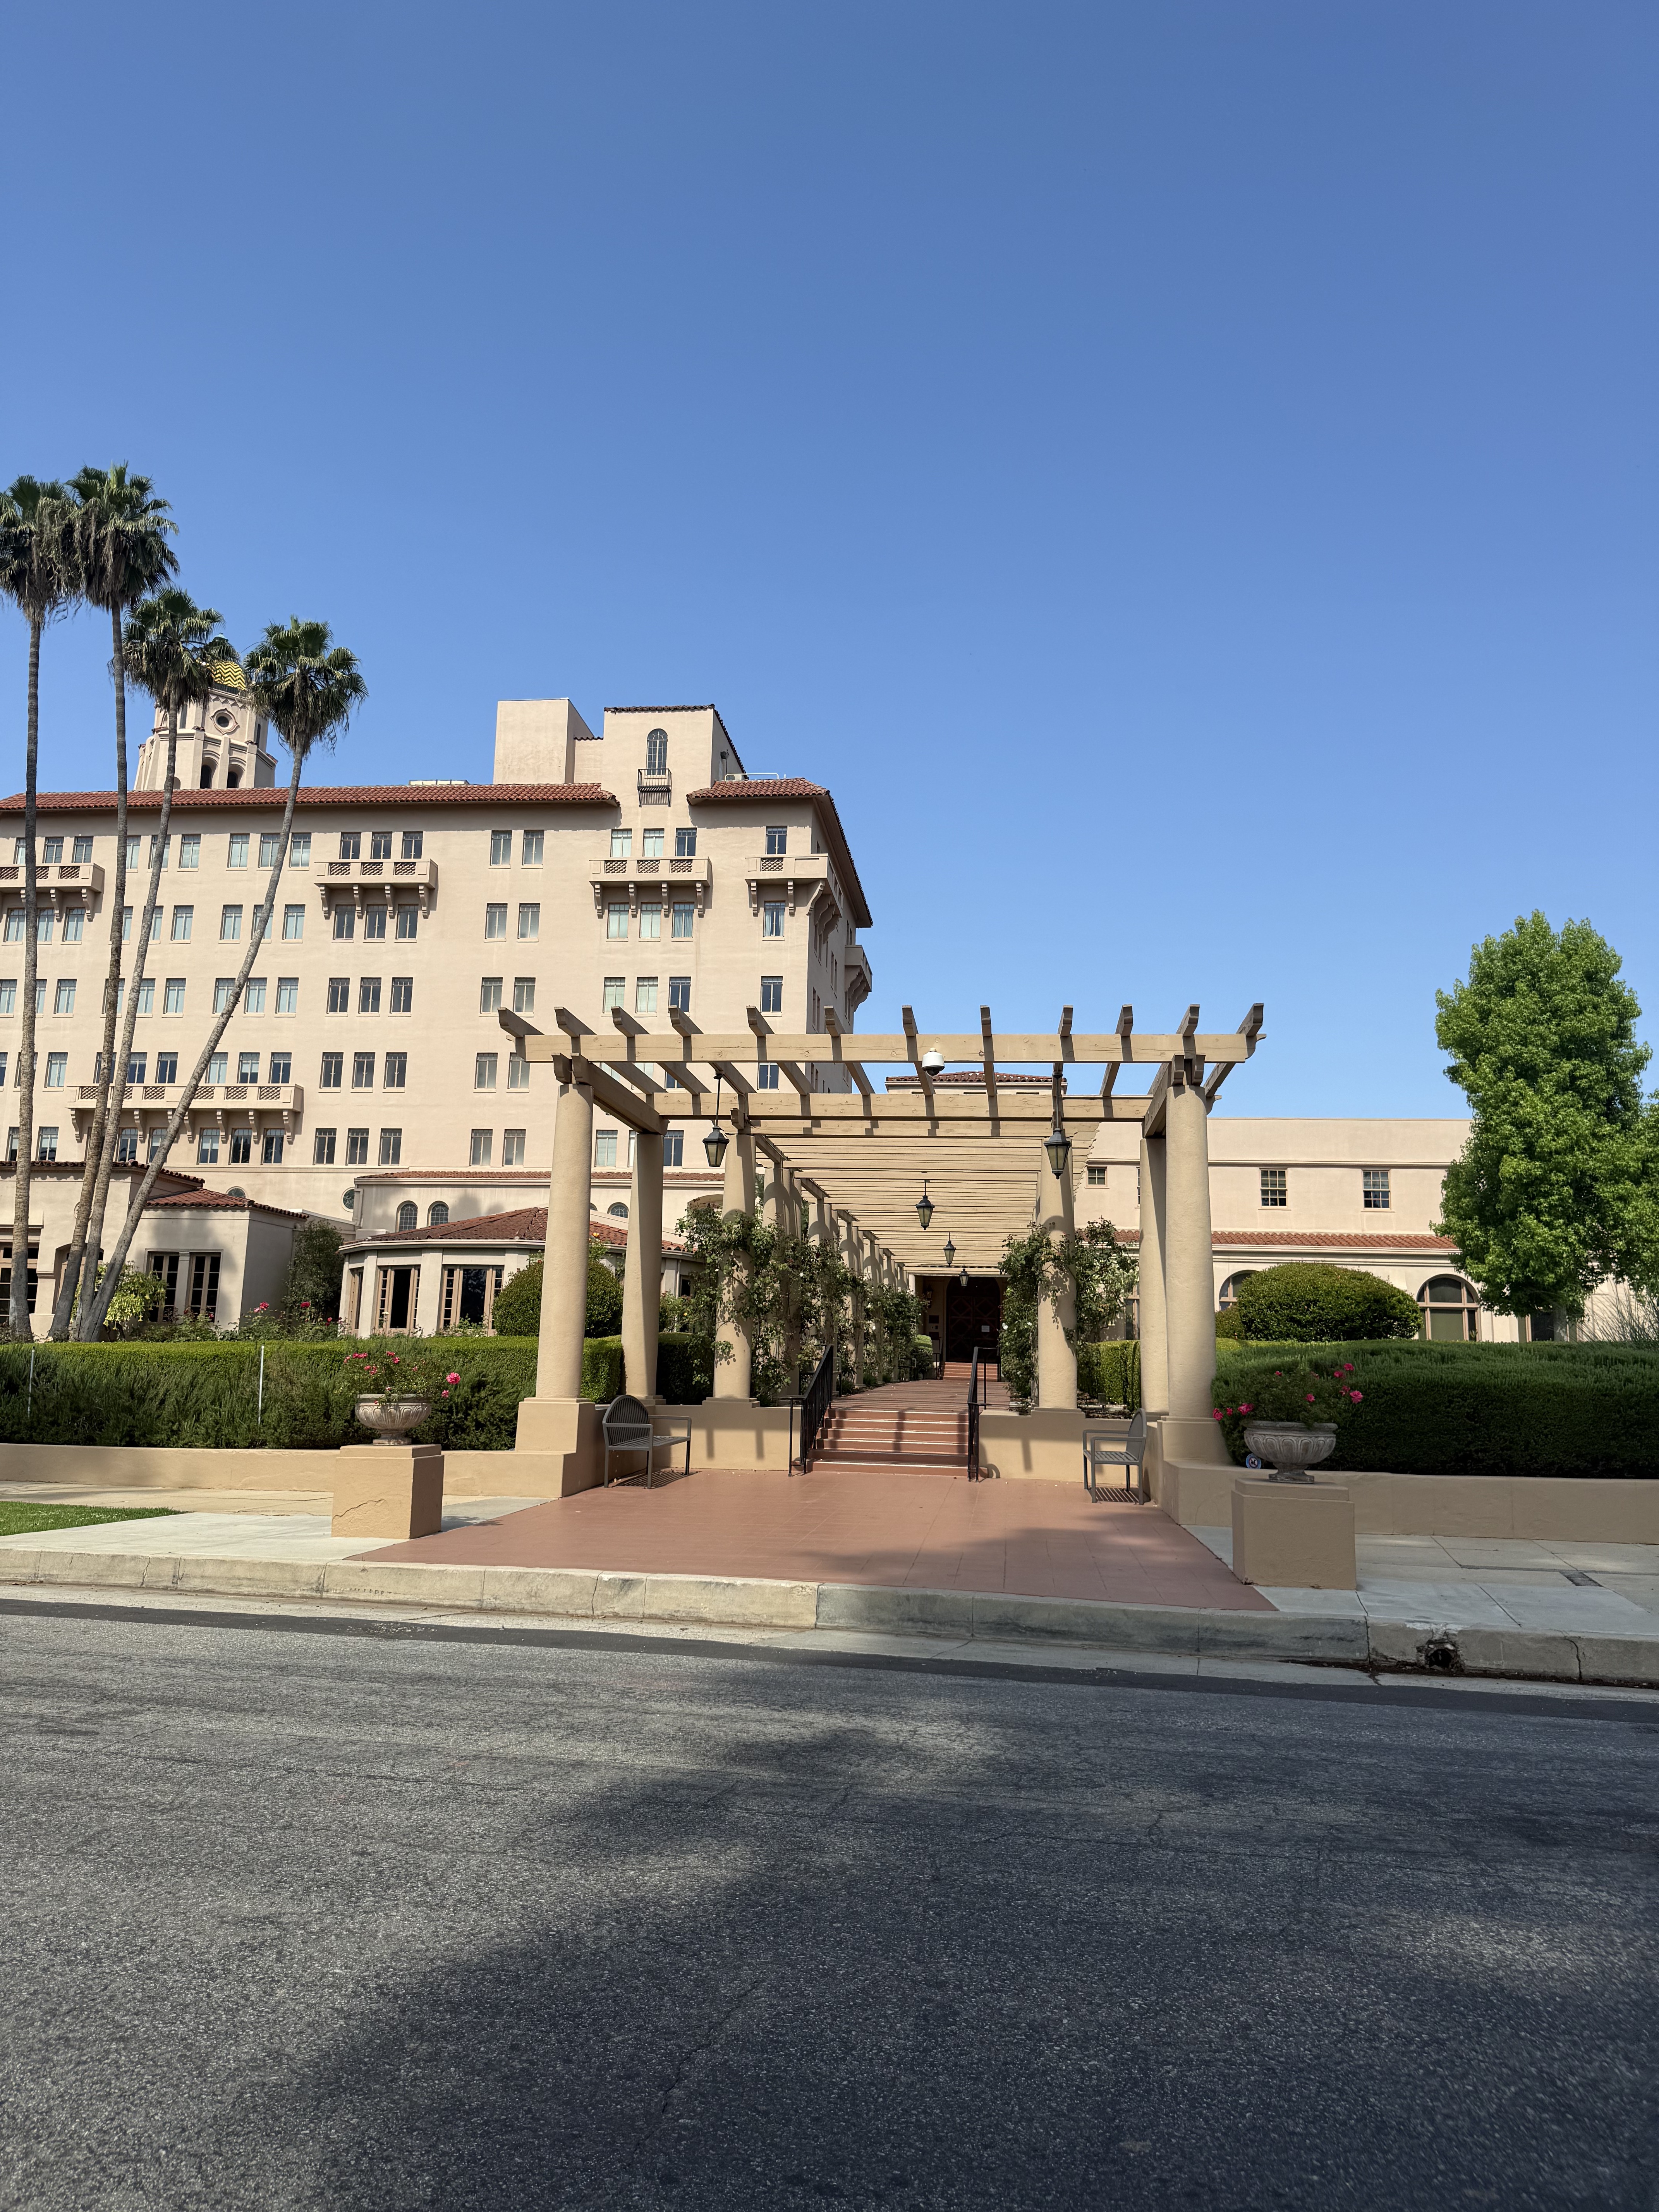 Vista del Arroyo
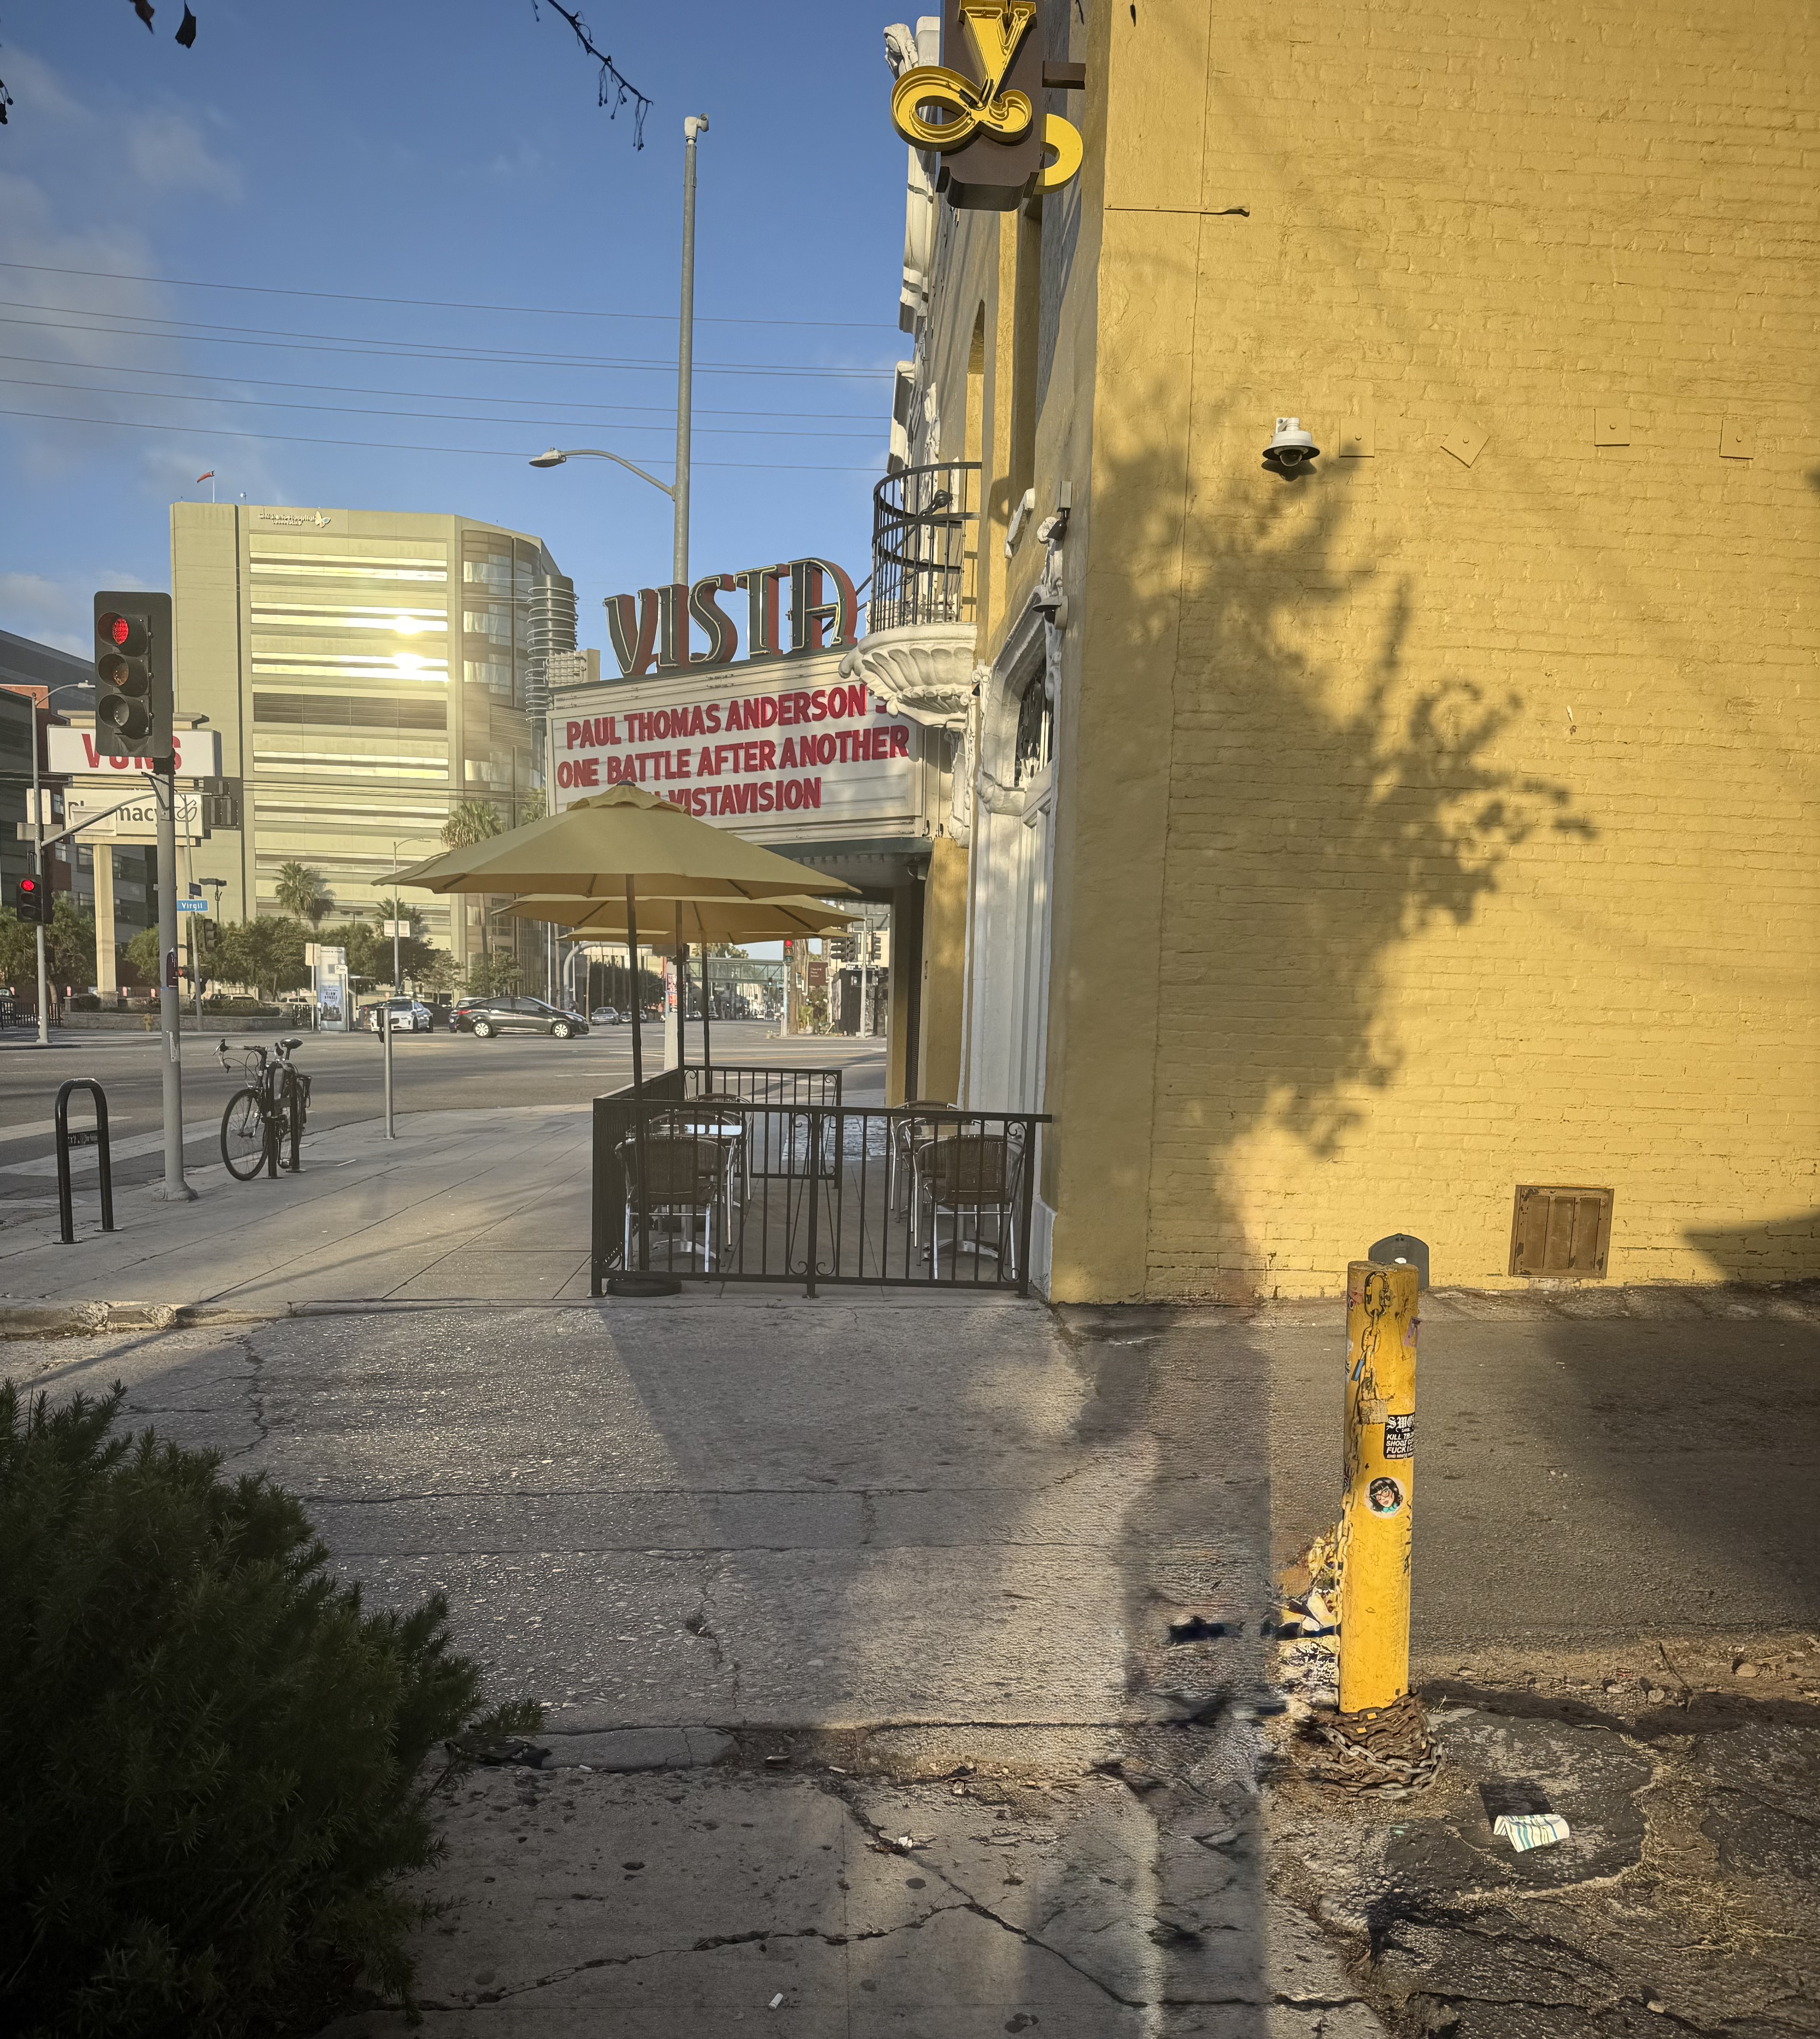 Vista Theatre
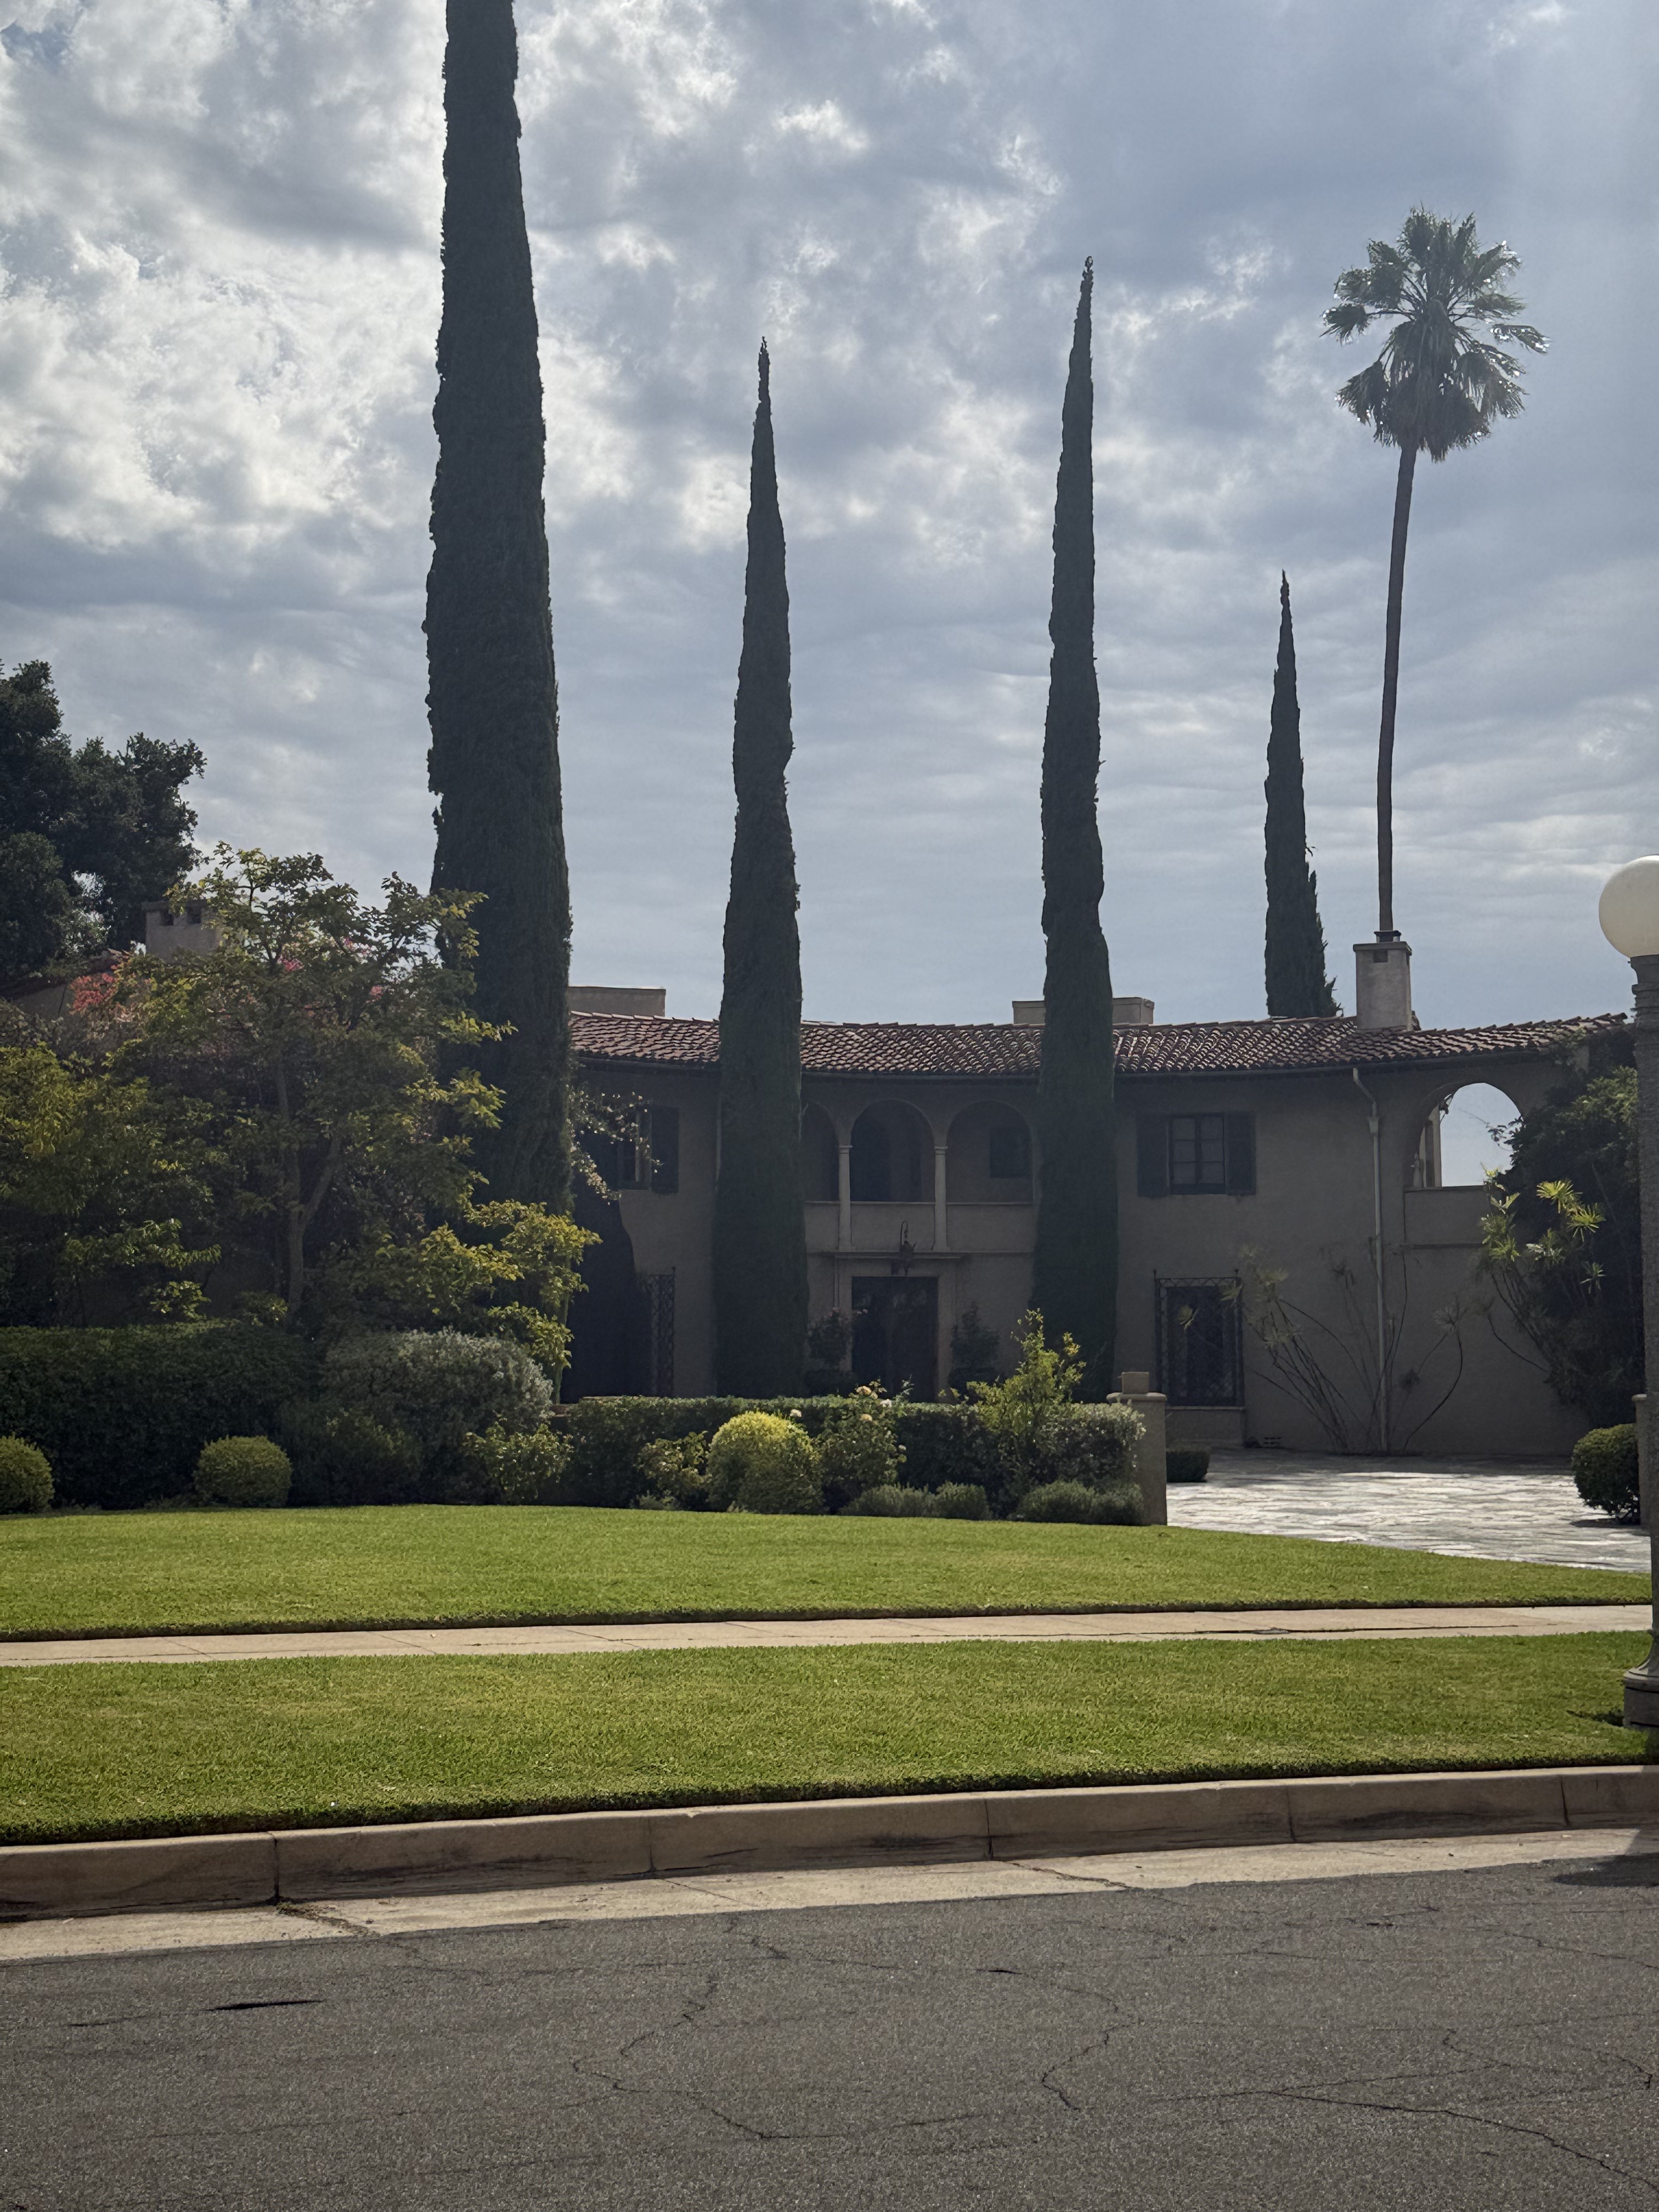 Wallace Neff Estate