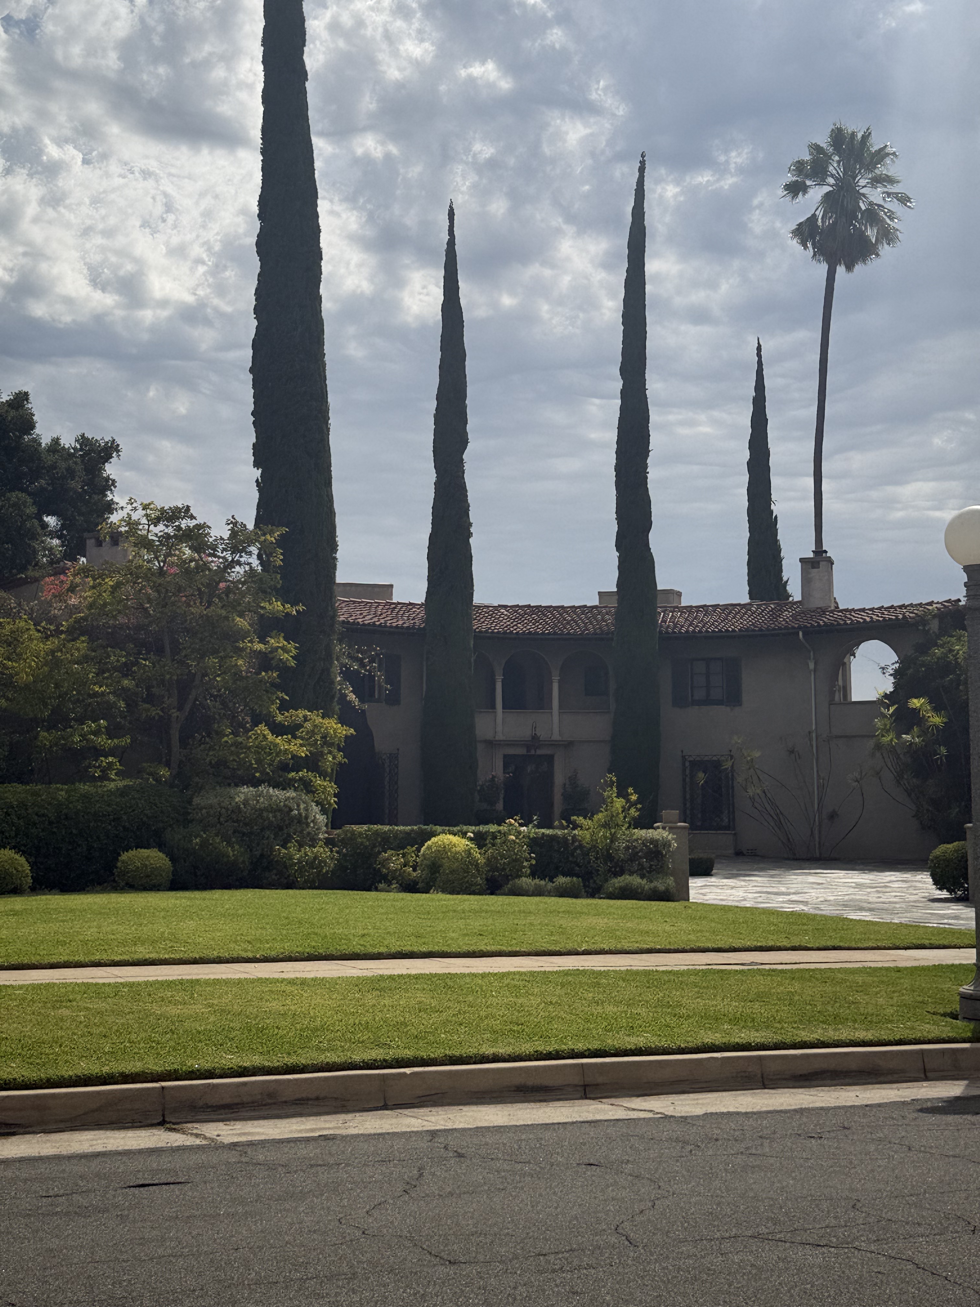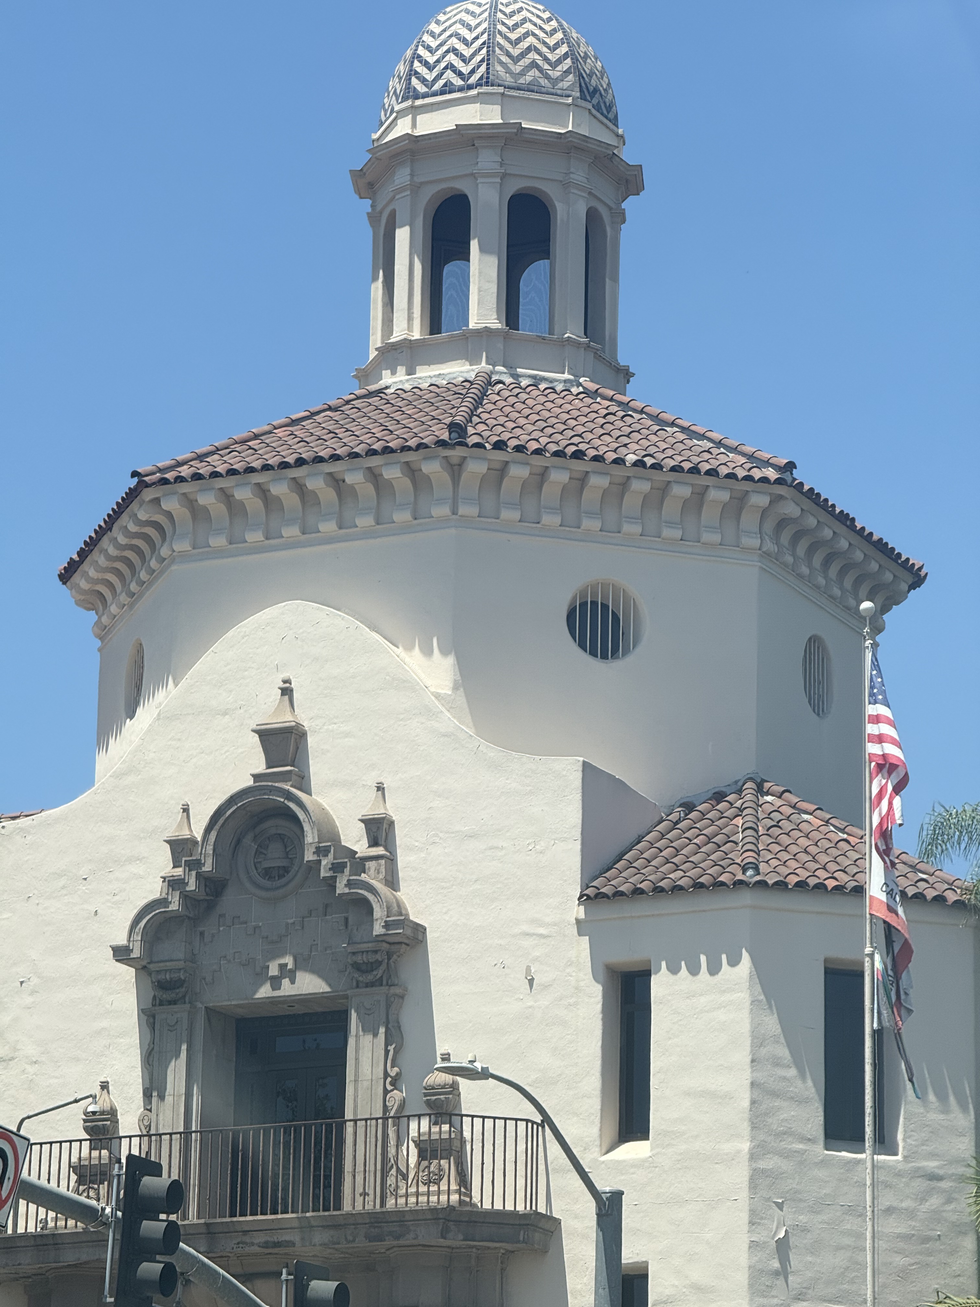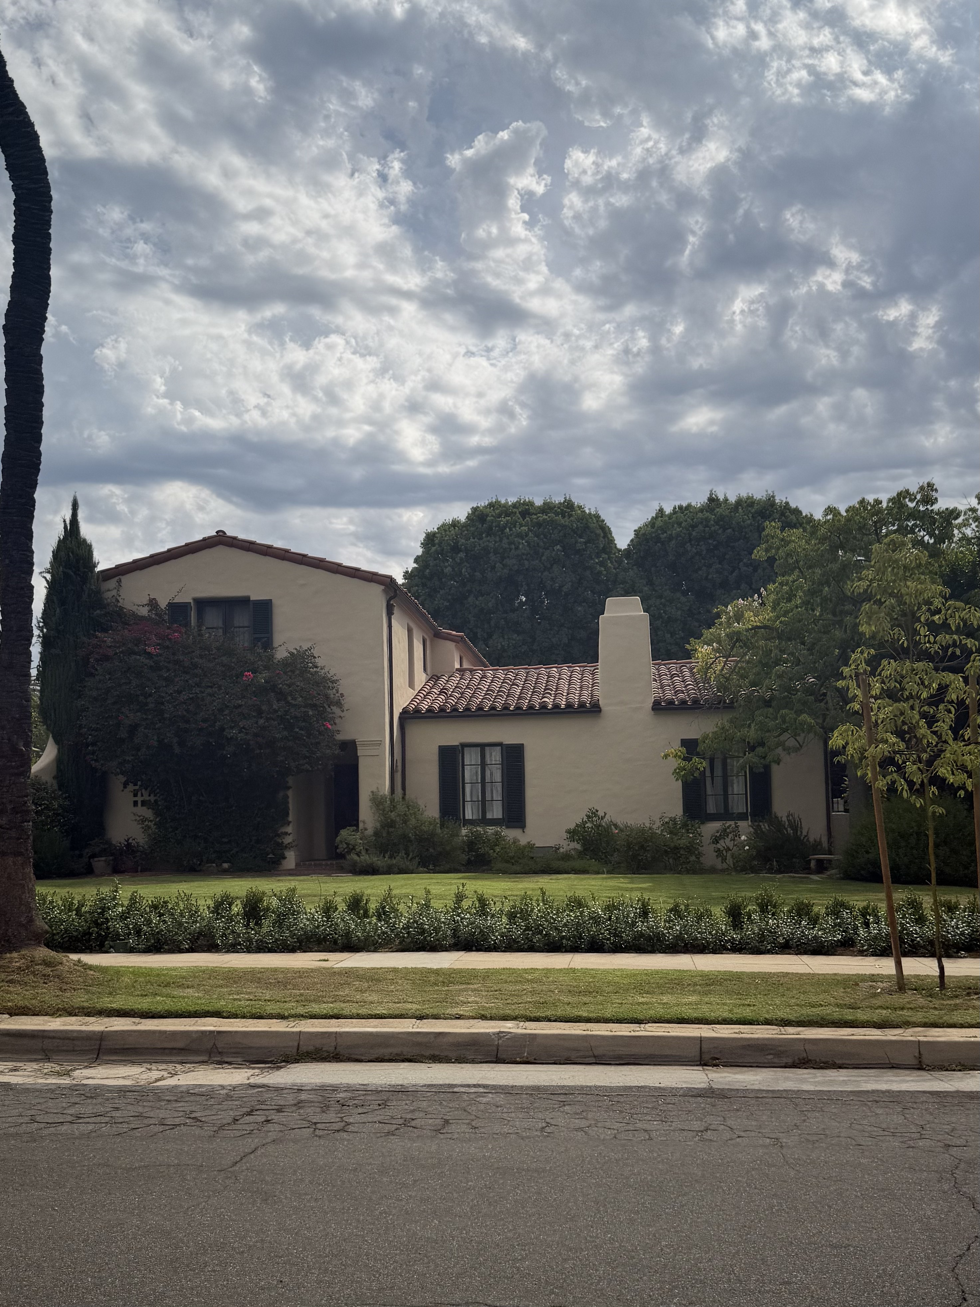
Completed in 1924 for F. W. Griffith and his wife, this Spanish Colonial Revival estate represents one of the final commissions of the Johnson, Kaufmann & Coate partnership before its dissolution that same year. Roland E. Coate served as principal designer for the project, working within the firm's signature "Spanish Revival Courtyard" mode that had already established the partnership's reputation across Pasadena and Santa Barbara. The commission arrived during a transitional moment for Southern California residential architecture, as the courtyard typology, derived from Spanish and Moorish precedent, proved ideally suited to the Pasadena climate and the seasonal social patterns of Midwestern winter-colony residents. The design joined a portfolio that included All Saints Episcopal Church and the Hale Solar Laboratory, projects that defined the formal elegance of early 1920s Pasadena.
The 6,009-square-foot residence organizes five bedrooms and six baths around a central courtyard anchored by a covered patio, fountain, and generous dining area, establishing the indoor-outdoor living pattern that would become synonymous with California modernism. The commanding living room features 10-foot ceilings, a stately fireplace, and custom doors opening directly to the courtyard, while a wood-paneled library offers a second fireplace and more intimate scale. Hardwood and hexagonal terra-cotta tile floors flow beneath soaring arches, complemented by custom doors, windows, and metal-alloy detailing throughout. The lower level accommodates a home gym, media room, and flexible guest quarters, while the garden extends the architectural program with a pool, spa, lap pool, outdoor fireplace, and kitchen. A three-car gated garage completes the compound.