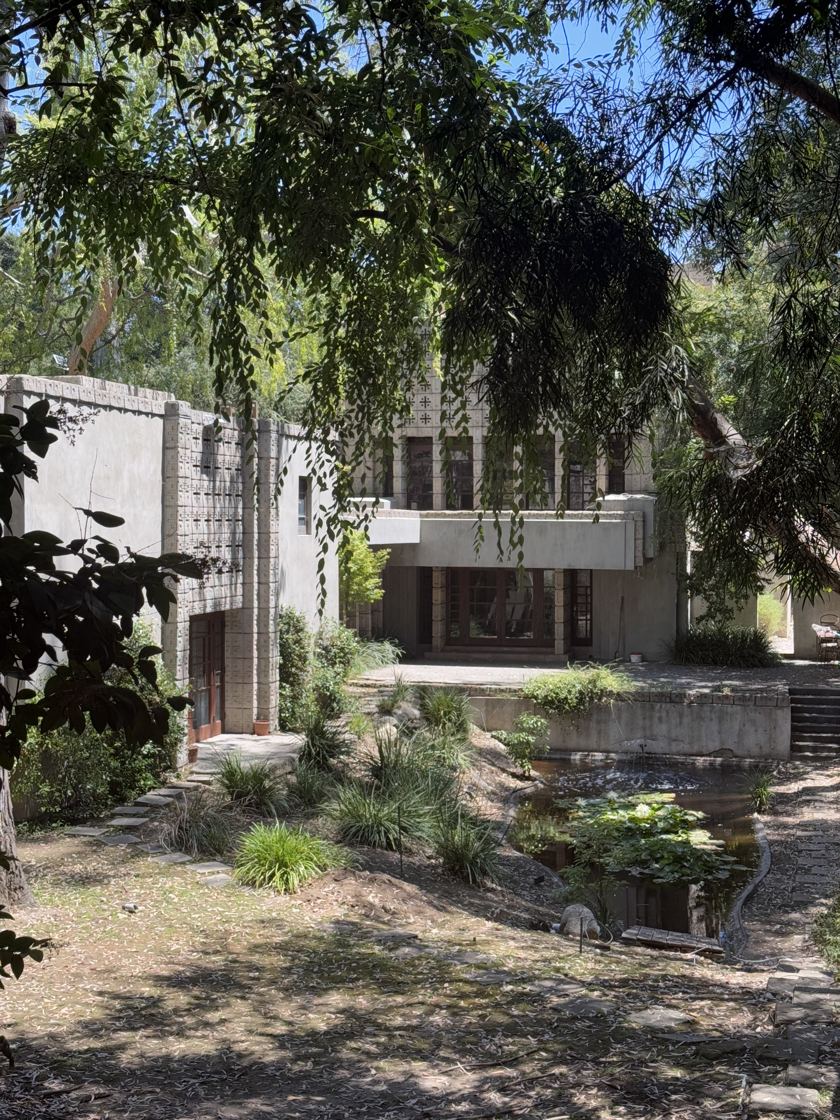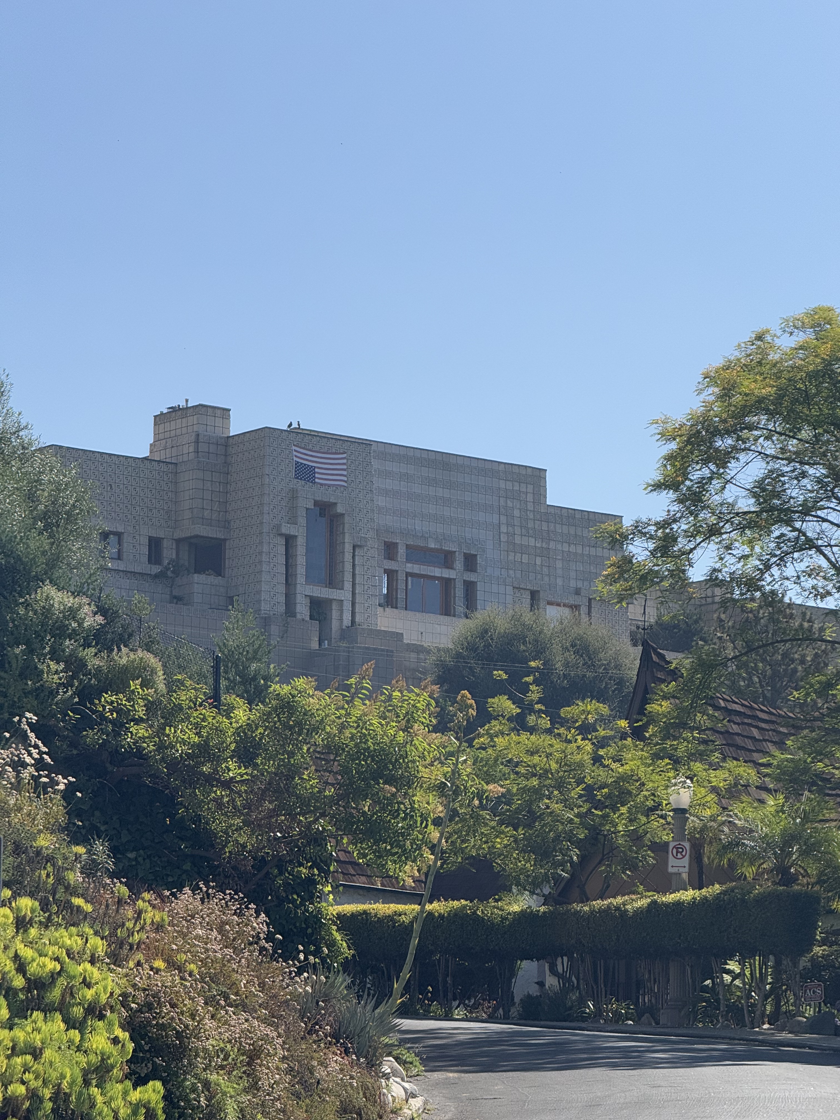
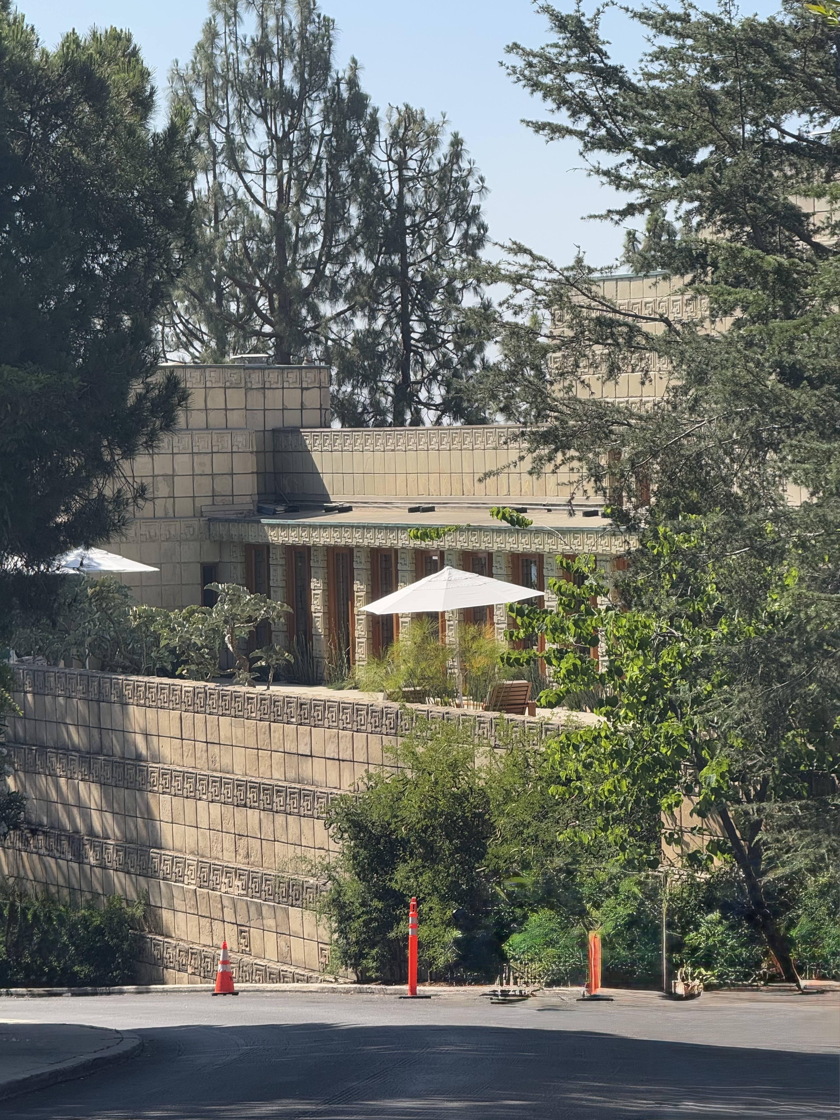
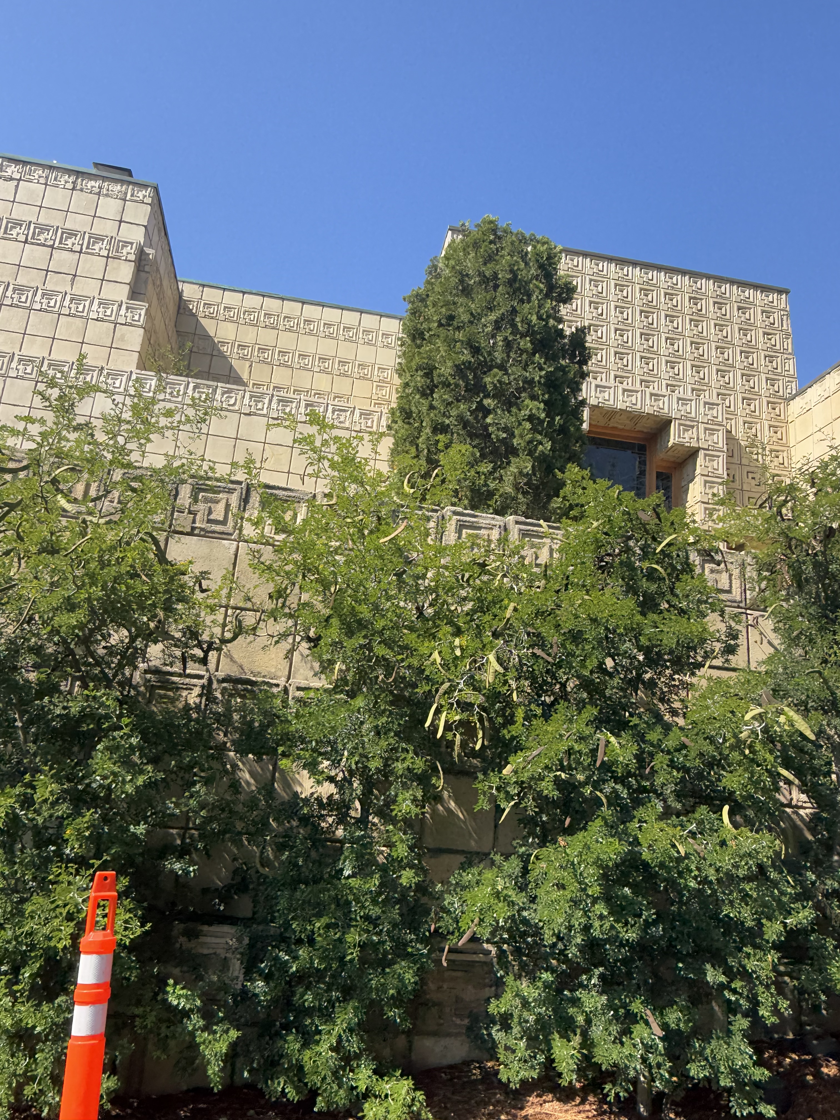
Commissioned by Charles and Mabel Ennis after their retirement in 1923, this Los Feliz hilltop residence emerged as Frank Lloyd Wright's most ambitious experiment in his revolutionary "textile block" system. Construction began in 1924 under the supervision of Wright's son Lloyd, with the monumental structure completed in 1925 at a cost of $300,000, a staggering sum for the era. The house required over 27,000 handmade concrete blocks crafted from decomposed granite extracted directly from the site itself, making the building literally rise from its own earth. This was the largest and most complex of Wright's four textile block houses in Los Angeles, representing a bold attempt to create a uniquely American architectural language that could rival the great masonry traditions of ancient civilizations.
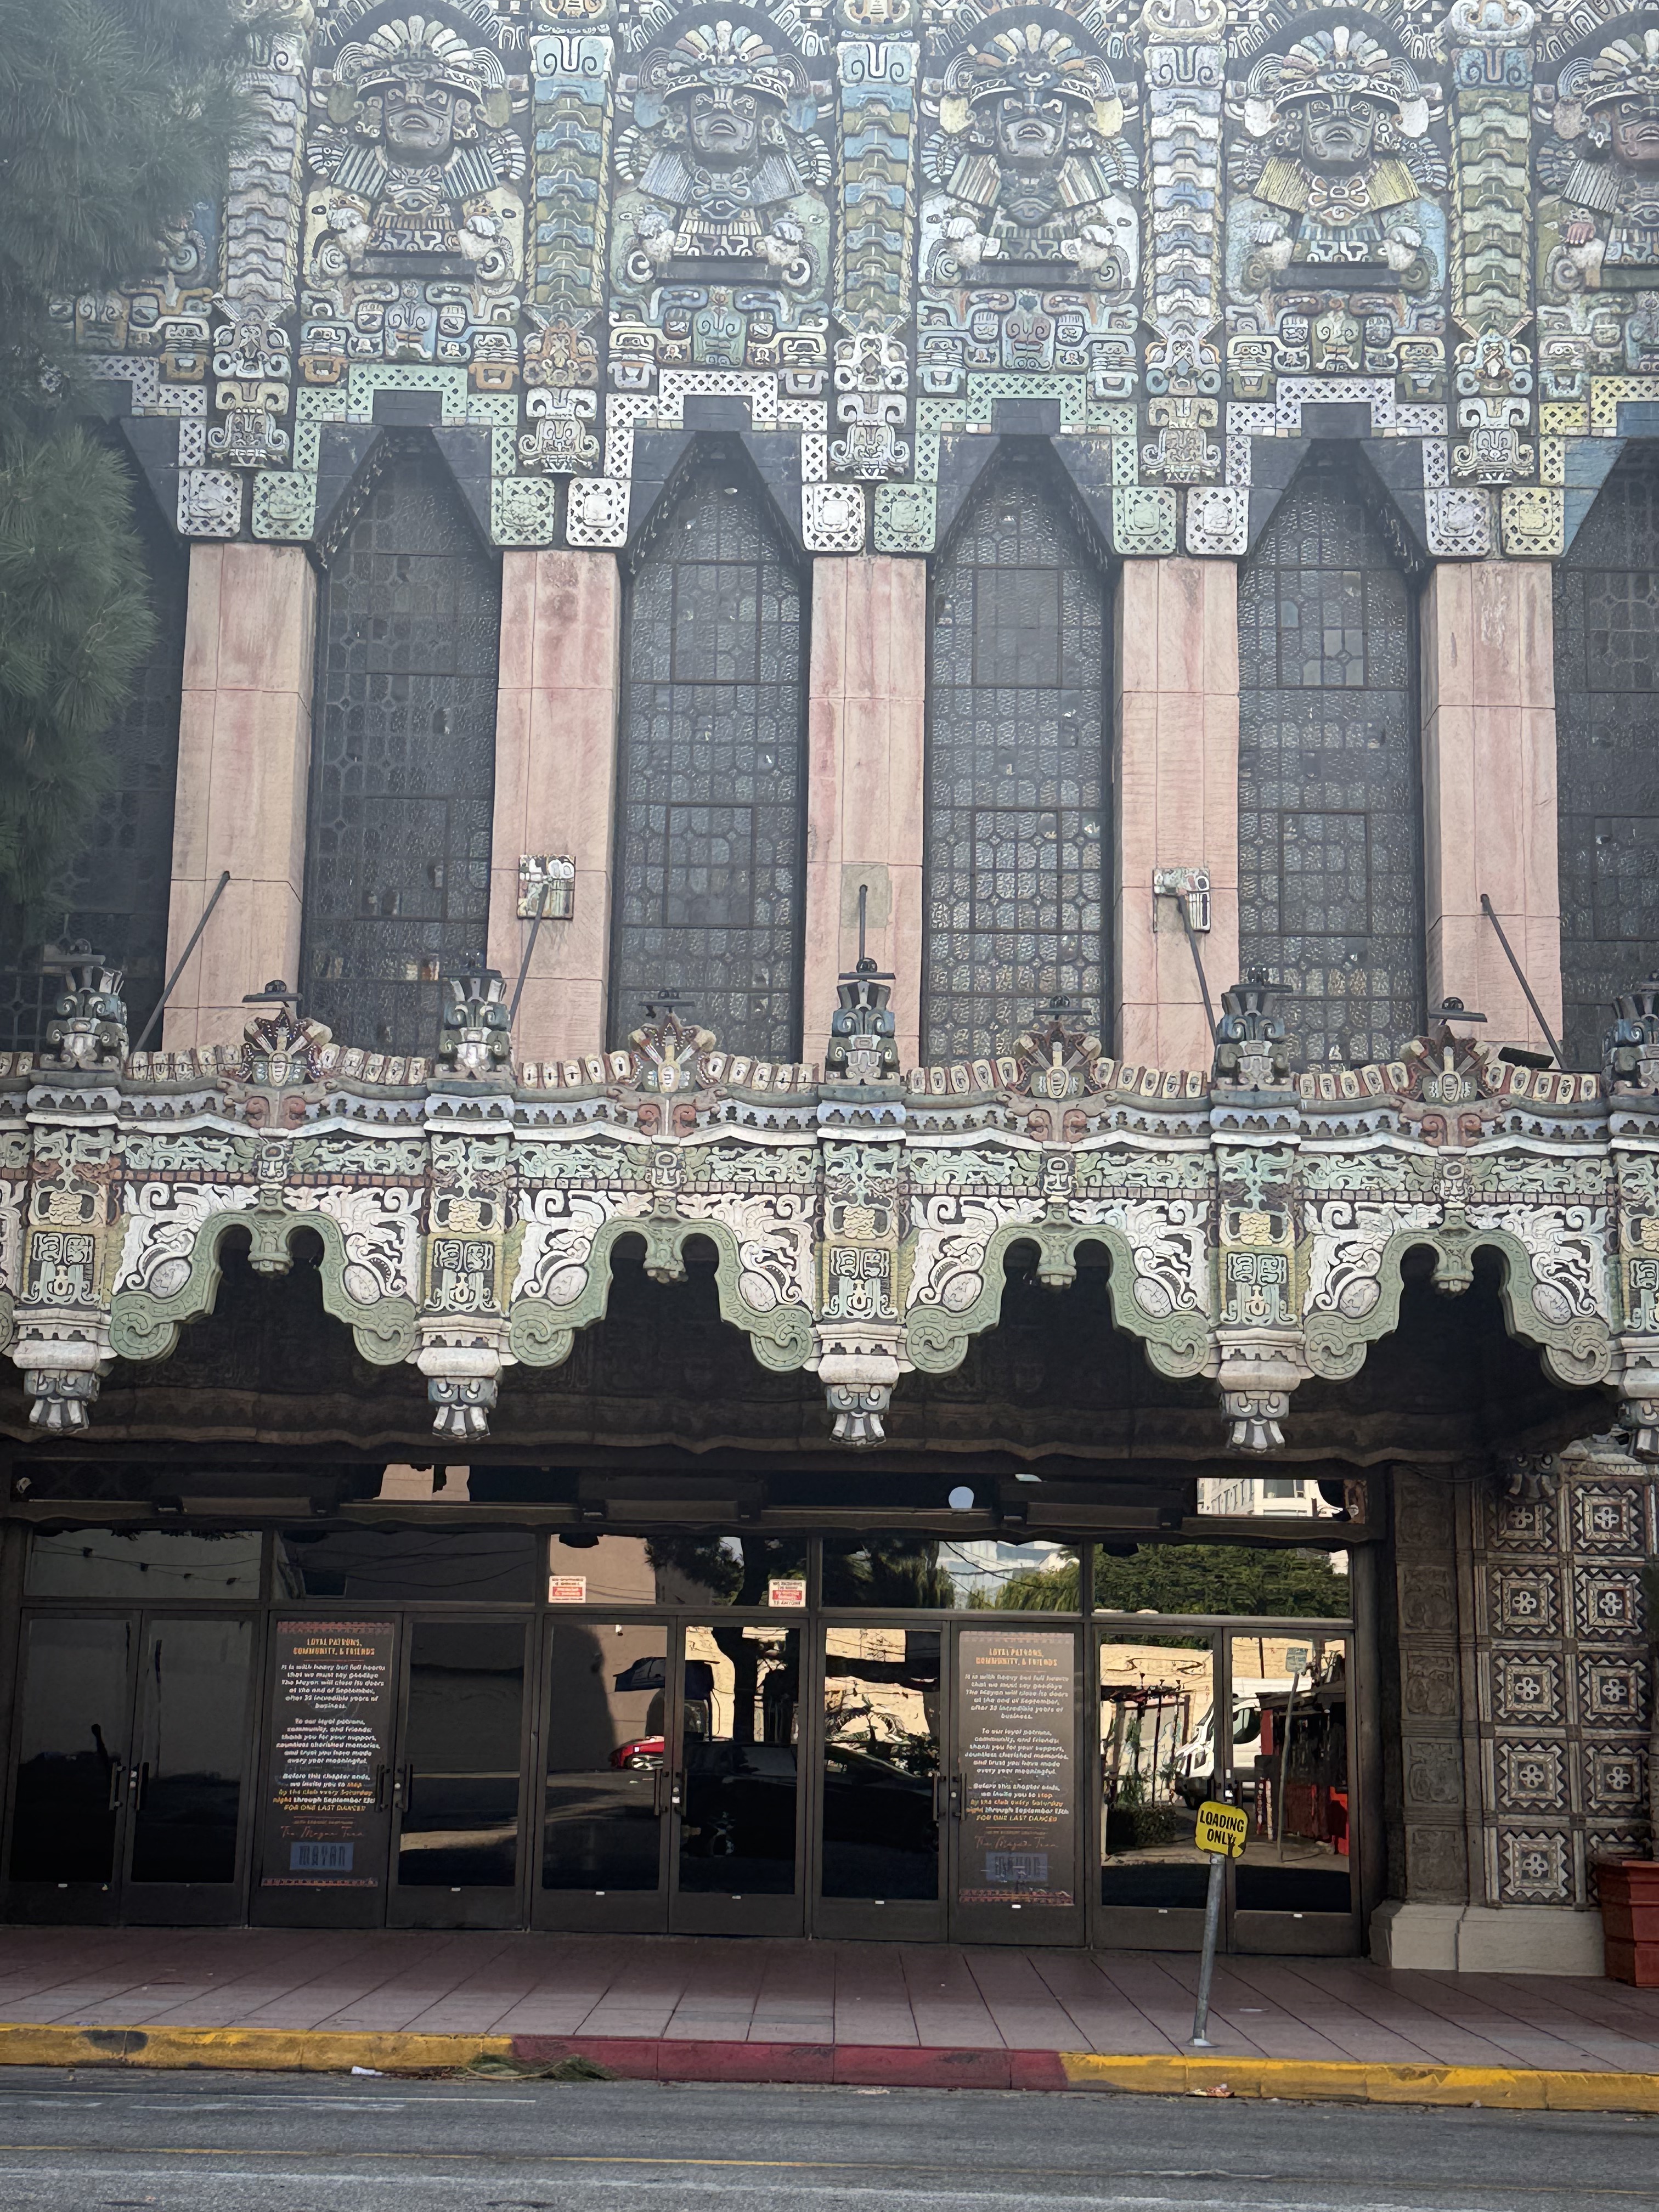
The Ennis House commands attention through Wright's revolutionary textile block construction system, where intricately patterned concrete blocks create a rhythmic facade of Greek key motifs that may reference Masonic symbolism, as Charles was a member of the Free Masons. The 6,000-square-foot structure embodies Mayan Revival architecture with its distinctive ziggurat-like rooflines and setback walls that echo the monumental forms of ancient Mesoamerican temples. The building's interior showcases Wright's mastery of spatial drama through an open floor plan anchored by a soaring great room and punctuated by a sweeping 100-foot loggia that extends the living space outward. Exposed ceiling beams contrast with polished marble floors, while Wright's final residential stained glass windows depict delicate wisteria motifs, and a rare gilded glass-tile mosaic crowns the fireplace, one of only four such installations created for Wright-designed residences.