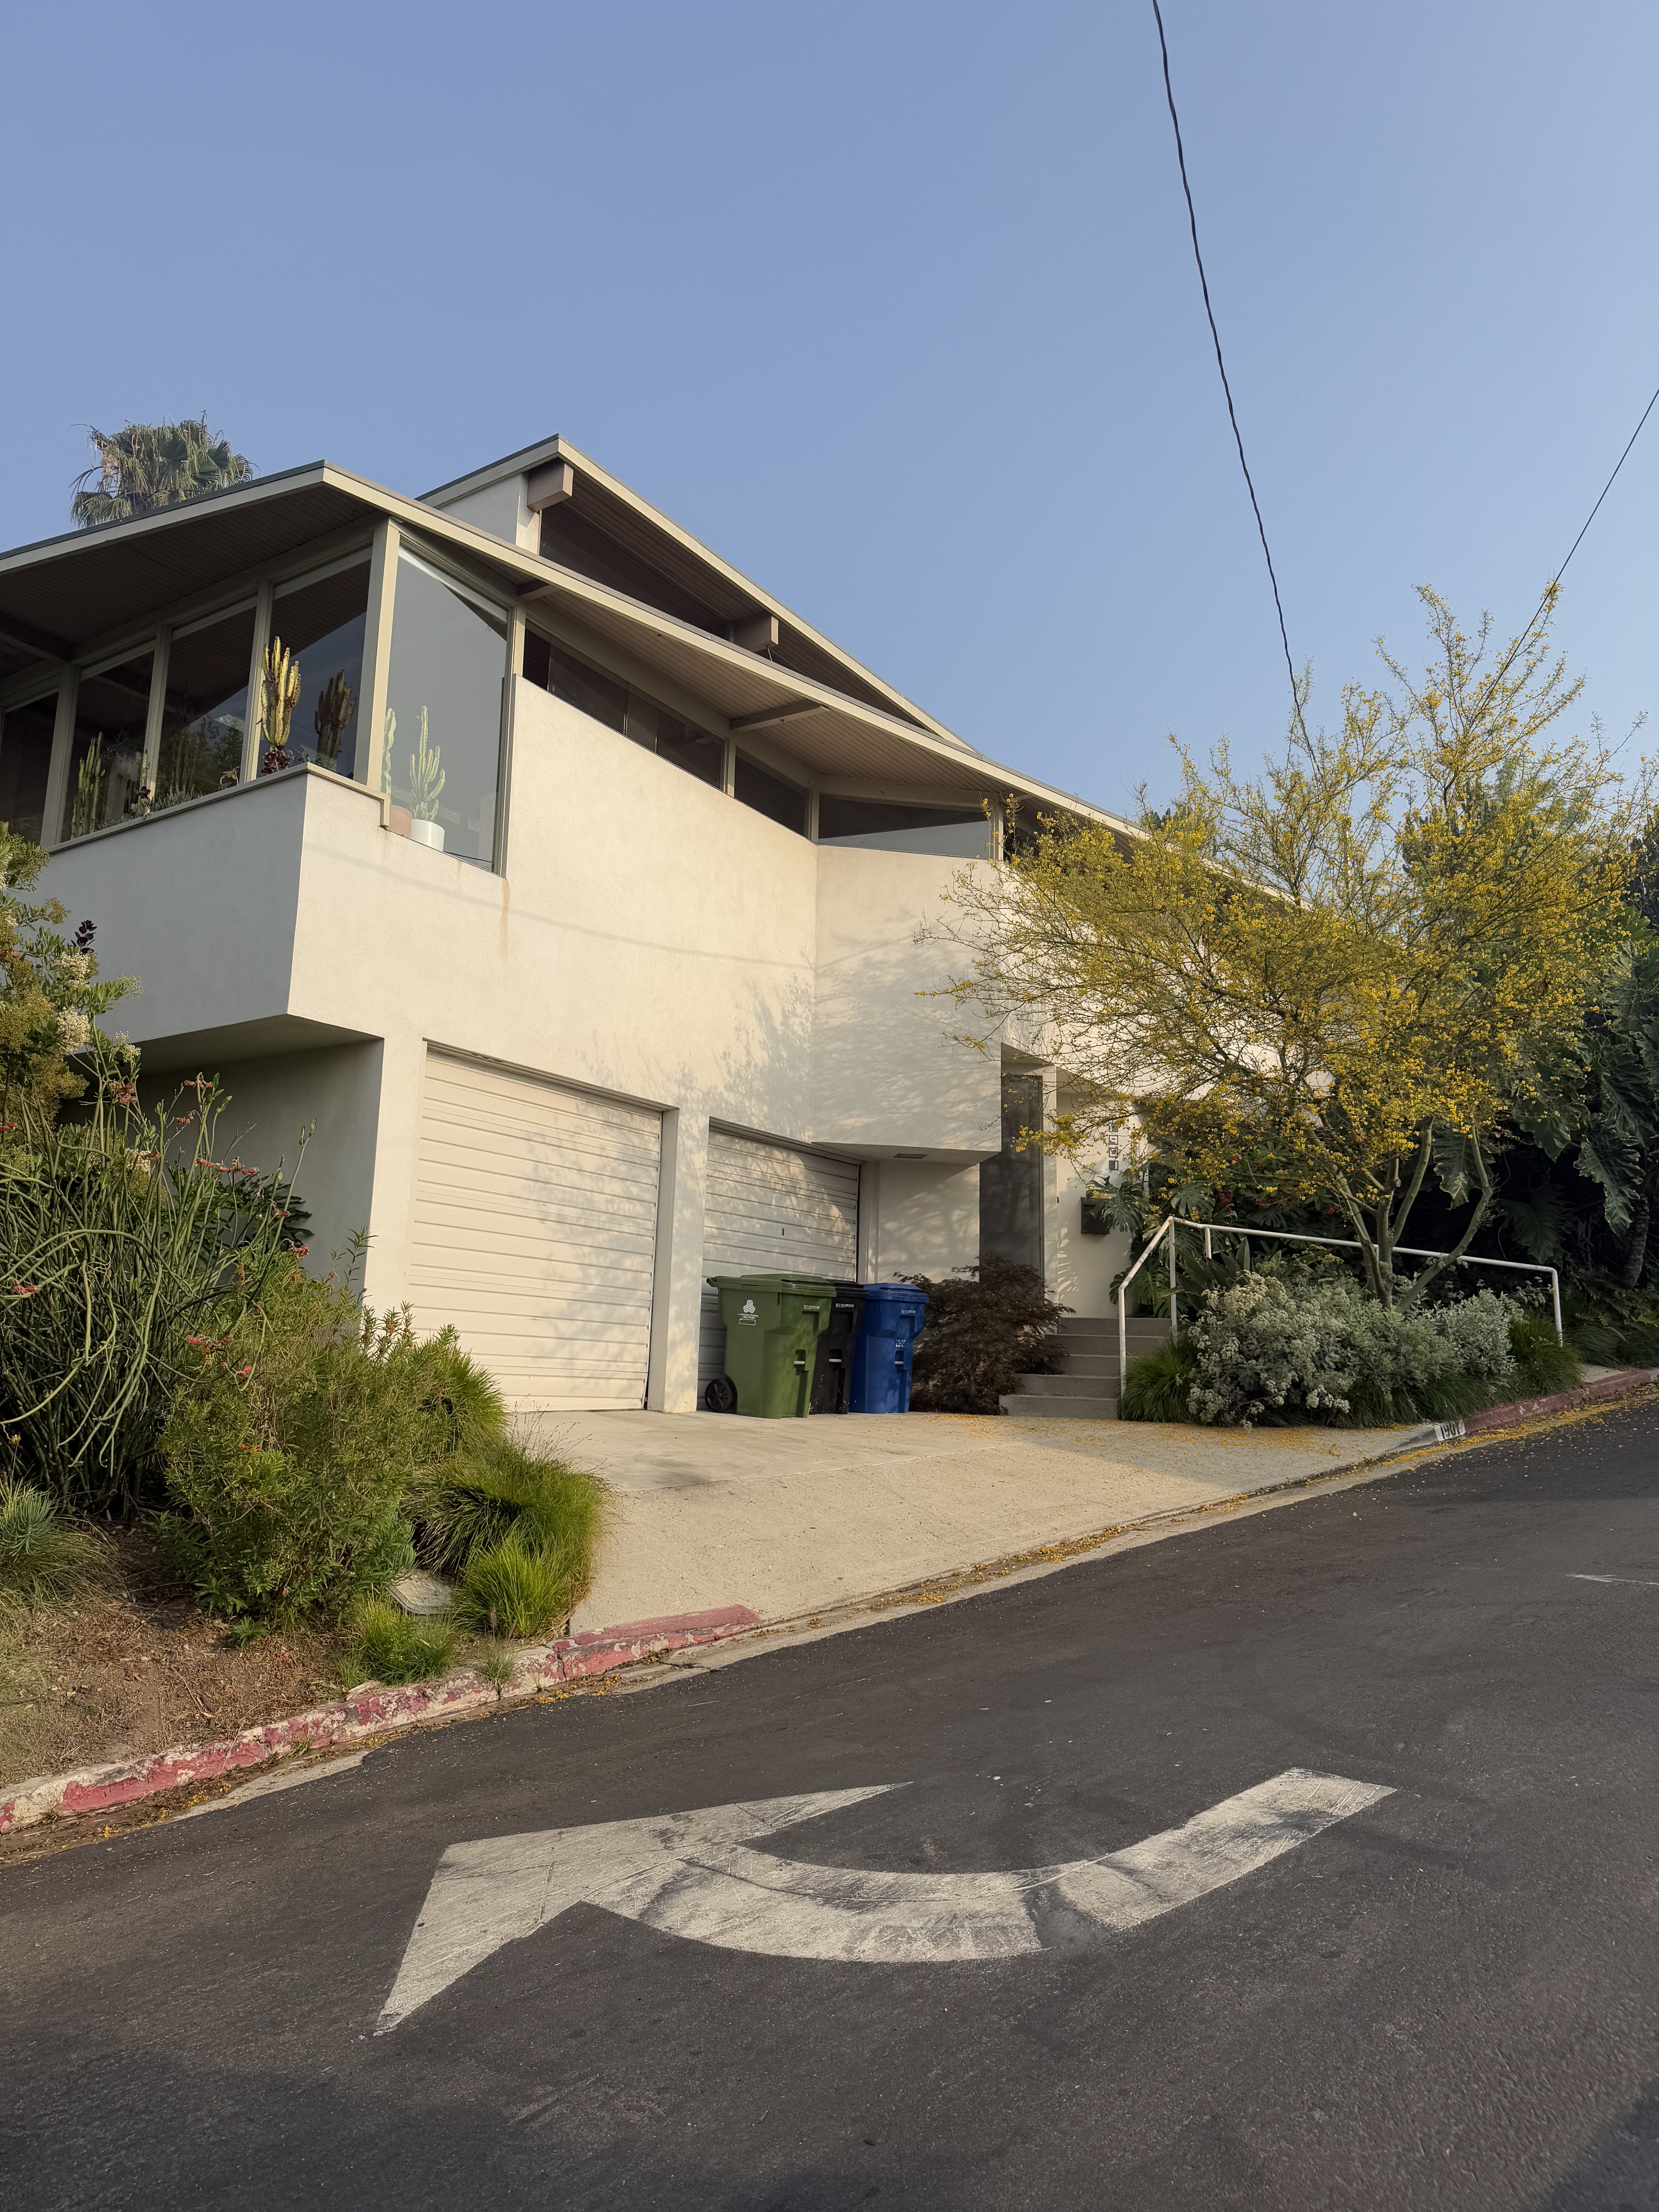
Rising from a sloped lot in 1930, the Elliot House came during a moment when Silver Lake was transforming into a laboratory for architectural experimentation. Rudolph Schindler conceived this residence as part of his broader exploration of California modernism, crafting a design that would negotiate the challenging topography of the hills while establishing new possibilities for domestic architecture on the West Coast. The house represents a significant entry in Schindler's residential portfolio during this formative decade. The Elliot House stands as a testament to the period's architectural innovation, demonstrating how forward-thinking design could transform a hillside site into an opportunity for spatial experimentation.
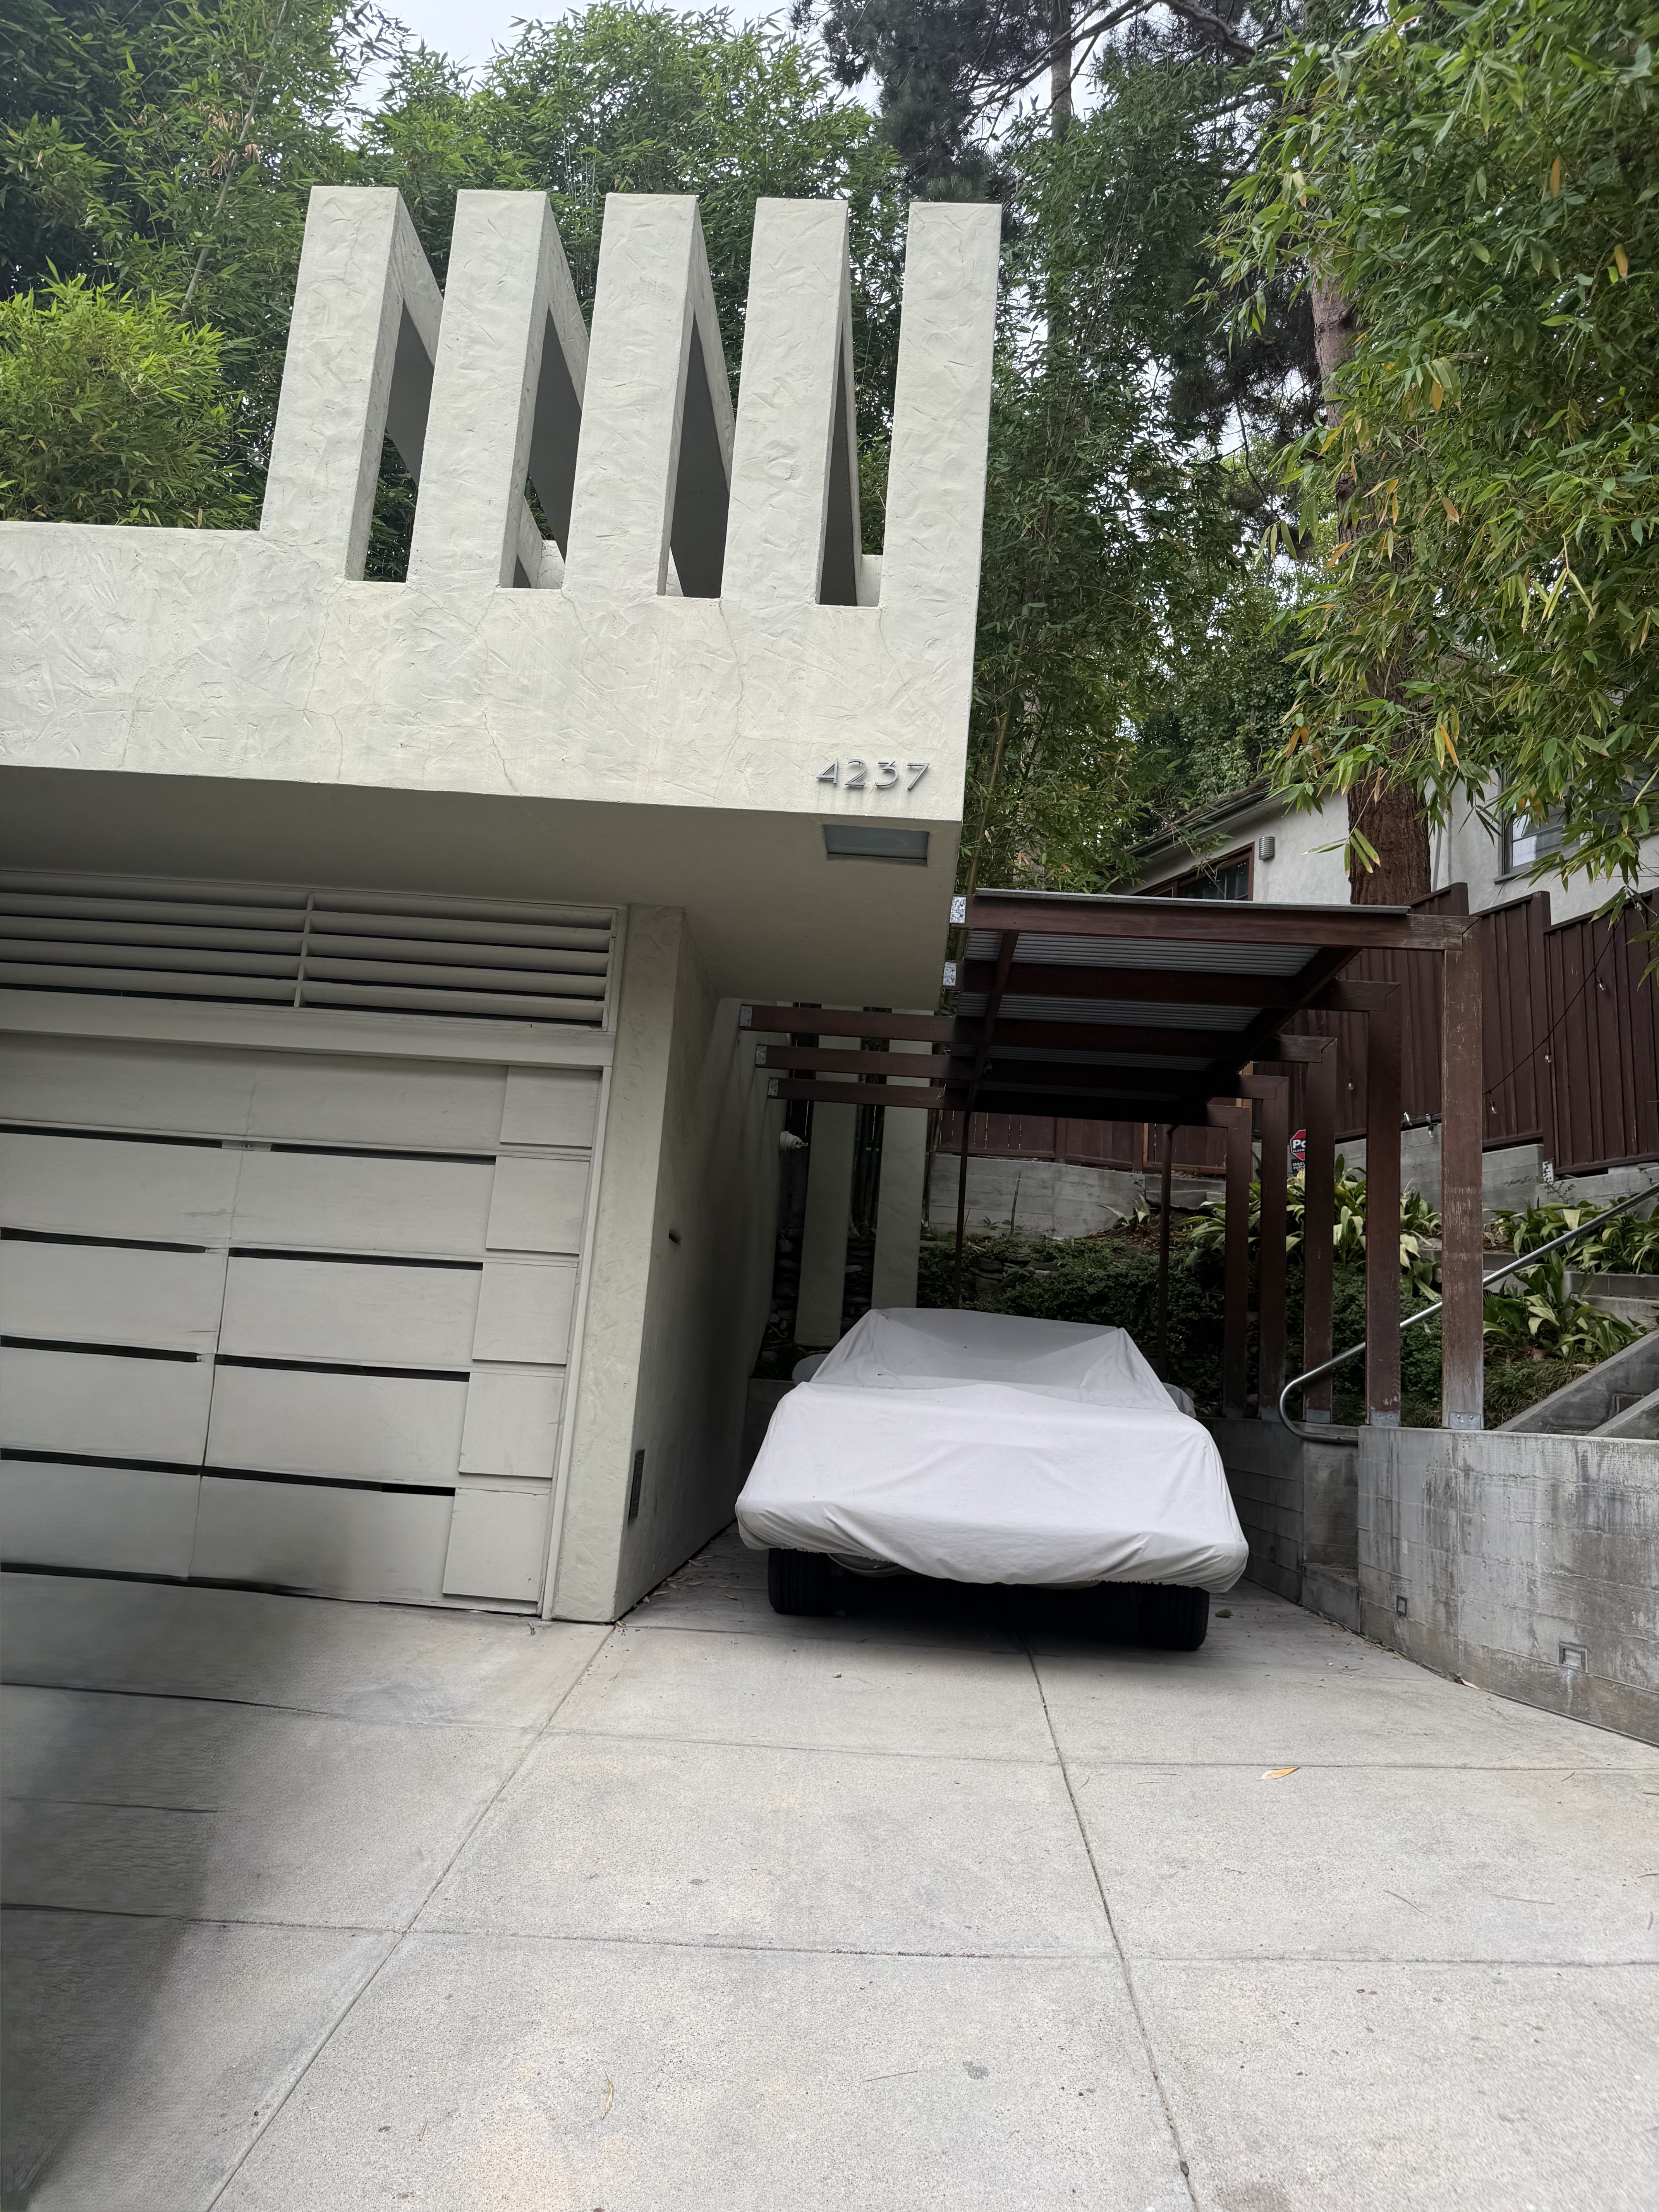
Concrete, wood, and glass work in concert to create a composition that responds directly to its sloping site, with the multi-level design cascading down the hillside from a street-level garage to living spaces below. The building's most distinctive feature may be its remarkable built-in desk with a railing passing directly through it, a detail that exemplifies the seamless integration of furniture and architecture throughout the design. Interior spaces flow effortlessly into outdoor areas, blurring the boundaries between inside and outside living. This careful orchestration of materials and levels maximizes both privacy and views while creating a unified architectural environment where every element serves the larger design vision.