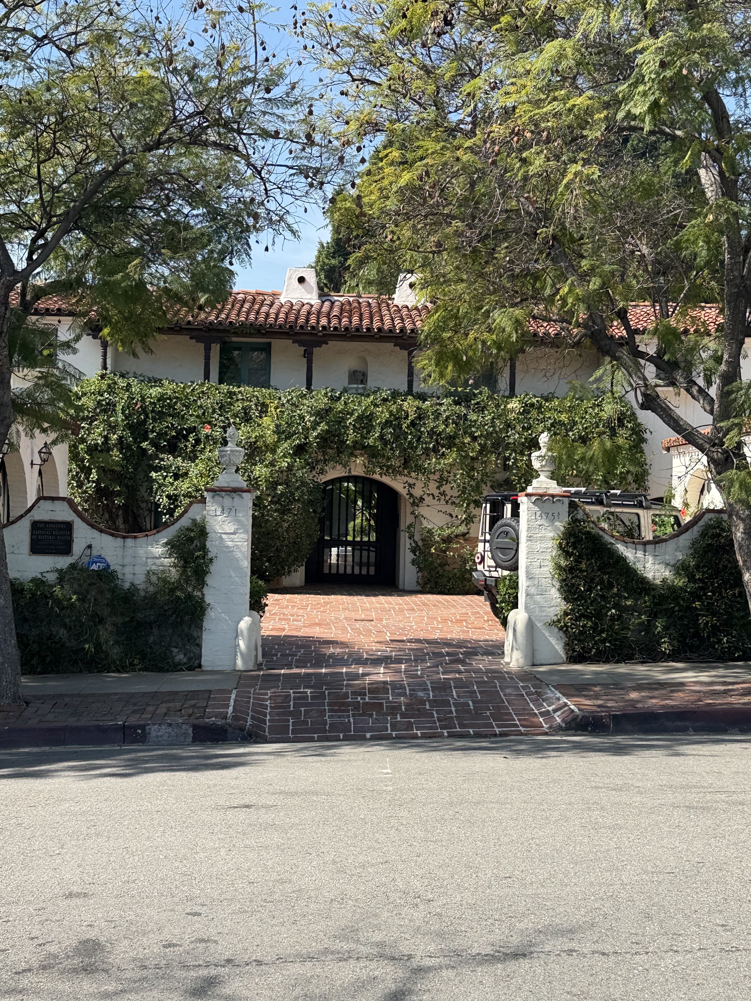
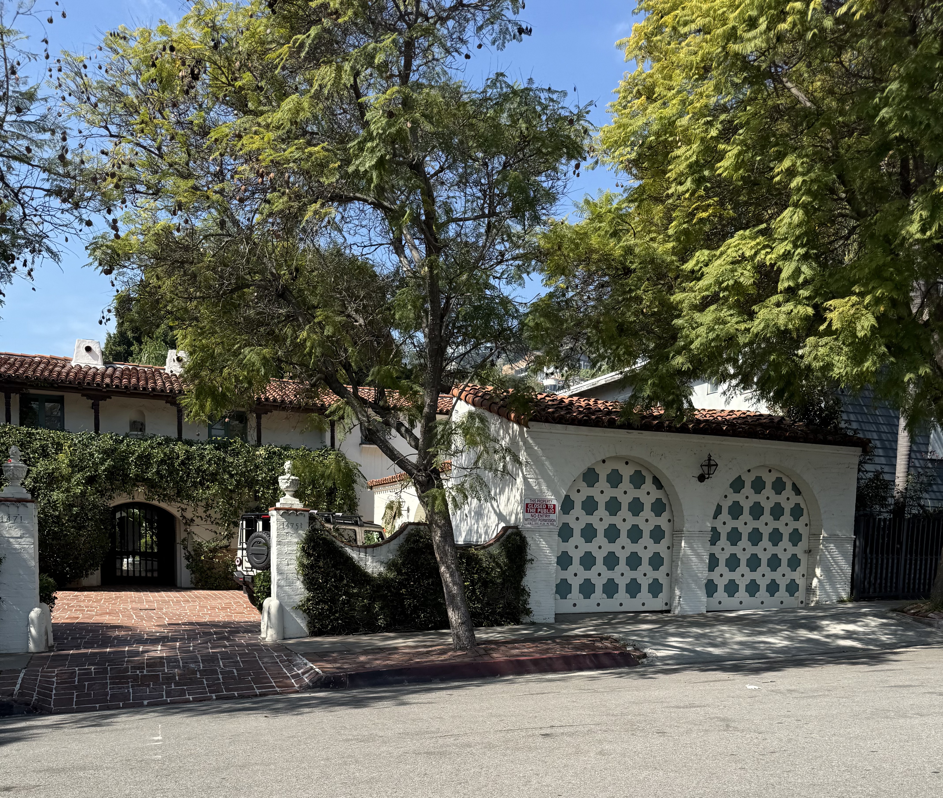
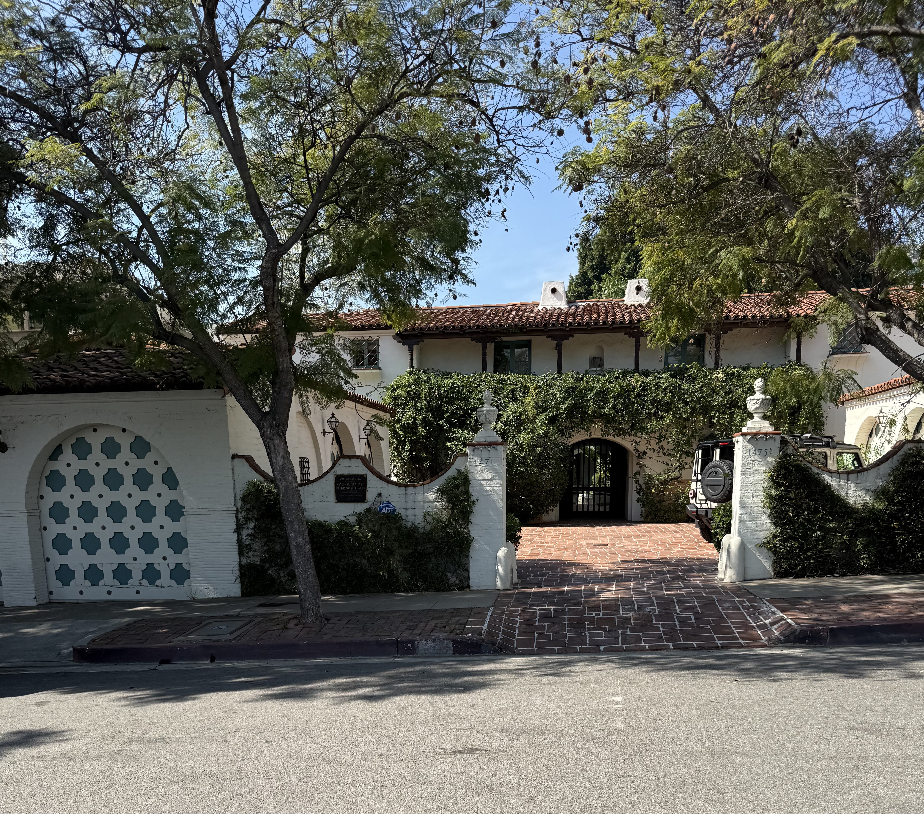
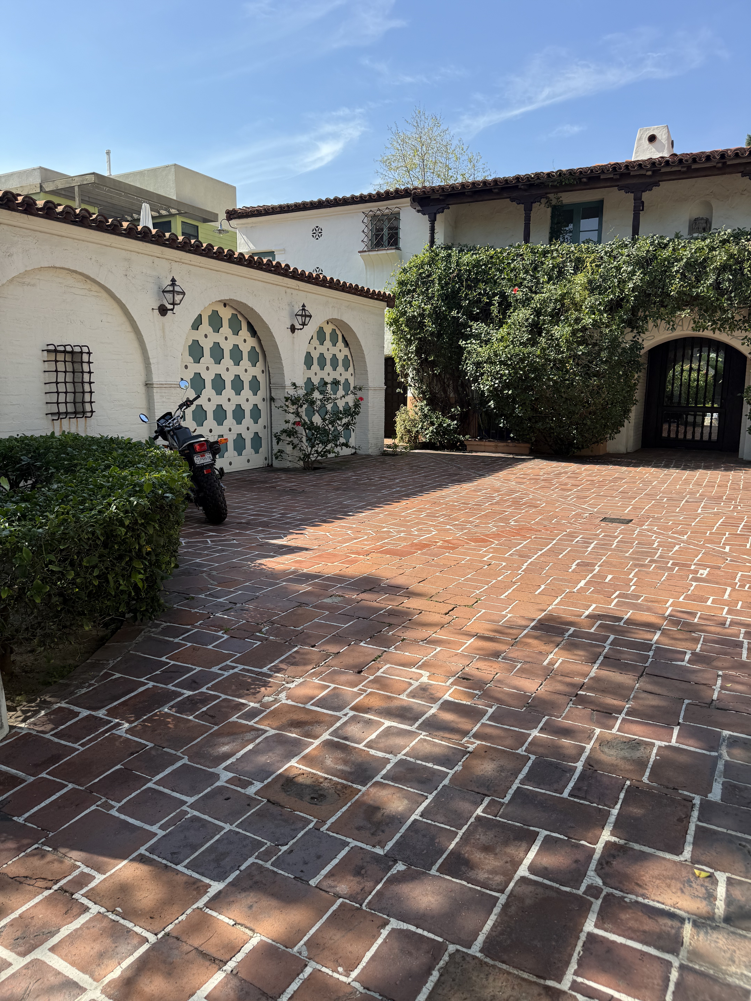
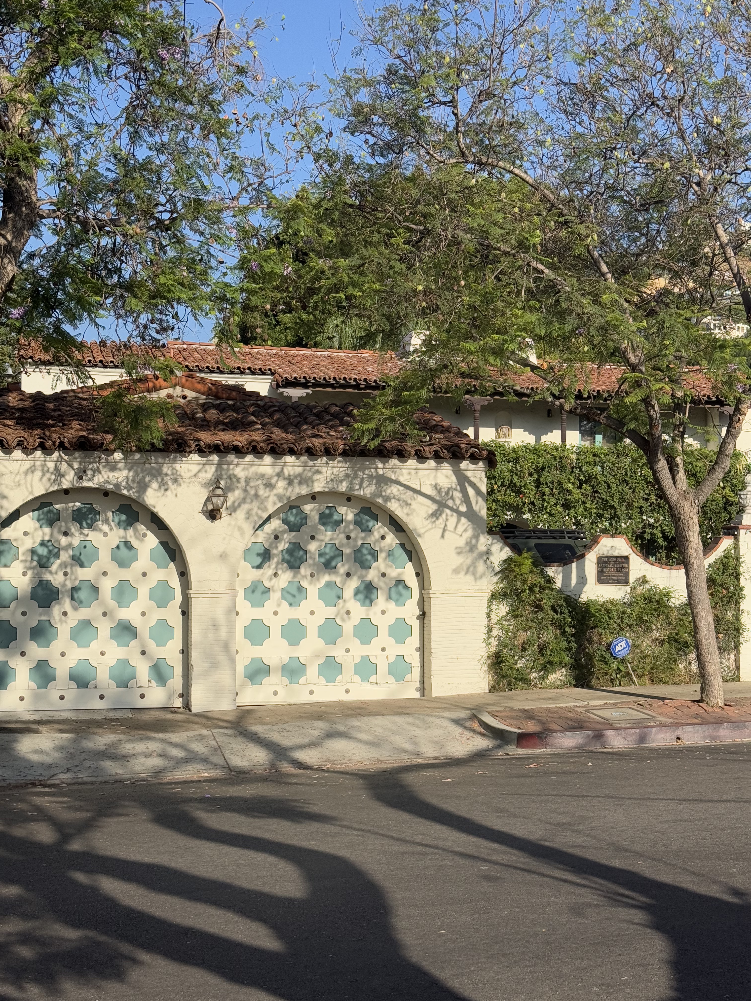
The Andalusia was designed by husband-and-wife architects Arthur and Nina Zwebell and constructed in 1926. Named after the Andalusia region of Spain known for its Moorish architecture, the building consists of 8-10 apartment units configured around a central interior courtyard inspired by medieval Spanish and Moorish design traditions.
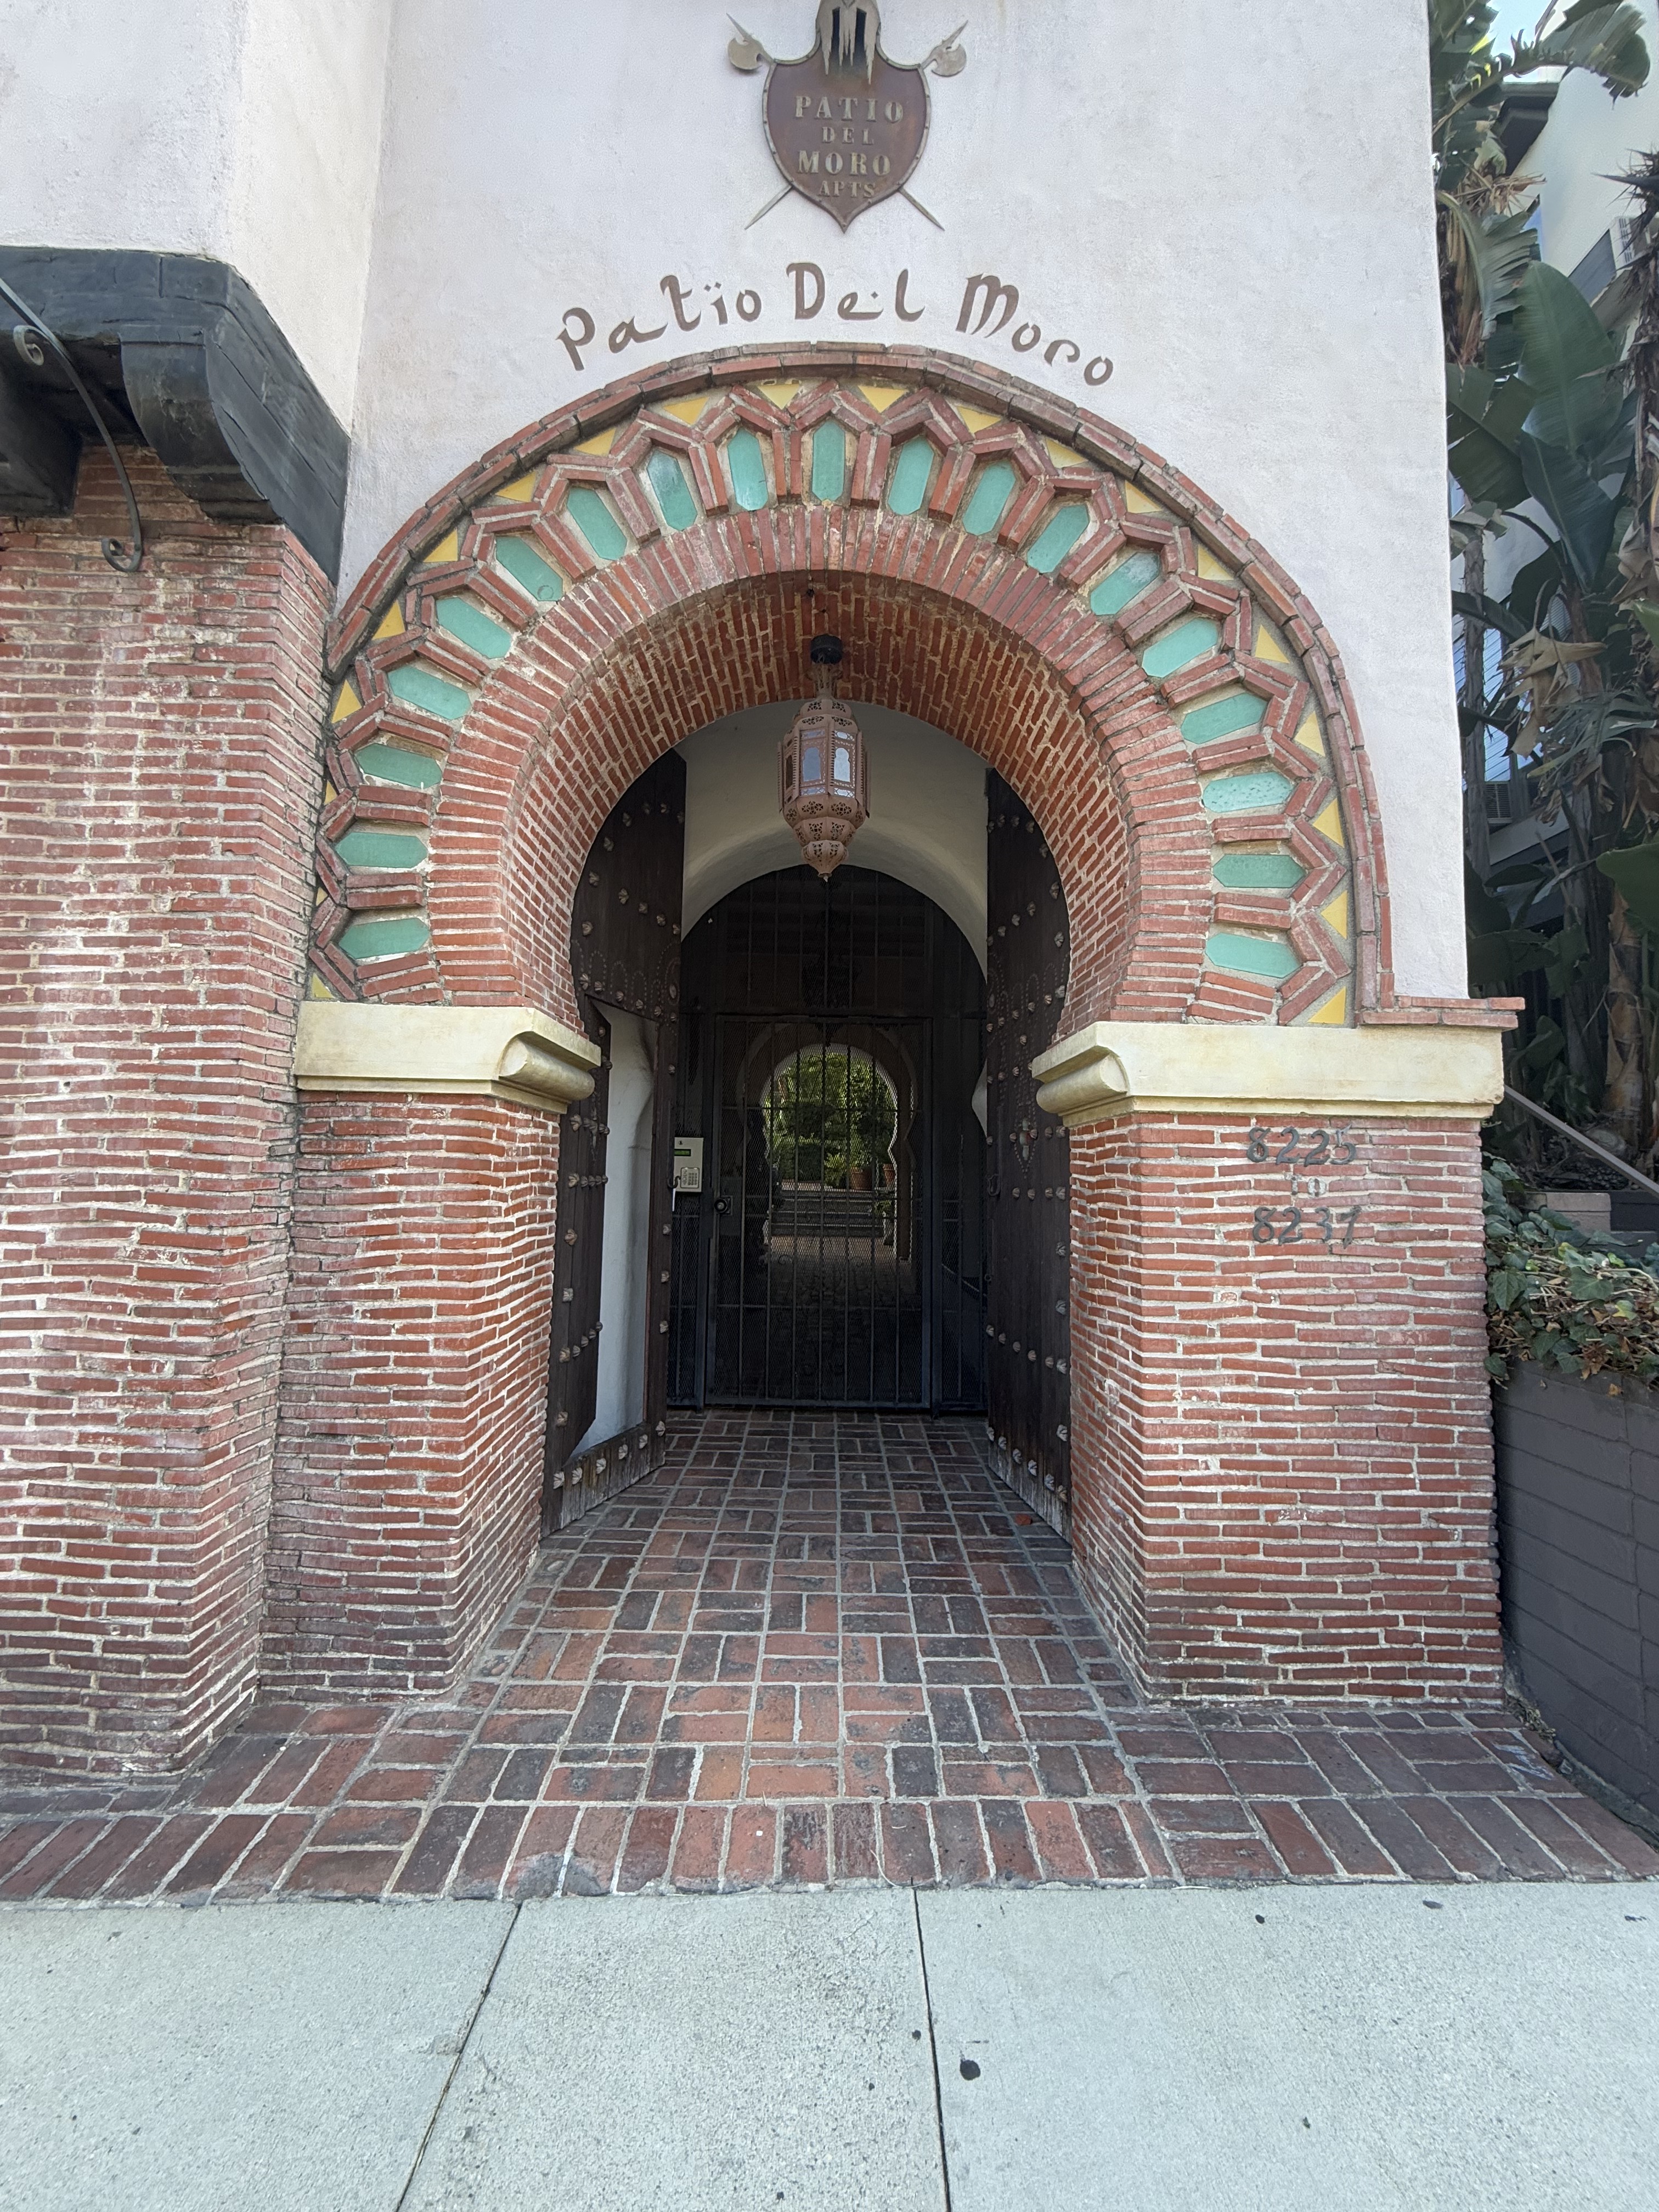
The building incorporates elements of Spanish Colonial Revival with strong Moorish Revival influences, centered on a richly landscaped courtyard featuring a tiled fountain, intricate period tilework, and lush plantings that evoke the gardens of Islamic al-Andalus. The structure incorporates exposed cantilevered beams, carved wood, terracotta tiles, textured stucco, cast concrete, and brick; materials commonly used in Spanish Colonial, Mediterranean, Moorish, and Mission Revival traditions. Incorporated elements like classic arched doorways, intricate wall tiling, and fountains. Interior spaces feature wood-burning fireplaces, lofted wood beam ceilings with clerestory windows, wrought iron sconces, and balconies overlooking the courtyard. Unit 7, known as the Zwebell Residence and rumored to have been the architects' own unit, contains two bedroom suites plus an office, three wood-burning fireplaces, soaring ceilings, built-in cabinetry, charming patios, and the building's only rotunda, which functions as the primary bedroom suite.