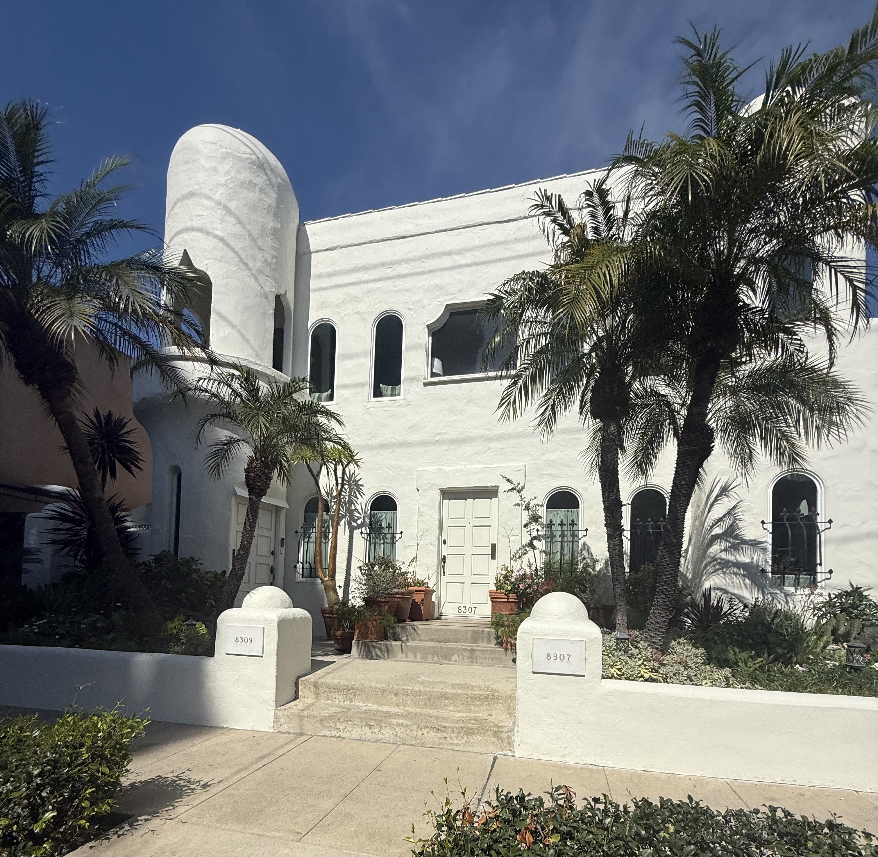
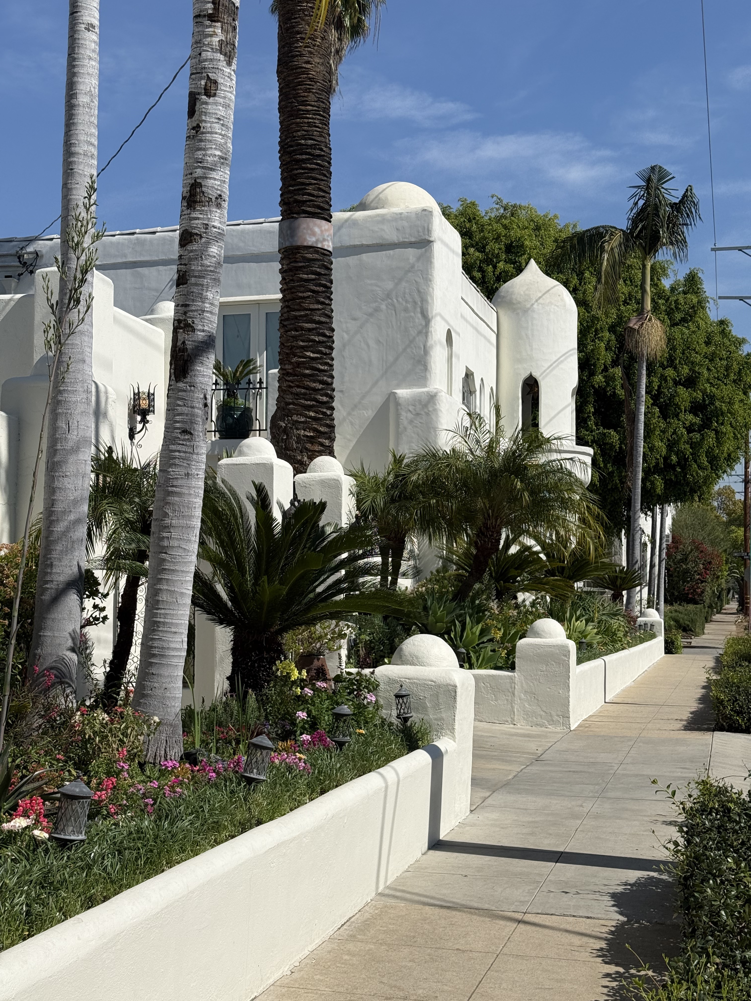
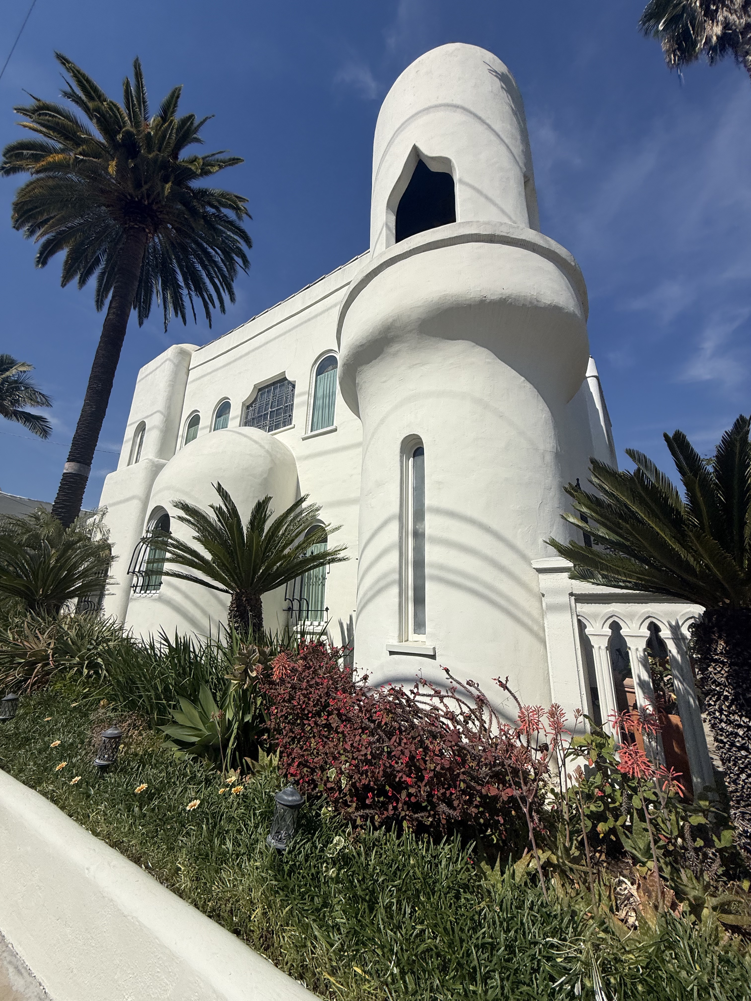
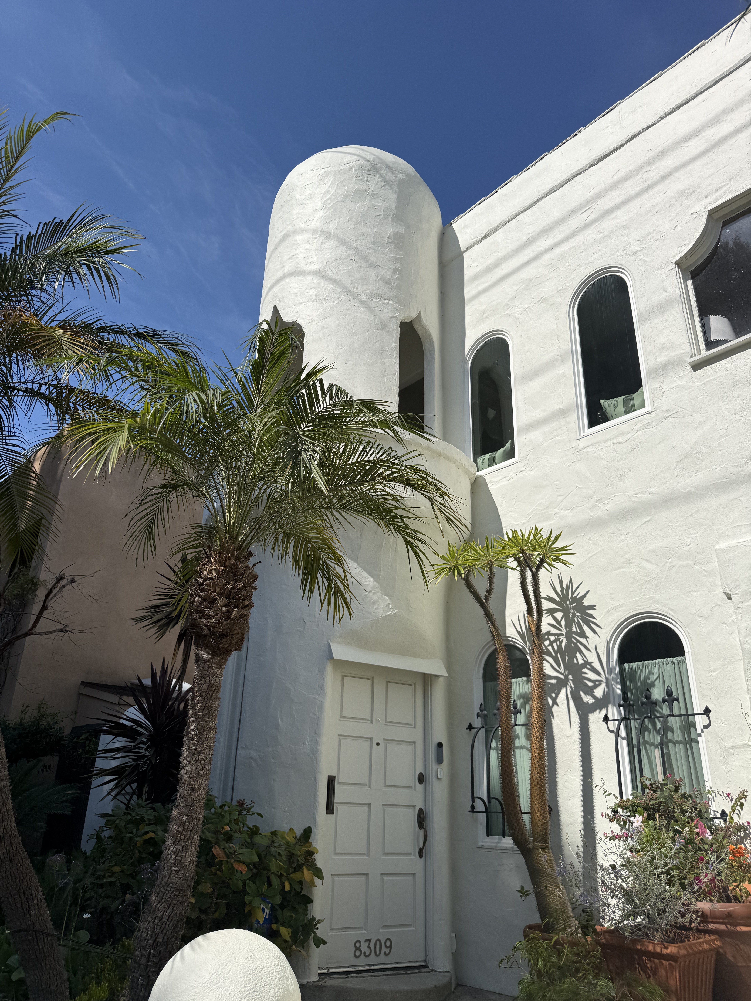
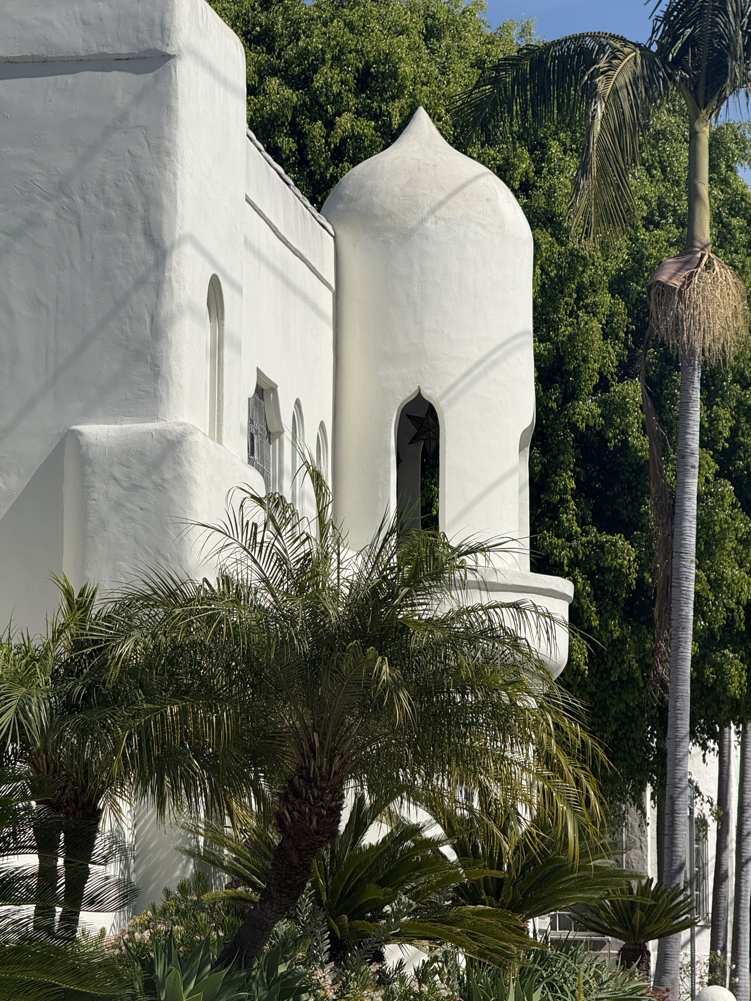
Architect Carl Kay designed this 3-unit building in 1926. Kay, born in Armenia and trained at USC and Stanford, was working in his Moorish Revival period, a time when he embraced Islamic Revival extensively, incorporating domes, Moorish arches, and exotic turrets into his residential work. This building represents Kay's fanciful period, before he shifted completely to Streamline Moderne in the mid-1930s.
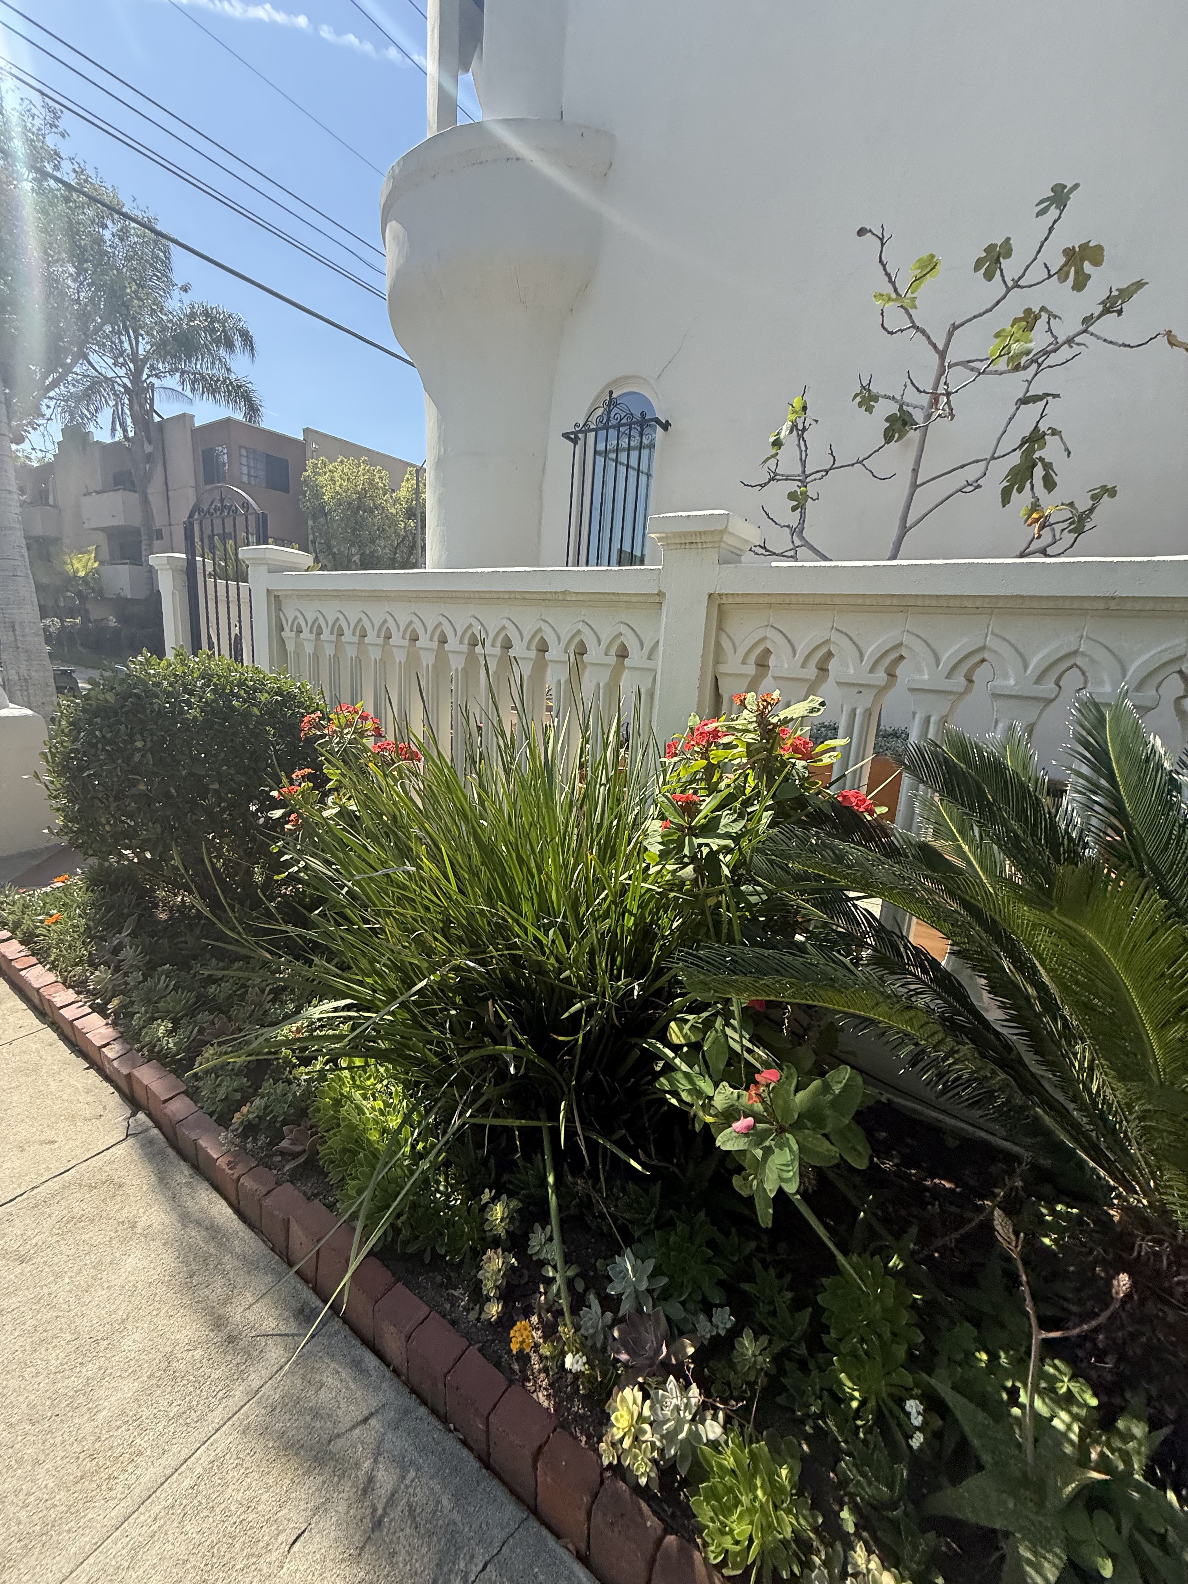
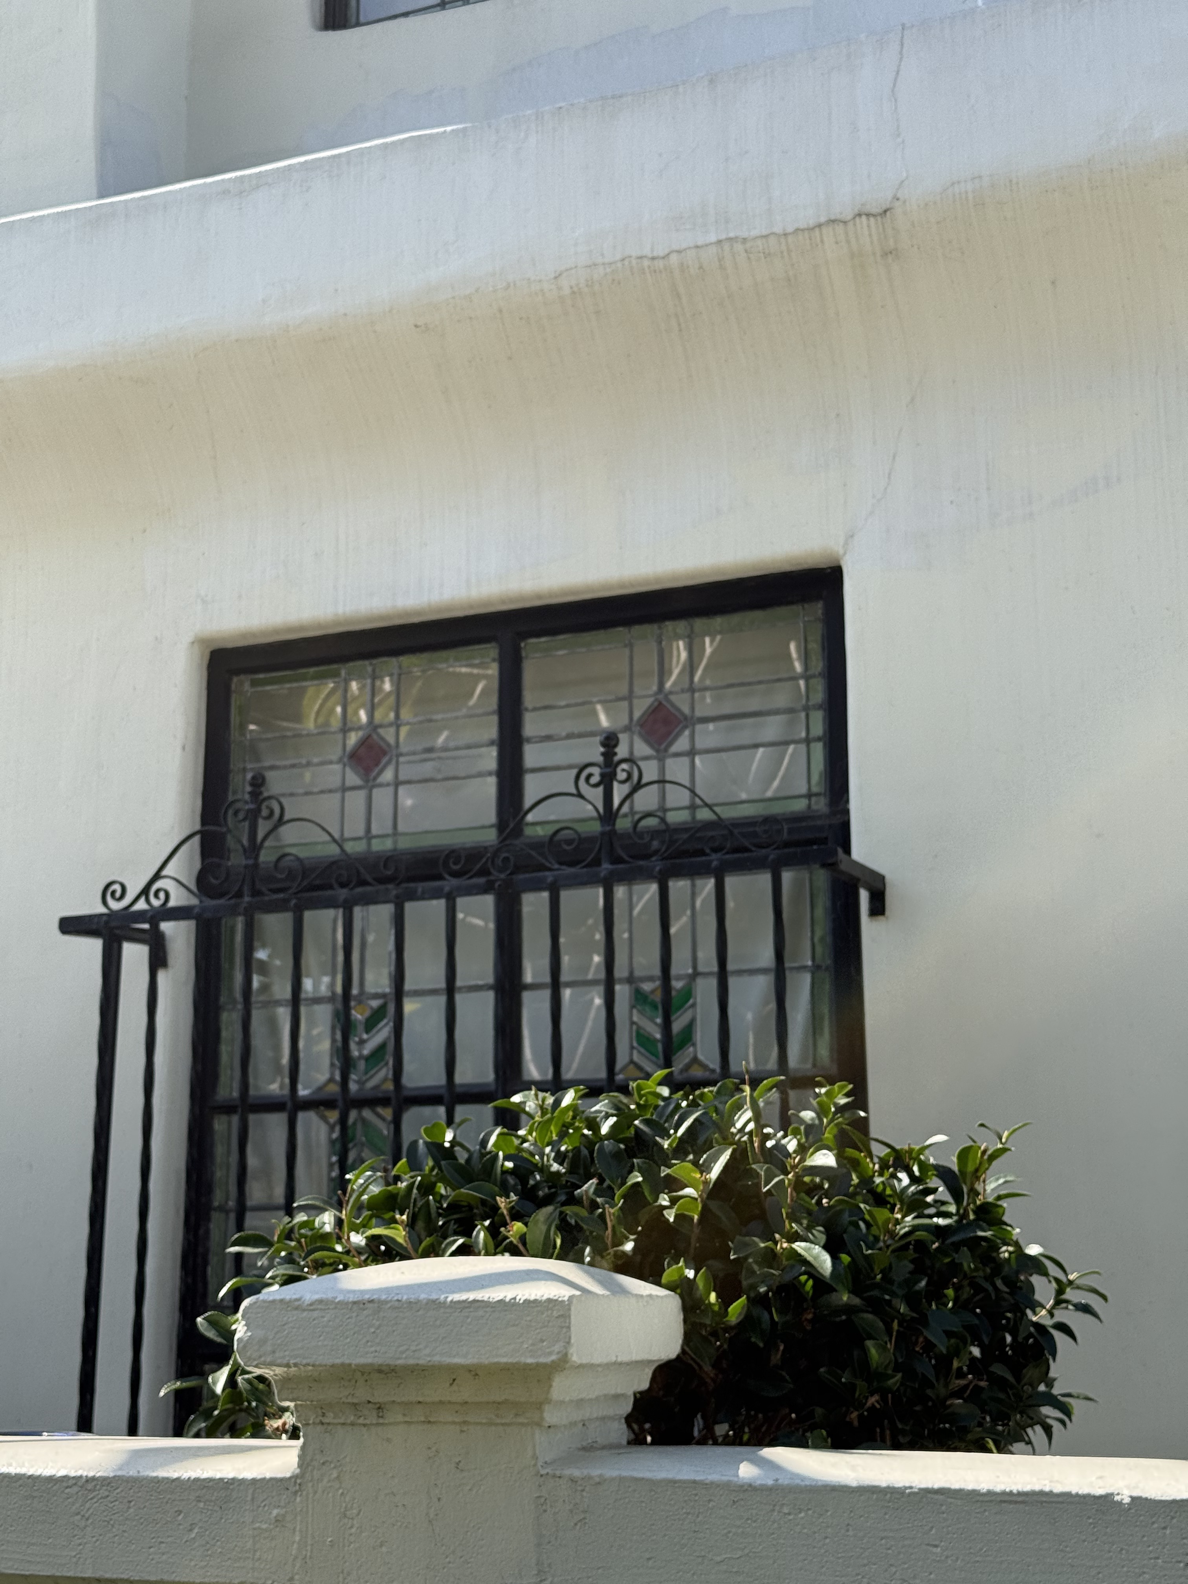
The white stucco facade rises into geometric precision, anchored by a central cylindrical tower with a conical cap. Smooth cement plaster surfaces create sharp shadow lines along stepped walls, while Moorish-inspired arched openings feature precise semicircular geometry. Small balconettes punctuate the upper level with simple metal railings, and the asymmetrical composition flows from a larger mass on the left to a lower section on the right. Kay integrated security grilles as decorative elements within the Moorish arched opening, thinking that made function beautiful. The triplex contains 2,700 square feet with 6 bedrooms and 3 bathrooms distributed over 2 stories.