


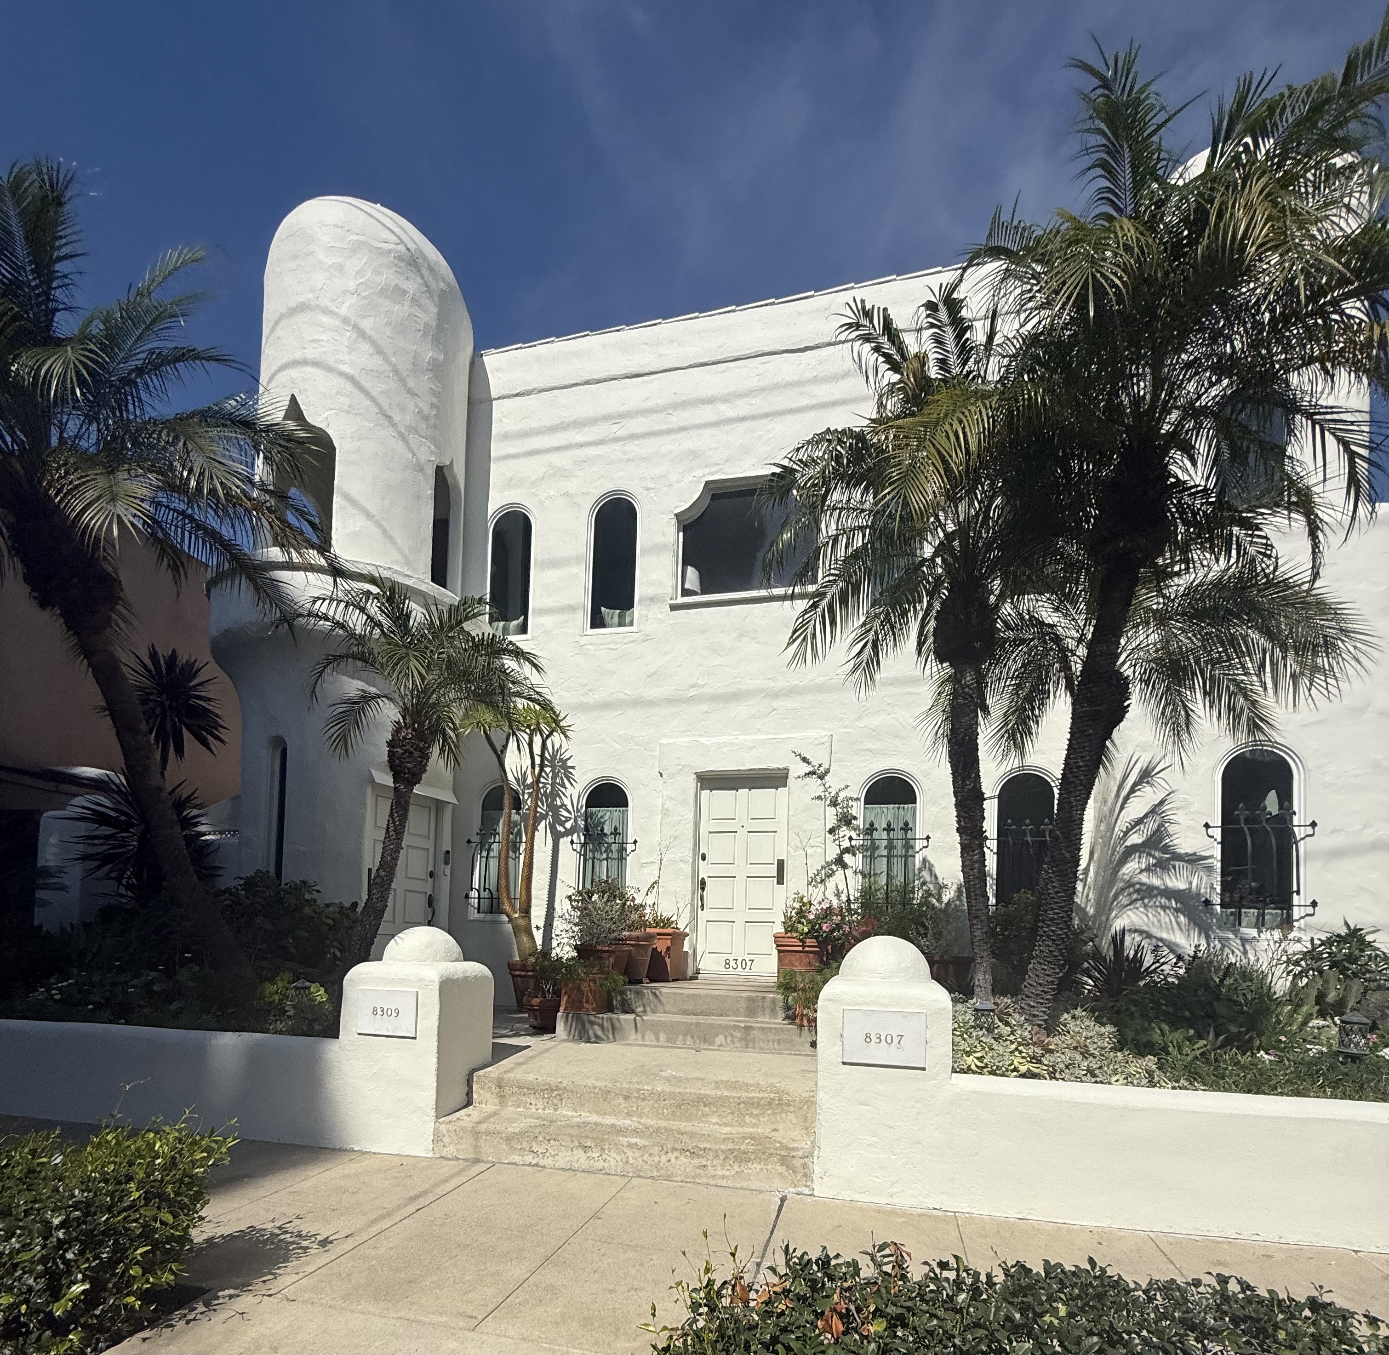
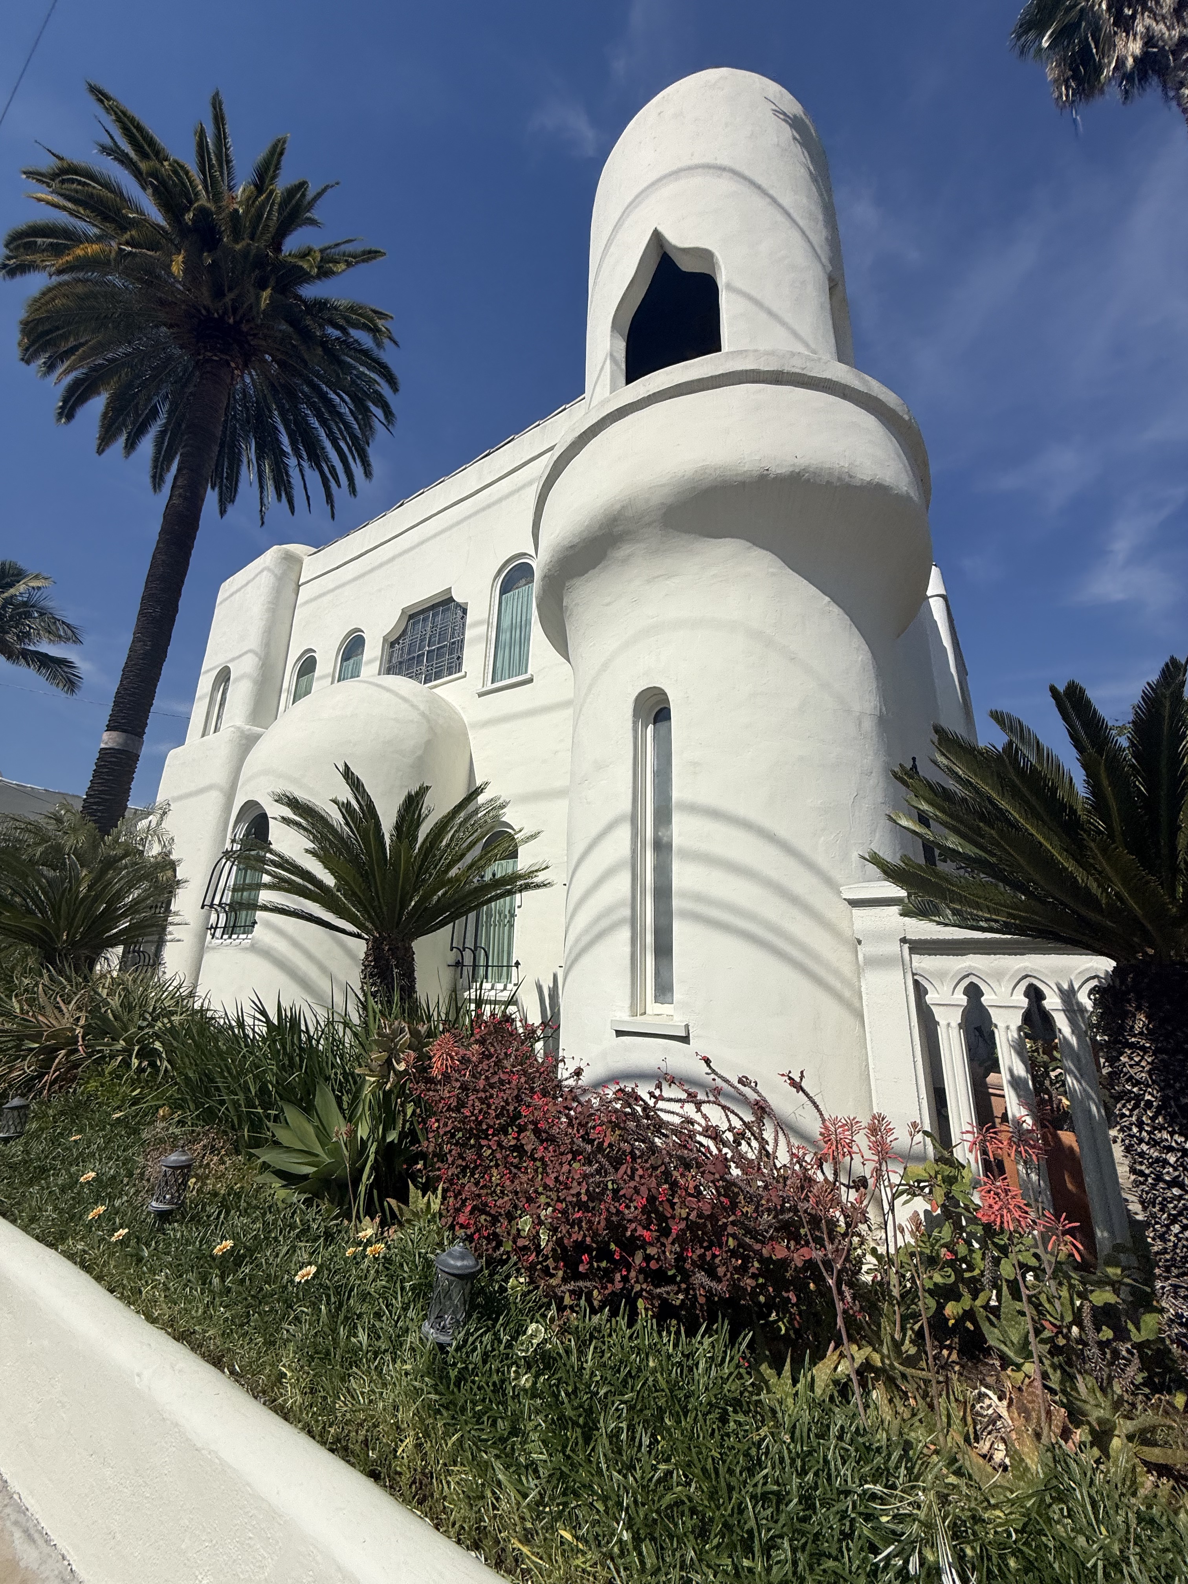

Moorish architecture represents one of the most distinctive and influential architectural traditions, developing in the western Islamic world from the 8th century onward. The style synthesized Islamic architectural principles with regional traditions including Roman construction techniques, Visigothic horseshoe arches, and Byzantine decoration. Moorish architecture reached its apex during Umayyad Caliphate of Córdoba (929-1031) and Nasrid Emirate of Granada (1238-1492), producing monuments like the Great Mosque of Córdoba and the Alhambra. The tradition emphasized geometric and vegetal ornament covering surfaces, avoiding figural representation in religious contexts. Moroccan dynasties preserved these architectural traditions, and the style's influence extended globally through Spanish colonial architecture and 19th-century Moorish Revival movements. Religious architecture was dominated by hypostyle (column-filled hall) mosques with rows of horseshoe arches, while madrasas (Islamic schools) feature courtyard layouts with student quarters. Palaces emphasize garden courtyards and ornate reception halls with interior spaces prioritized over exterior monumentality. Fortifications incorporate defensive features with decorative elements integrated into functional design.
ELEMENTS
- Horseshoe arches that curve downward past the horizontal axis
- Polylobed (multifoil) arches with scalloped edges and intricate lambrequin arches with lobe-and-point profiles
- Square-shafted minarets with two-tier construction
- Muqarnas (honeycomb carving) creates intricate three-dimensional ceiling decoration
- Symmetrical Riad (interior courtyard) following four-part divisions with central fountains
- Geometric patterns, especially radiating star designs covering surfaces
- Arabic calligraphy in both angular Kufic and flowing Naskh scripts
- Sebka pattern - interlacing diamond-like motifs commonly adorning minarets