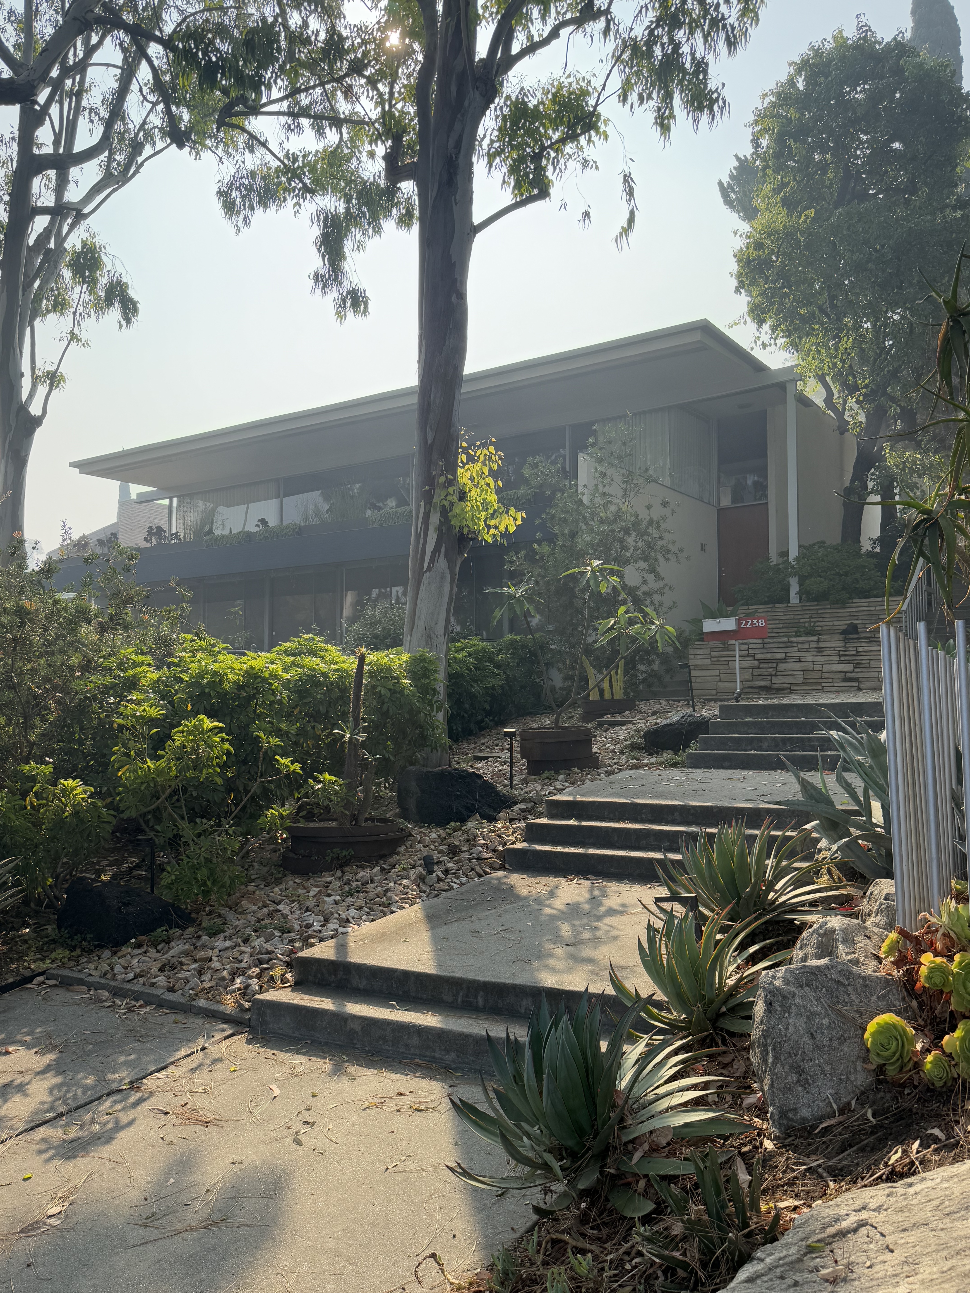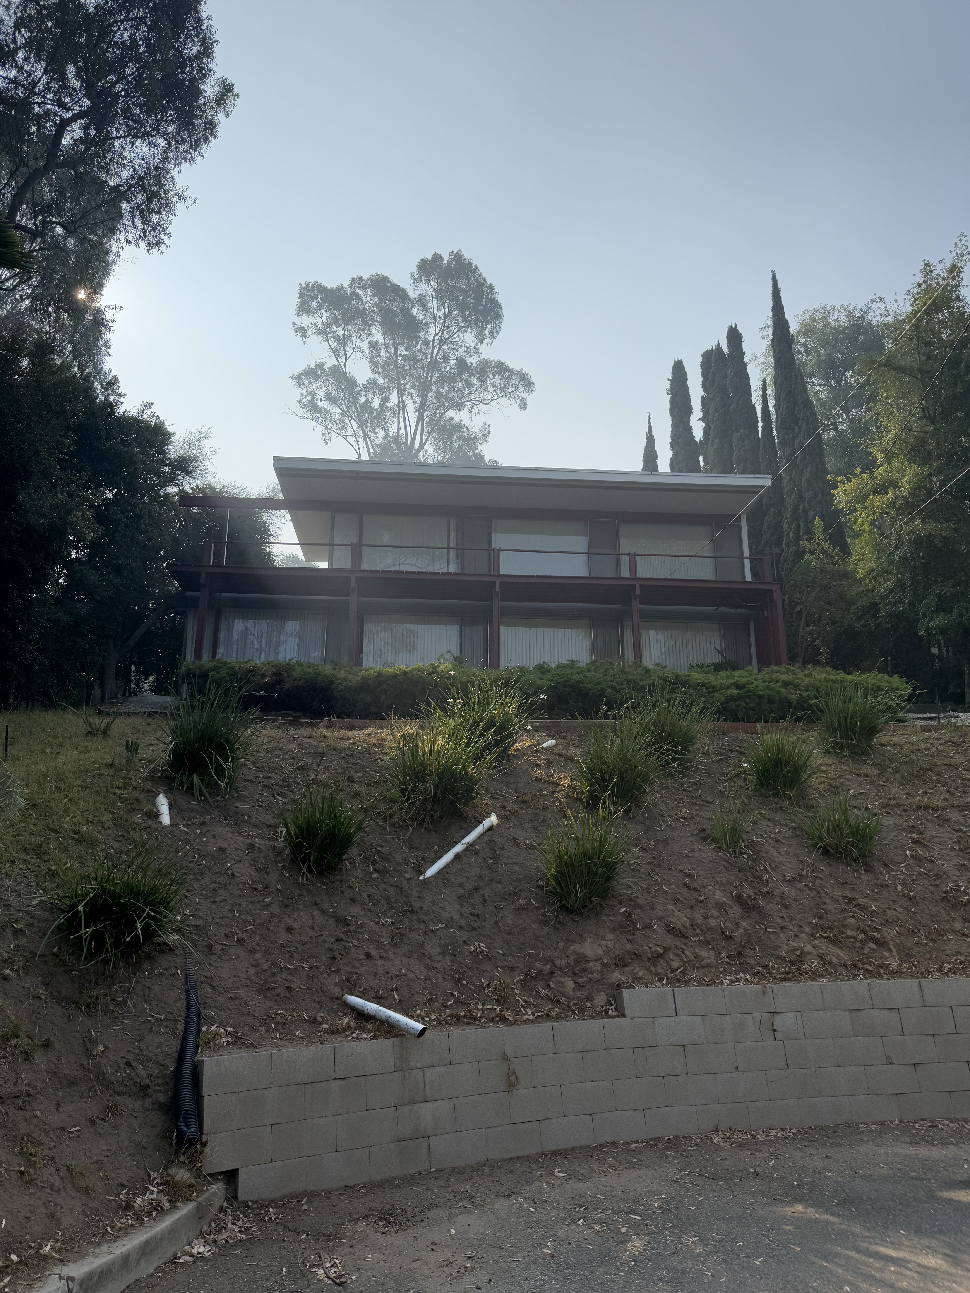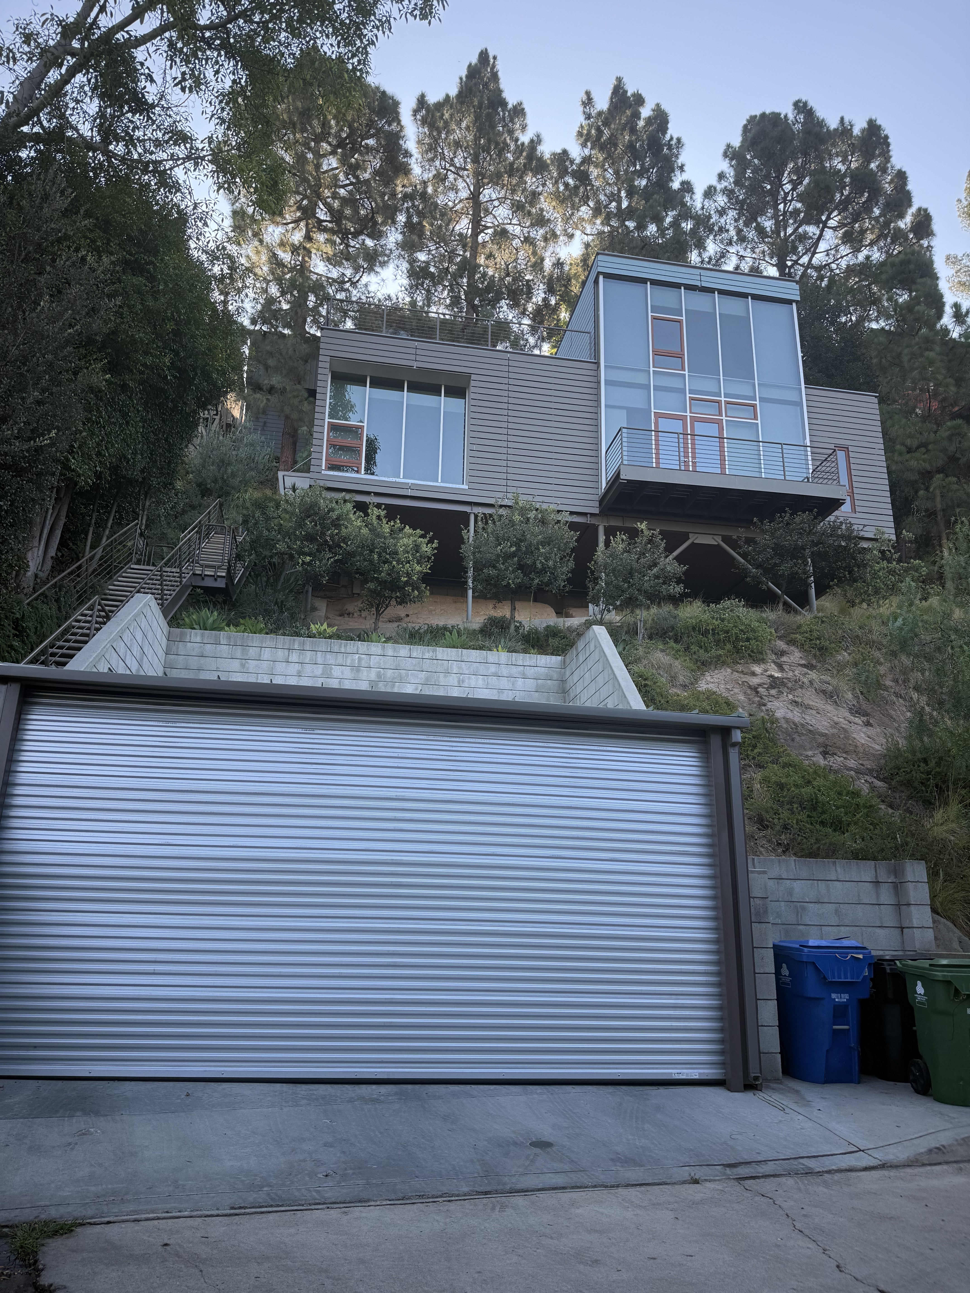
The O'Herlihy Residence was designed and built in 2000 by Dublin-born architect Lorcan O'Herlihy, son of acclaimed Irish actor Dan O'Herlihy. This architectural gem was commissioned by the sellers for themselves and their family, marking the first time it was ever offered for sale when it hit the market in 2023. The home represents a masterful example of contemporary residential architecture, thoughtfully sited on a challenging hillside lot to maximize both privacy and spectacular views.
This 1,976-square-foot modernist residence showcases O'Herlihy's signature style through its striking cantilevered design and emphasis on indoor-outdoor living. The two-story structure features a horizontal first floor with an open-plan layout encompassing living room, kitchen, dining room, and office, plus a guest room tucked behind the kitchen. The vertical second floor comprises the master suite with direct terrace access. Key design elements include bamboo flooring, concrete countertops, full-height wood-trimmed windows, a Heath-tiled fireplace, sliding room dividers, built-in shelving and cabinetry, transom windows, and multiple balconies and patios totaling 600 square feet of outdoor space. French doors seamlessly connect interior and exterior spaces, while walls of glass frame the dramatic Los Angeles skyline.