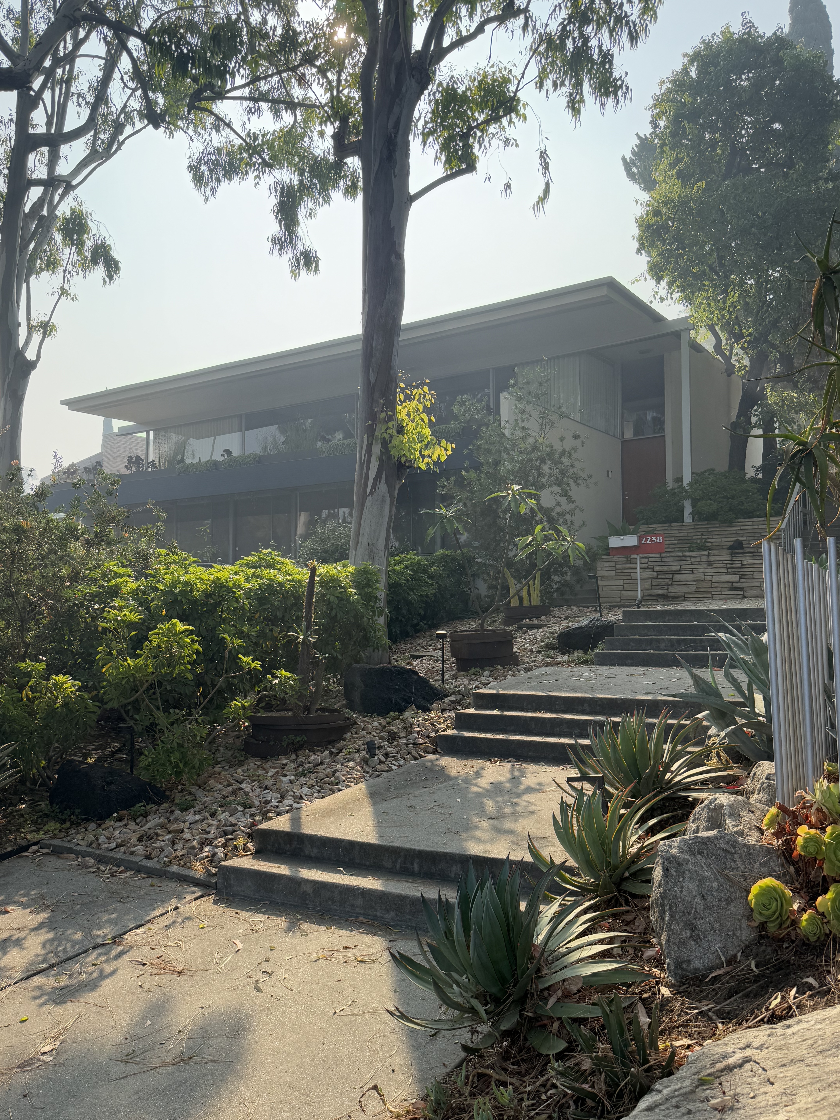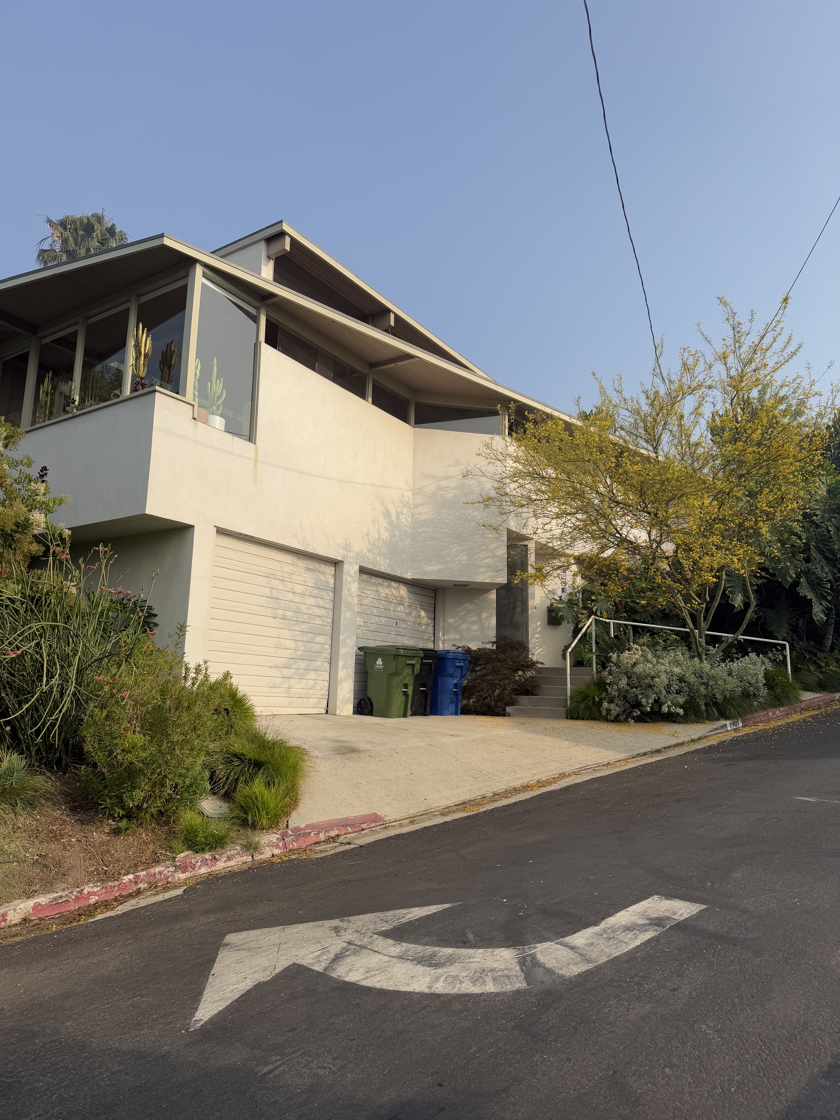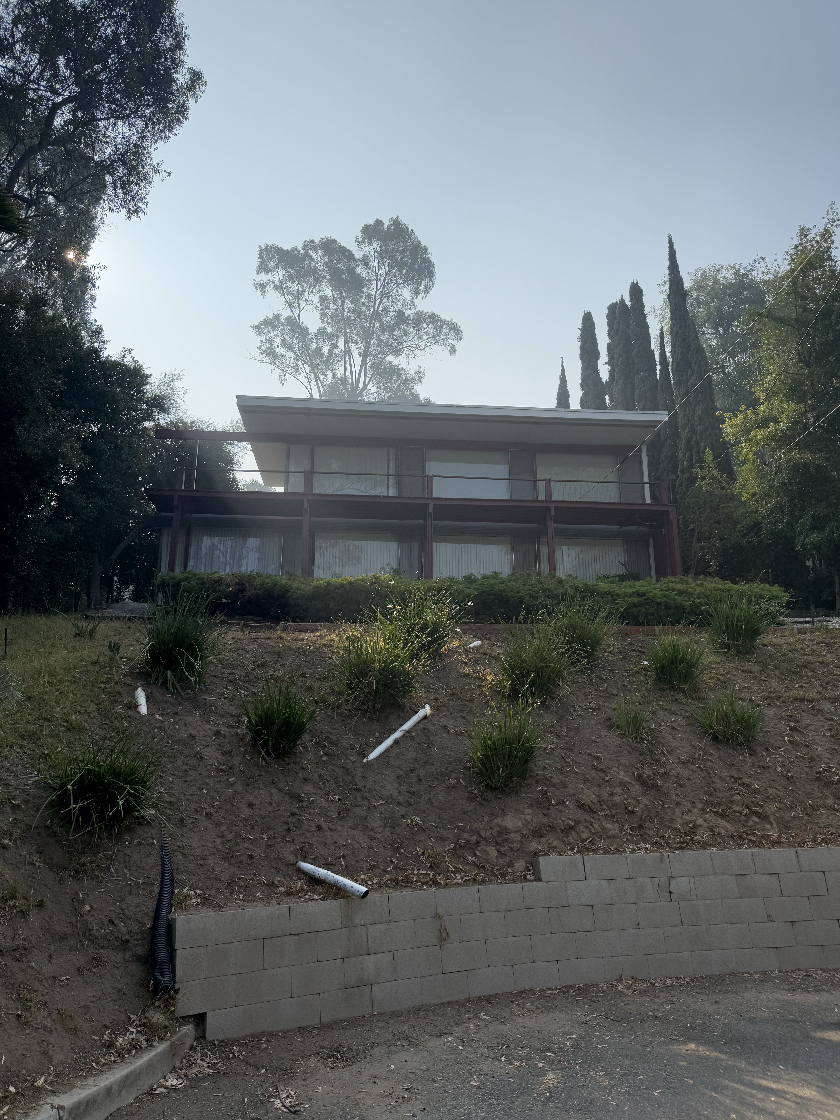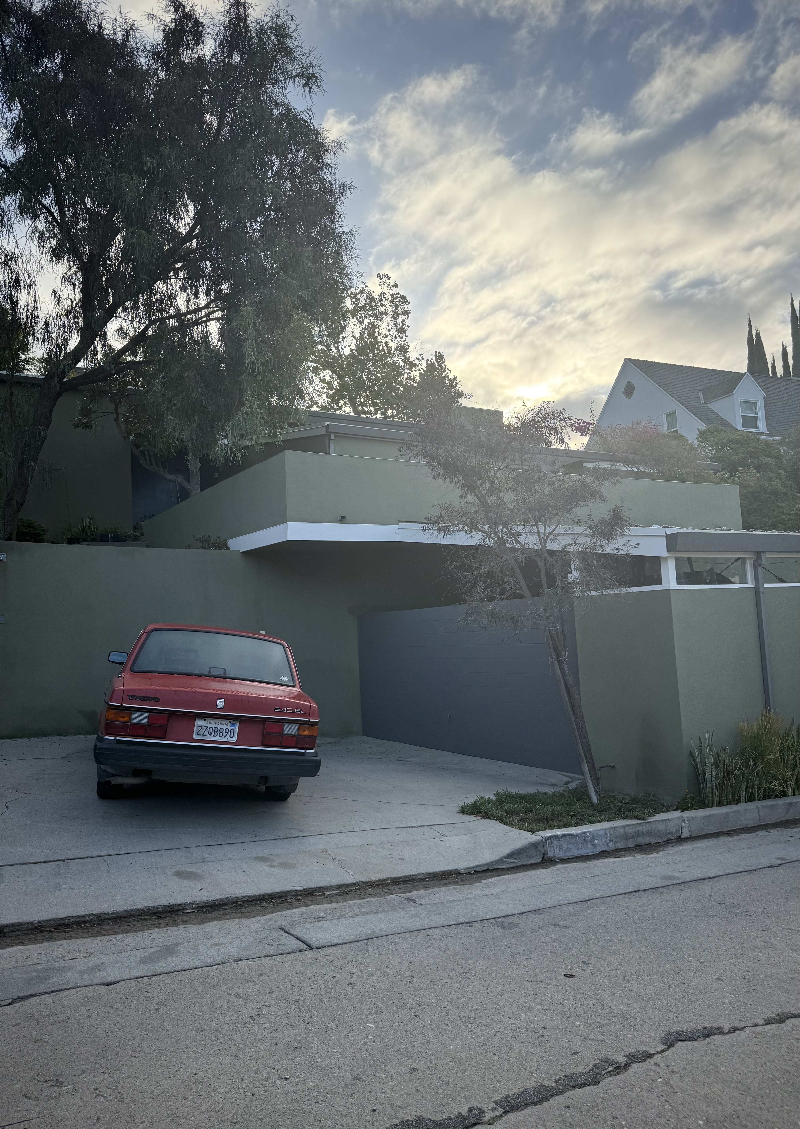
The Oliver House was designed by renowned Austrian-American architect Rudolph Schindler for William Oliver between 1933-1934, during the depths of the Great Depression. The house exemplifies his innovative approach to residential design during his mature period. The commission came at a time when Schindler was developing his distinctive modernist vocabulary, moving away from his earlier experimental works toward more refined spatial solutions that responded directly to site conditions and client needs.
Positioned on a steep hillside lot that offers commanding views to both the ocean and mountains. The architect employed a clever two-level design strategy, placing the garage at street level while elevating the main living spaces above. Most notably, the house is oriented at a 45-degree angle to the street grid—a bold geometric gesture that maximizes both the panoramic views and access to the rear yard. This angular positioning creates dynamic interior spaces while establishing a strong visual presence on the hillside. The compact 1,274 square foot layout includes two bedrooms and two bathrooms, demonstrating Schindler's ability to create efficient yet spatially rich environments within modest dimensions. The Oliver House remains a private single-family residence, maintaining its original residential function nearly 90 years after its completion.