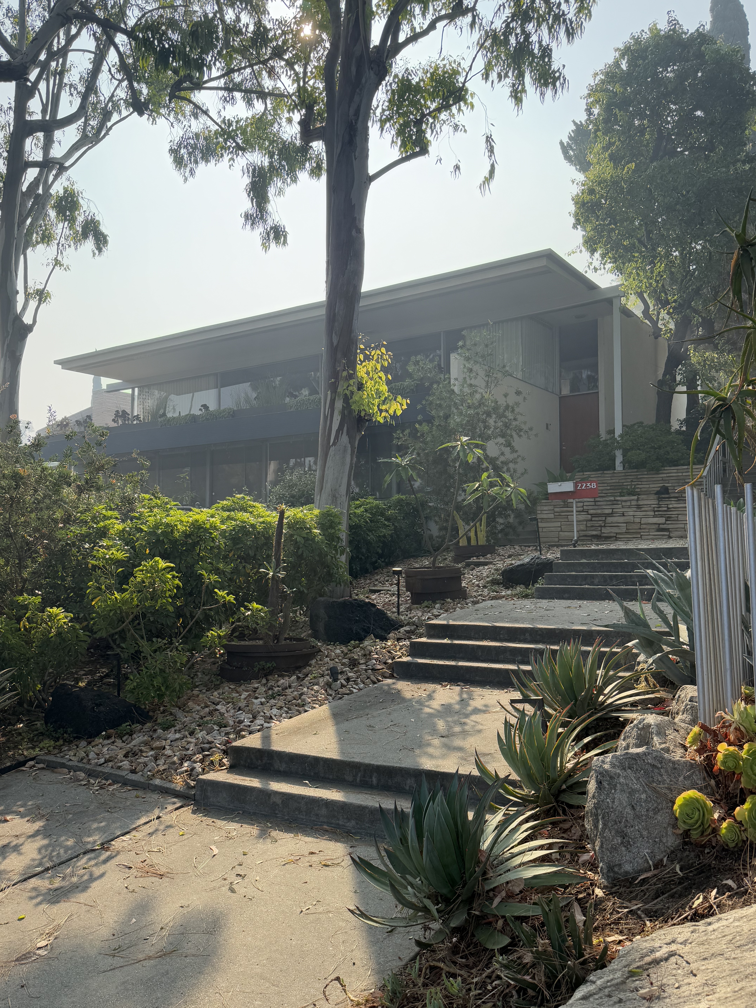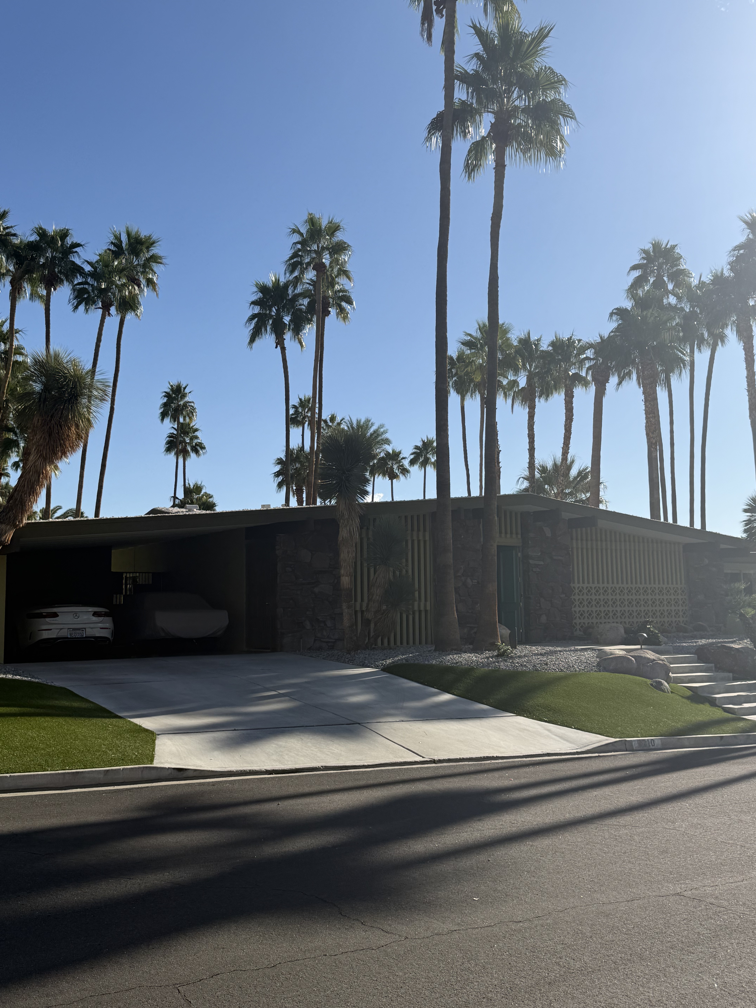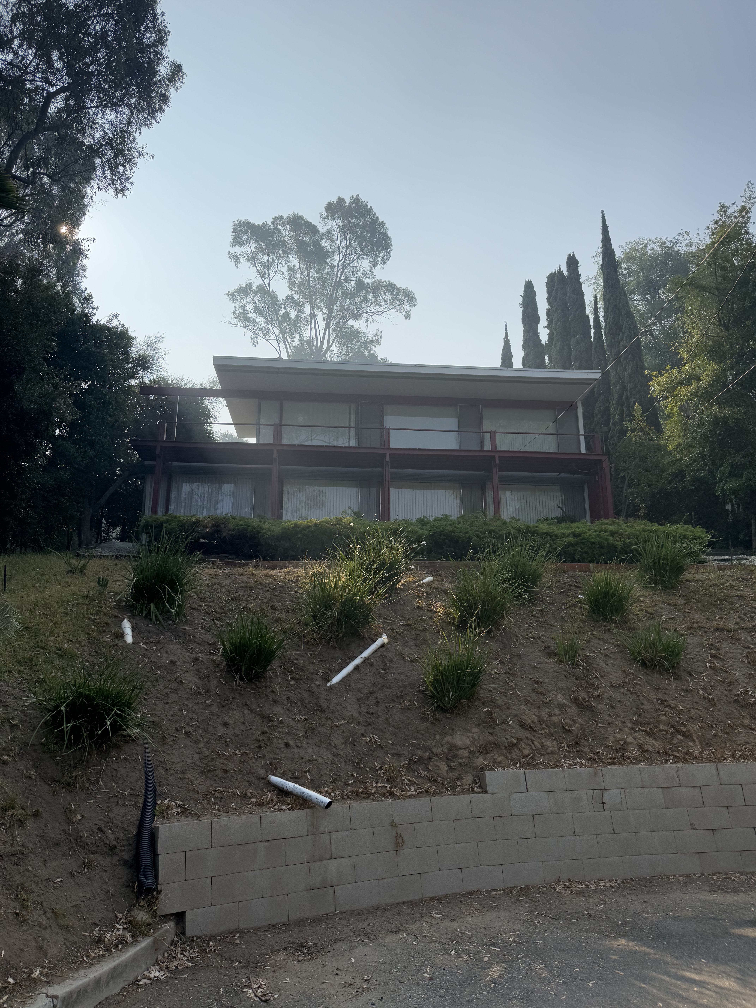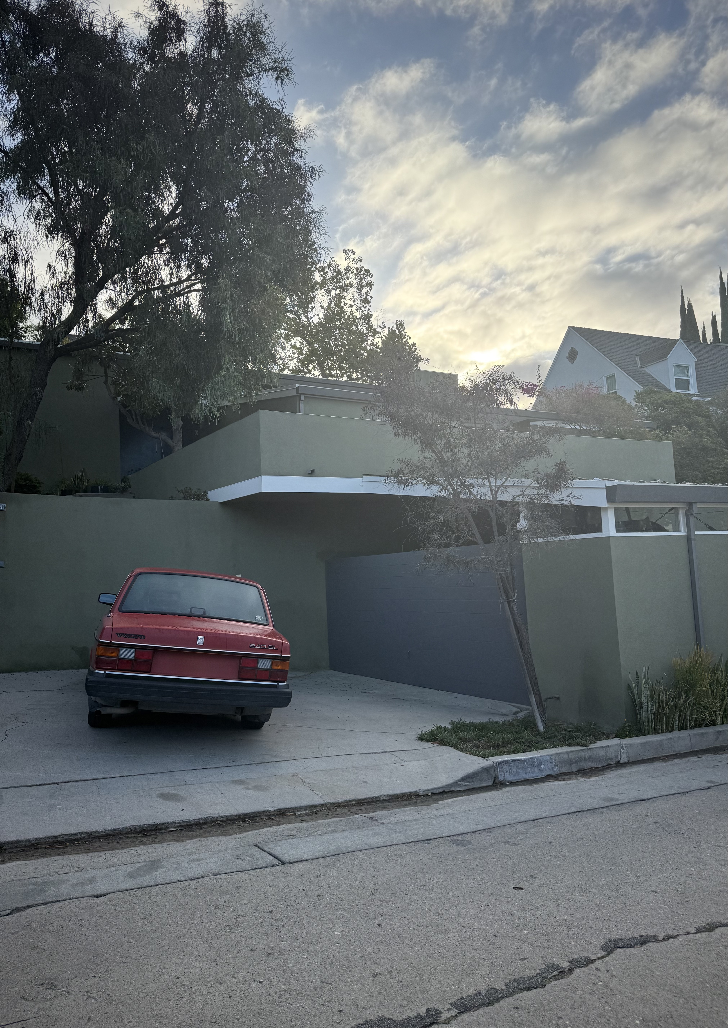
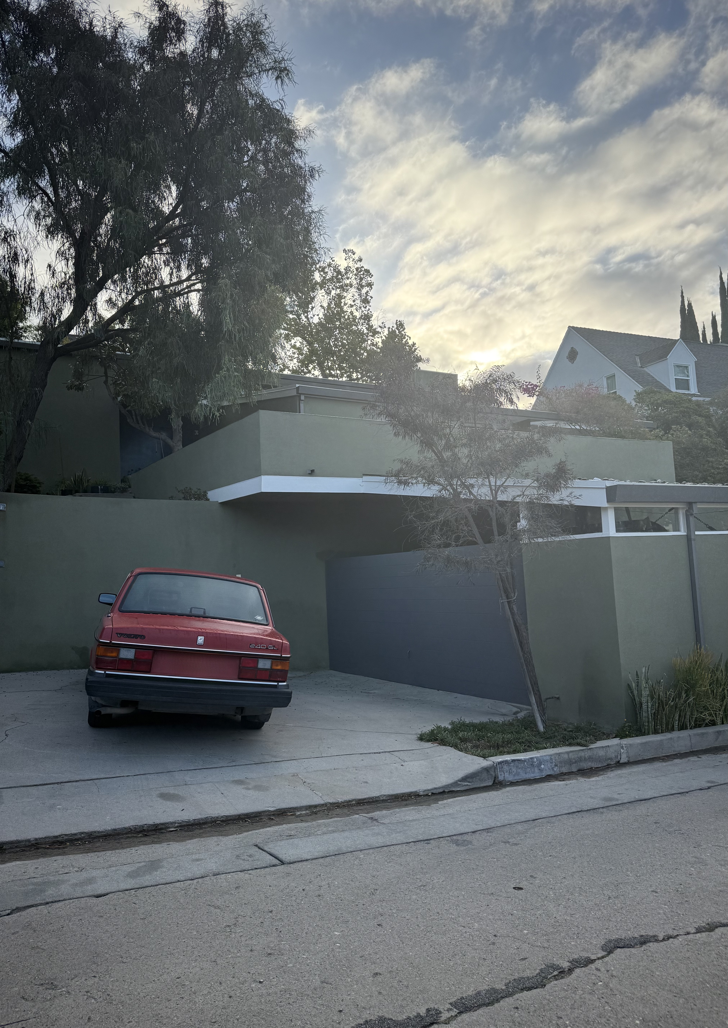
Completed in 1941 for Maurice "Moe" and Alice Folb Orans, this Gregory Ain residence emerged during one of the architect's most productive periods in Silver Lake. The house was commissioned by clients who epitomized Ain's core constituency: politically progressive professionals of modest means who sought modern living solutions. Built during the opening years of World War II, the residence reflects the social idealism that defined Silver Lake's leftist intellectual community, where labor organizers, artists, and Communist Party members formed Ain's primary clientele. The commission represents Ain's democratic approach to modernism, making sophisticated architectural principles accessible to middle-class families.
The residence displays Ain's signature formal language through its compact, efficiently organized plan and horizontal massing topped by a low-pitched roof. Natural materials including wood and stucco cladding create visual warmth while maintaining modernist restraint. The design features an open kitchen that flows seamlessly into the living spaces, embodying Ain's belief in flexible, informal domestic arrangements. Sliding and folding glass doors dissolve the boundaries between interior and exterior spaces, allowing the Silver Lake landscape to become an integral part of the home's spatial experience.