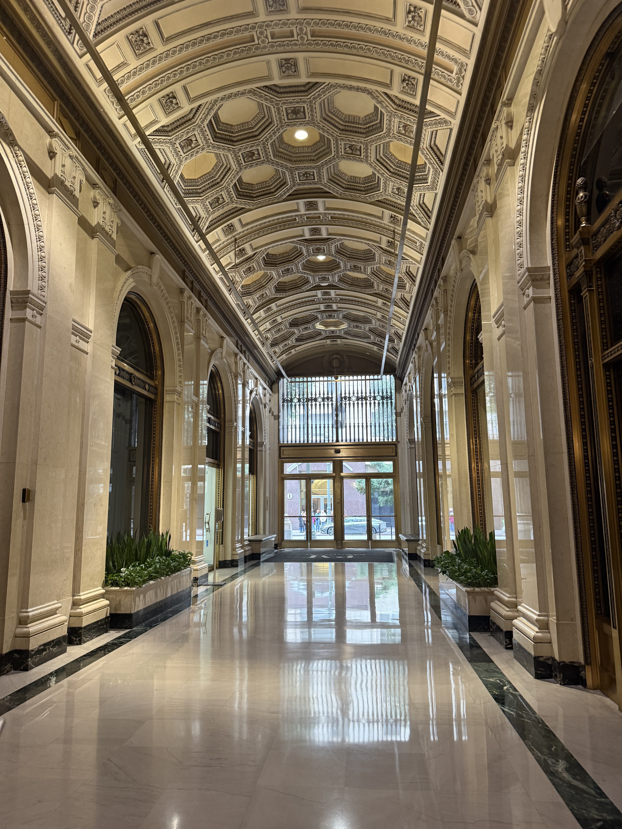
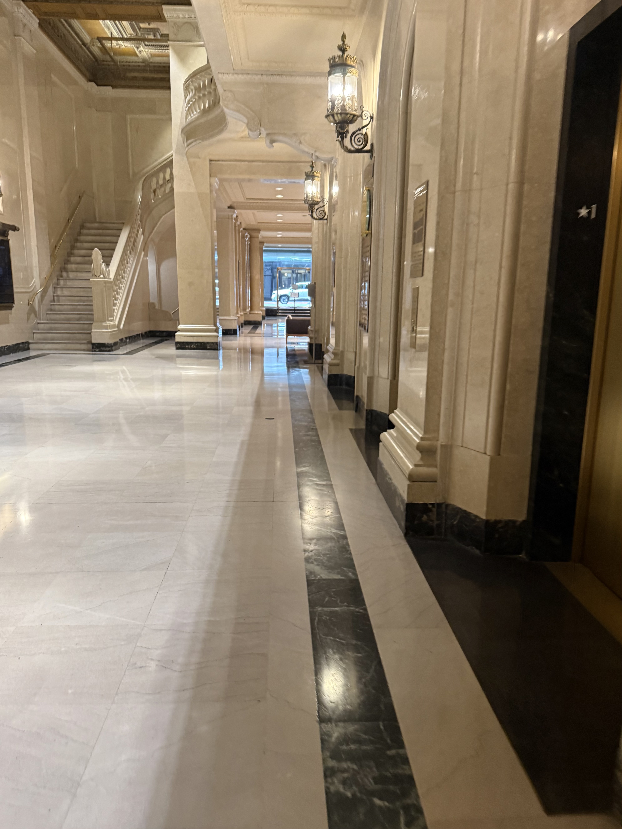
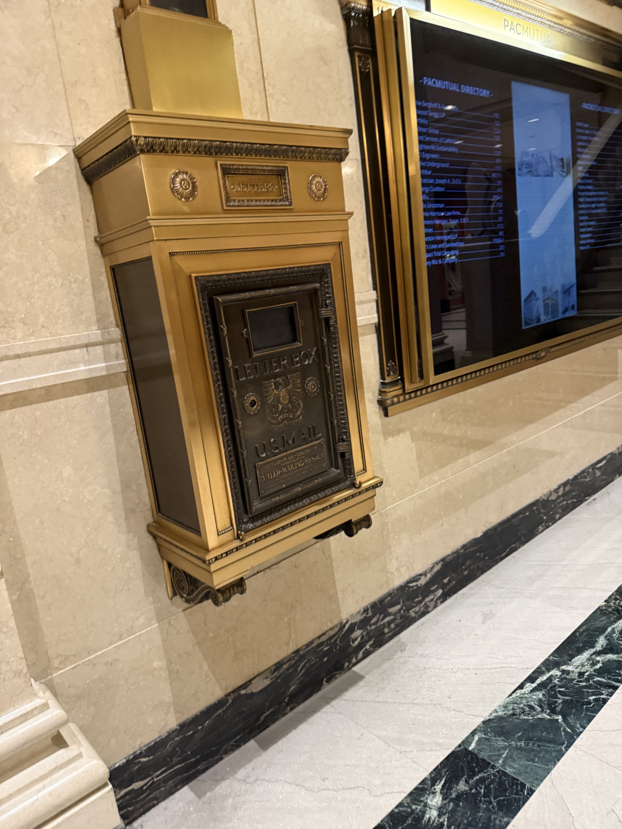
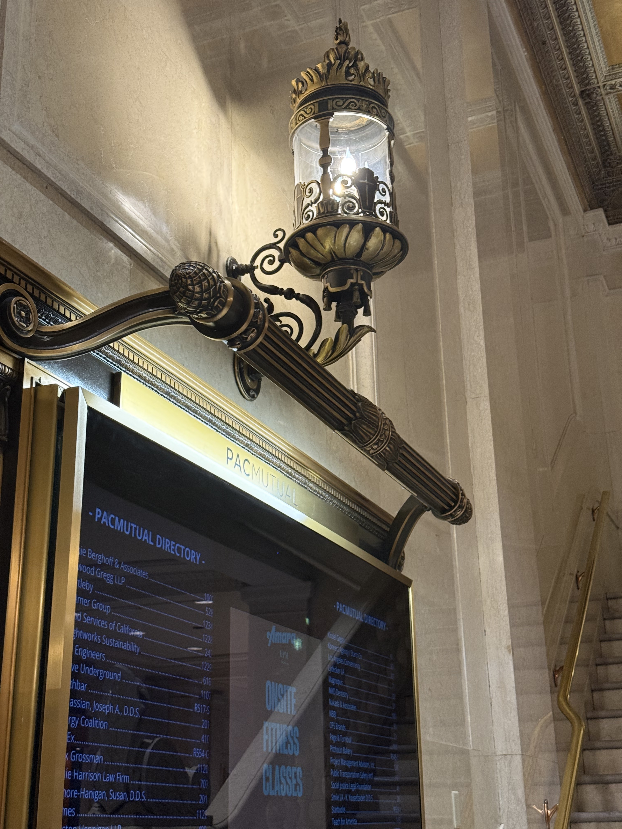
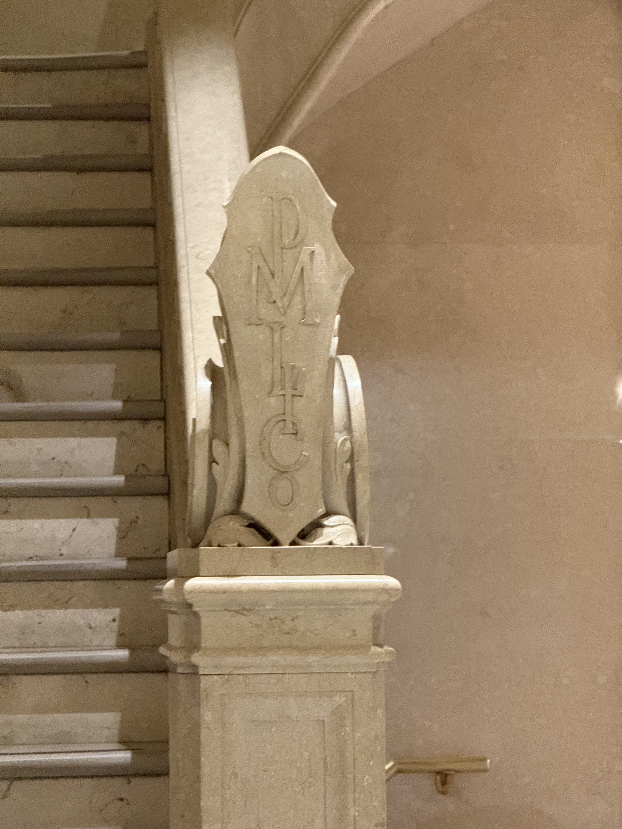
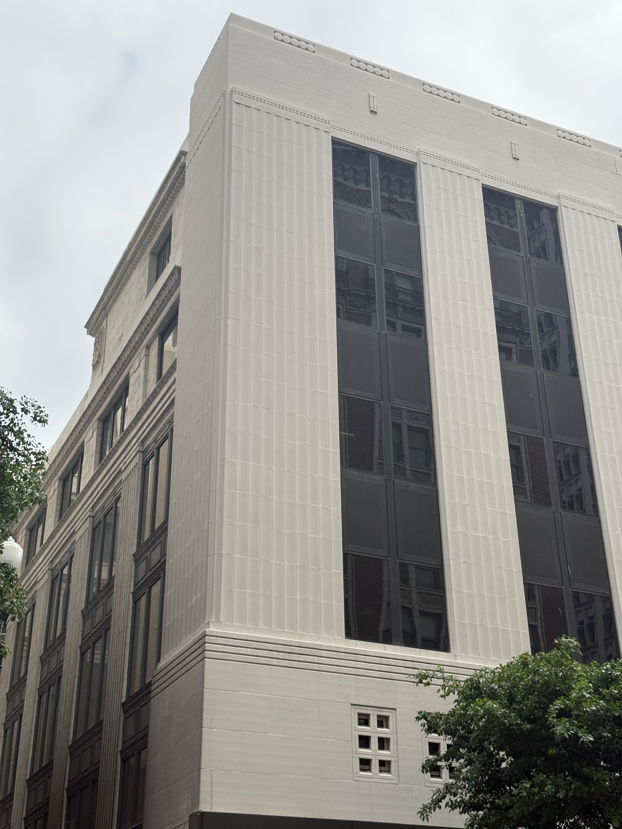
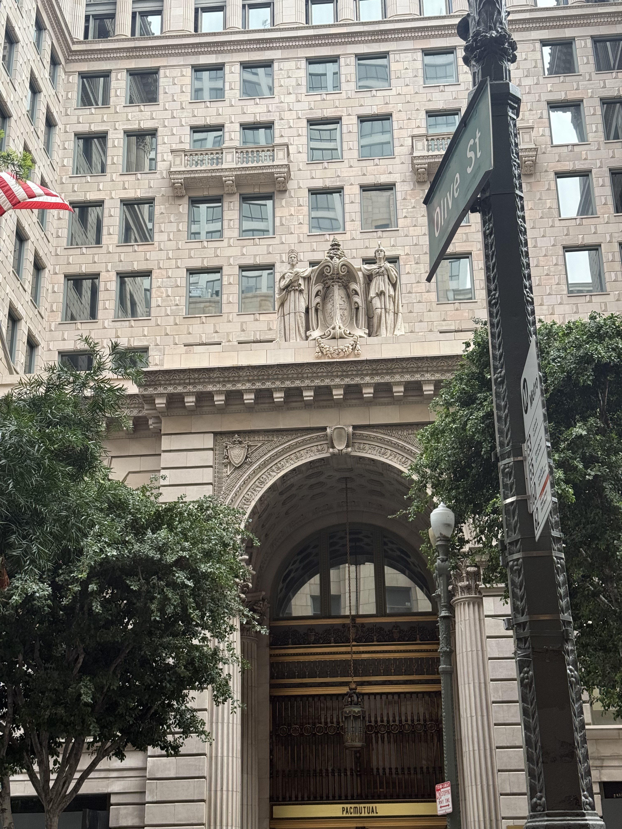
The PacMutual Building began as a six-story Beaux-Arts cornerstone in 1908, commissioned by Pacific Mutual Life Insurance as their downtown headquarters and designed by the prolific partnership of Parkinson & Bergstrom. Over the following two decades, the insurance company's growing success drove a series of vertical expansions that transformed the original structure into a layered commercial complex. This incremental growth pattern reflected the broader role of insurance capital in shaping early 20th-century Los Angeles, as financial institutions anchored the city's rapidly expanding downtown core. The building's evolution mirrors the rise of the finance district before urban decentralization scattered such institutional power across the metropolitan region.
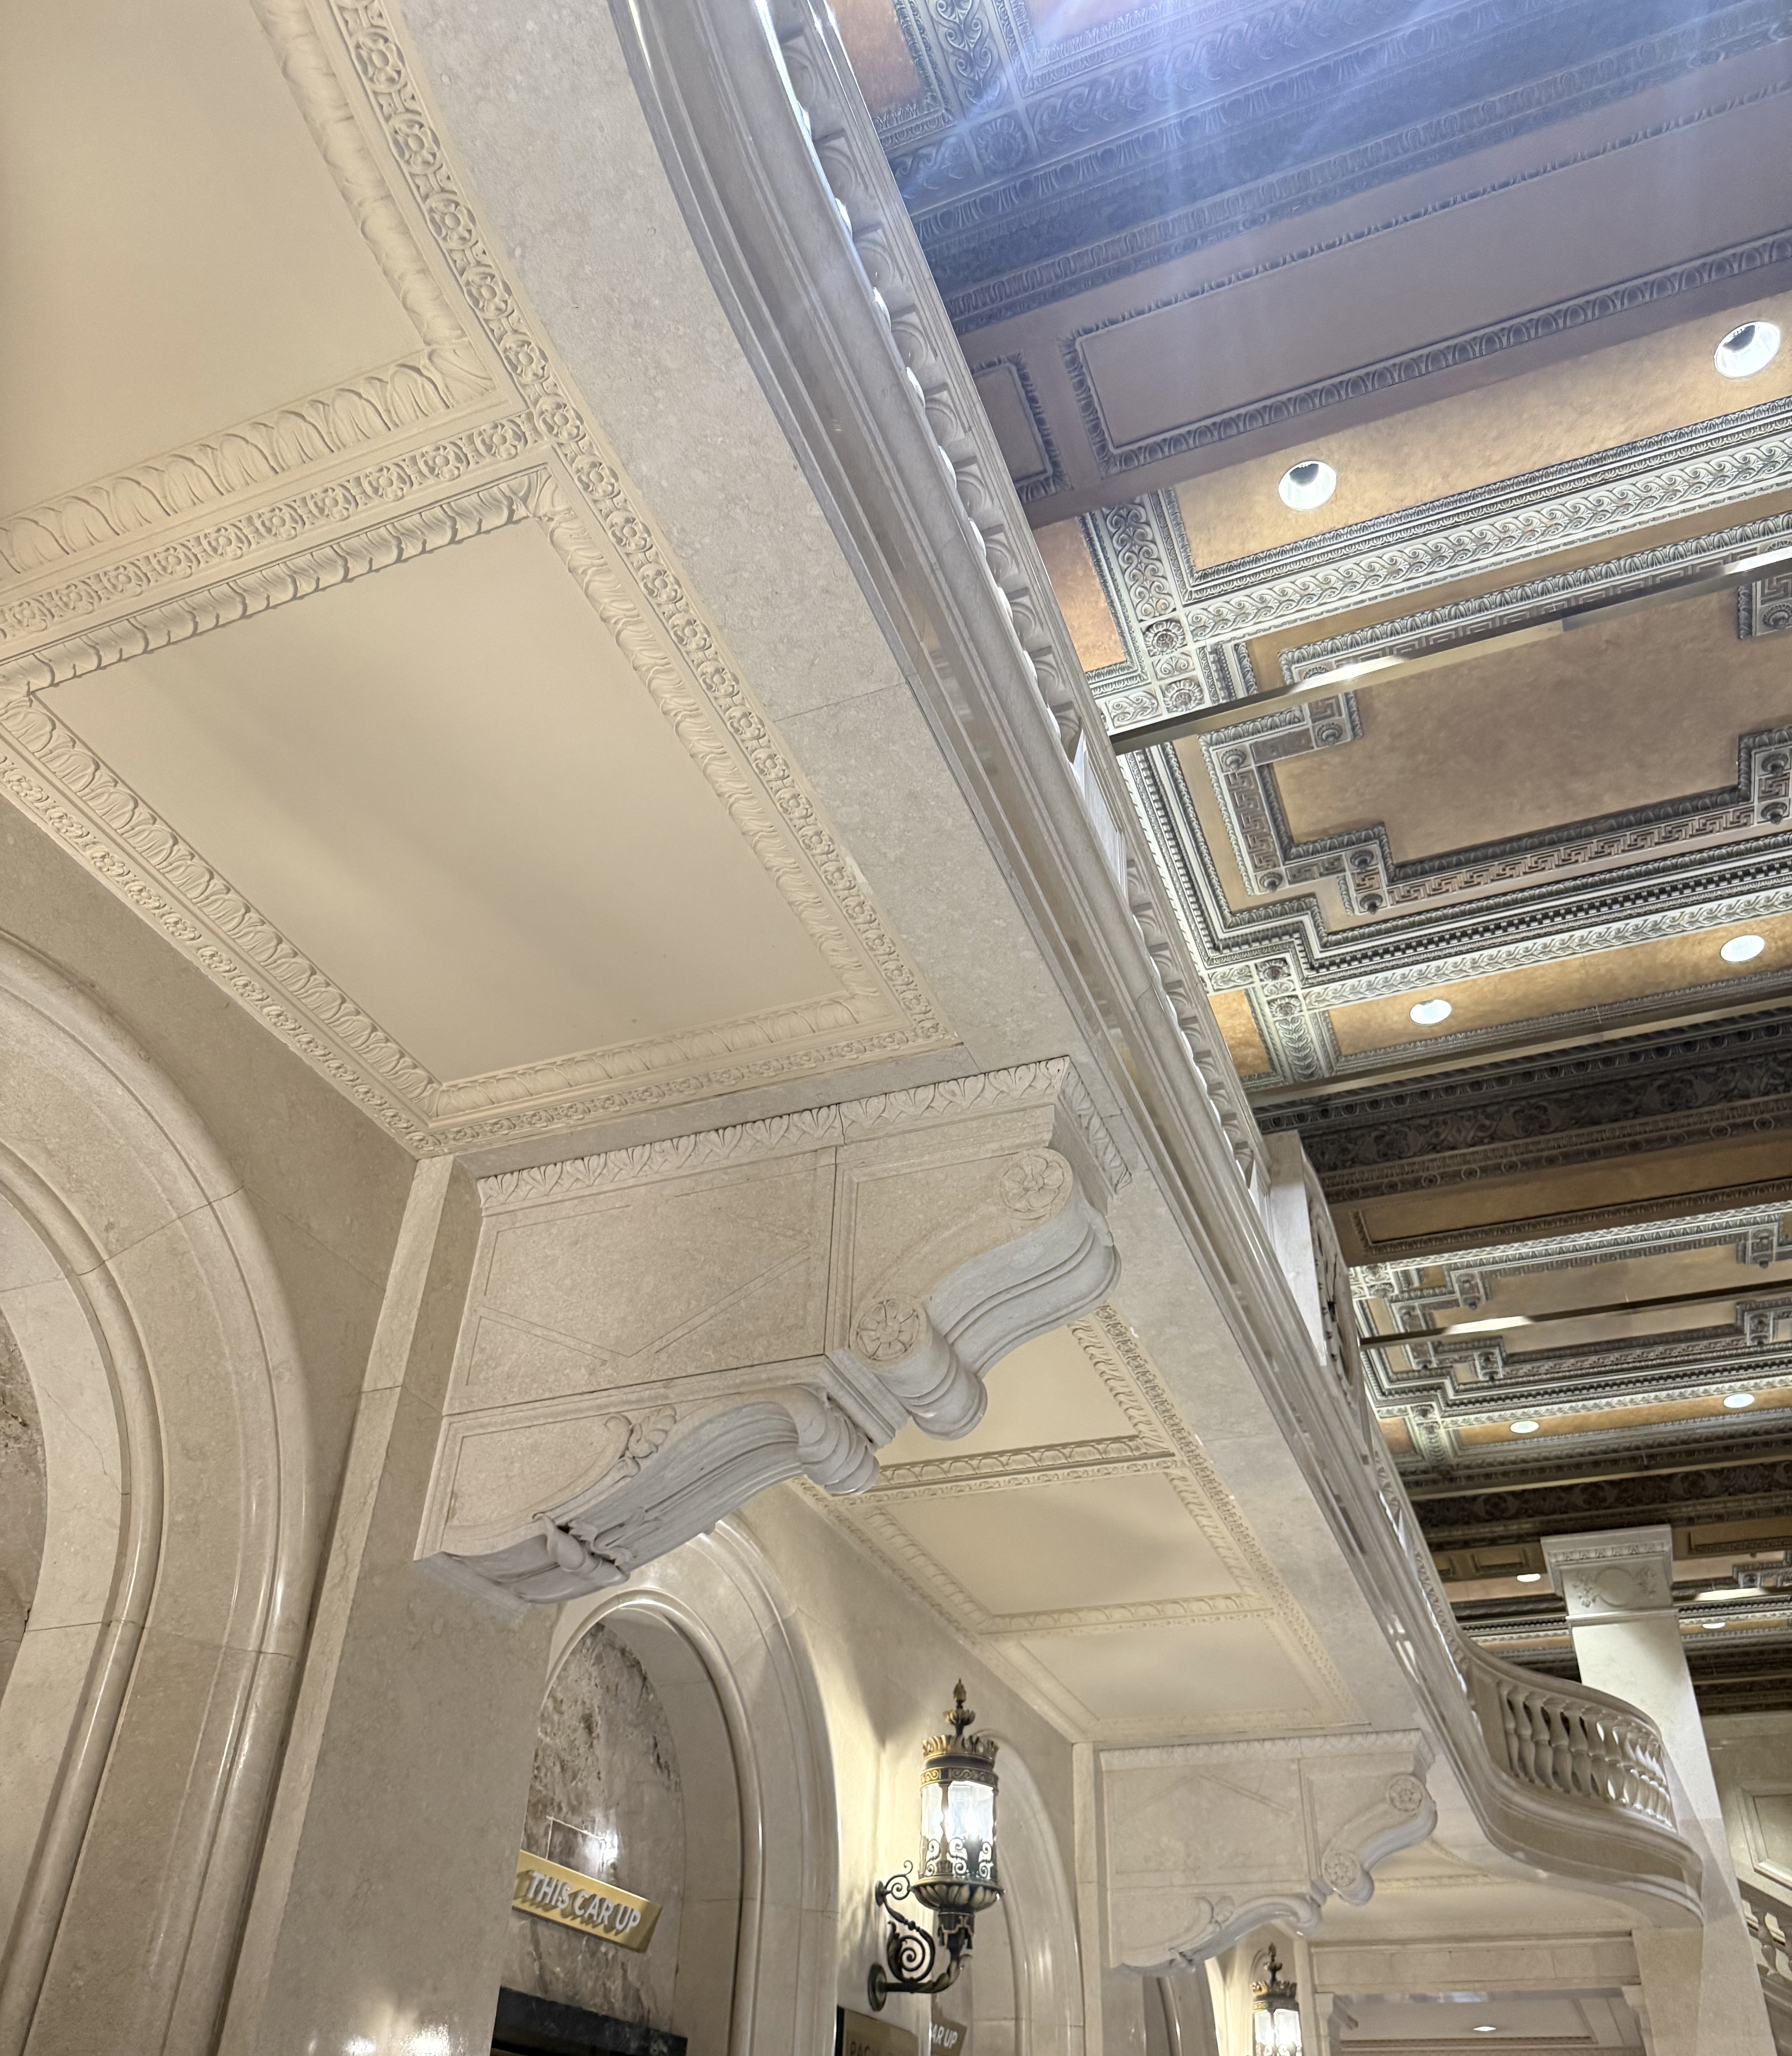
White terra cotta cladding unifies the complex's various construction phases, while giant Corinthian columns establish the classical vocabulary that Parkinson & Bergstrom employed throughout their steel-frame commercial work. The original 1908 block displays the refined proportions and ornamental restraint characteristic of Beaux-Arts design, though subsequent additions introduced vertical accretions that complicate the building's architectural reading. These later phases demonstrate how downtown office properties adapted to tenant success through strategic expansion rather than wholesale reconstruction. The layered facade creates a condensed timeline of commercial architecture, with each phase readable in the building's varied window patterns and decorative treatments.