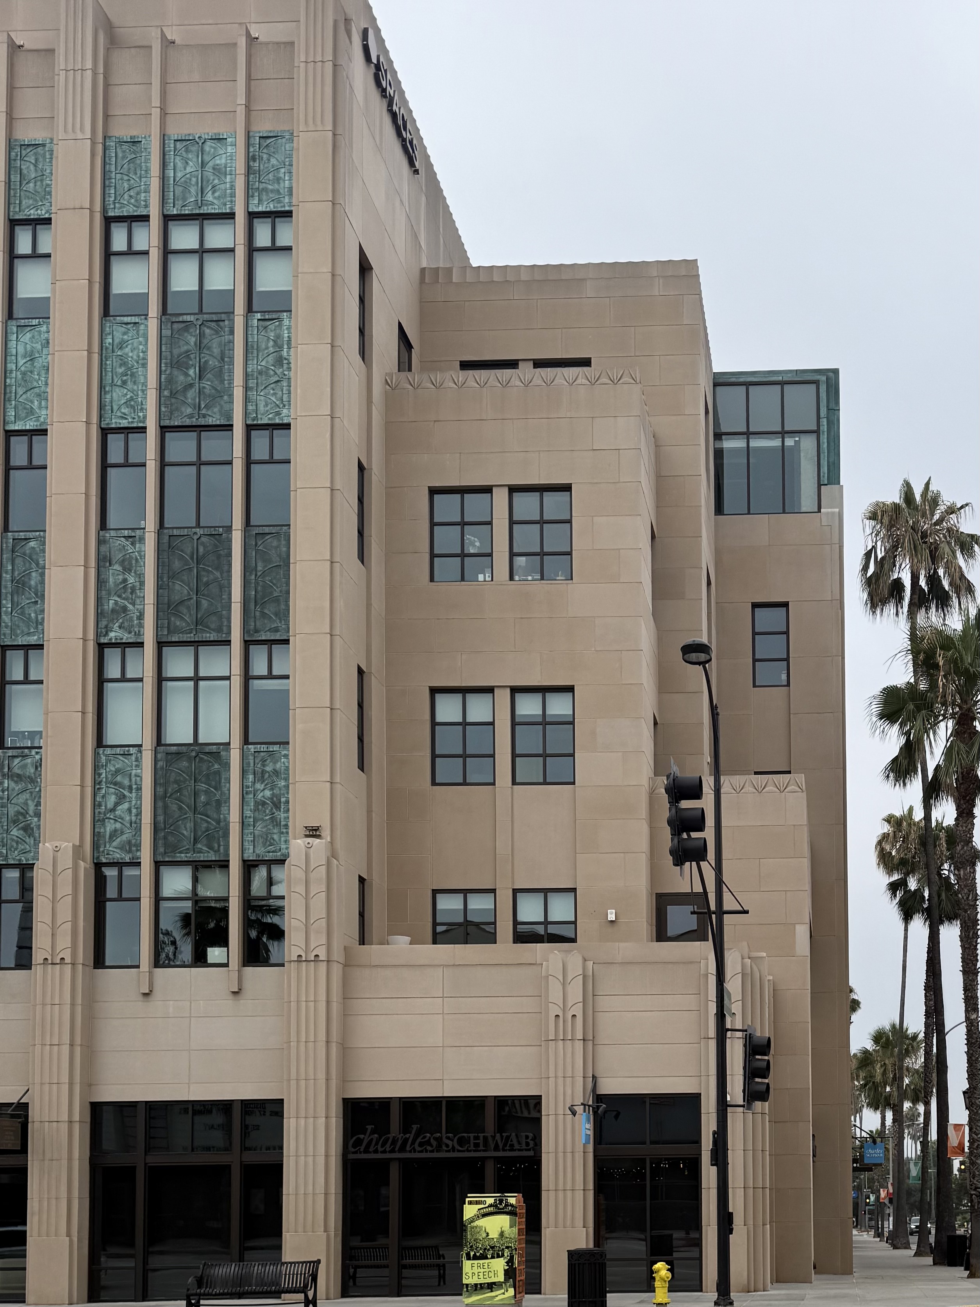
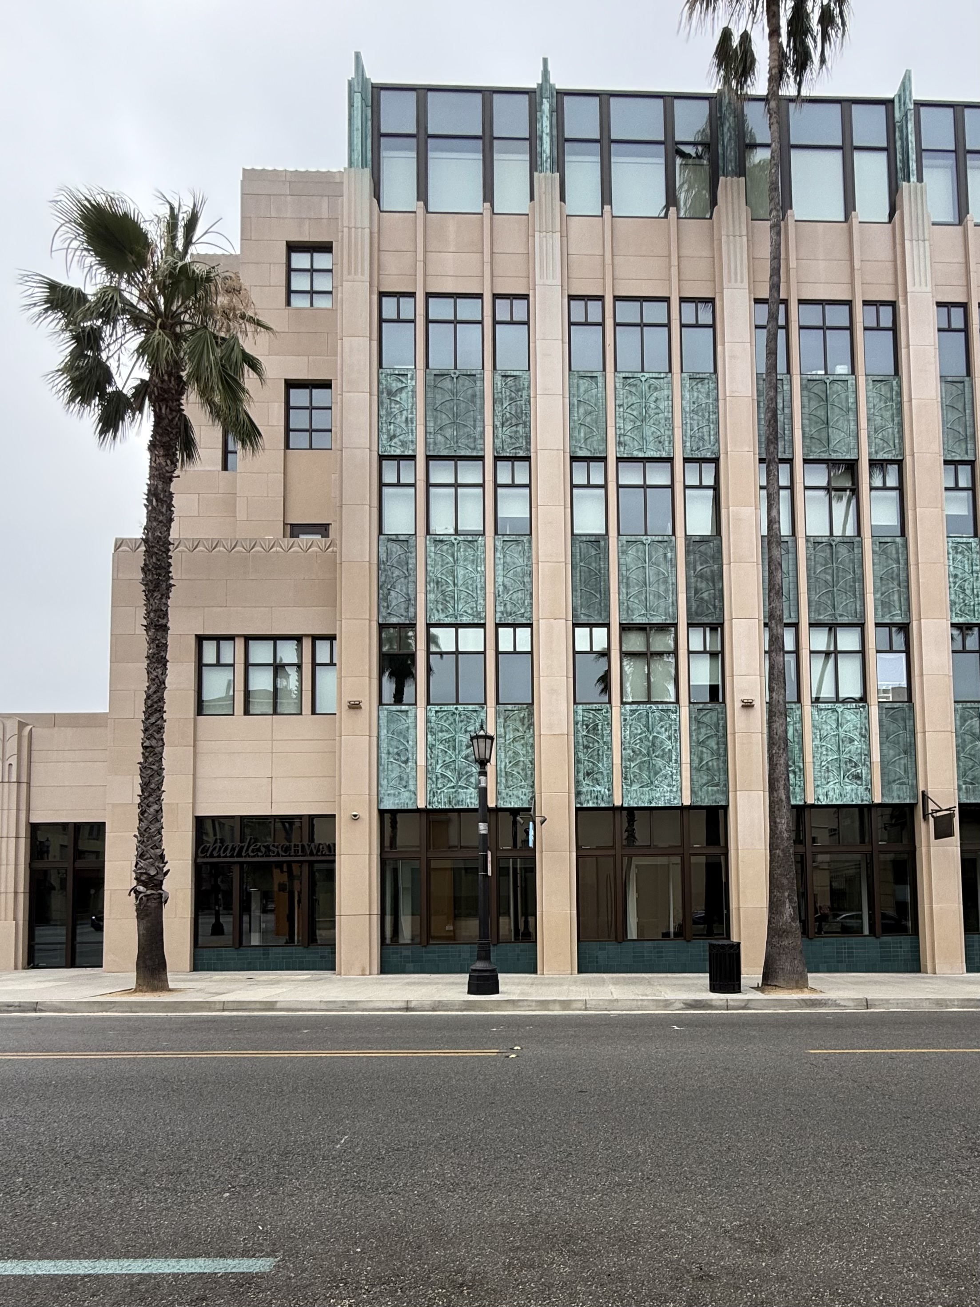
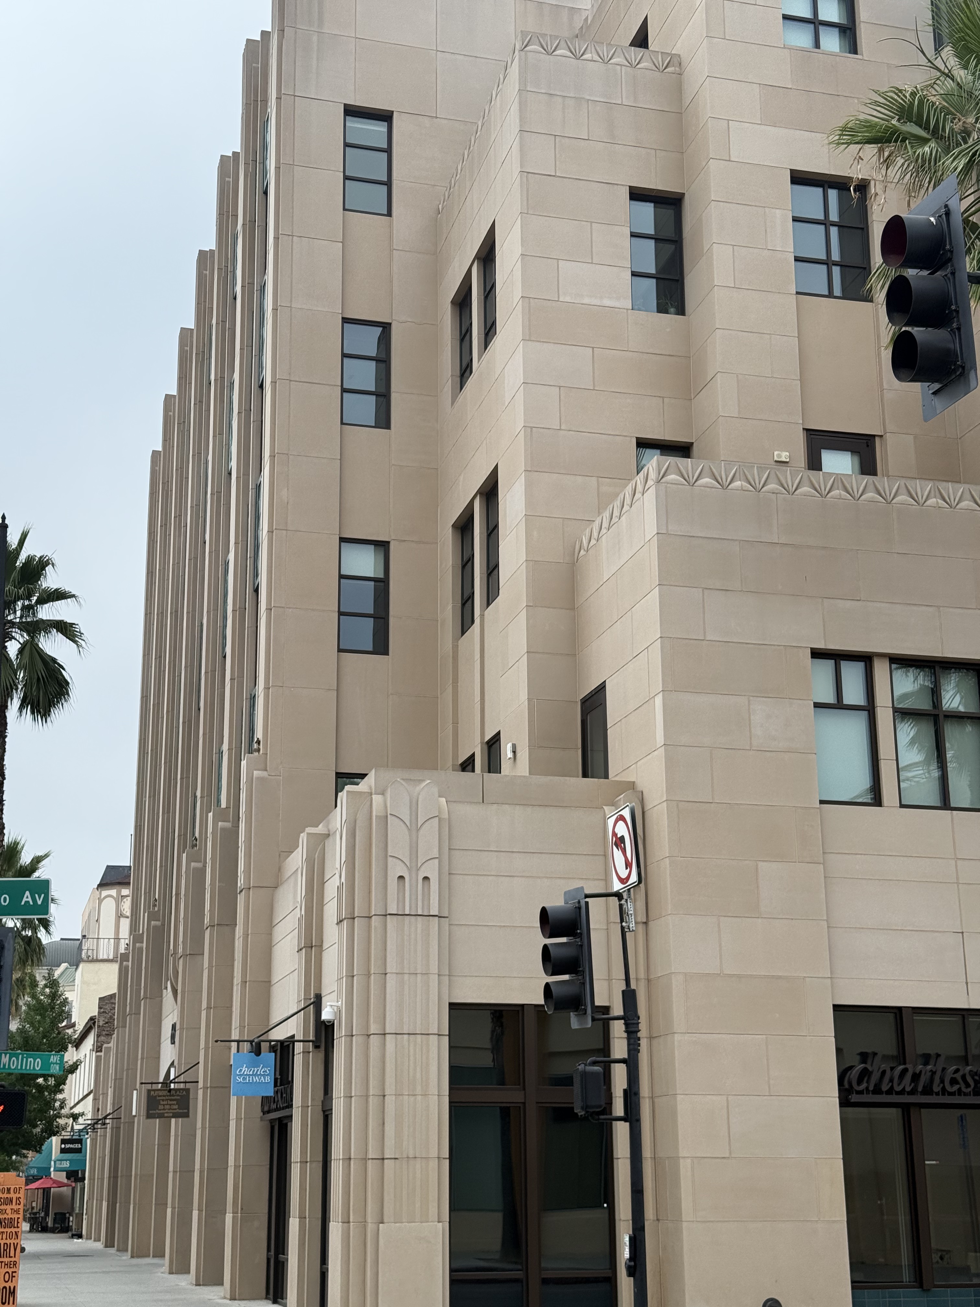
Playhouse Plaza took shape in the mid-2010s as part of Pasadena's broader effort to transform its central district into a walkable, mixed-use urban core. Designed by Moule & Polyzoides, the 155,000-square-foot complex was conceived not as a single architectural statement but as a contribution to the larger fabric of the Playhouse District, responding to decades of planning that sought to reverse suburban dispersal and reinvigorate downtown with office, retail, and public gathering spaces. The project reflects a development climate shaped by municipal revitalization goals rather than the vision of a single private patron, with its program calibrated to support the district's evolving identity as a center for culture and contemporary work.
The building's most distinctive architectural gesture is its massing: several discrete volumes step down from five to four to three stories, creating a composition that reads as urbanism rather than object. Retail occupies the ground floor, with office uses above, and the entire scheme is organized around a courtyard that aligns directly with the historic Pasadena Playhouse courtyard across the street. This spatial dialogue between old and new establishes a public realm that extends beyond property lines, defining the street edge and framing pedestrian experience. The design vocabulary is restrained and context-aware, prioritizing block-making and street enclosure over sculptural singularity, characteristic of the architects' broader commitment to regional continuity and disciplined urban form.