
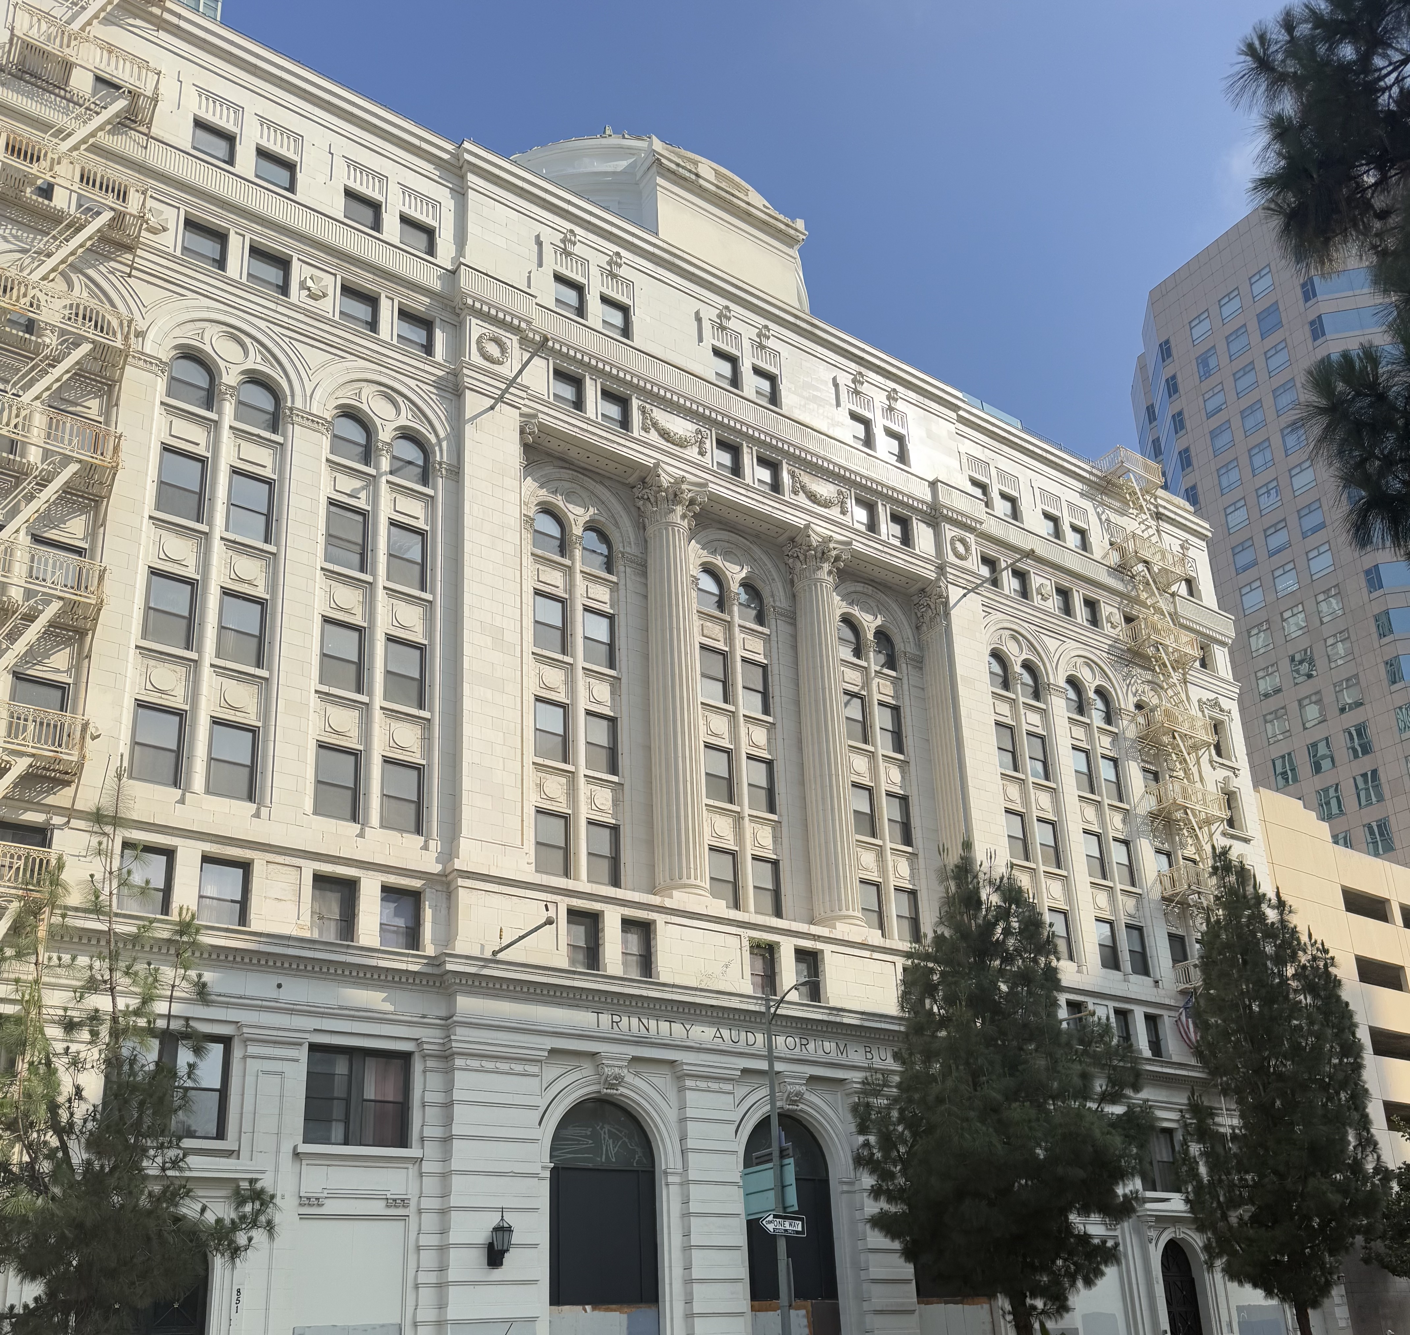
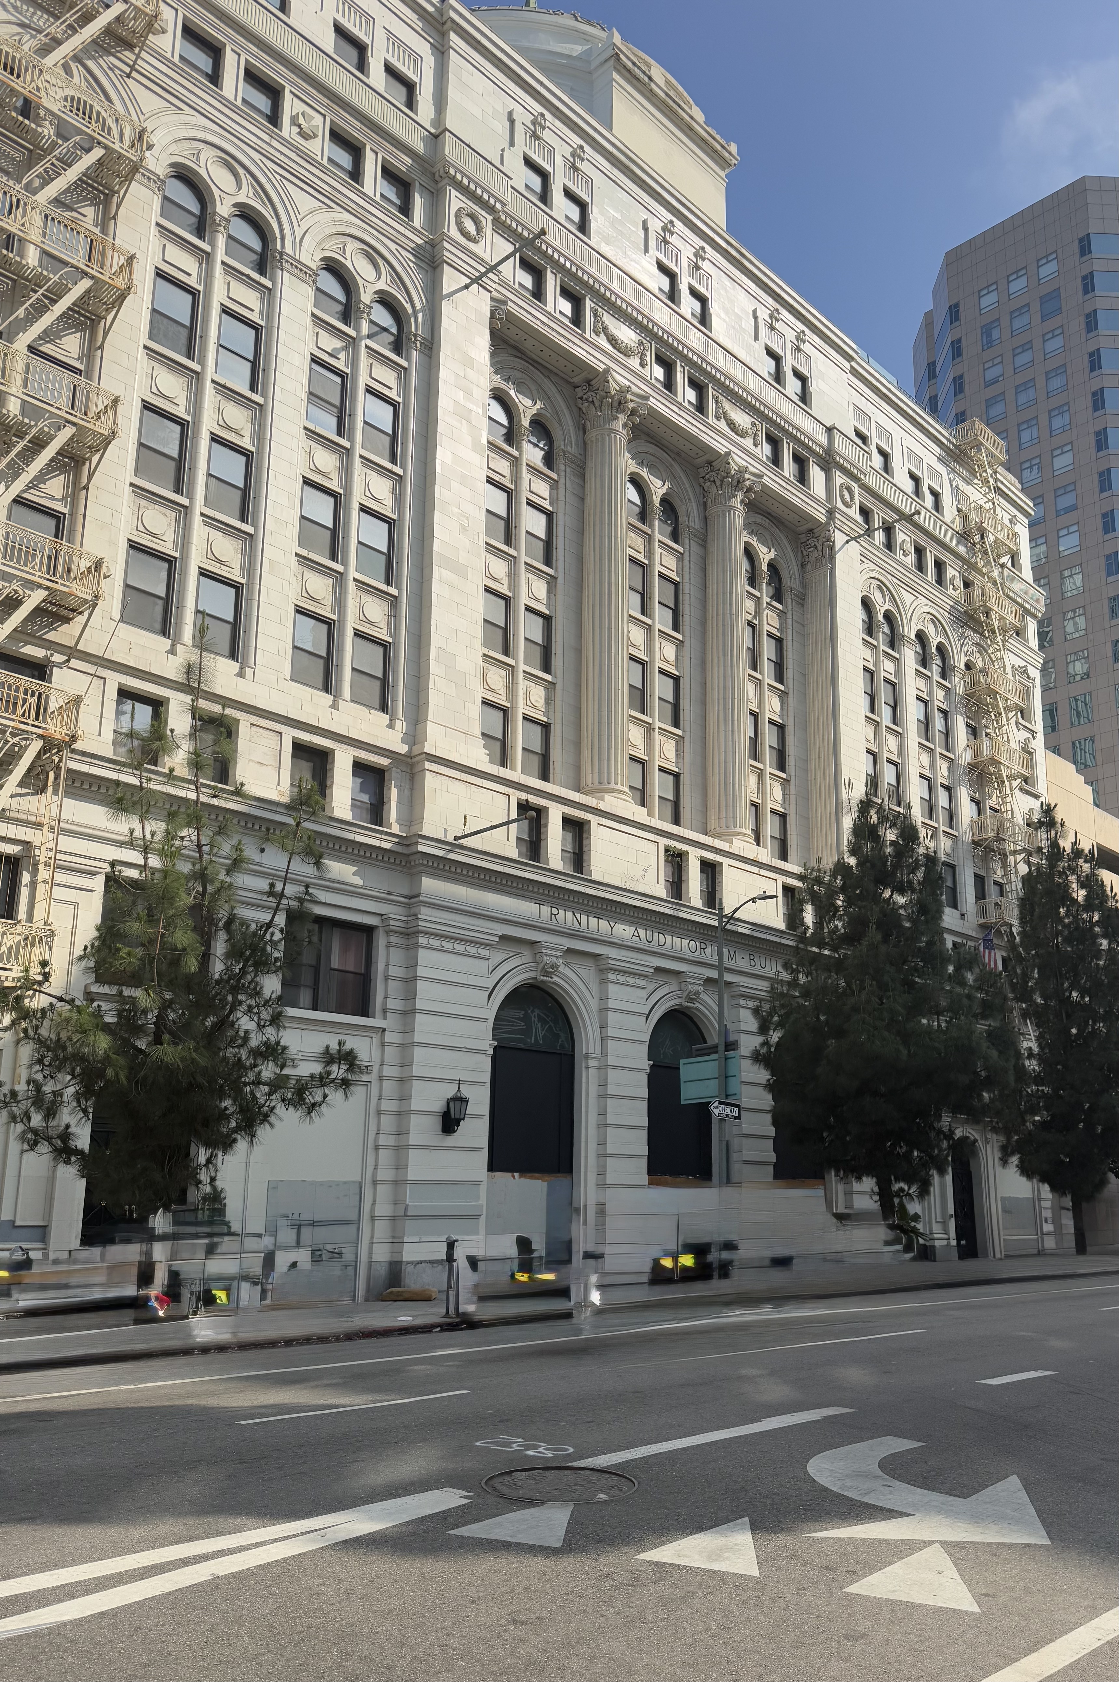
The Methodist Episcopal Church, South commissioned Trinity Auditorium in the early 1910s as part of an ambitious strategy to establish downtown visibility in a rapidly growing Los Angeles. Completed in 1914 at Grand and Ninth, this mixed-use complex represented a bold institutional gamble that combined worship, performance, hospitality, and assembly functions under one roof. The project reflected an era when Protestant institutions pursued urban prominence through comprehensive social programming rather than simple sanctuary construction. Harry C. Deckbar is generally credited as architect, with significant contributions from Thornton Fitzhugh and Frank G. Krucker, typical of the collaborative approach to large institutional projects of the period.
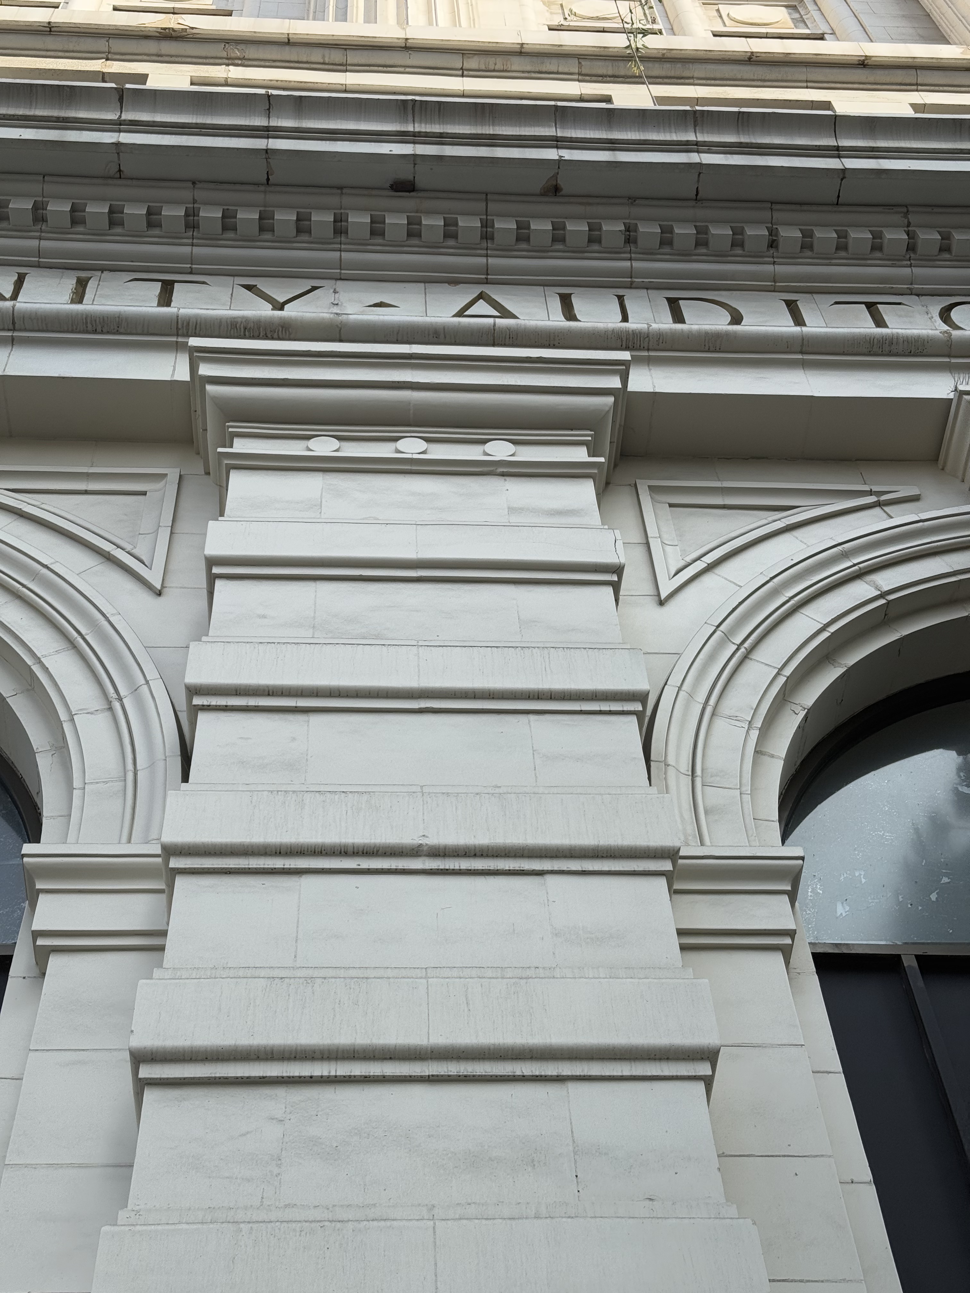
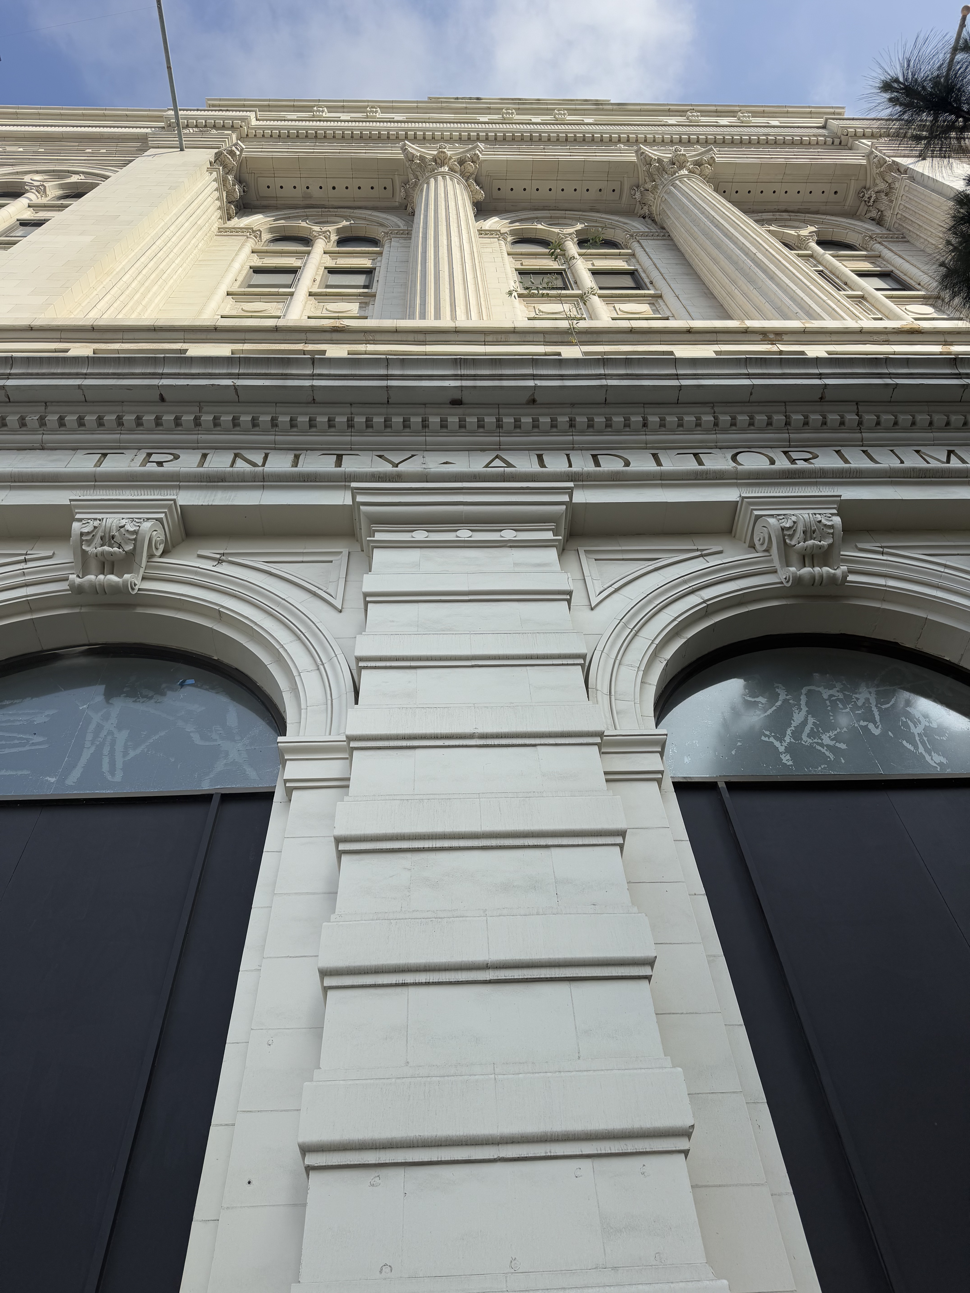
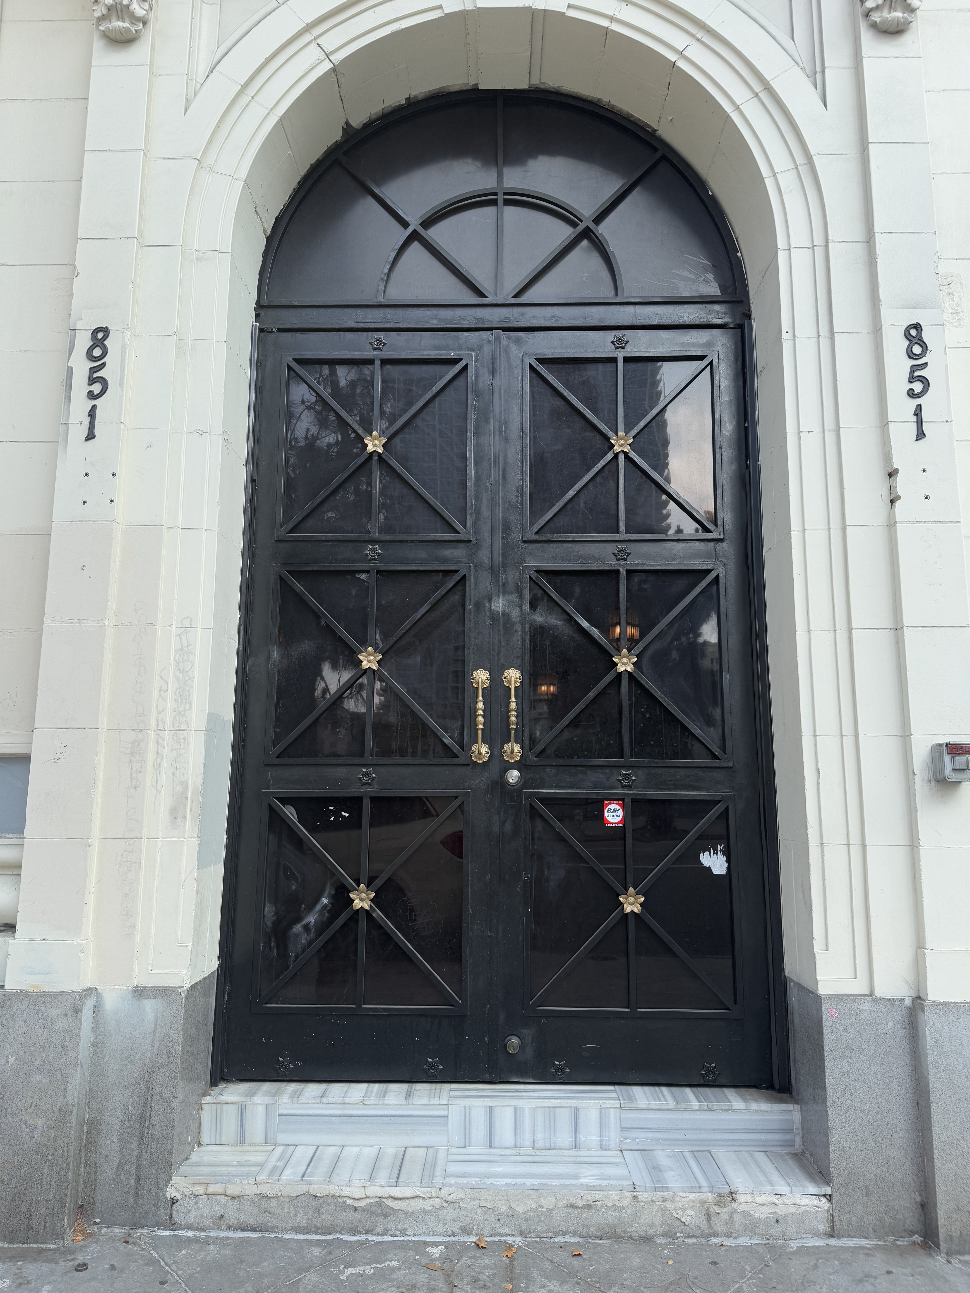
The building presents a dignified Beaux-Arts facade that masks the complexity of its steel-and-concrete construction and varied interior programming. Deep floor plates accommodate the building's hybrid functions, from the major auditorium volume with its substantial pipe organ to upper-level hotel and residential spaces that originally housed 325 rooms for men. The facade treatment gives civic weight to what was essentially a sophisticated machine for social activity, with generous fenestration and classical detailing appropriate to its prominent downtown location. The structural system allowed for the flexible interior arrangements necessary to support worship services, lectures, musical performances, and extended lodging within a single urban plant.