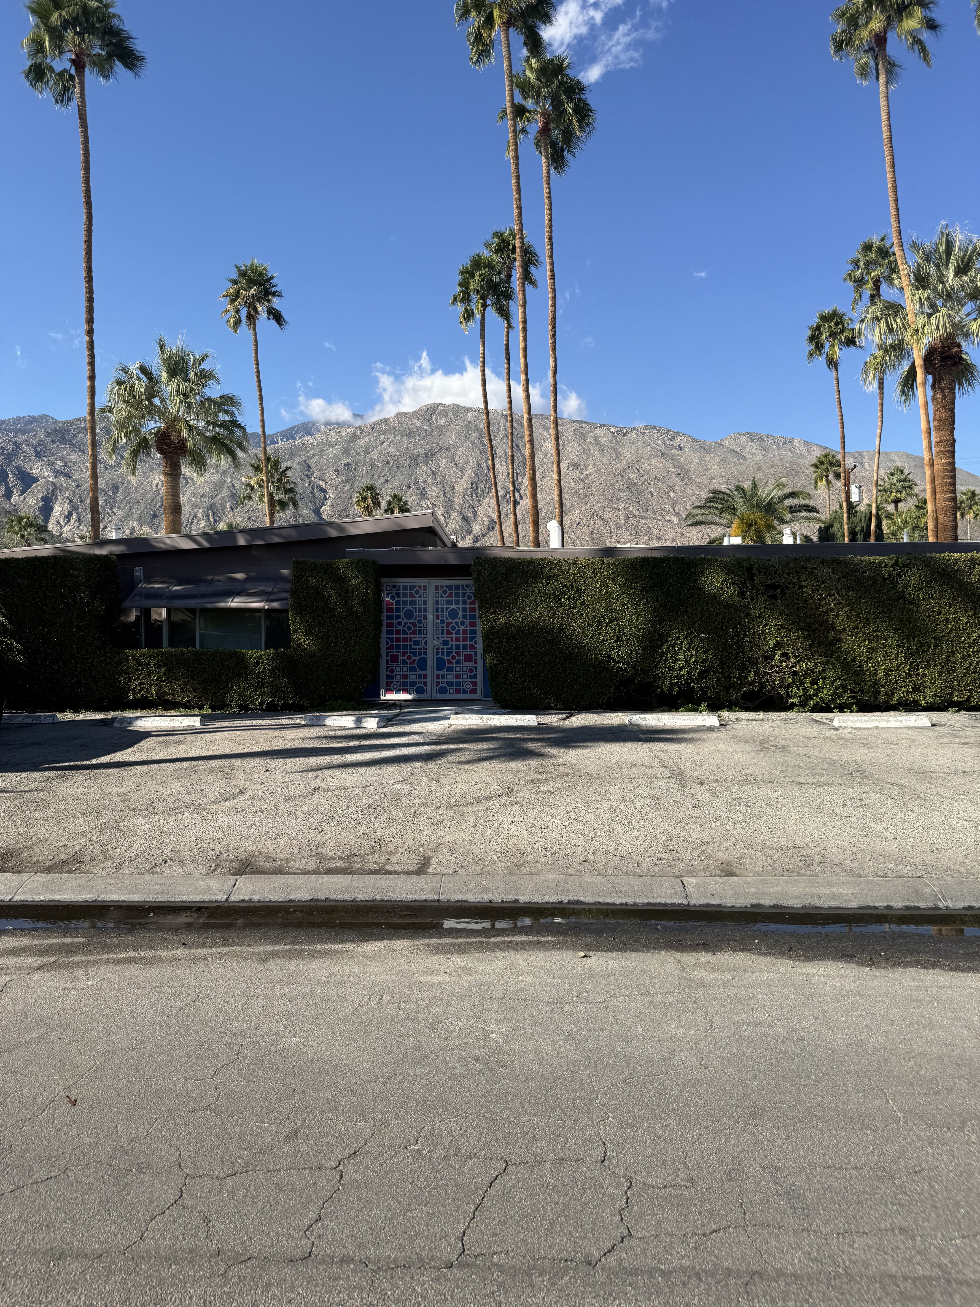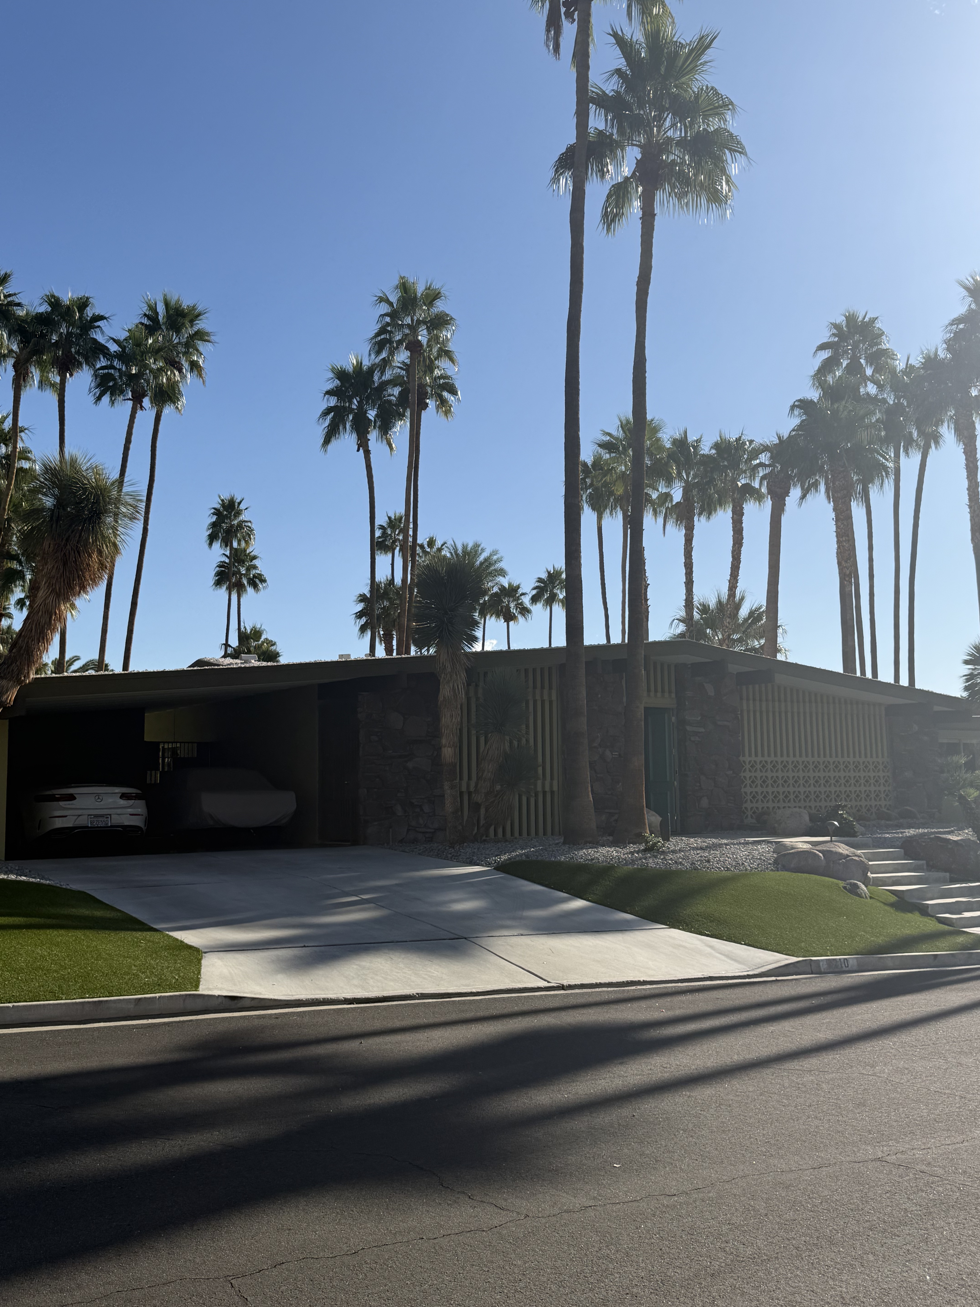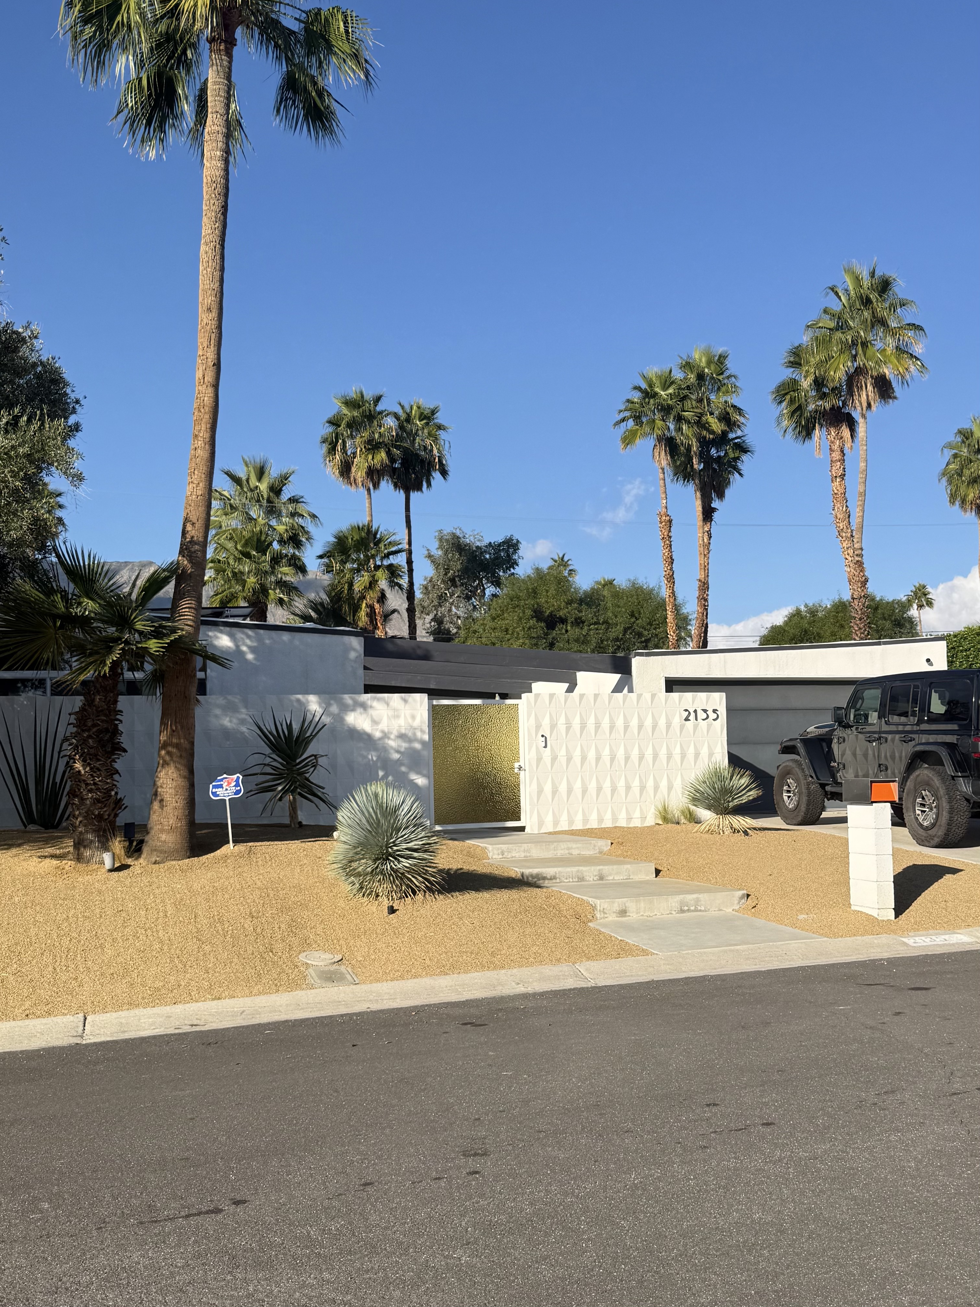
Alexander Construction Company developed the first Twin Palms tract between 1957 and 1958, a subdivision of 39 homes designed by William Krisel that transformed Palm Springs modernism from custom luxury into mass production. Brothers George and Robert Alexander commissioned Krisel to create architect-designed houses priced between $20,000 and $30,000, within reach of schoolteachers and middle-class professionals. Each home came with two palms in the front yard, an in-ground pool, and a fenced rear yard as standard features. The Alexanders marketed a lifestyle rather than just housing, distributing brochures that promised sun, leisure, and cocktails in the desert.
Krisel worked within a limited palette of floor plans ranging from roughly 1,200 to 1,600 square feet, varying the rooflines across butterfly, gabled, shed, and flat profiles to create visual diversity along the streetscape. Post-and-beam framing allowed for clerestory windows and floor-to-ceiling glass, while open carports, decorative concrete breeze block, and tongue-and-groove ceilings carried modernist vocabulary into production housing. Krisel designed the planting schemes himself, controlling the subdivision's appearance from architecture down to landscaping. He shifted facade materials, entry placement, and orientation across the parcels to prevent the monotony typical of tract development.