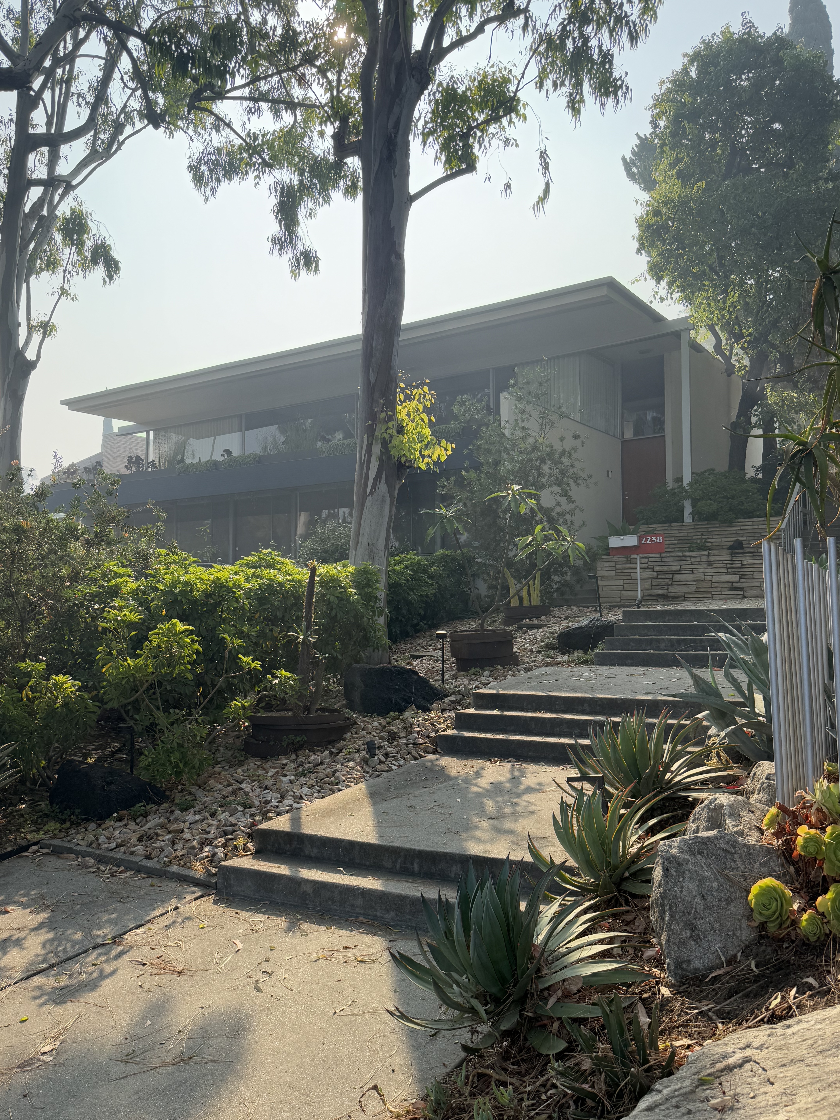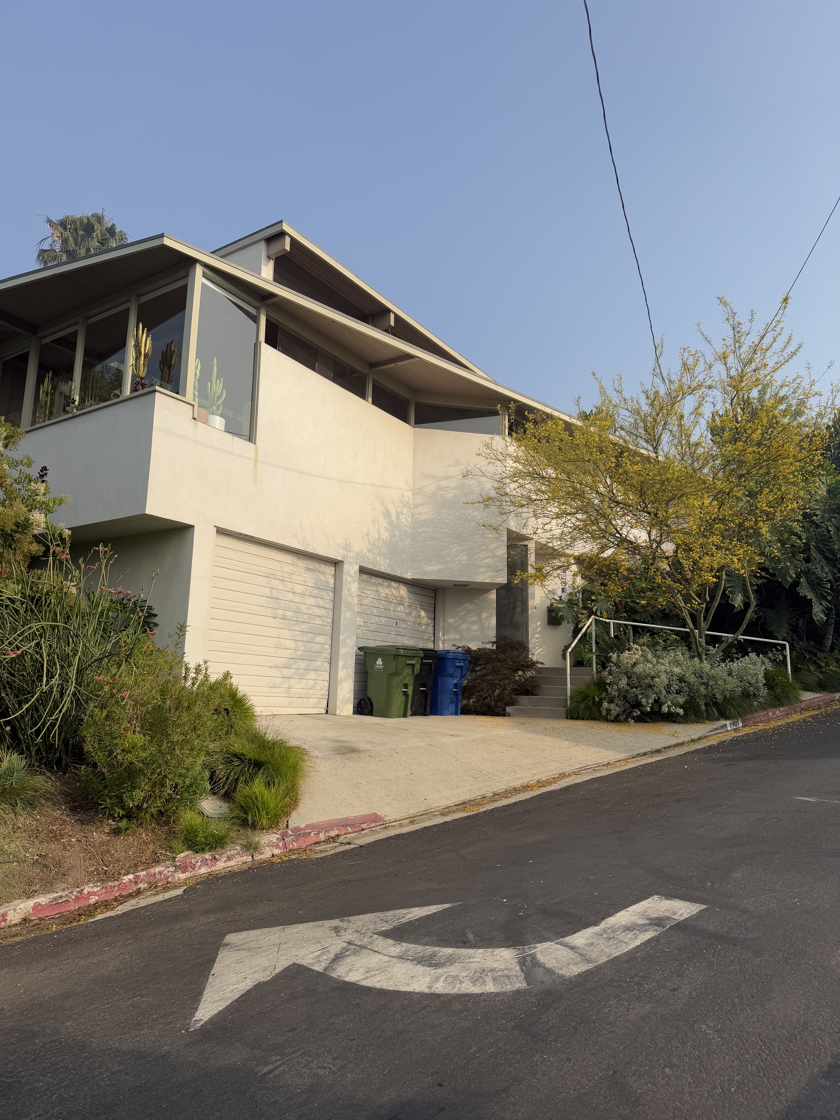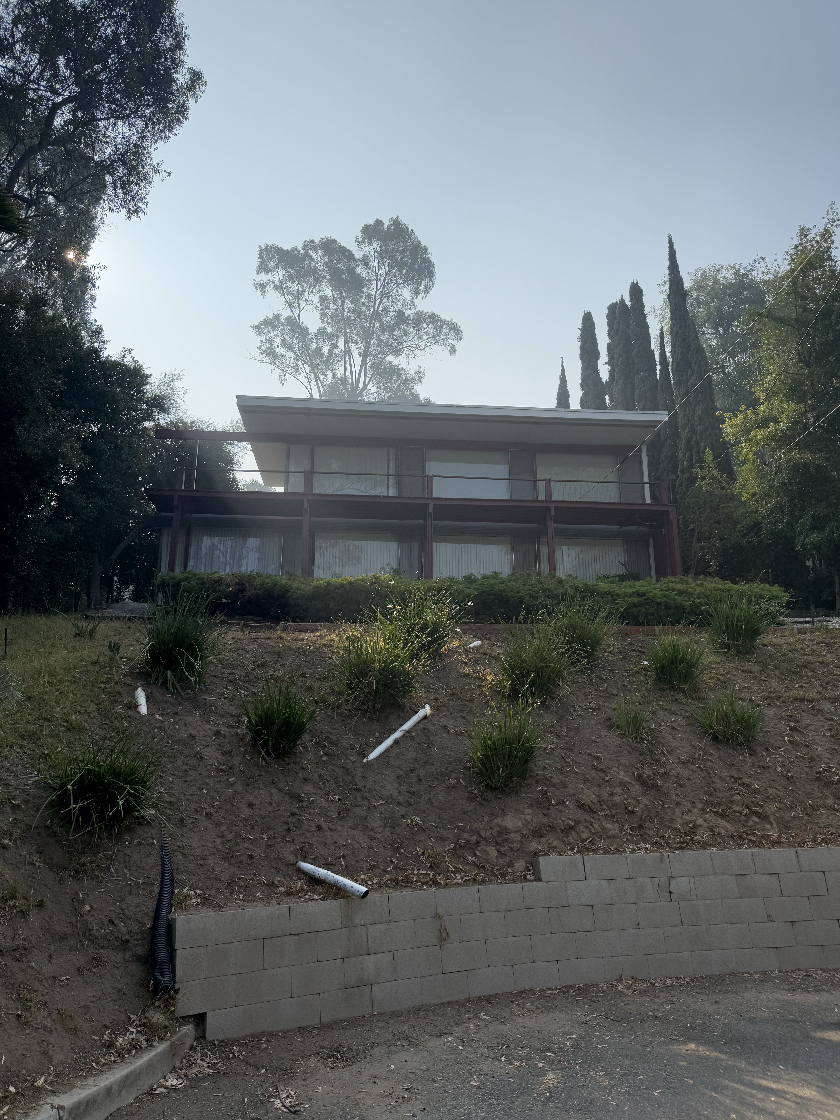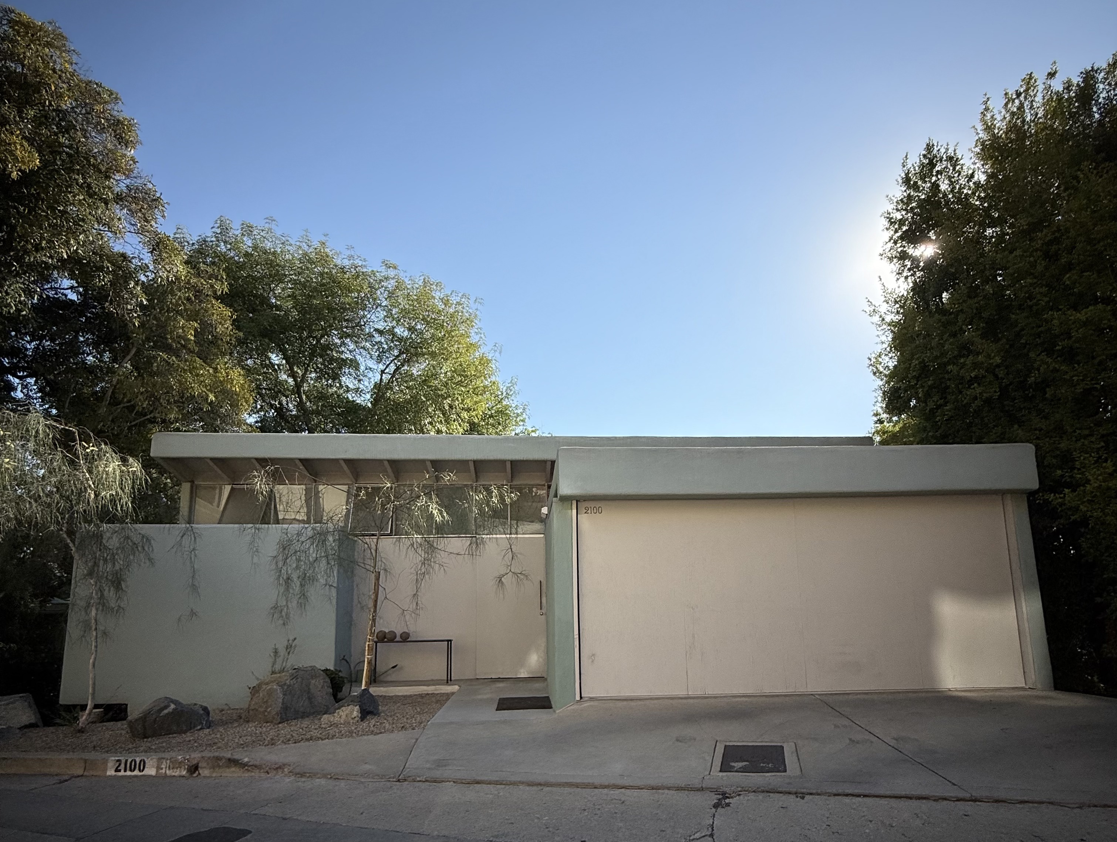
Commissioned in 1935 by insurance company employee Ralph Walker and his wife Ola Fern, the Walker House emerged during the depths of the Great Depression when Rudolph Schindler's practice had been reduced to modest residential commissions. The three-bedroom, two-bath hillside residence was designed for a steep, downhill-sloping lot in Silver Lake, offering distant views of the reservoir. This period marked Schindler's professional nadir following his exclusion from MoMA's influential 1932 International Style exhibition, yet it produced some of his most spatially inventive domestic work. The house represents the architect's ability to create sophisticated modern architecture for middle-class clients during economically constrained times.
The 1,902-square-foot residence descends the eastern slope following the natural topography, with its lower portion supported by eight concrete columns that create a shaded outdoor terrace beneath the bedrooms. Schindler employed his signature textured stucco cladding over a wood frame and concrete structural system, topped with a rolled asphalt roof that slopes at two different pitches separated by a short parapet. The primary west-facing elevation features a continuous stucco wall crowned by a wide band of clerestory windows, while the irregular plan incorporates built-in furniture crafted from Oregon pine and walls finished in distinctive blue-green plaster. Most remarkably, Schindler created a dedicated ikebana room for Ola Fern Walker, tucked between the upper and lower floors, demonstrating his questionnaire-based approach to understanding individual client needs.