
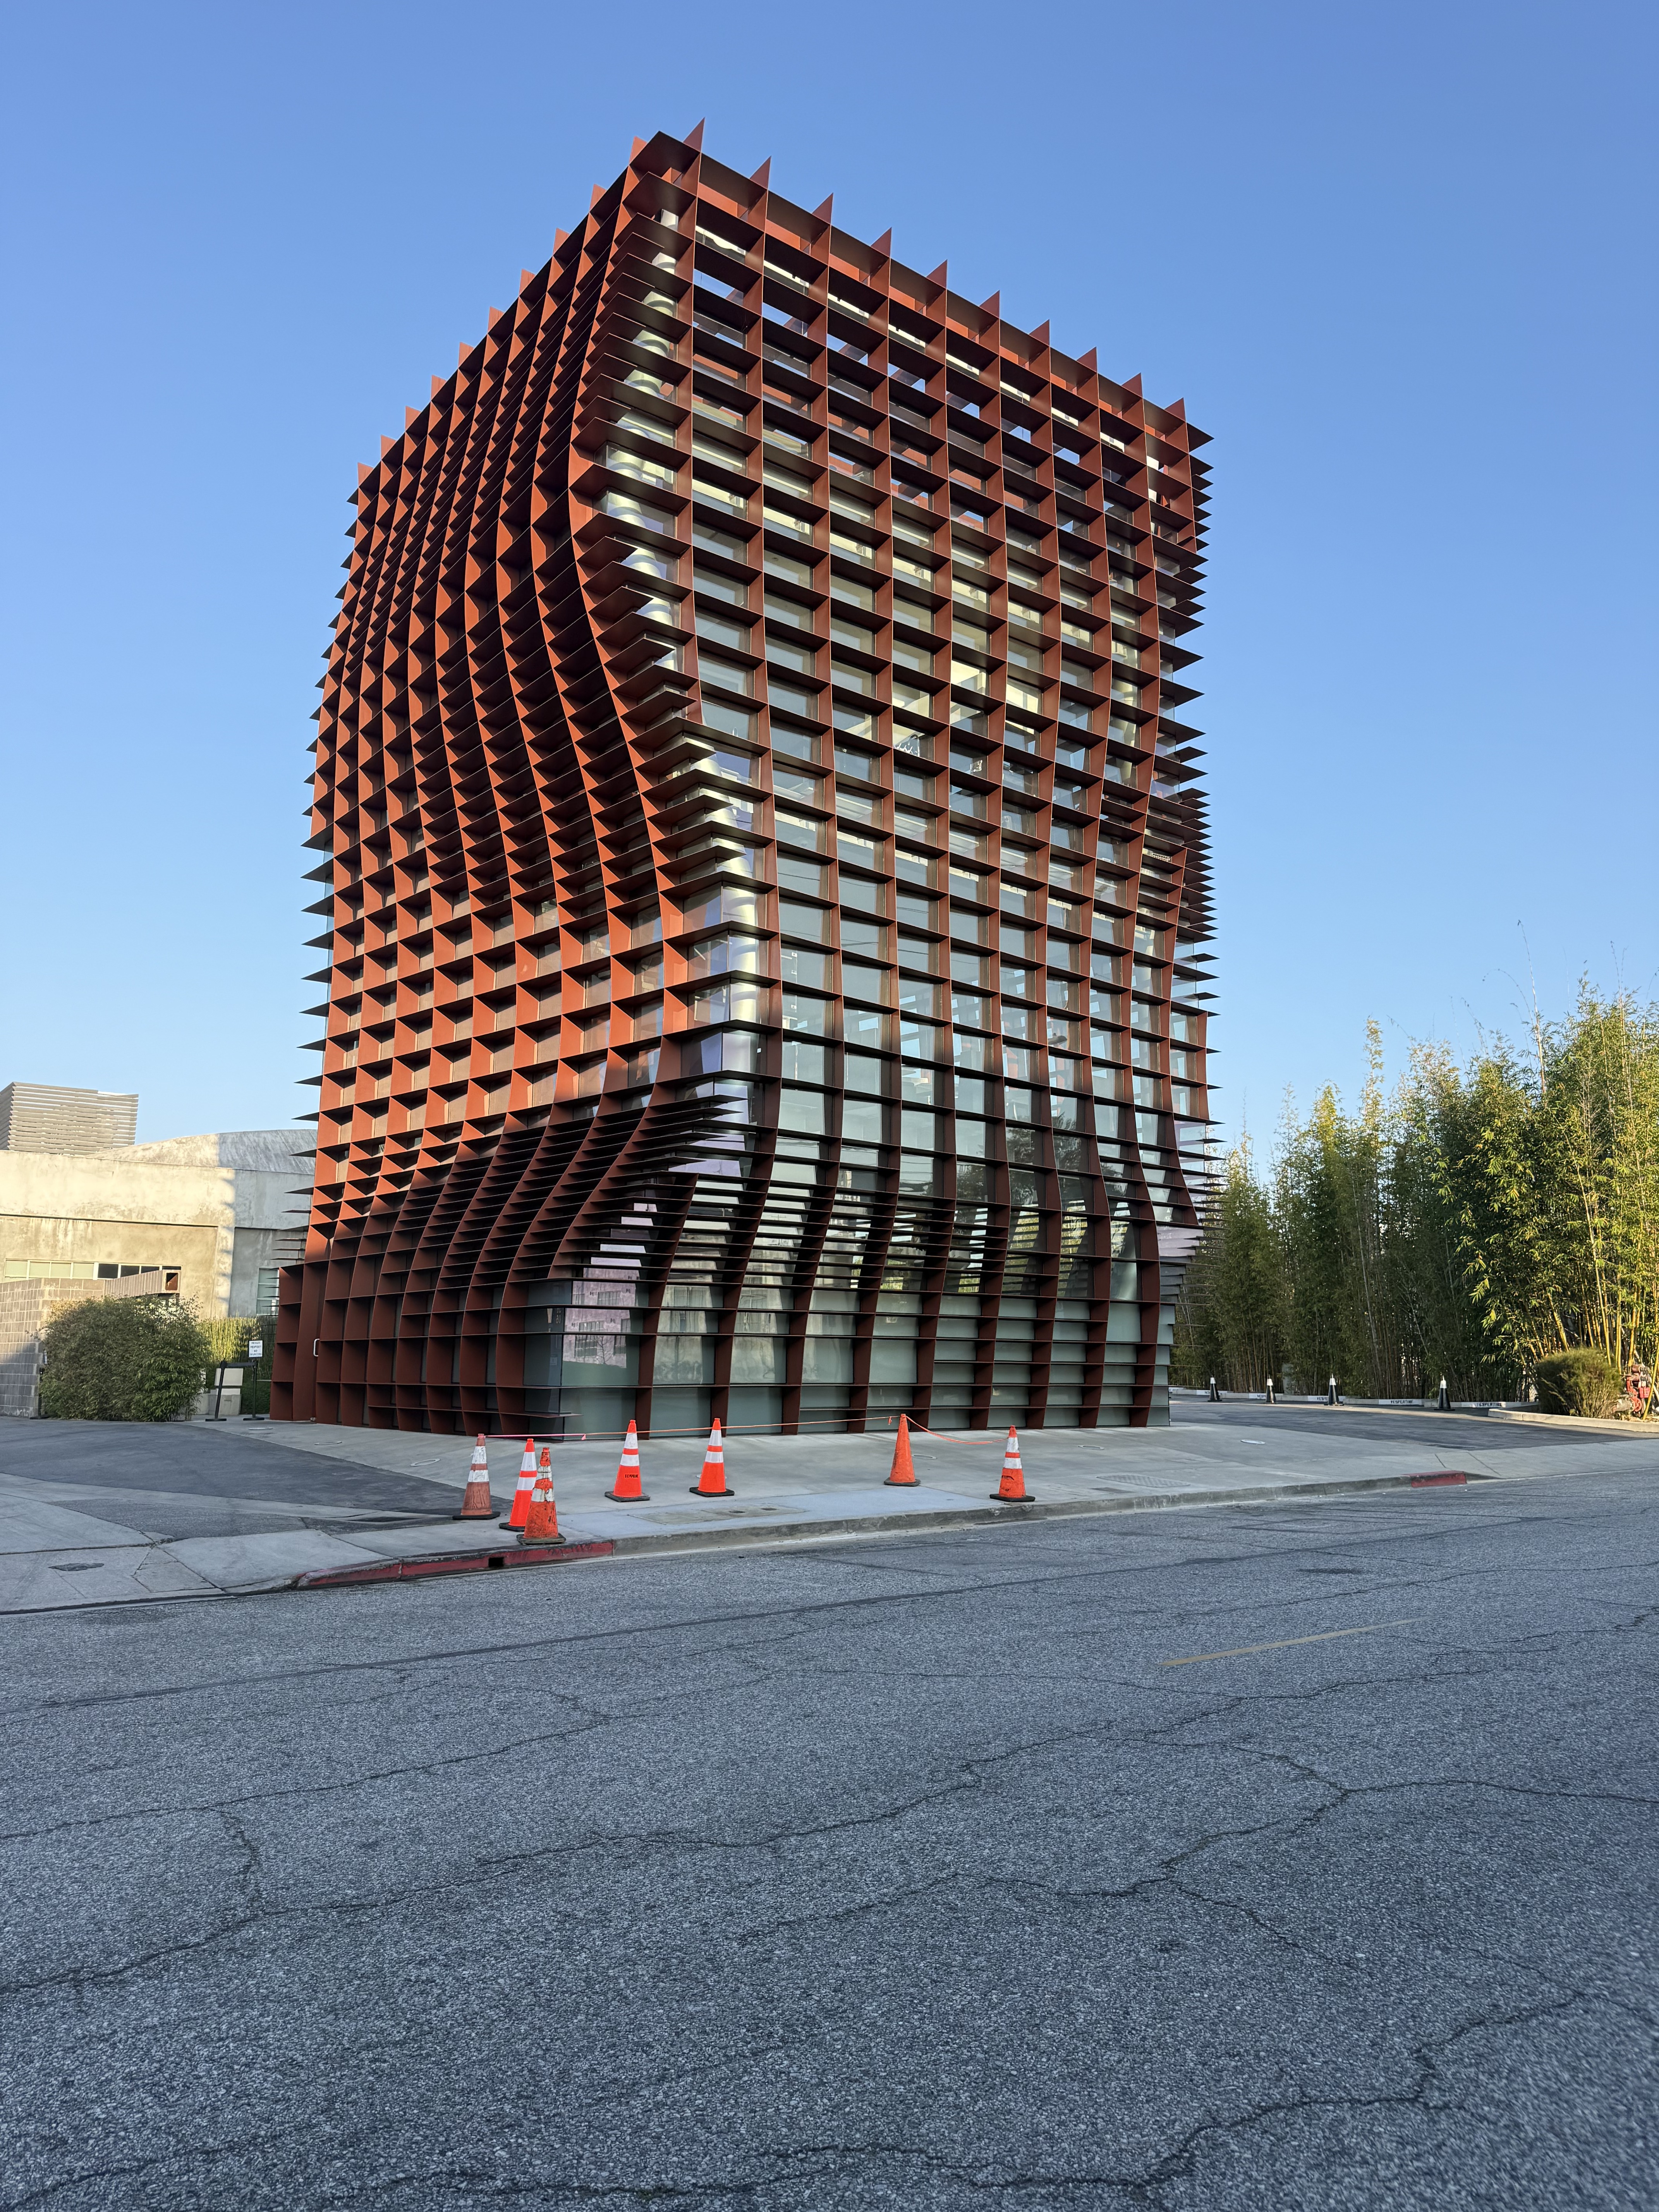
The Waffle building represents a mature phase in Eric Owen Moss's transformation of the Hayden Tract, developed through his sustained collaboration with the Samitaur Smith development network during a period when architectural distinctiveness had become genuine real-estate value. This four-story commercial structure emerged from Moss's theory that postindustrial architecture should reject background efficiency in favor of urban catalyst and cultural provocation. The project belongs to an era when the creative economy demanded both singularity and critique, positioning the building as both product of and response to generic aesthetic expectations.
Working within a constrained footprint, the design stretches vertically through an exoskeletal steel grid that creates the building's signature reticulated wrapper. This literal and figurative "waffle" of structural fins supports glazed enclosures while generating an undulating, almost torsional profile that appears to teeter and hover simultaneously. The interior planning employs awkward stairs, oblique landings, and stack-like organization to deliberately reject the neutrality of conventional commercial development. The building's unstable legibility, with its bracing and hovering qualities, transforms the structure into architecture as provocation rather than mere accommodation.