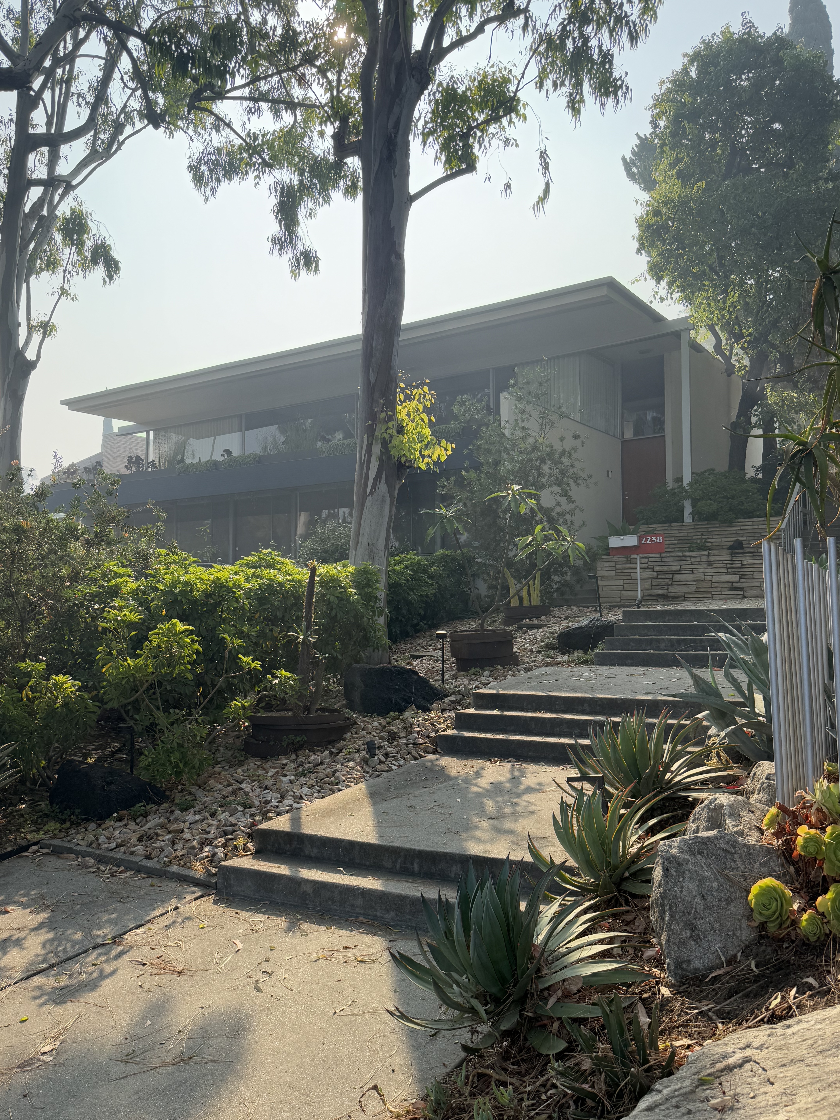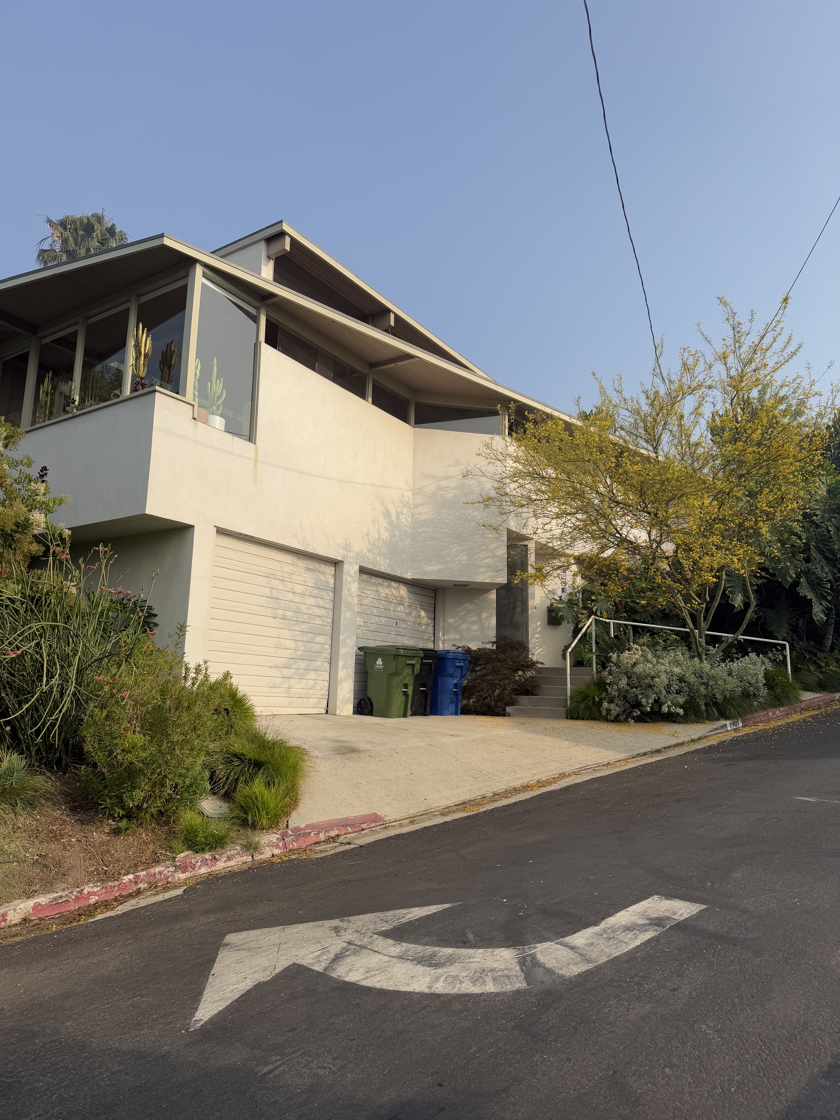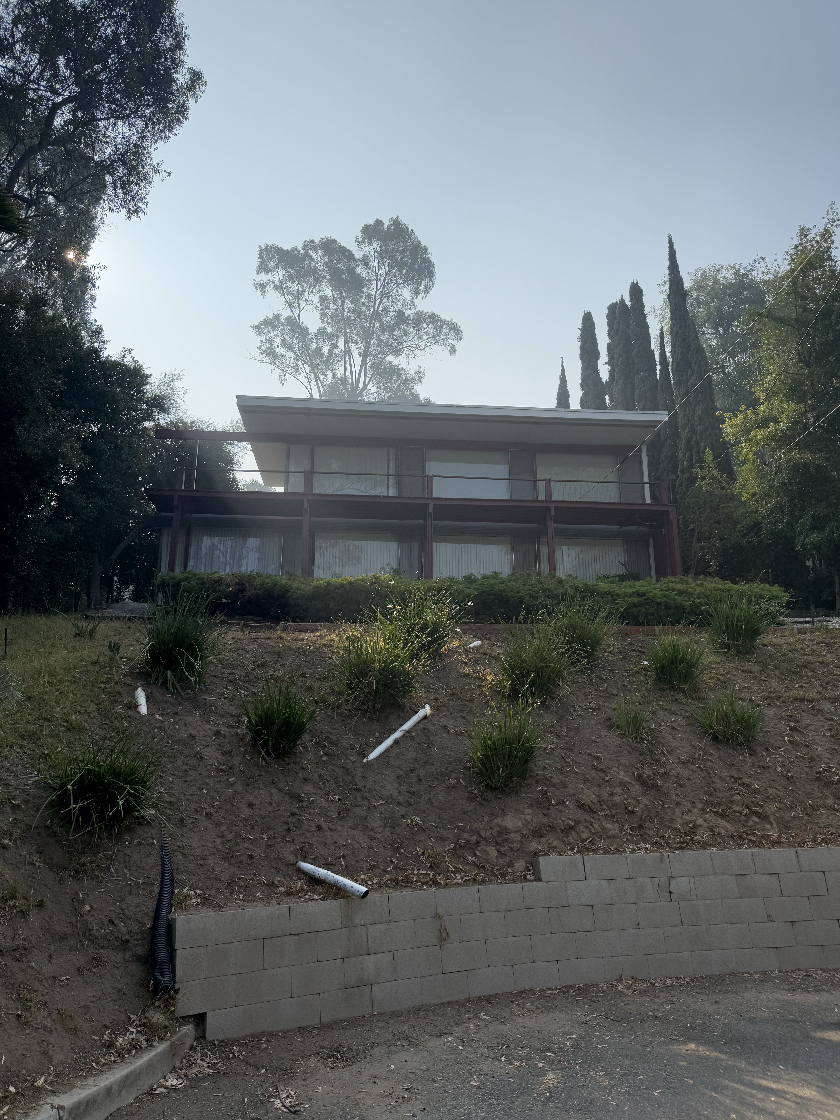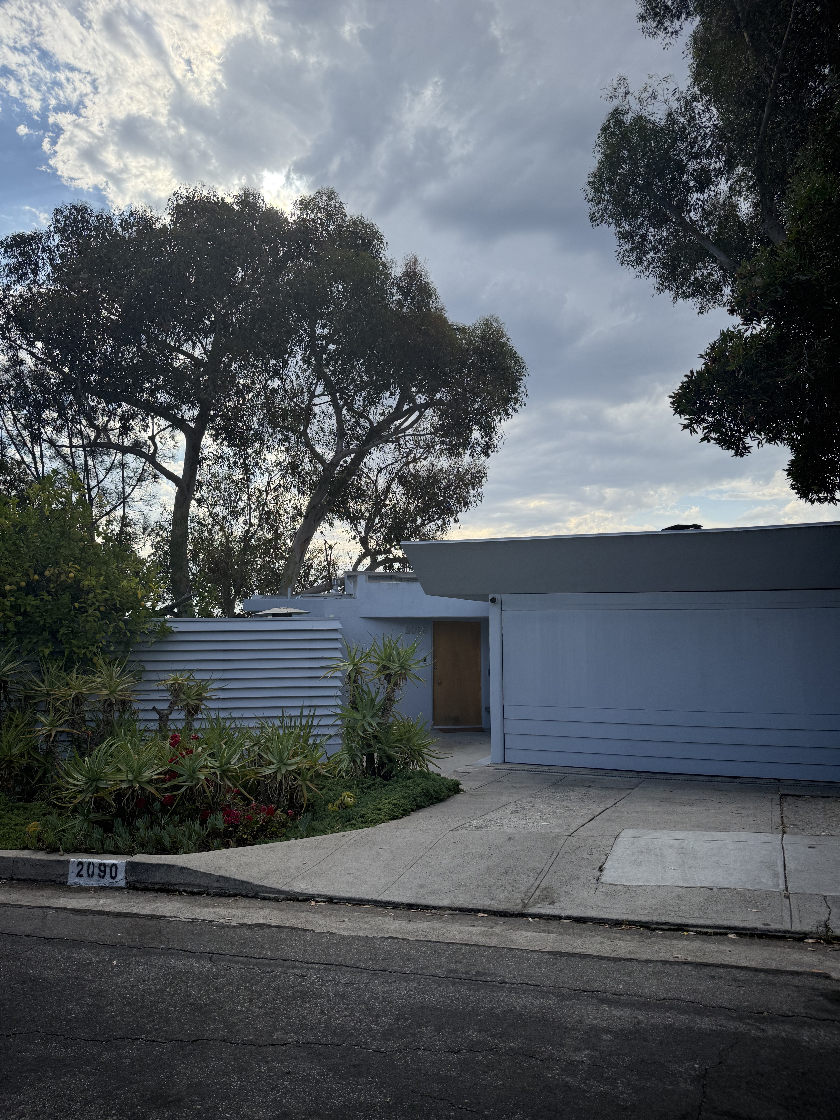
The Wilson House was built in 1939 as R.M. Schindler's commission for Guy Wilson, West Coast head of a prominent manufacturing corporation, who asked the architect to enlarge the original design to accommodate his new wife and anticipated family. The project evolved over four years of development, resulting in one of the most dramatically cantilevered residences in Silver Lake.
The three-story structure commands a hillside lot through its triple-cantilevered facade, where each floor projects outward beyond the level below, culminating in a dynamic tapered roof plane that suggests motion toward the view. Its reversed-gable butterfly roof serves as the building's most distinctive element, while horizontal stucco bands stretch across the main elevation. Fixed, casement, and horizontal sliding glass windows punctuate the wood frame and stucco exterior, complemented by built-in furniture and cabinetry throughout the three bedrooms, three baths, library, and office. Three mature eucalyptus trees anchor the landscaping on the street-to-street lot, with full reservoir views available from all levels.