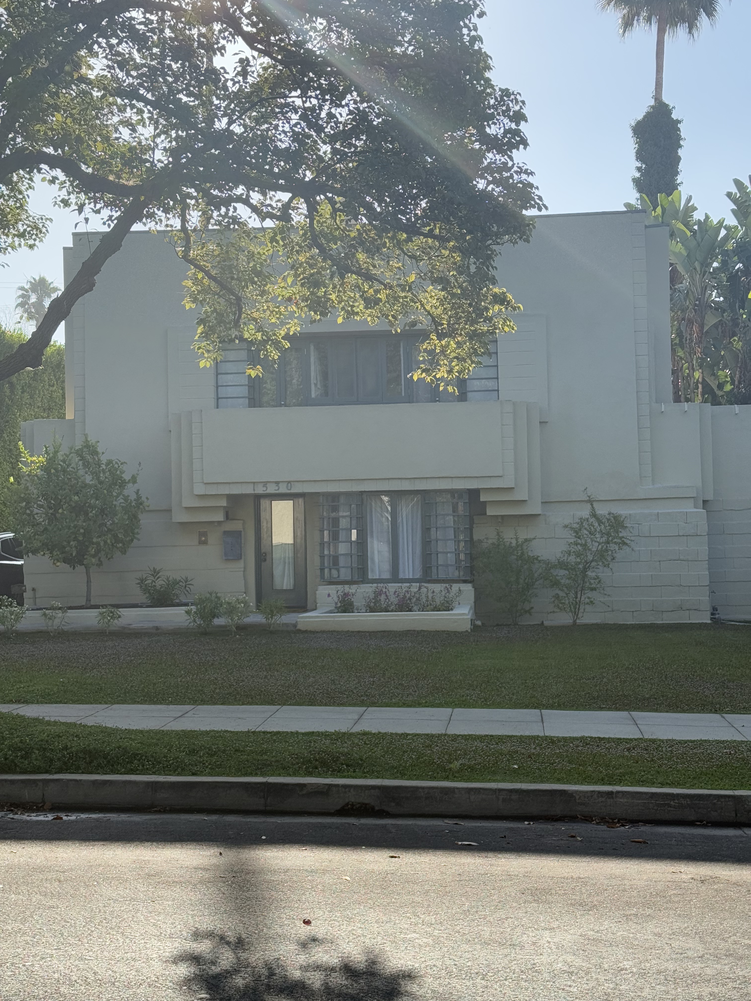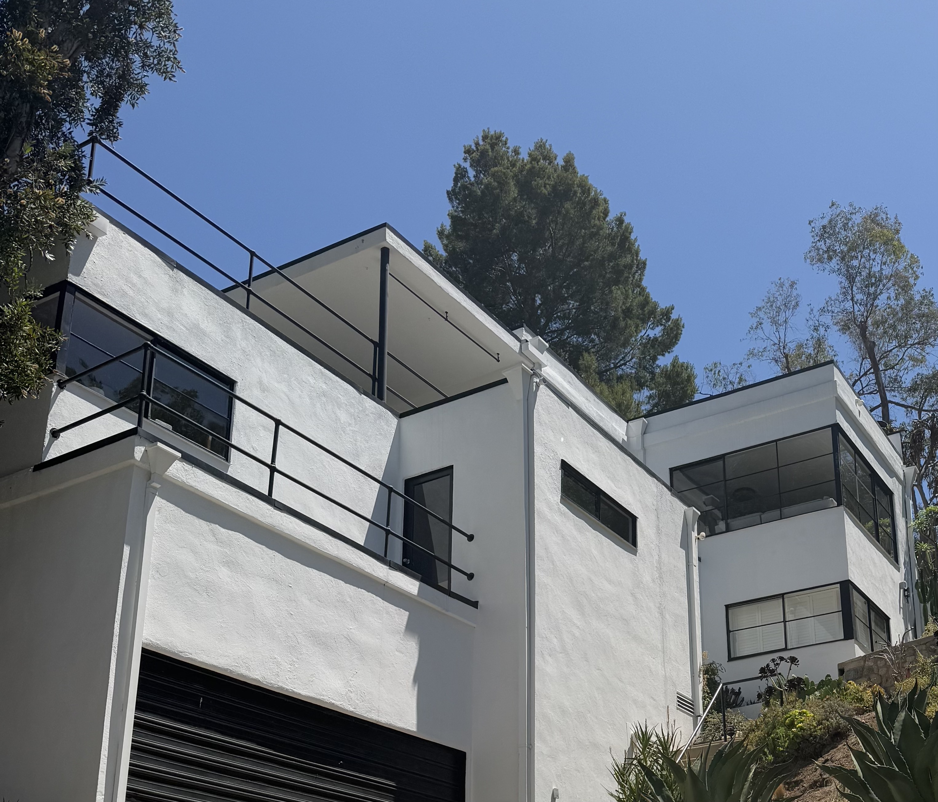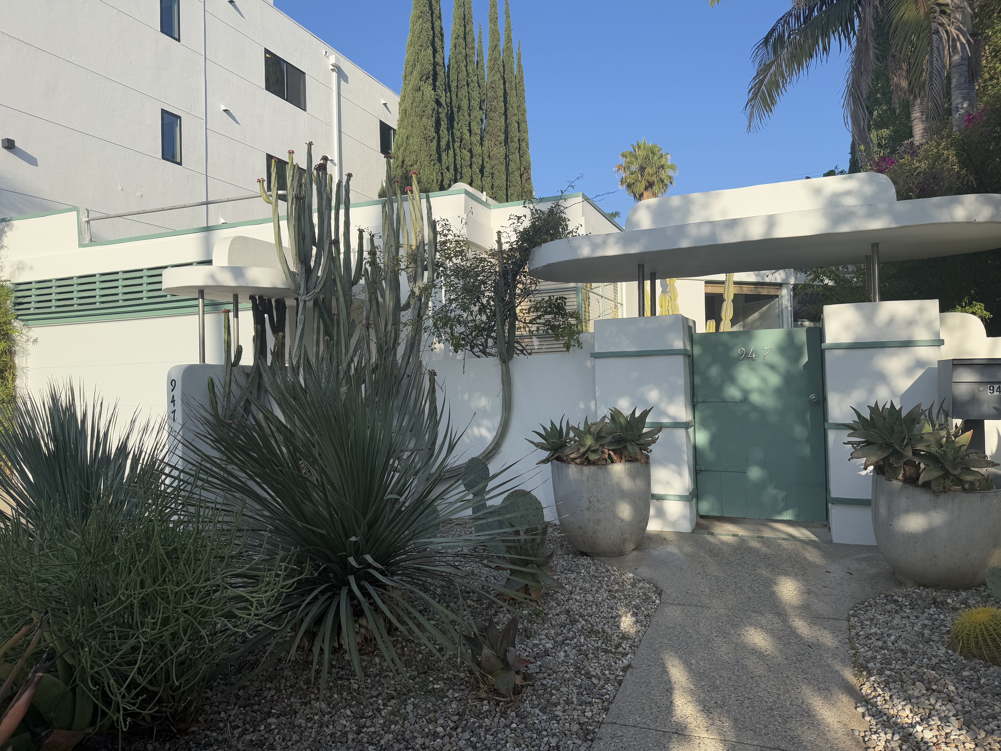
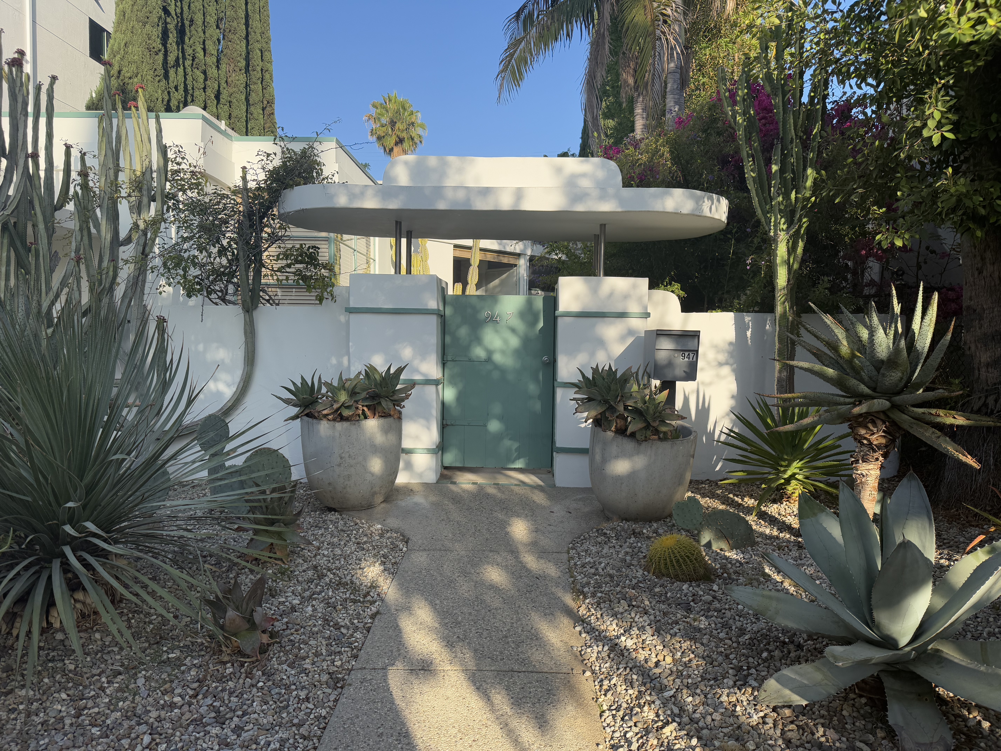
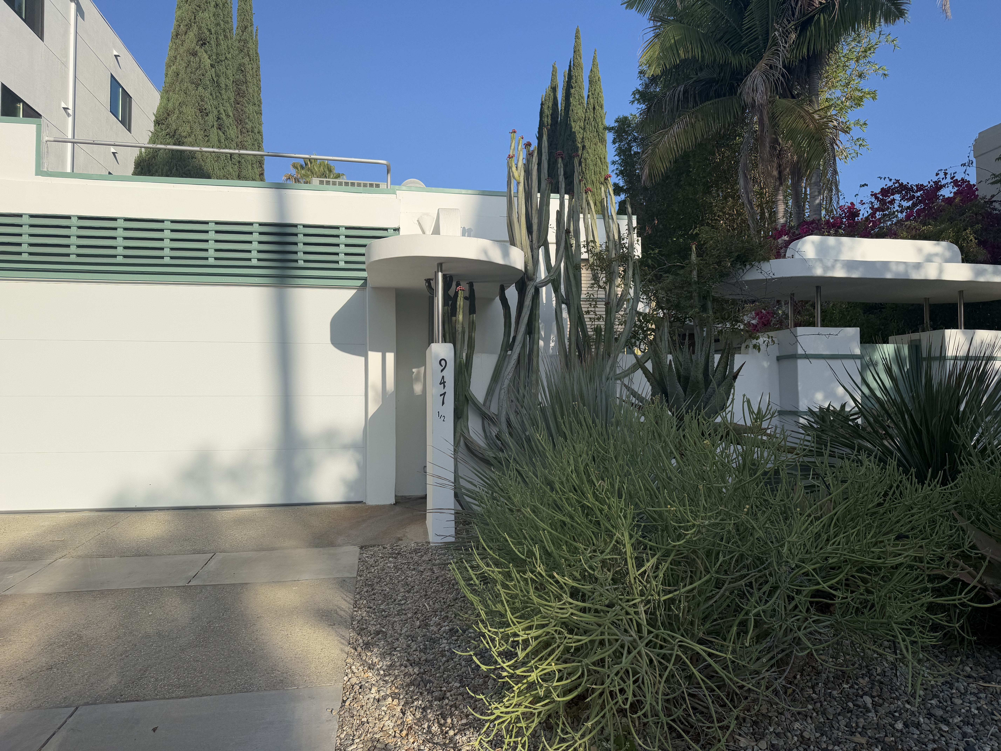
The Beery House was commissioned in 1936 by Academy Award-winning actor Wallace Beery, who at one point was the world's highest-paid actor with a Metro-Goldwyn-Mayer contract stipulating he be paid '$1 more than any other player at the studio.' Beery, who won his Oscar for 'The Champ' (1931) and appeared in over 230 films, enlisted renowned California architect William Kesling to design this West Hollywood retreat as a convenient escape close to the studios during filming. The home reflects Beery's passionate love of aviation and flying, with Kesling incorporating aerodynamic elements and a 'flight aesthetic' throughout the design. This residence represents one of only 15 remaining family homes designed by the legendary architect during his prolific Streamline Moderne period in the 1930s.
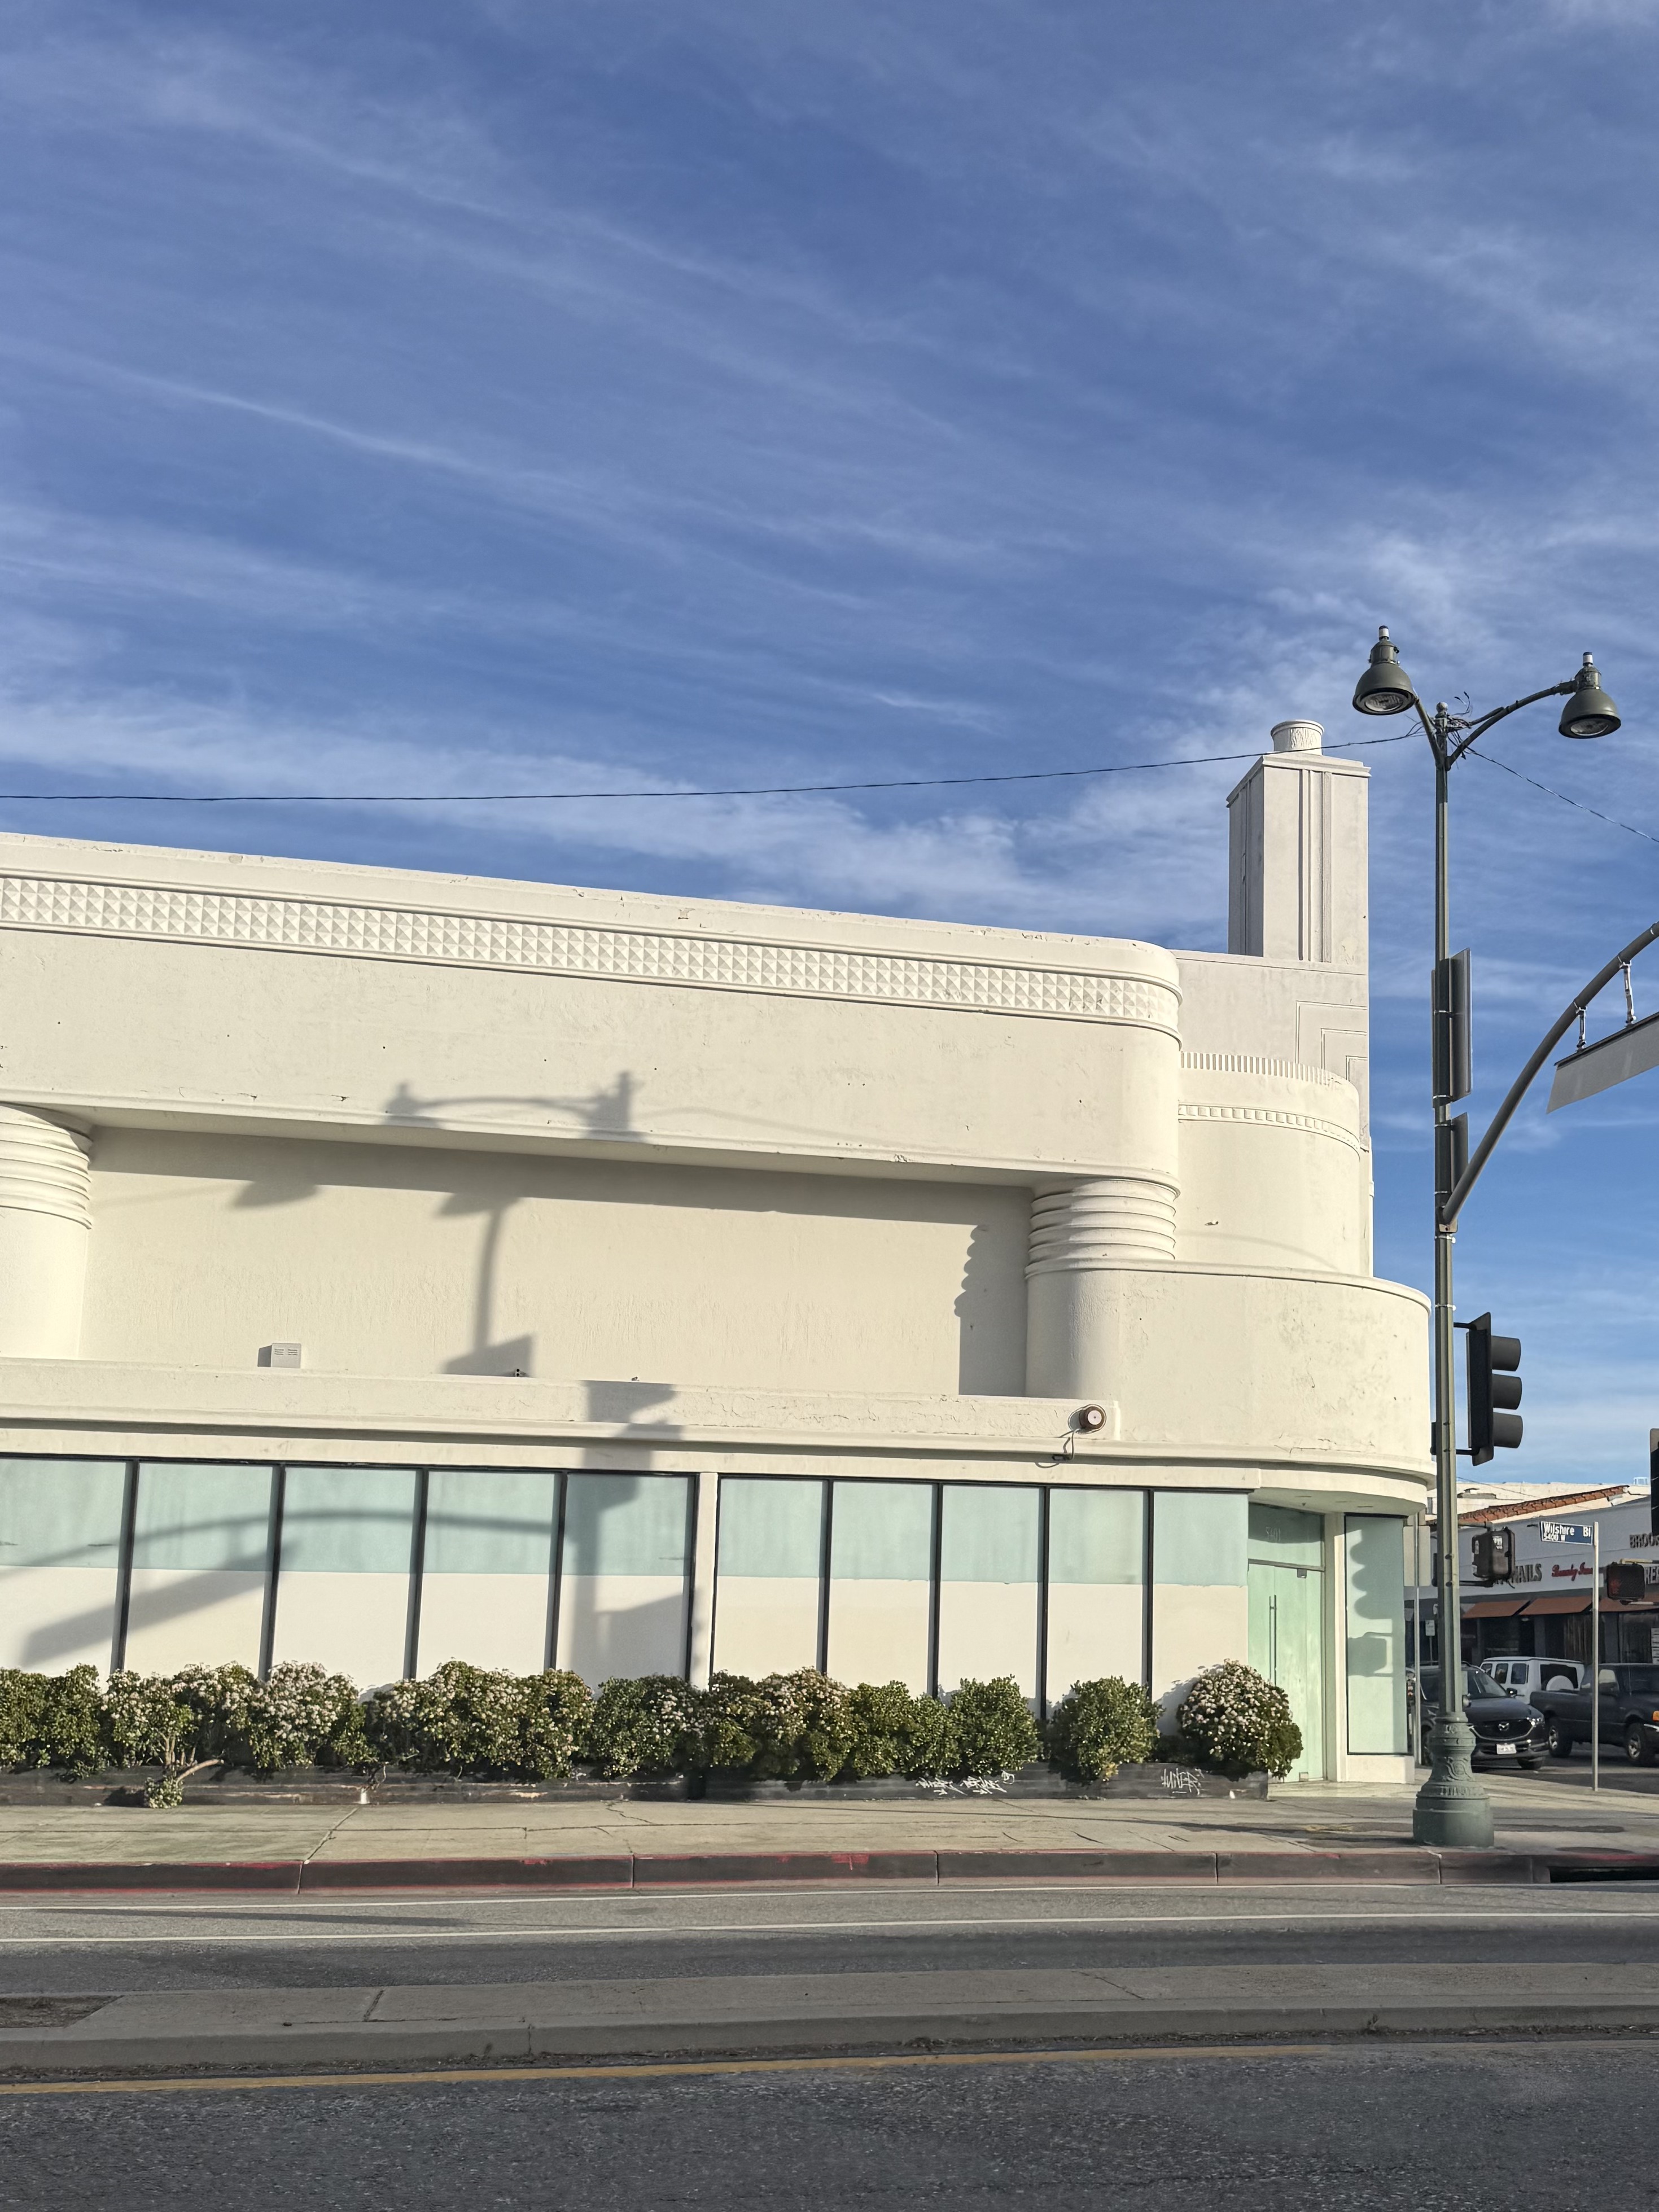
The home stands as one of the finest examples of Streamline Moderne architecture in Los Angeles, featuring a striking white stucco facade with distinctive horizontal 'speed lines' and elegant curvilinear forms. The entrance welcomes visitors through wing-like pergola gates flanked by green-banded pillars with a curved canopy, leading to a tiled Art Deco fountain in the cactus-planted courtyard. The aerodynamic design continues throughout the 1,404-1,716 square foot interior with an open floor plan where rooms flow into one another through angular bends. Notable features include steel casement windows, clerestory windows that flood spaces with natural light, a flagstone fireplace, built-in cabinetry and furniture, including integrated dining tables and banquettes, and original terrazzo flooring. The master bedroom showcases vintage woodwork with original built-in shelving and a custom platform bed with hidden storage underneath. It is designated as Los Angeles Historic-Cultural Monument No. 1172.