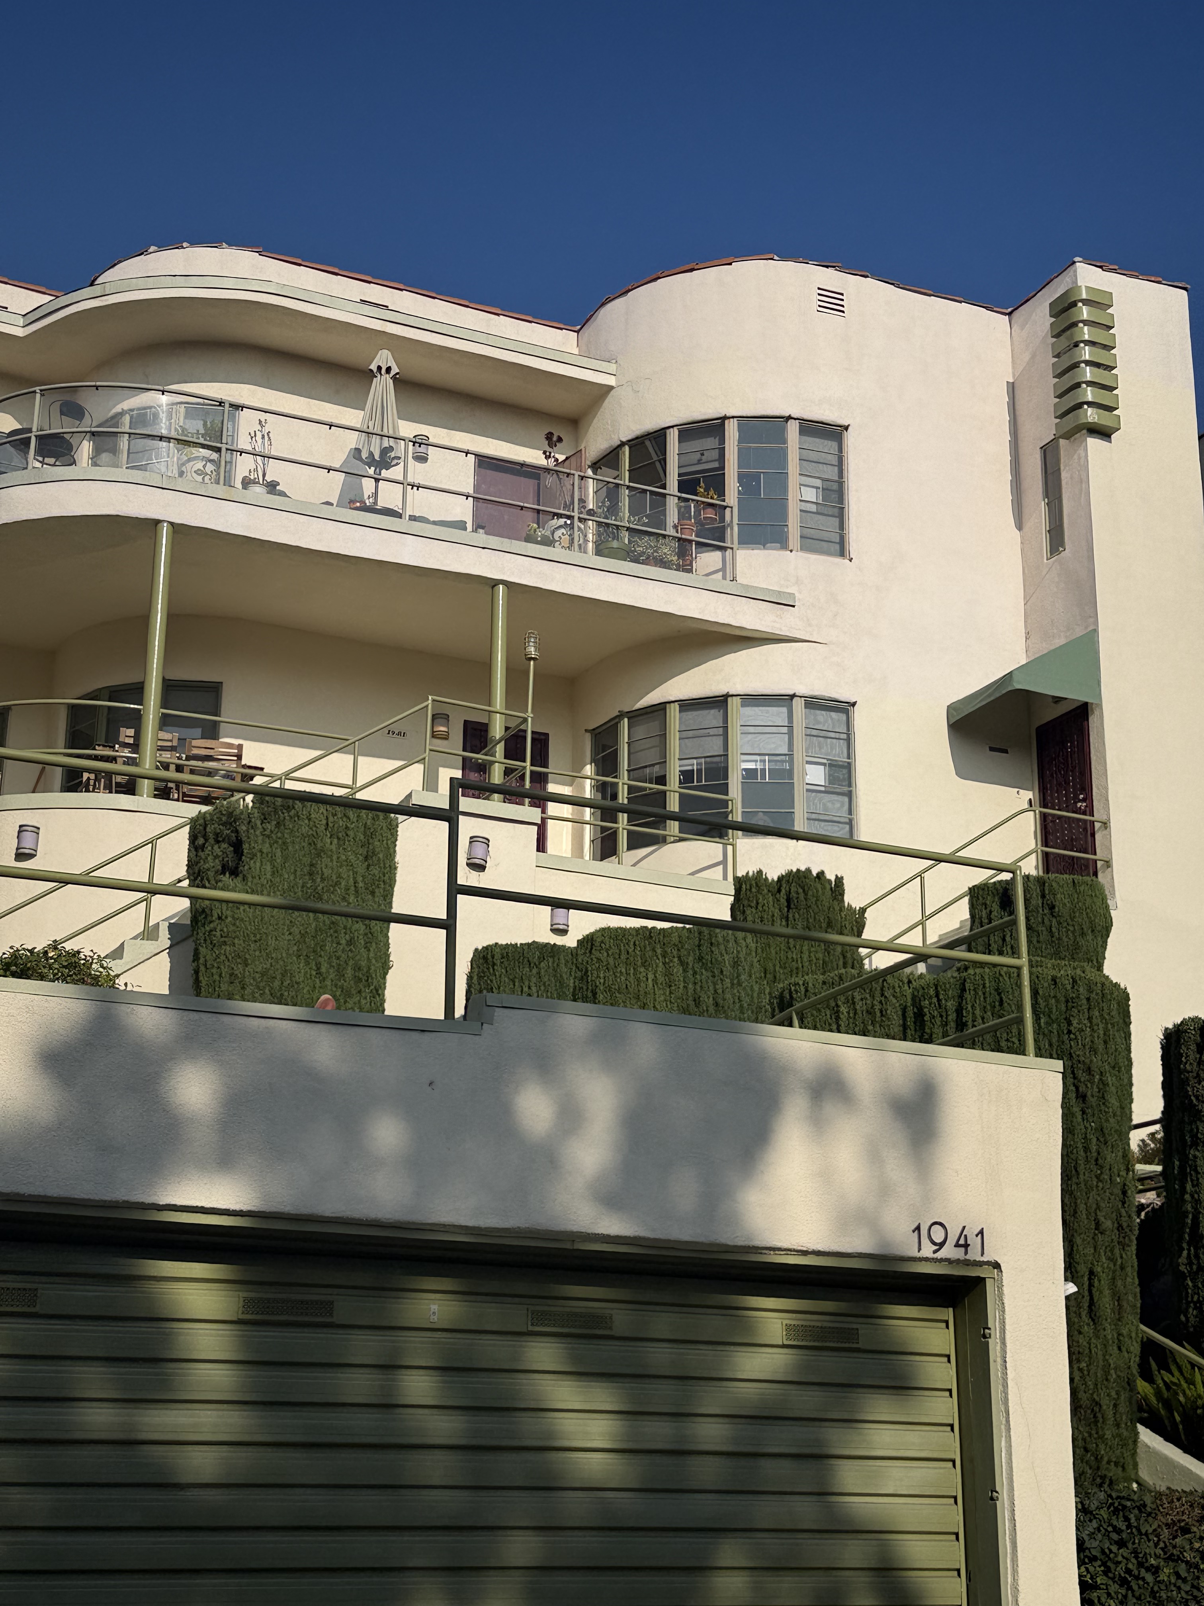
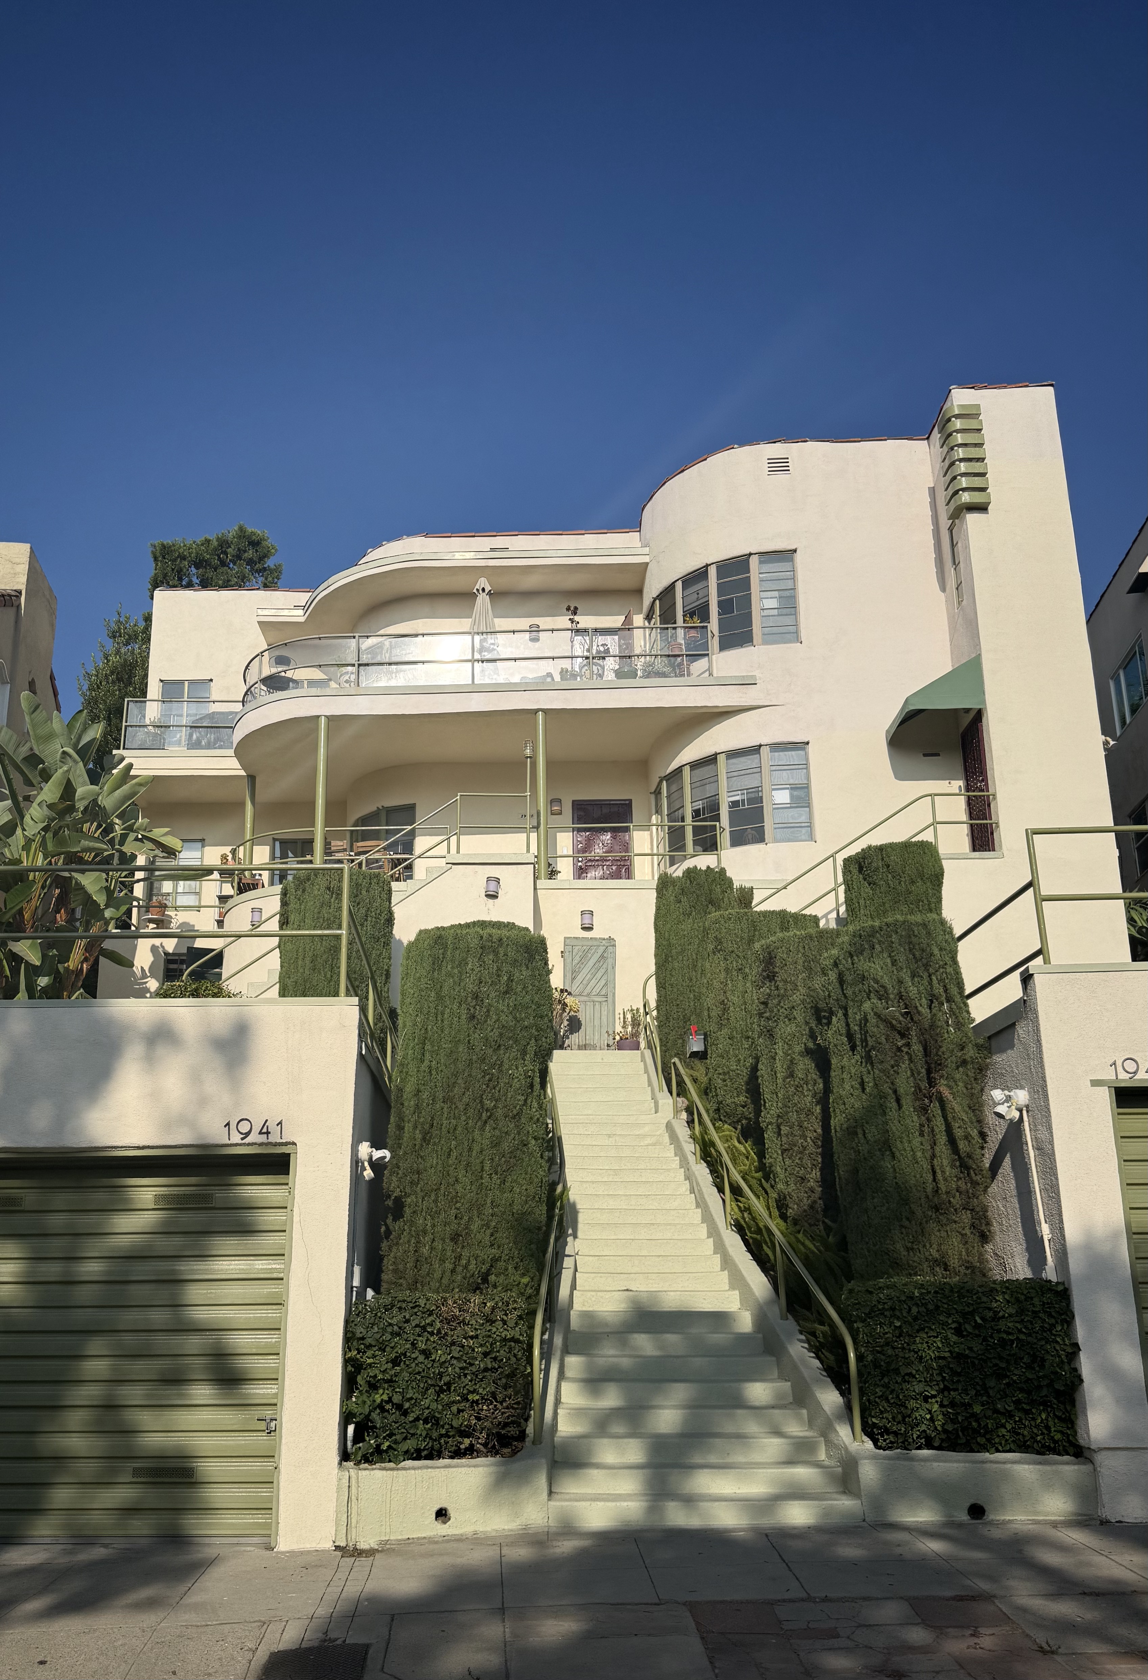
Contractor Ben Brodsky commissioned this duplex at 1941 North Mariposa Avenue in 1940, working with architect Carl Kay to create efficient housing for two families. Kay transformed a practical program into something far more sophisticated, drawing from International Style principles while embracing the softer curves of Streamline Moderne. The result speaks the visual language of ocean liners and industrial design, bringing European modernism to Los Angeles with a distinctly American interpretation.
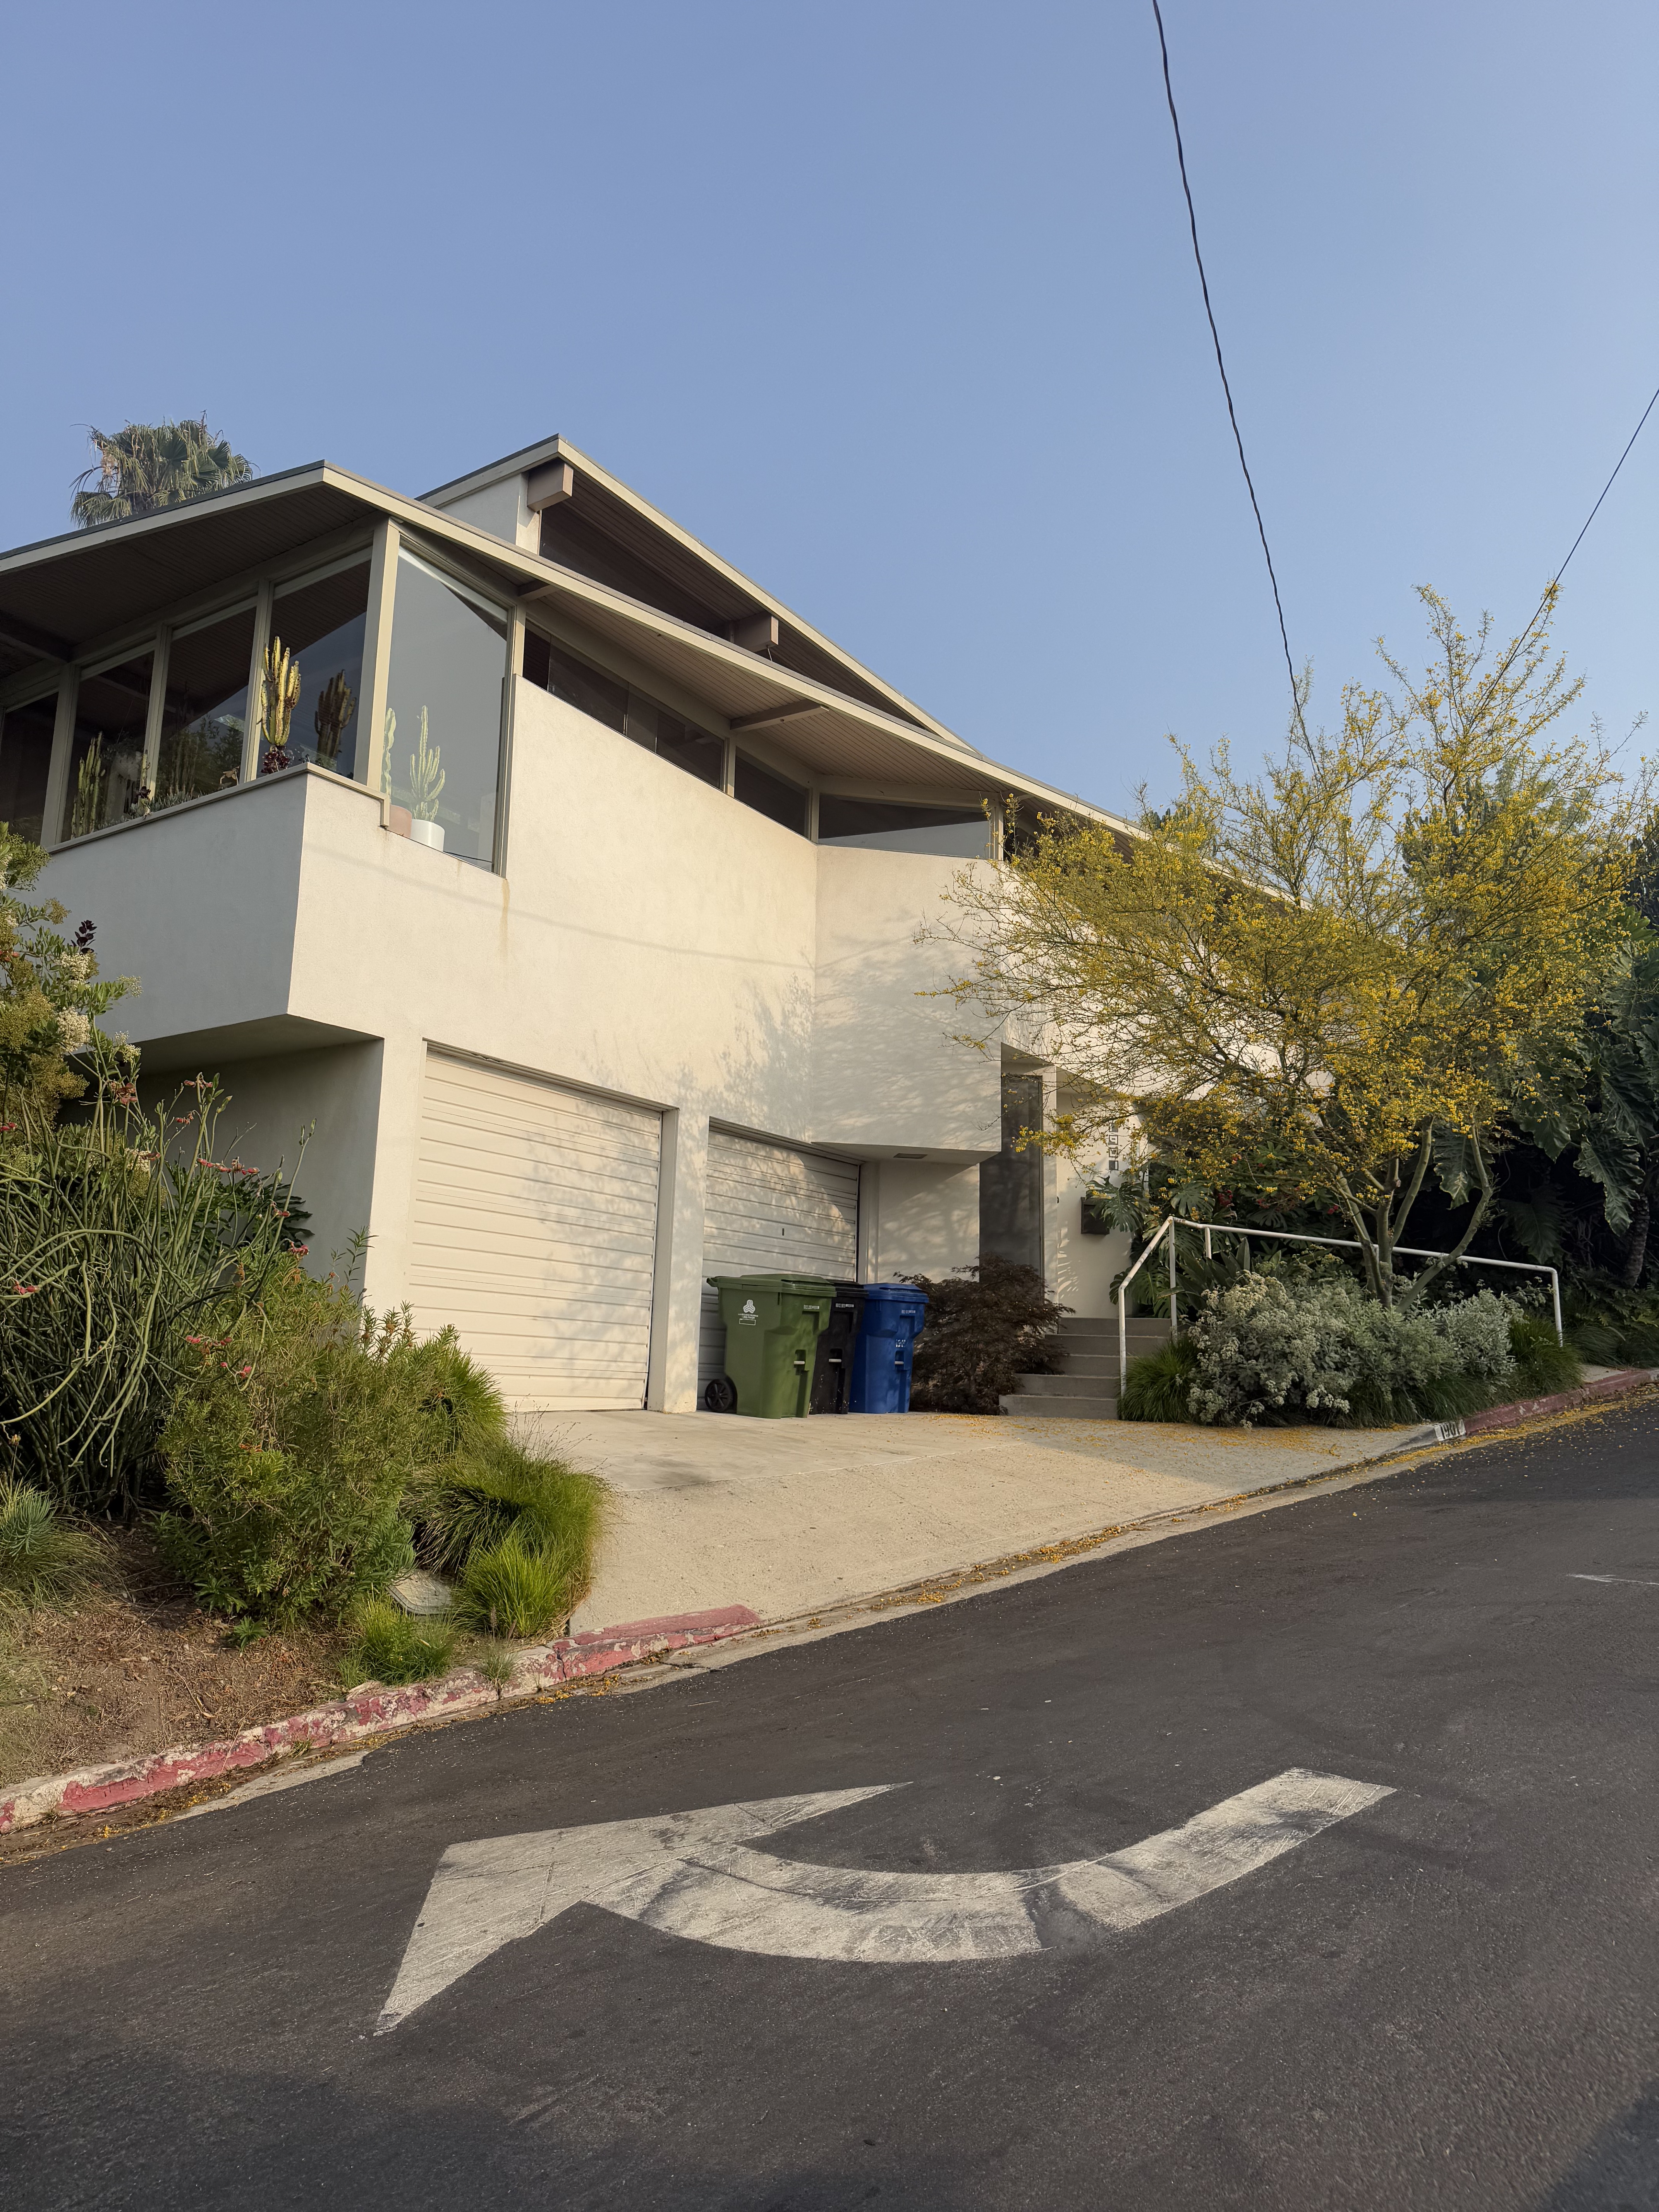
The building's most striking feature is its cylindrical corner tower, where smooth stucco surfaces wrap around in one continuous gesture. Ribbon windows stretch across the upper level, following the curved corner without interruption, while a wraparound balcony extends the horizontal emphasis through tubular steel railings painted sage green with glass infill panels. Below, steel casement windows arrange themselves in horizontal bands, their multi-pane frames painted to match the railings and create visual continuity from ground to balcony level. Even the garage participates in this architectural conversation, its horizontal ribbed metal door finished in the same sage green as the building's accent color.