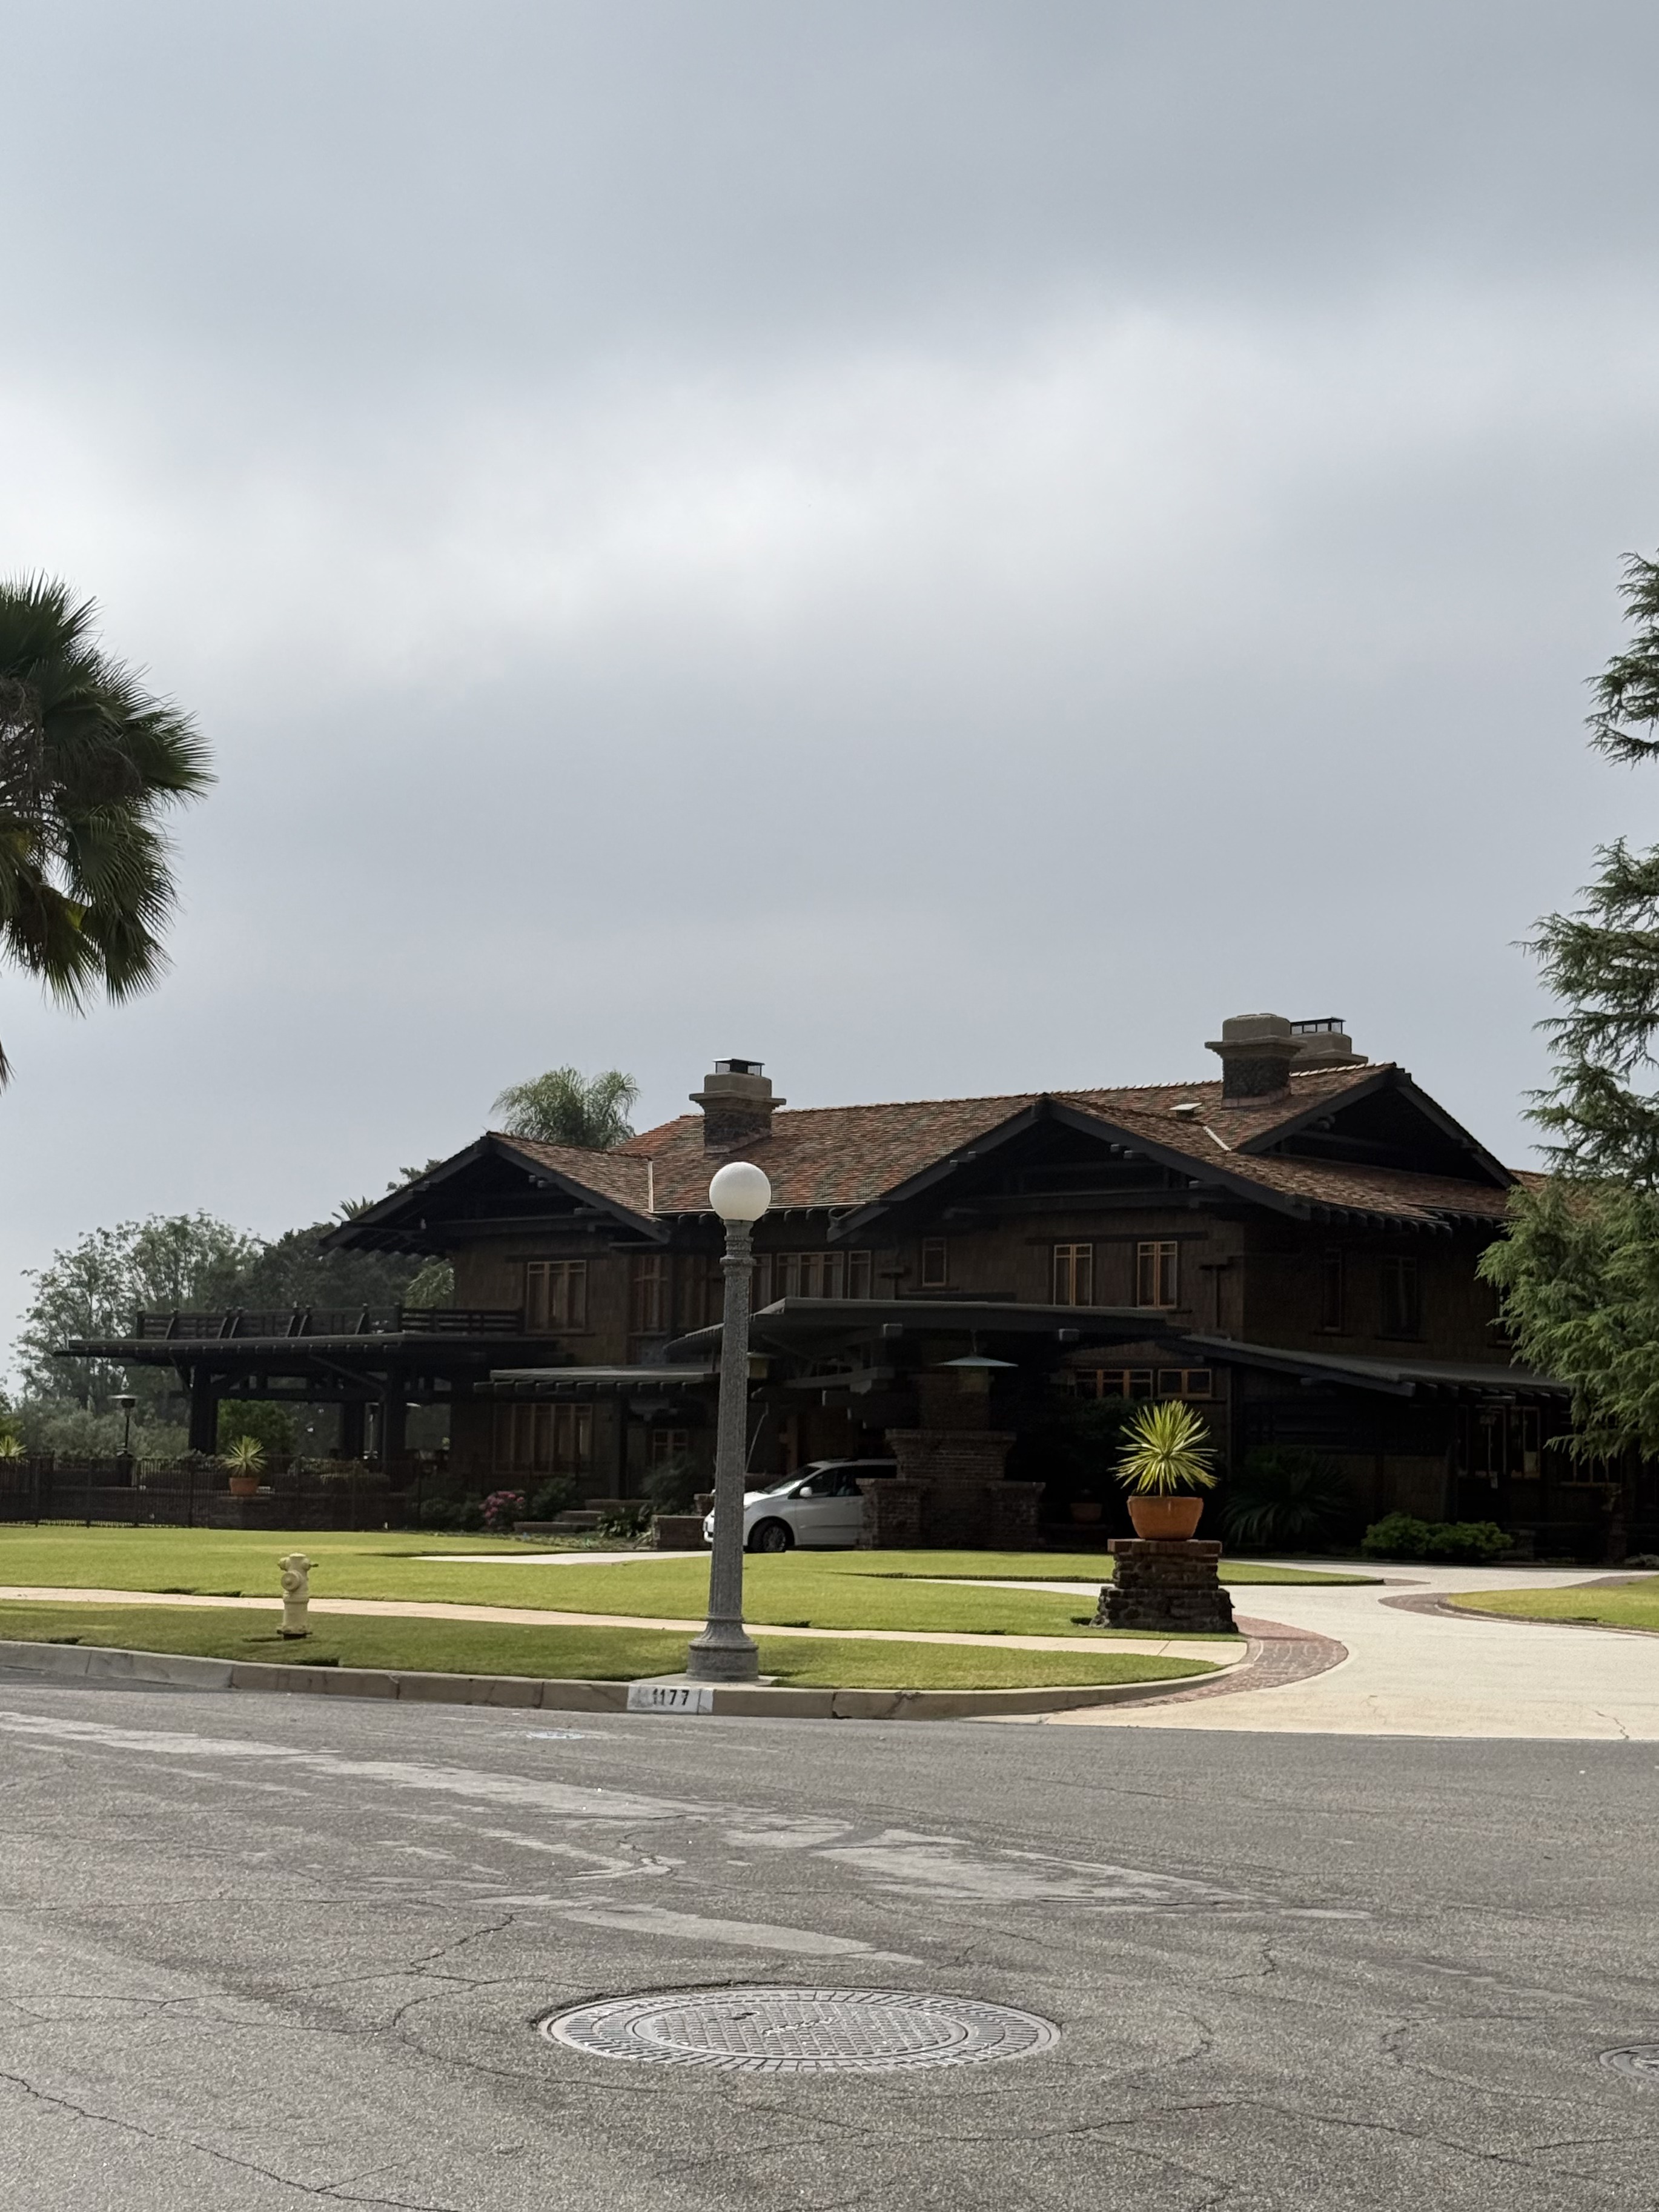
The Blacker House came into being in 1907 when Robert Roe Blacker, a wealthy lumber magnate who had retired at 60, commissioned what would become the first and largest of the Greene & Greene "ultimate bungalows." Blacker and his wife Nellie initially engaged the established firm of Myron Hunt and Elmer Grey before switching to the then-experimental Greene brothers, a decision that signaled avant-garde confidence in Progressive Era California as the region asserted a cultural identity distinct from the East Coast. The commission came with a budget exceeding $100,000, equivalent to roughly $3.37 million today, for a 12,000-square-foot residence on what was originally a five-acre Oak Knoll lot.
The house was conceived as a gesamtkunstwerk, a total work of art in which every element functions as part of a unified whole. Massive hand-carved teak and mahogany timbers anchor the two-story structure, which was deliberately sited at the northwest corner of its lot rather than centered, with an asymmetrically placed porte cochere grounding it to the site. Horizontal timber beams form a string course across the facade, while varied fenestration, heavy carved timbers, bays, balconies, and terraces create a richly layered vocabulary. Inside, iridescent art glass, custom furniture with ebony inlays, Japanese "cloud lift" details, leaded glass fixtures, and woven textiles demonstrate the meticulous integration of architecture and craft that architectural historians Gebhard and Winter called "one of the very finest of the Greenes' Craftsman-Japanese designs."