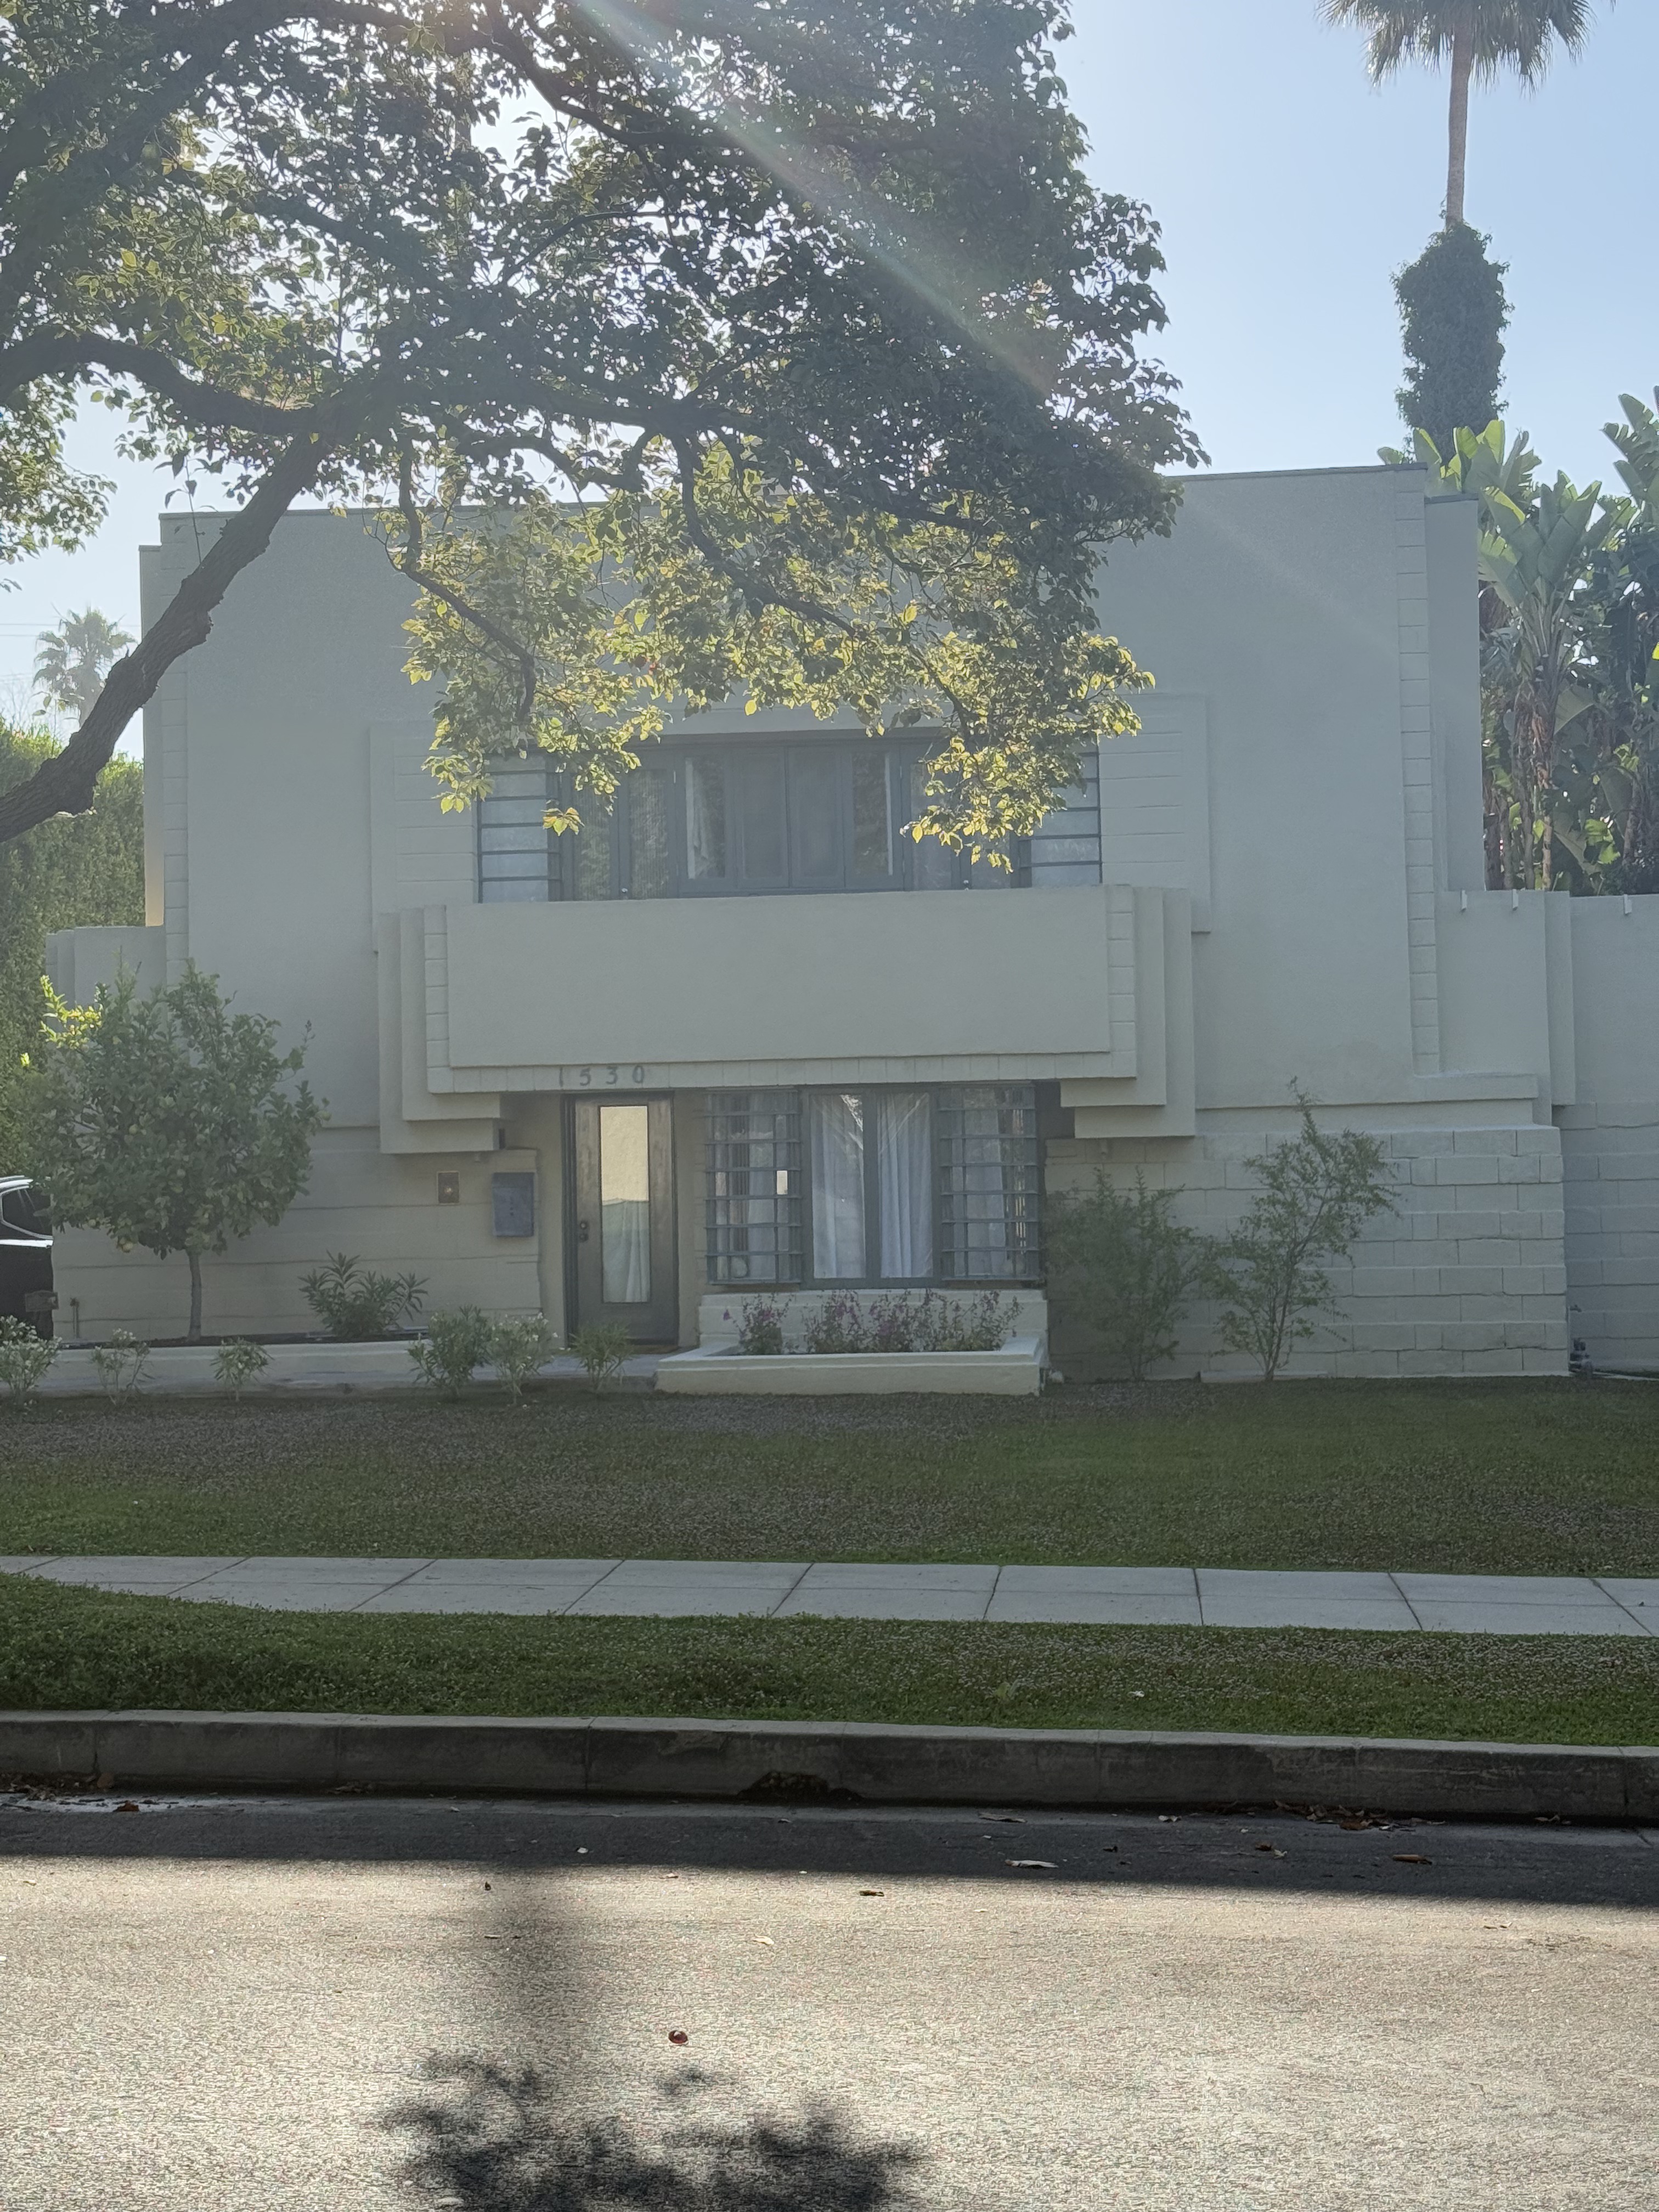
The Bollman Residence represents Lloyd Wright's emergence from his father's shadow into independent practice. Completed in 1922 as Wright's second independent commission, the house came after he collaborated on his father's seminal Hollyhock House. By the early 1920s, Lloyd Wright had accumulated significant experience working alongside architectural luminaries, including R.M. Schindler, Olmsted & Olmsted, Irving Gill, and Norman Bel Geddes. The house was designed for Henry Bollman, a contractor and builder who had worked with Wright on several previous projects, making their professional relationship the foundation for this architectural experiment. Wright translated the diverse lessons learned from these collaborations into a harmonious and distinctive vision that would define his personal approach to American architecture.
Showcasing Wright's innovative "knit-block" construction system, utilizing hollow pre-cast concrete blocks strung together on horizontal and vertical steel rods like beads on a necklace. The patterned concrete blocks feature Mesoamerican-inspired massing that creates a dramatic, temple-like feeling while firmly uniting ground and structure. This places the house within the broader Mayan Revival architectural movement of the 1920s-1930s. The design emphasizes exquisite interior-exterior flow that presaged midcentury trends by several decades, with the living room and formal dining room opening to a private tropical patio. Four light-filled bedrooms and two vintage-inspired bathrooms are arranged within 2,518 square feet of living space. The property sits on a flat 8,102 square foot lot in the Sunset Square Historic Preservation Overlay Zone, distinguished by elements of Wright's original landscape design featuring tropical plantings including Monstera Deliciosa, Trumpet Vine, and Black Bird of Paradise. The house is officially recognized as Los Angeles Cultural Historic Monument #235.