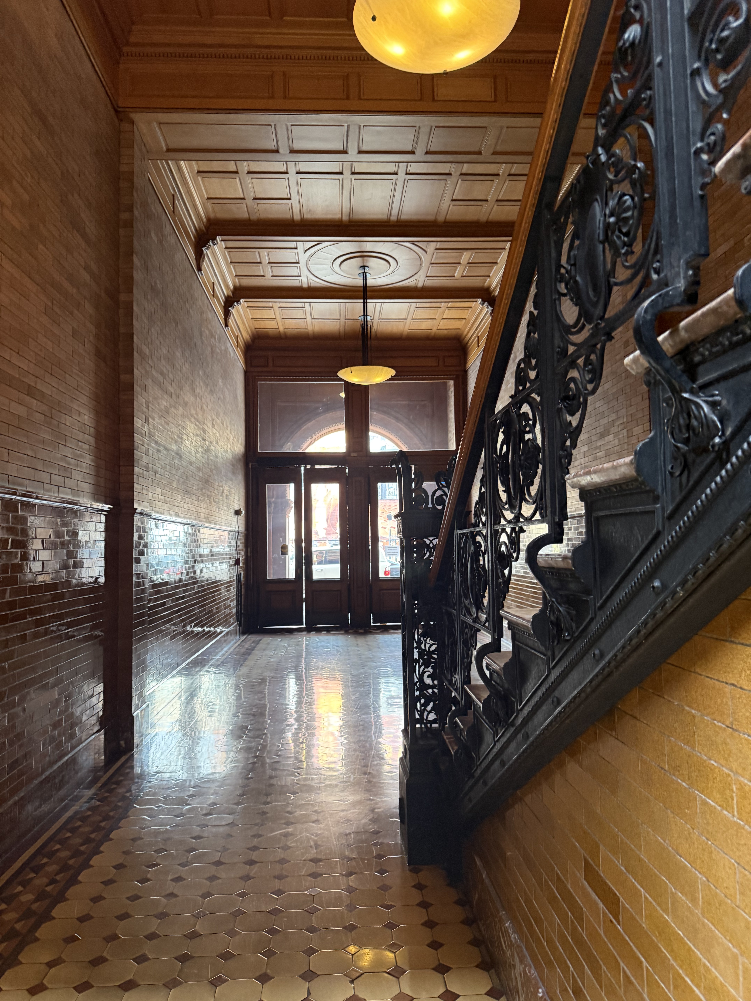
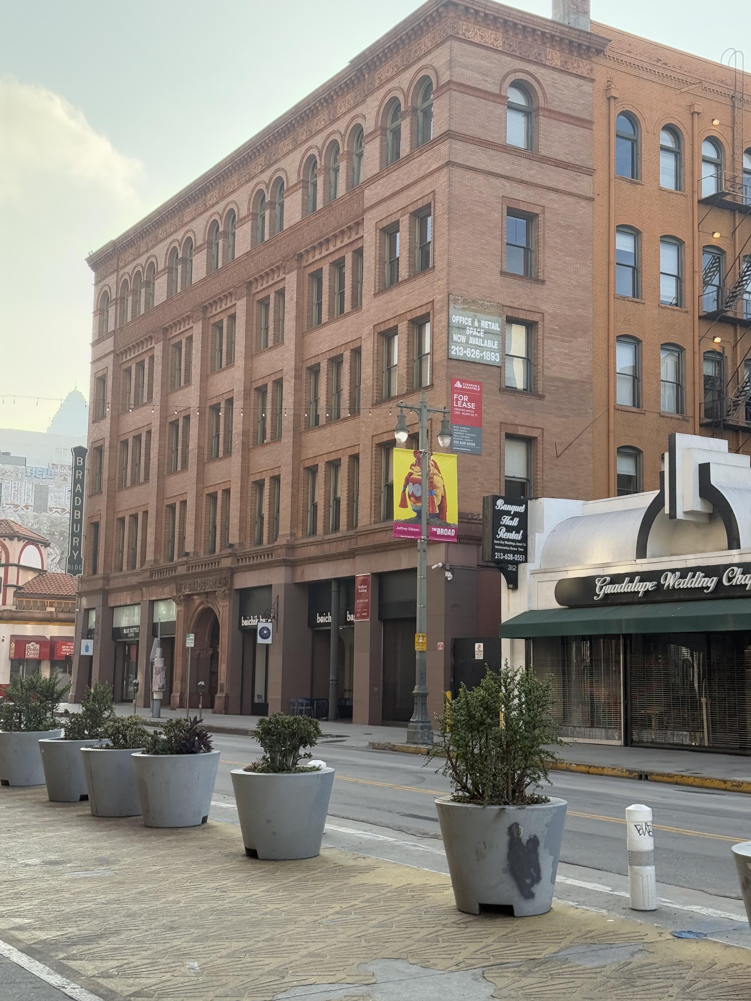
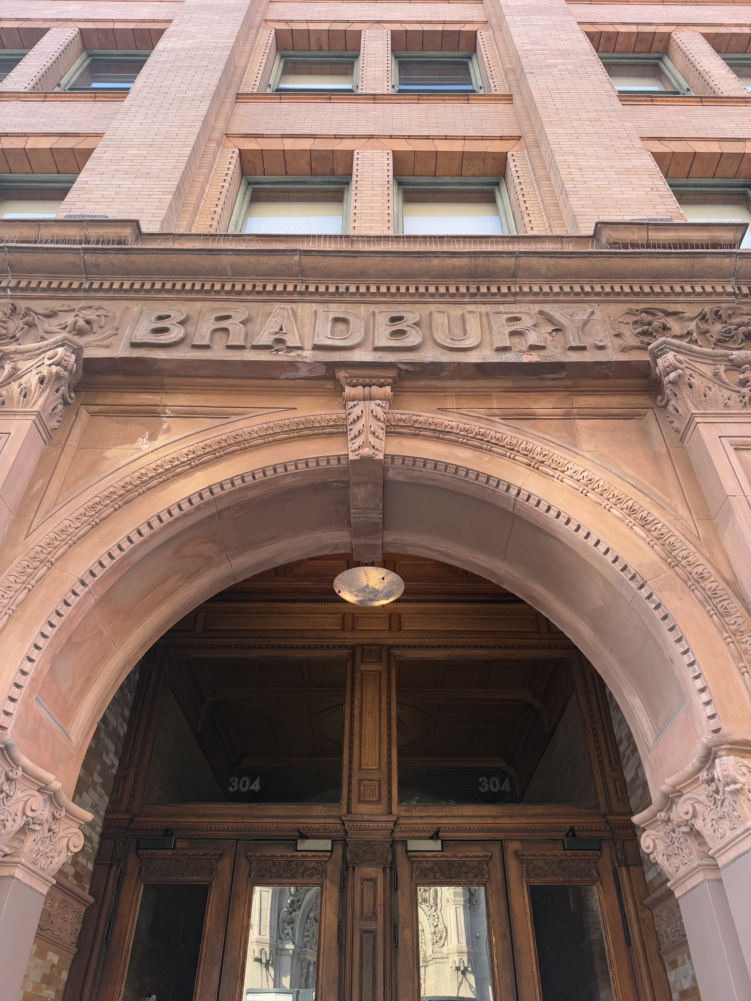
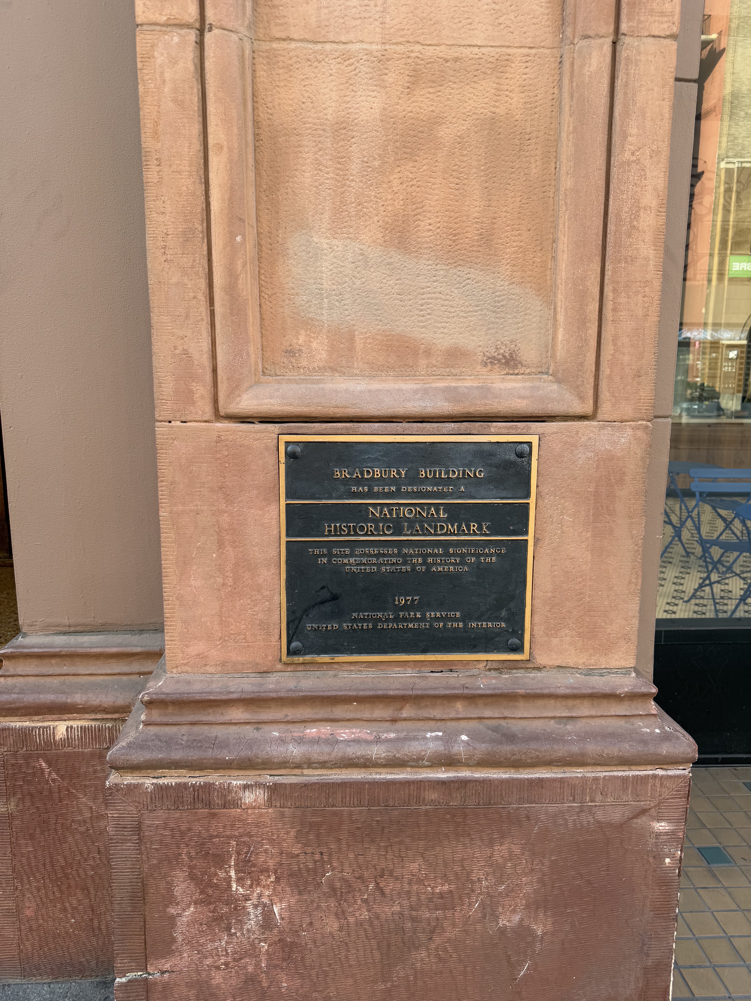
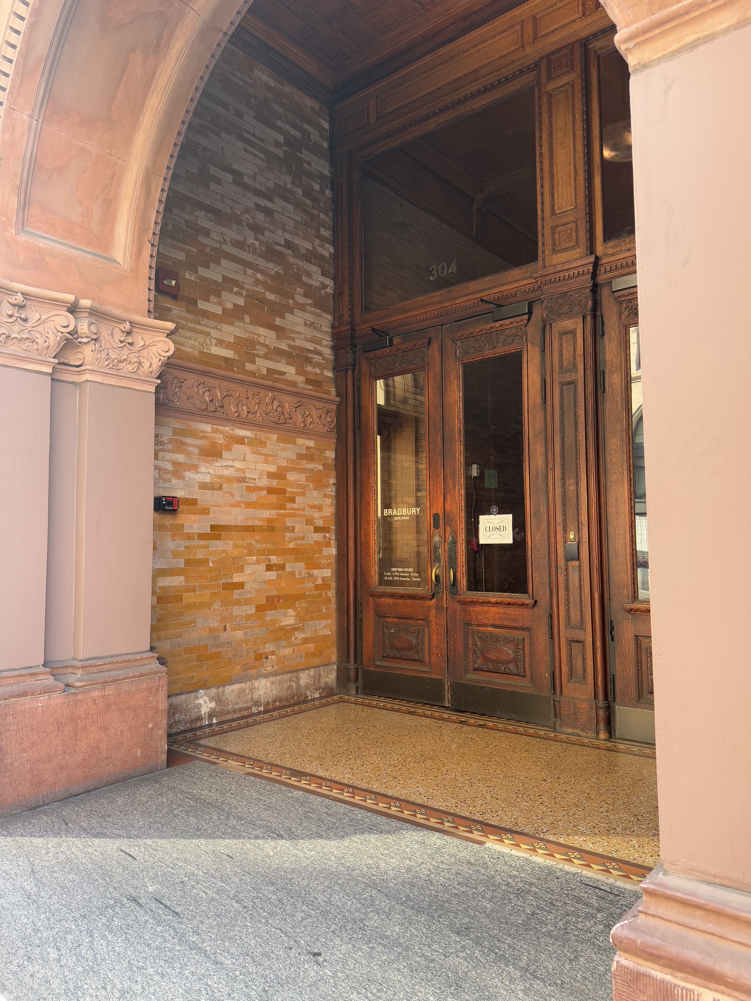
Mining magnate Lewis L. Bradbury commissioned this speculative office building in 1893, seeking to create a prestige commercial property that would rival the finest architecture in the rapidly expanding downtown. The project emerged during Los Angeles's first great real estate boom, when eastern capital and ambitious developers were transforming a frontier settlement into a metropolitan center. Bradbury rejected initial designs before approving the final scheme that would become his architectural legacy. The building represents the collision of Victorian commercial sensibilities with the theatrical urbanism that would later define Los Angeles.
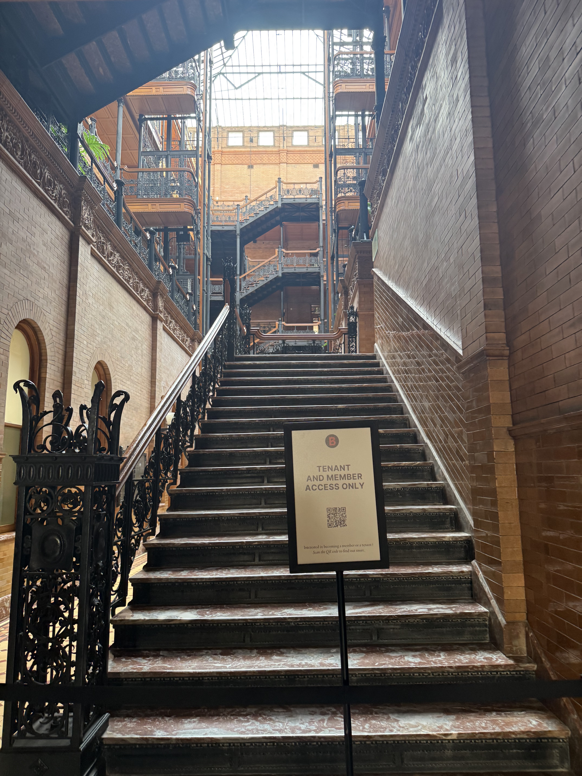
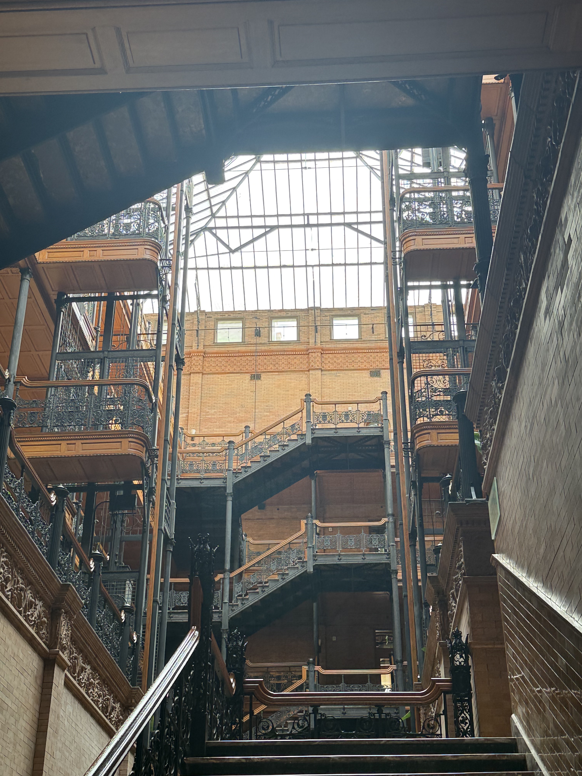
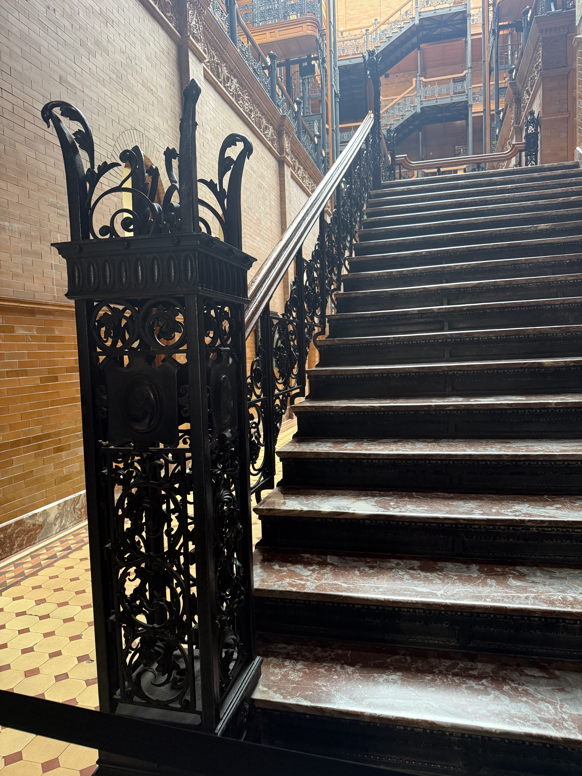
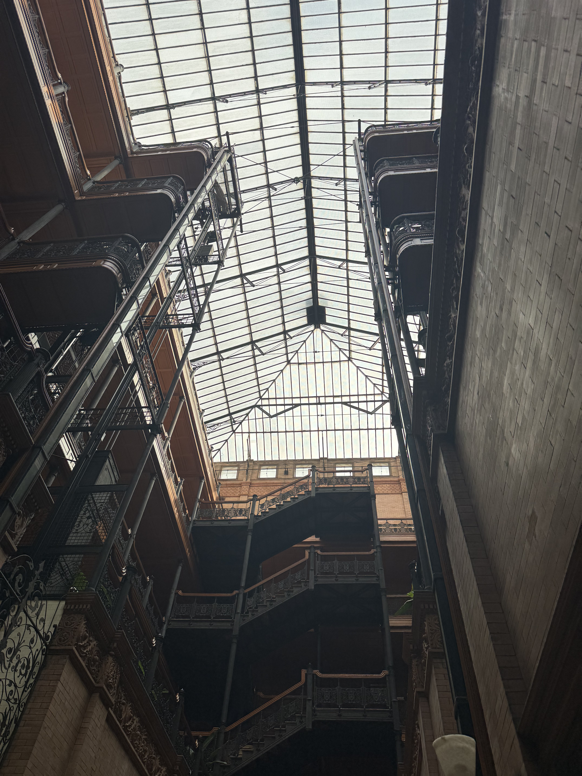
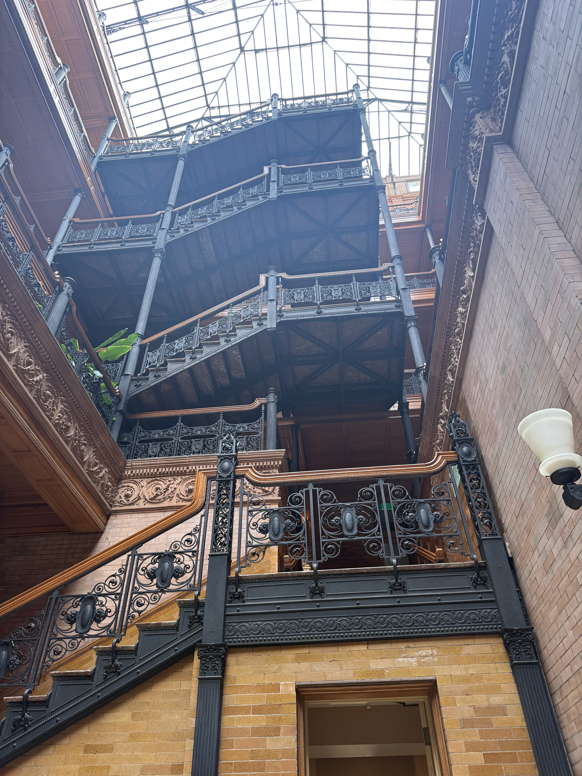
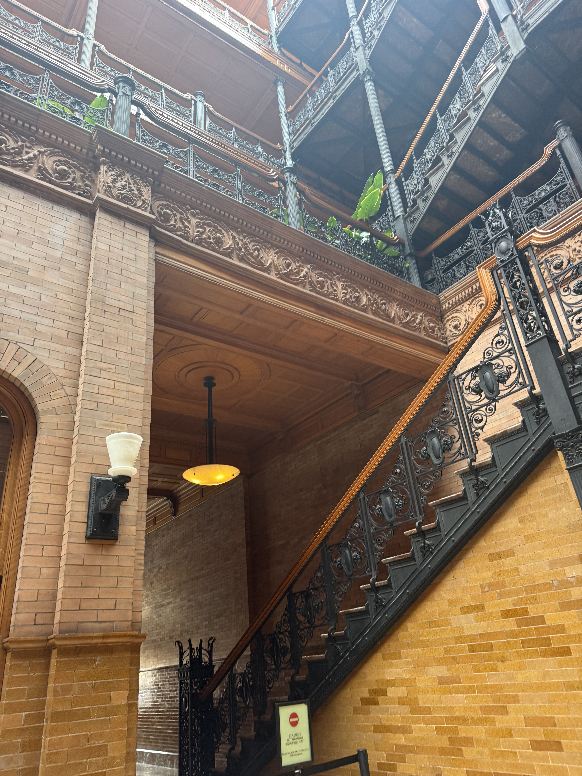
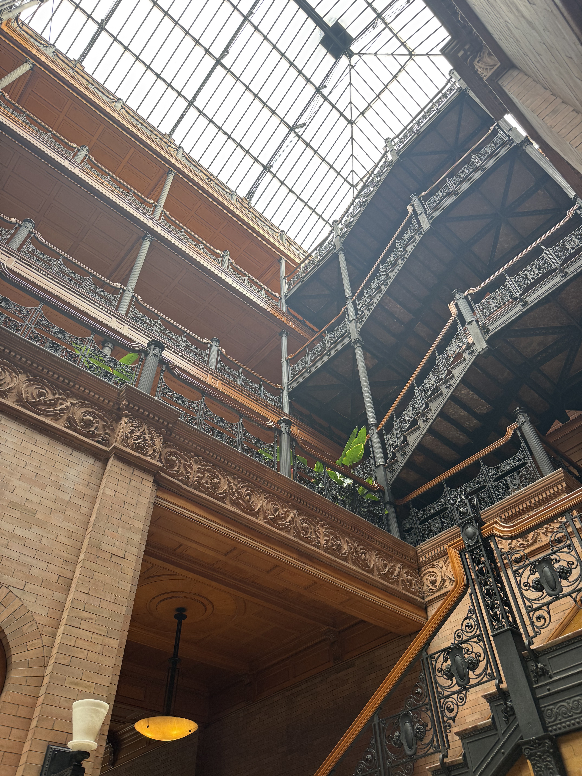
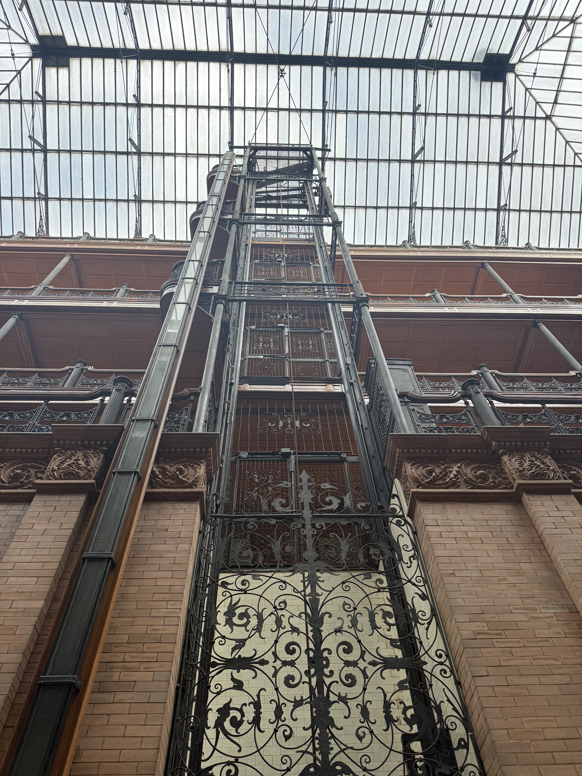
Behind a restrained brick and brownstone facade reading as conventional Romanesque Revival commercial architecture lies one of the city's most spectacular interiors. The soaring iron-and-glass atrium rises five stories around an L-shaped court, where ornamental railings, marble stairs, and open-cage elevators create a vertical urban theater. Natural light filters through the expansive skylit roof, transforming circulation into cinematic spectacle decades before Hollywood existed. The steel frame construction and brick masonry walls support office floors arranged around the central court, making the building's real architecture entirely internal.