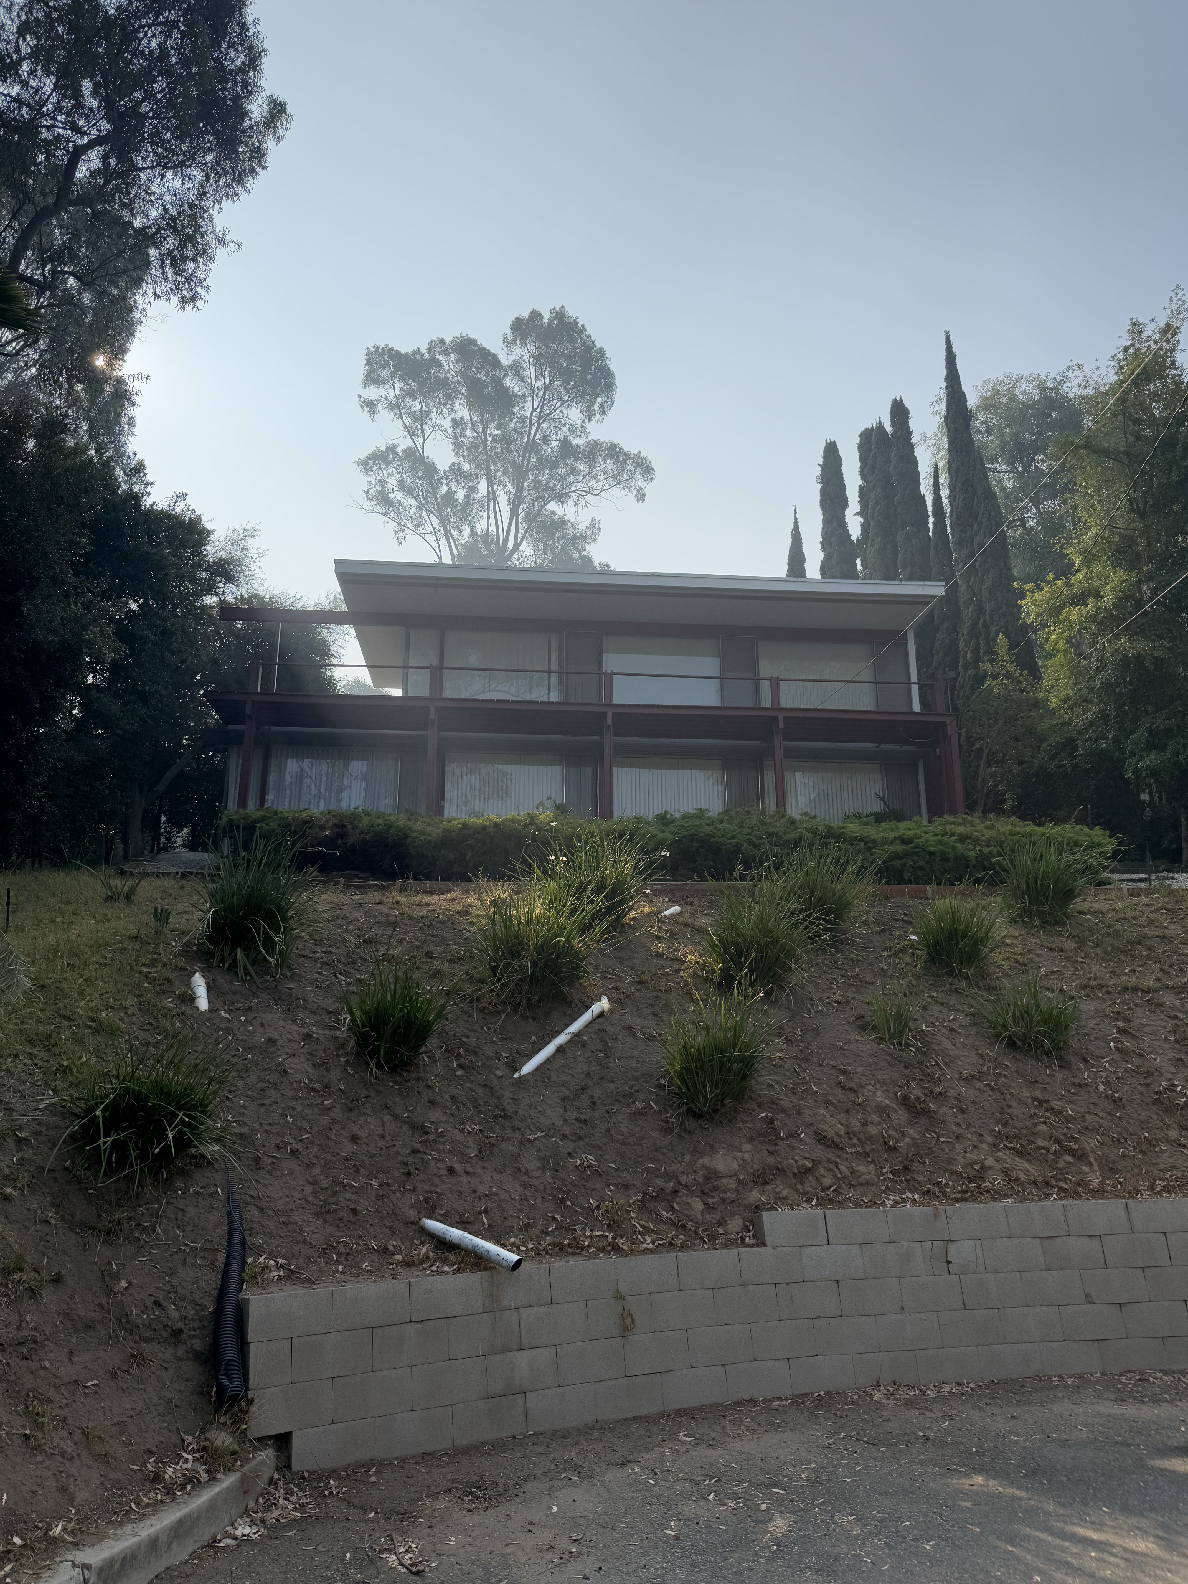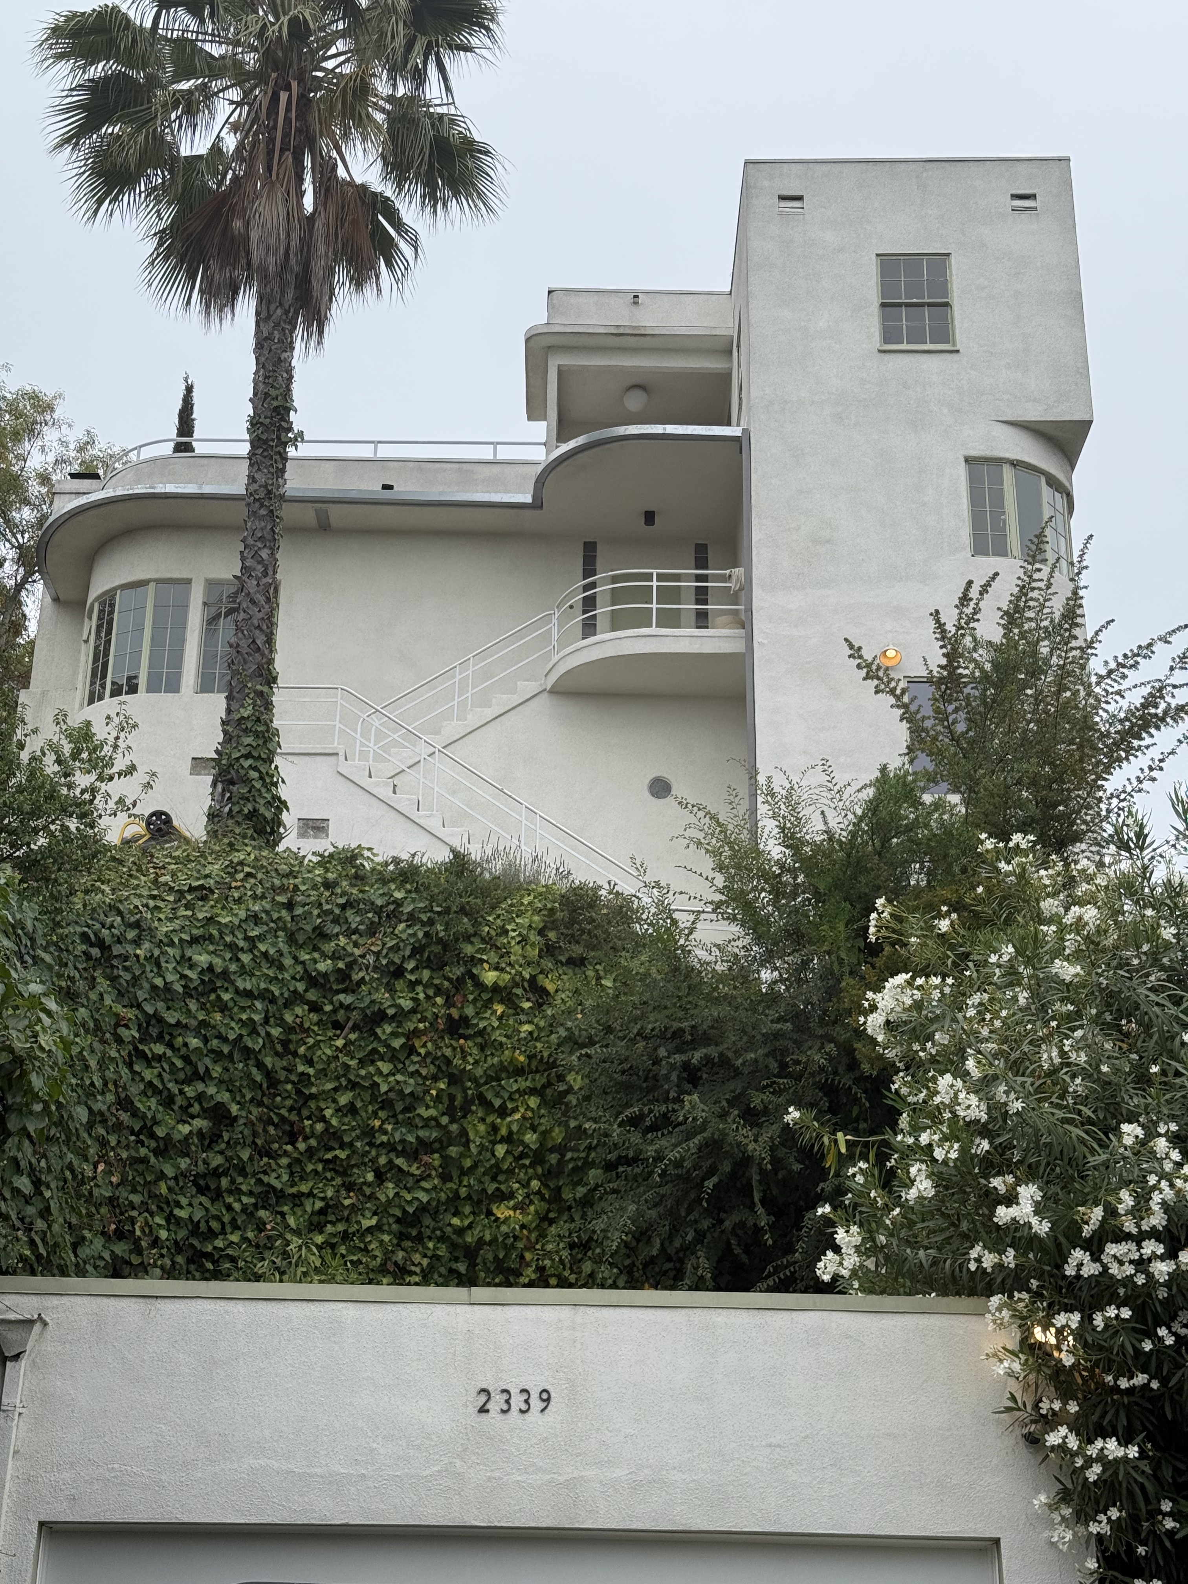
Perched on one of Silver Lake's most challenging hillside sites, this modernist residence began life in 1938 as architect Saul Harris Brown's personal home, originally accessible only by a small private railway that reflected the dramatic topography of Silver Ridge Avenue. The house gained architectural prominence through a 1960 alteration commissioned by David Ziskind and executed by Gregory Ain, transforming the original structure during a period when Silver Lake's modernist architecture was evolving from utopian idealism toward sophisticated refinement. This collaboration between Brown's foundational design and Ain's mature sensibilities created a residence that exploited the site's panoramic views while addressing the practical challenges of steep terrain construction.
The building's architectural character stems from its dual authorship, with Brown's 1938 modernist framework providing the foundation for Ain's thoughtful 1960 interventions. The structure demonstrates the characteristic Silver Lake approach to hillside siting, with living spaces oriented to capture sweeping city views while maintaining privacy from the street. Ain's alterations, completed just three years before his departure to Penn State, represent his later residential work's emphasis on spatial refinement over the social housing innovations that defined his earlier career. The building's materials and detailing reflect both the original 1930s modernist vocabulary and the more nuanced approach that characterized 1960s residential architecture in the neighborhood.