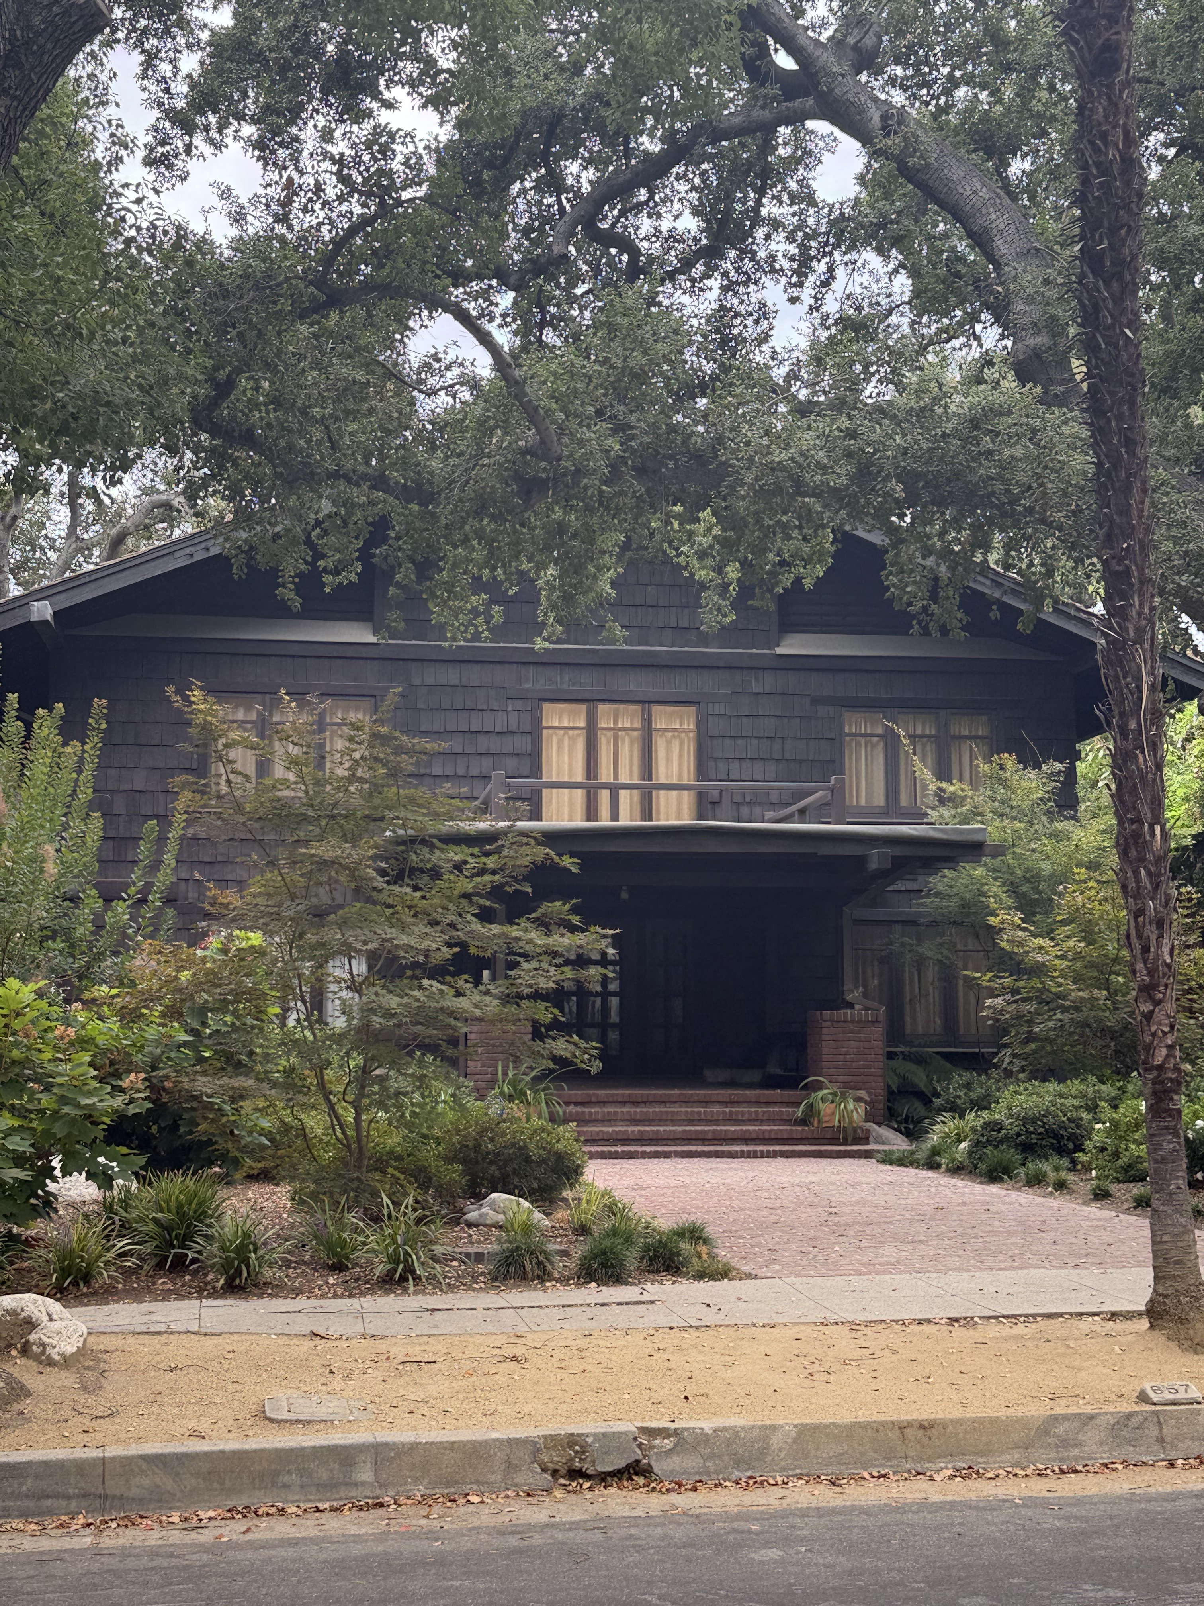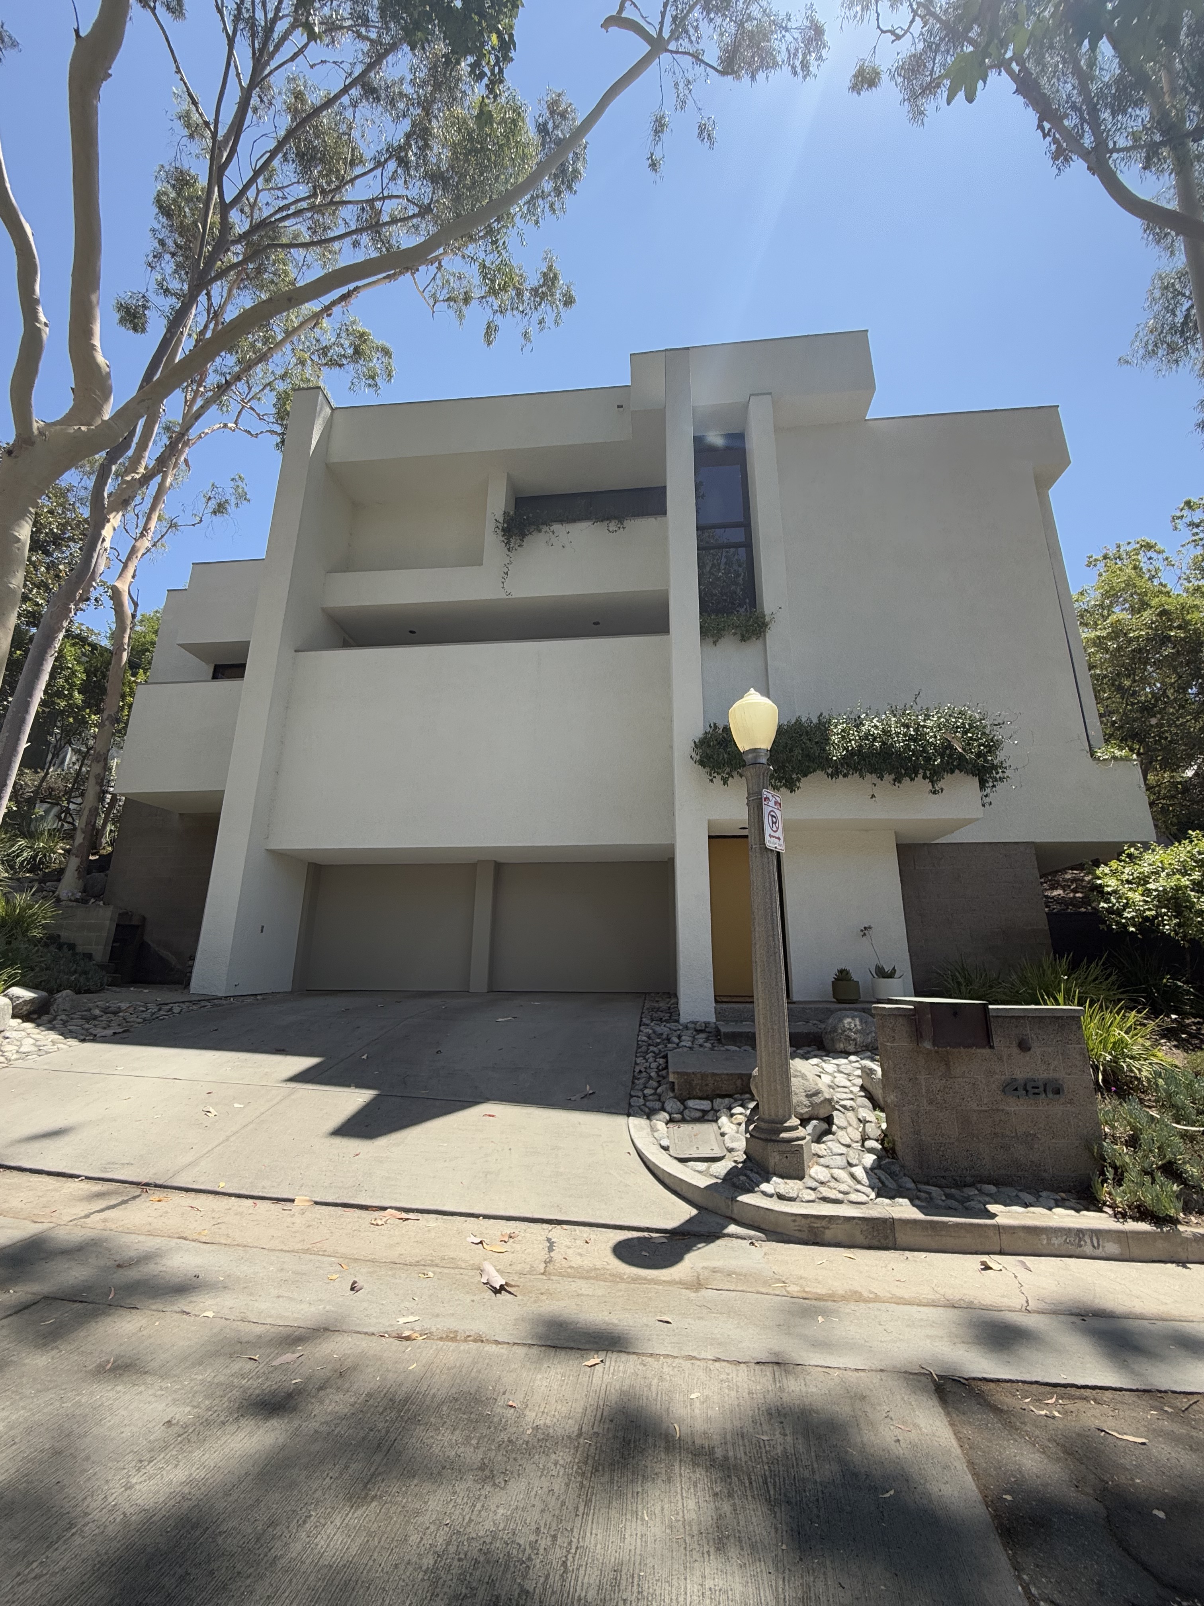
Conrad Buff III designed this compact hillside residence for himself and his wife Libby in the mid-1980s, decades into the partnership that had helped define Southern California residential modernism. Built around 1985, the house arrived at a moment when Pasadena's postwar hillside frontier had matured into regulated, high-value real estate, and the once-radical language of regional modernism had become heritage. Rather than the expansive single-story pavilions that made Buff & Hensman's reputation in the 1950s, this was a vertical composition calibrated to stricter codes and smaller footprints, a distilled late-period statement by an architect designing for himself.
The house stacks rectilinear volumes into the wooded slope, organizing interlocking living modules around a lofted primary space that maximizes volume within a tight envelope. Its geometric façade reads as refined post-and-beam wood modernism, the tectonic clarity and indoor-outdoor spatial thinking of the firm's earlier work adjusted to a more compressed site. Framed outlooks negotiate privacy and views through the trees, while the vertical massing allows the building to tuck into the hillside rather than spread across it. The material palette and structural expression maintain the office's signature rigor, but the composition reflects four decades of evolution from pavilion to tower.