Commissioned by Anastasia Bubeshko after her husband Stephen's death left her seeking financial security for herself and three daughters scattered between Los Angeles and China. Having been impressed by Schindler's nearby Sachs Apartments, the mother-daughter team of Anastasia and Luby secured an introduction to the renowned modernist architect through family connections, envisioning an income-producing complex that would provide both rental revenue and flexible living arrangements. Built during the depths of the Great Depression, this project represented a bold convergence of economic pragmatism and progressive design thinking.
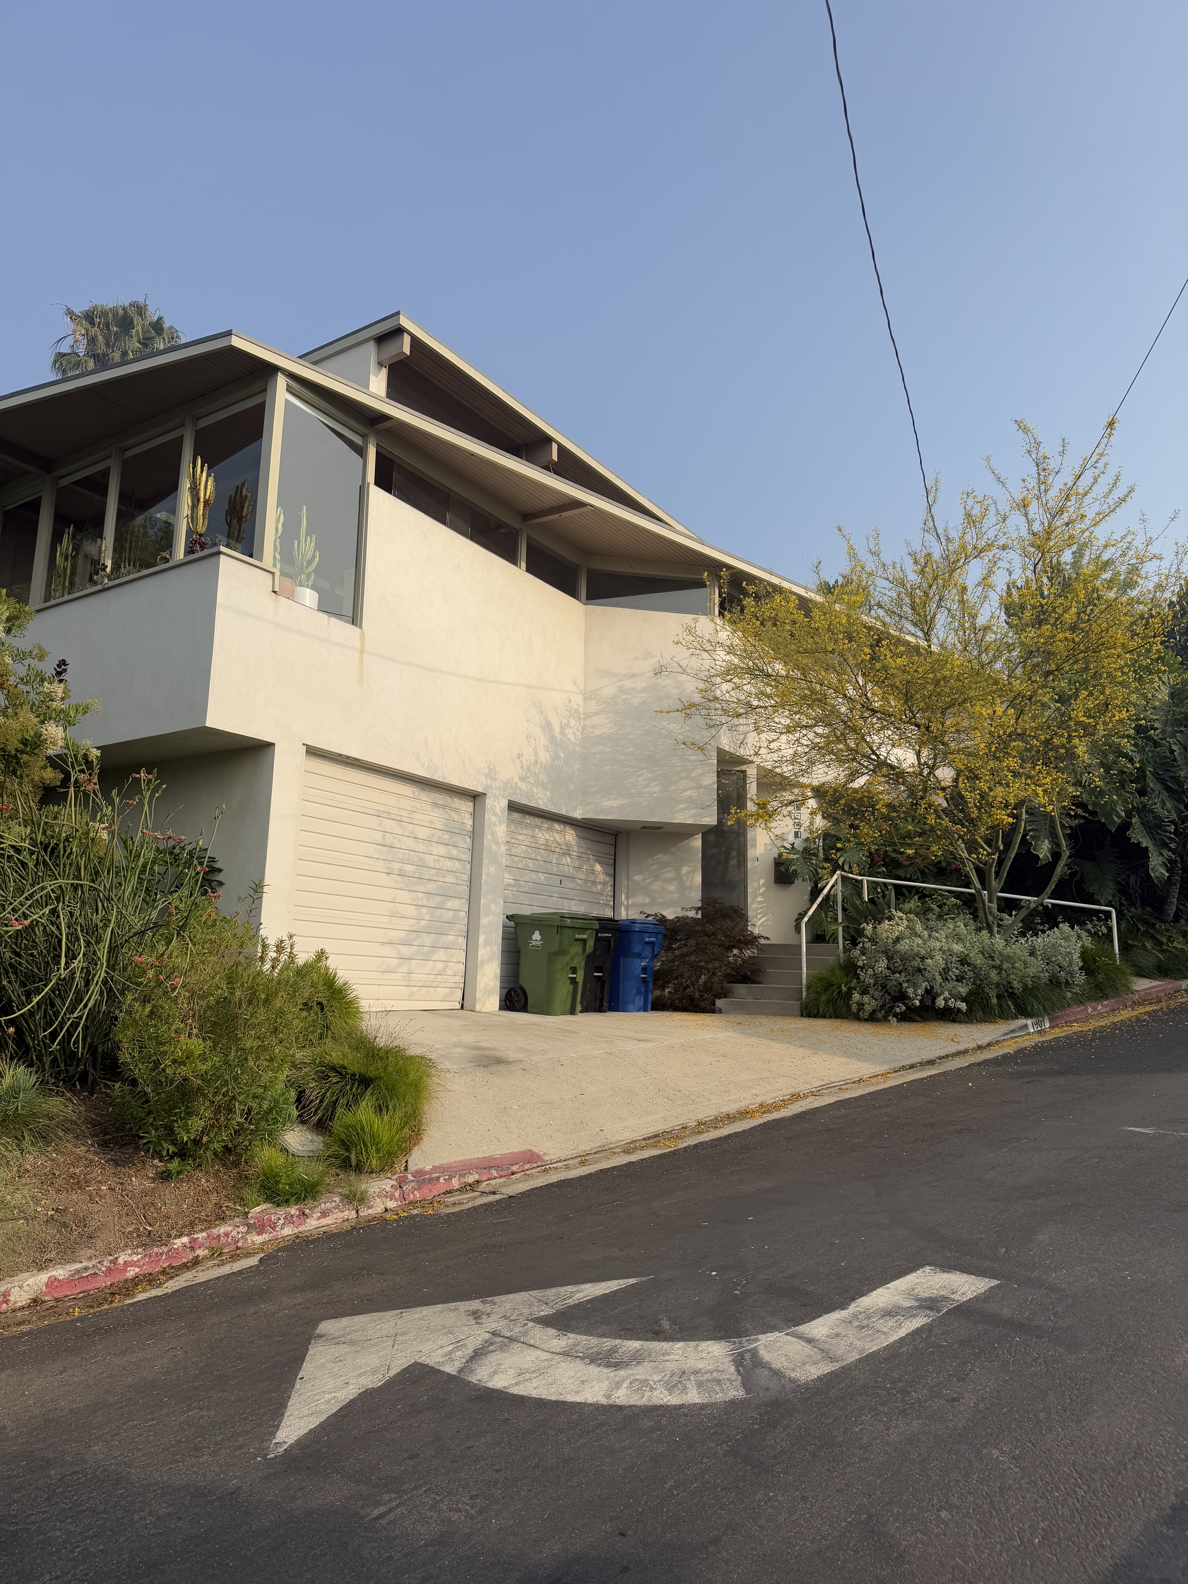
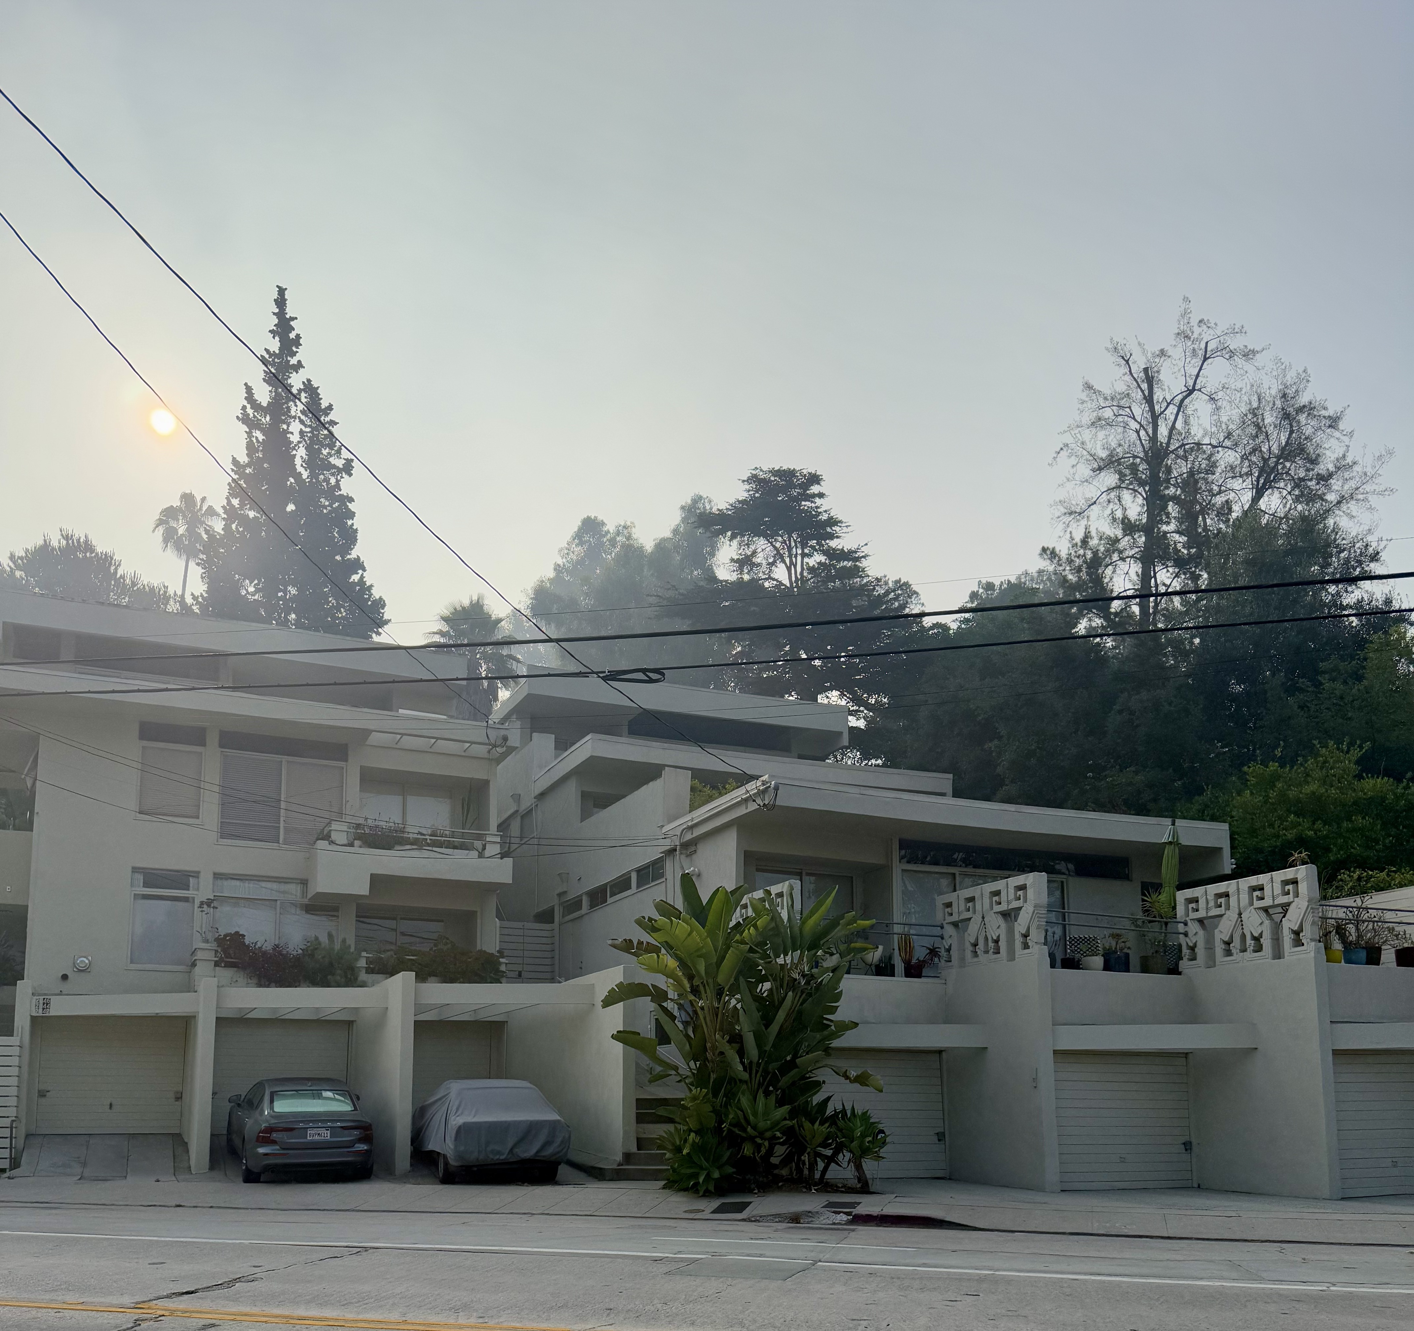
The Bubeshko Apartments cascade dramatically down their steep Silver Lake hillside site through five distinct levels, with the ground floor dedicated to garage space. The complex's spartan rectilinear vocabulary creates a striking contrast against the sloped terrain, embodying modernist principles through clean geometric forms that step with the natural topography. Each level features carefully configured decks and patios that extend the living spaces outward, capitalizing on Southern California's temperate climate and pioneering the indoor-outdoor living aesthetic that would define Los Angeles modernism. The building's ingenious layout accommodates five units that can be subdivided into seven when needed, with a central staircase connecting the original 1938-1939 structure to the second hillside building added in 1941.