Rising from Silver Lake's architecturally distinguished Lucile Avenue in 1950, the Carl Maston House represents one of the defining residential works along what locals call "Architect's Row." Maston designed this residence during a period when the neighborhood was consolidating its identity as a progressive enclave for design professionals who embraced unconventional architecture. The commission came at a pivotal moment in Maston's career, as his practice gained national recognition and Silver Lake emerged as a showcase for California modernism.
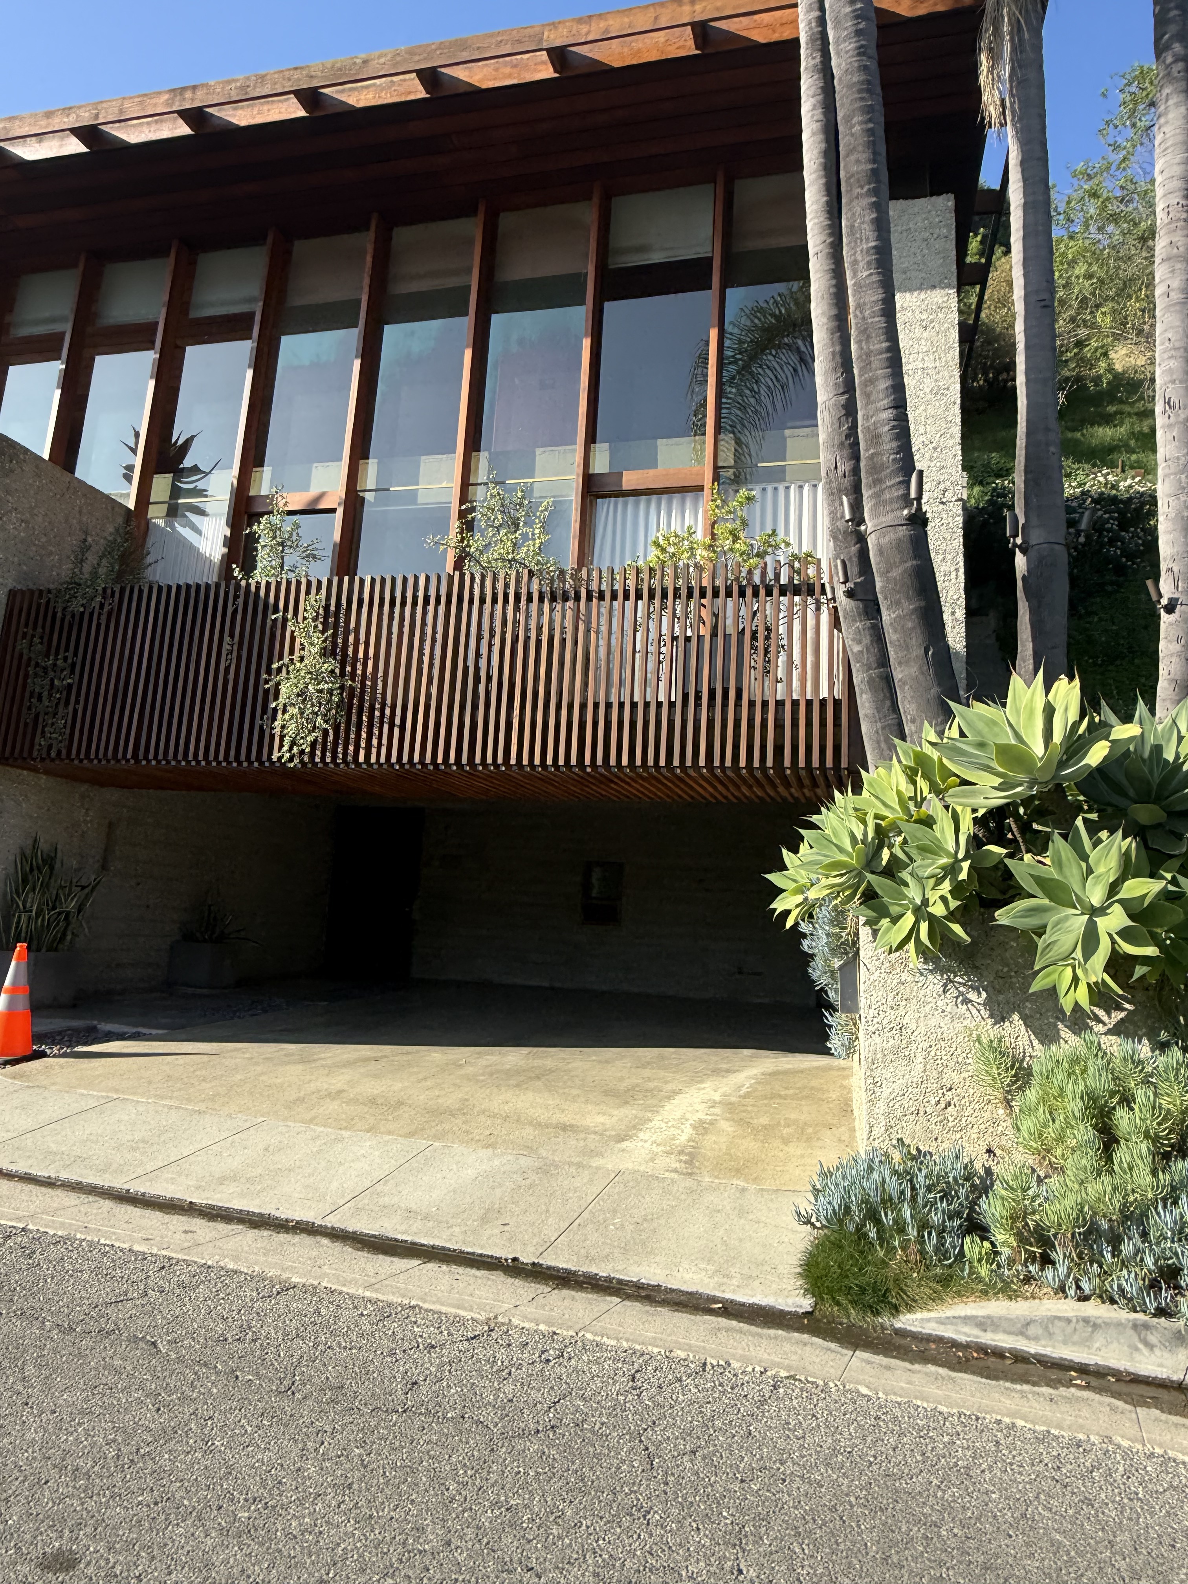
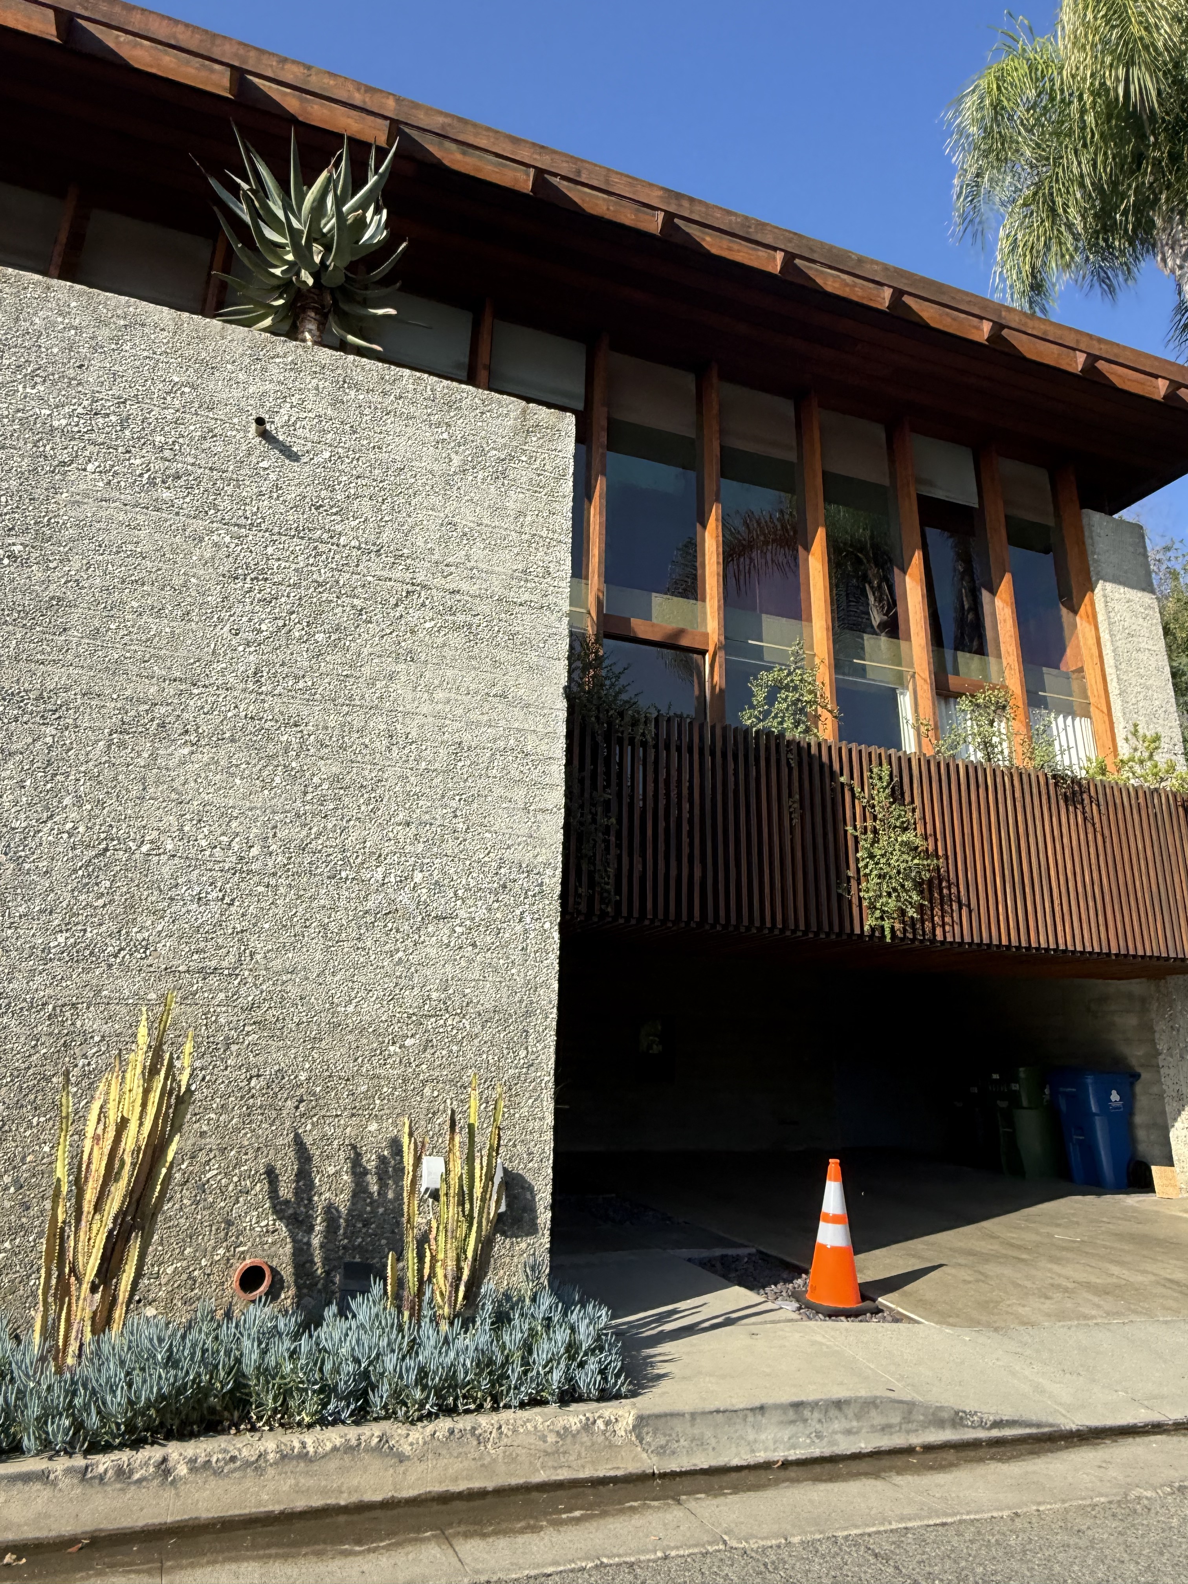
The residence exemplifies Maston's characteristic approach to residential design through its rigorous honesty about structure and material. Exposed concrete, brick, and glass create a no-frills functional elegance that responds directly to the California landscape and climate. The composition emphasizes clean lines and geometric forms, with generous glazing that dissolves the boundary between interior and exterior spaces. Large expanses of glass capture natural light while framing views of the surrounding hillside topography.