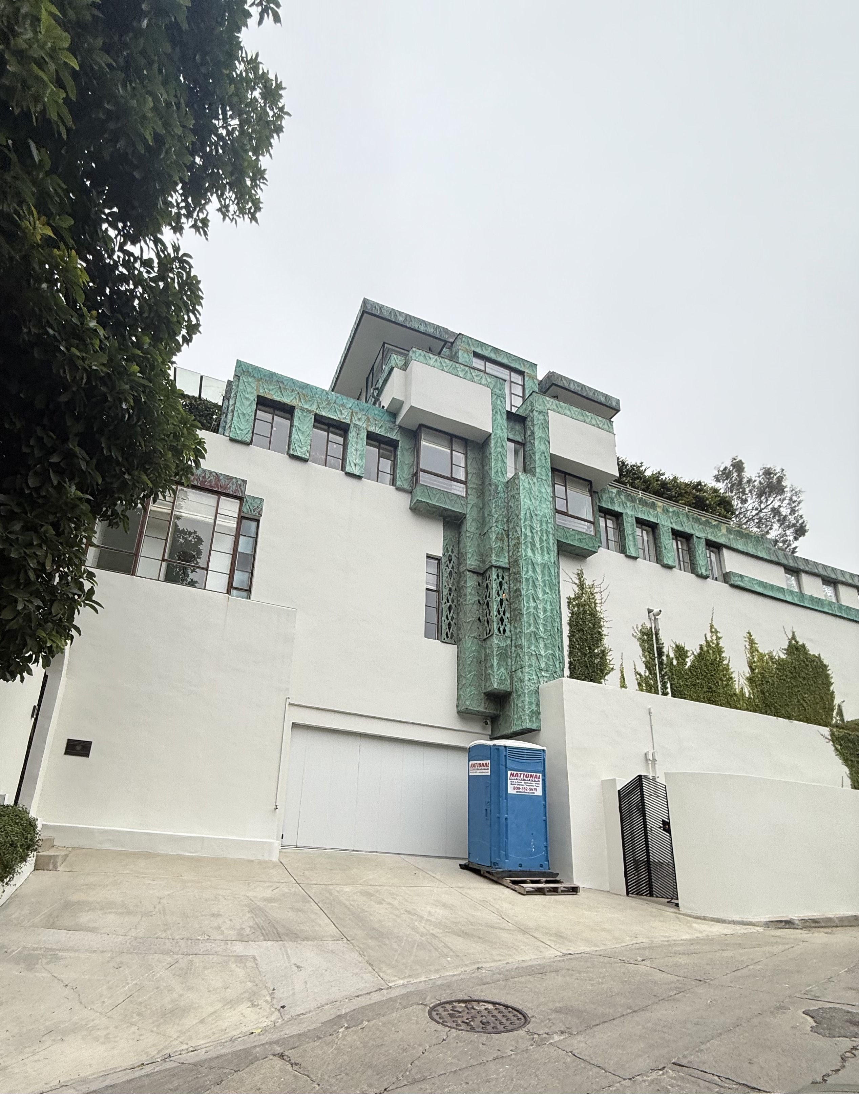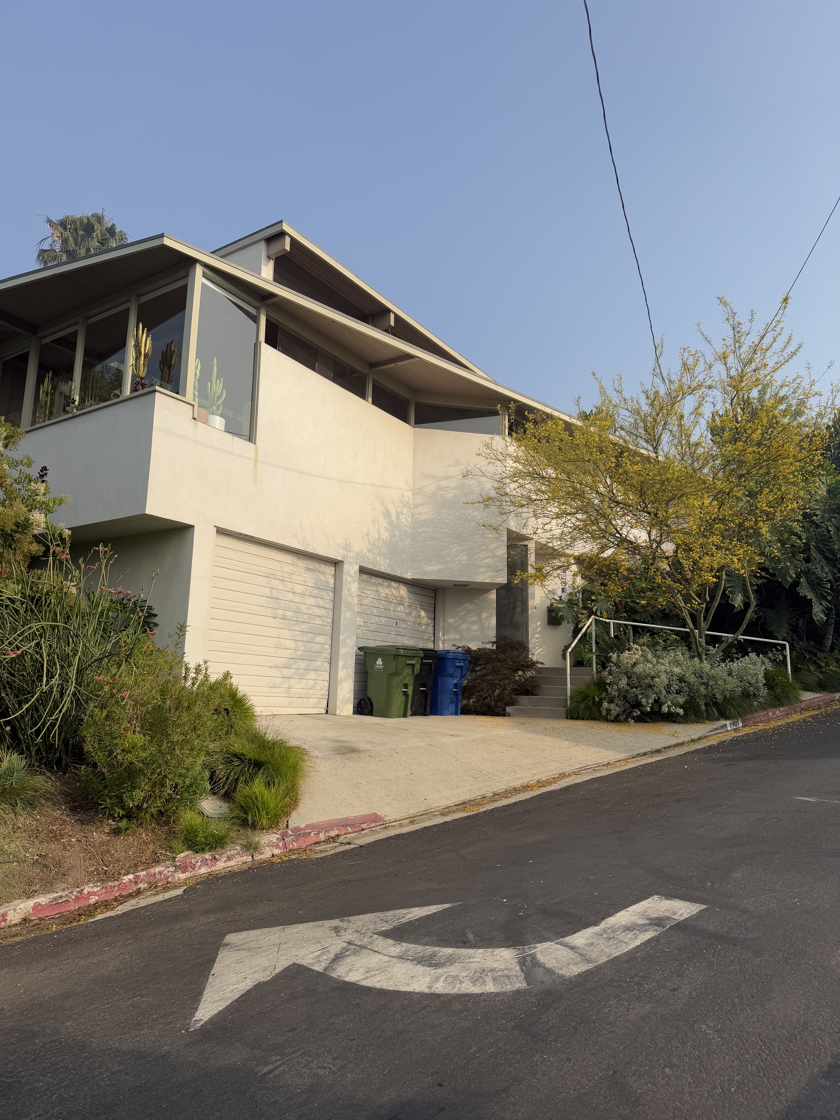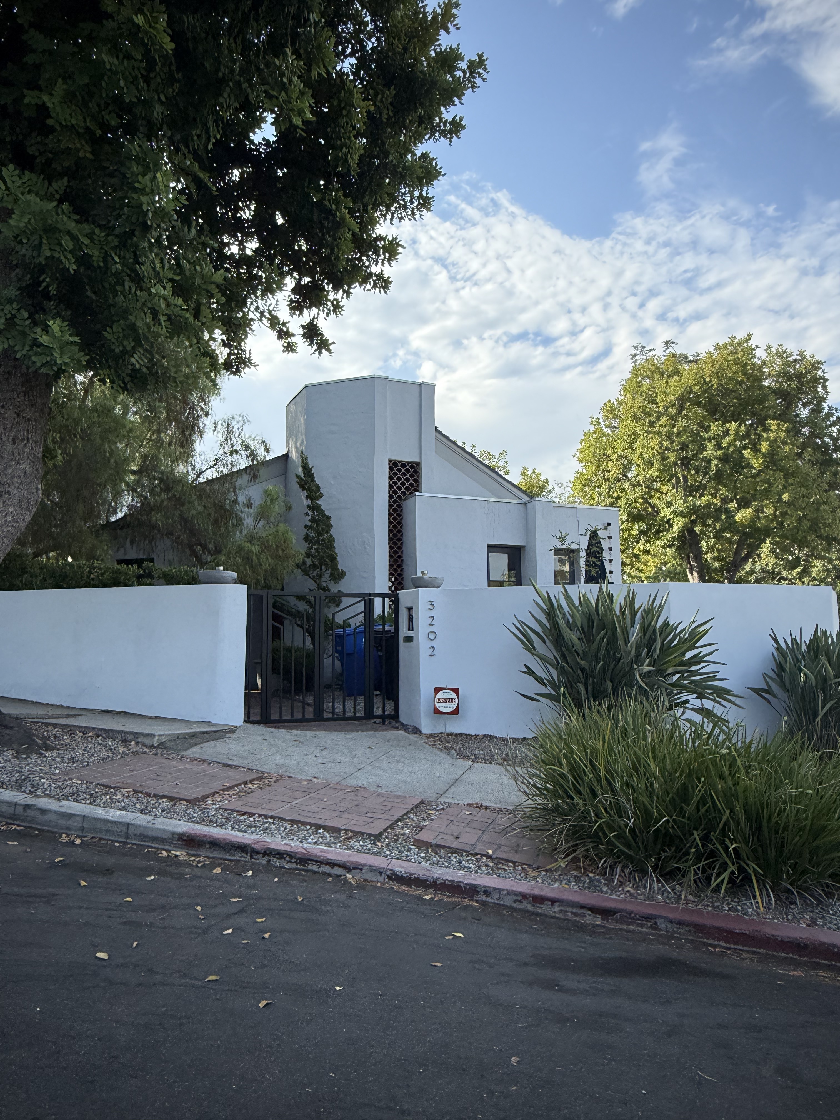
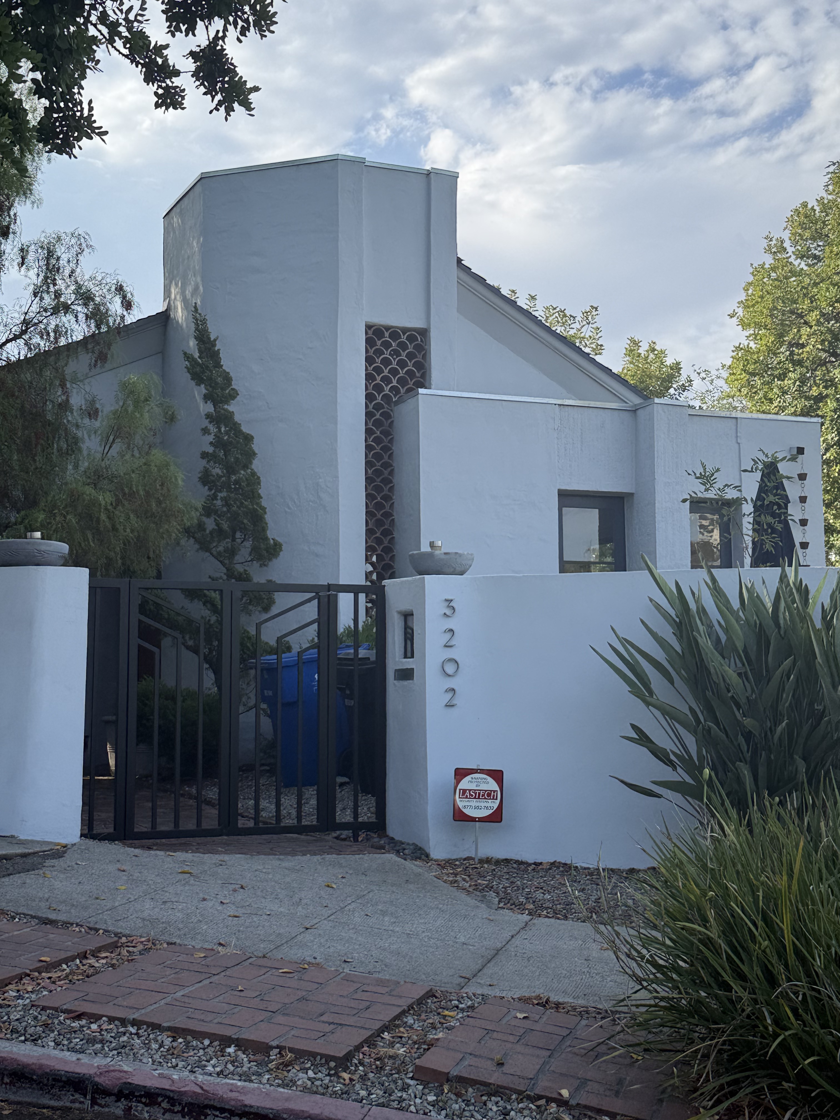
The Carr House was built in 1925 for Harry Carr, a director of the Times Mirror Company and influential Los Angeles Times columnist who occupied a position within the inner circle shaping the city's media landscape during the 1920s. Lloyd Wright designed this 1,171-square-foot residence as both creative retreat and permanent home for Carr, who would eventually spend his final days within its walls. The house represents Wright's early exploration of geometric forms adapted specifically for Los Angeles living, incorporating innovative features that addressed the region's unique climate and lifestyle demands.
Wright orchestrated a striking interplay of geometric volumes, anchoring the composition with a prominent cylindrical tower that rises against the horizontal main structure like a vertical punctuation mark in an otherwise cubic arrangement. The asymmetrical facade achieves balance through carefully calibrated proportional relationships rather than symmetrical repetition. Decorative lattice screens integrate into the tower facade, adding textural depth and visual weight that prevents the clean geometry from appearing stark. Portions of the exterior stucco walls feature stenciled patterns that simulate ornamental concrete block, creating what amounts to an architectural tattoo across the building's surface.