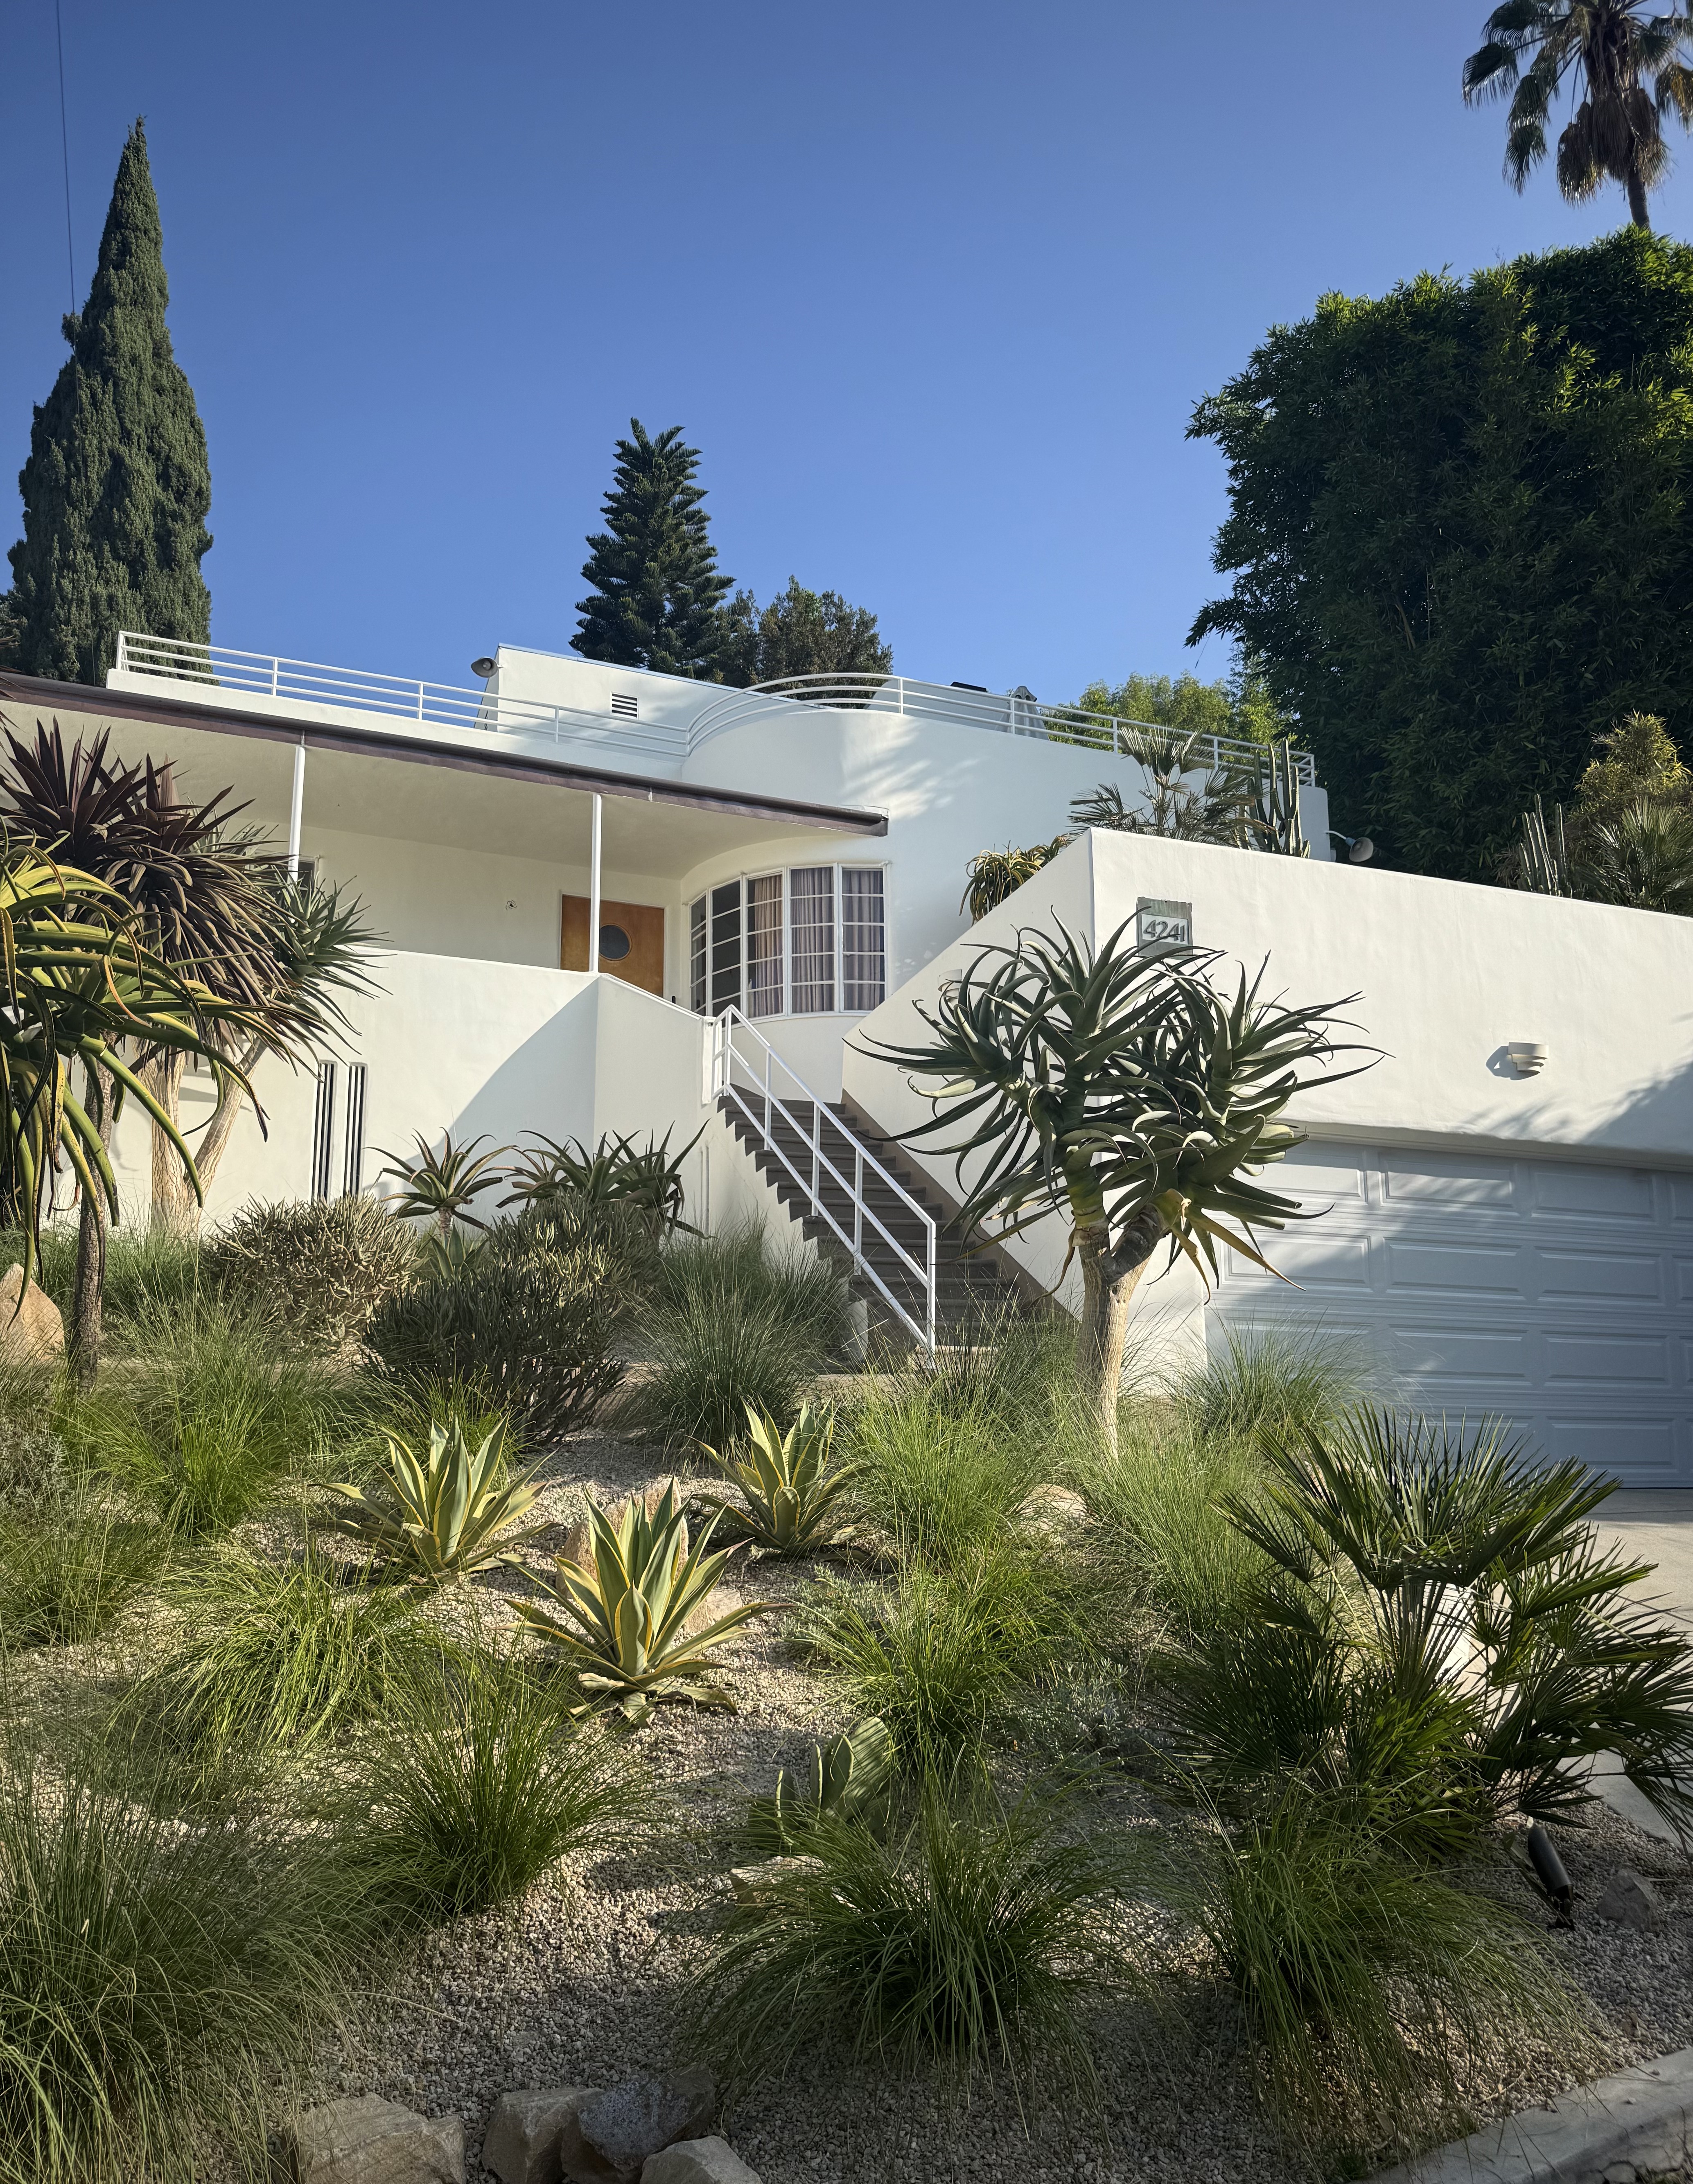
The Carter House was commissioned in 1935 by Victor M. Carter, a Russian immigrant who had built his fortune manufacturing steel window sash, the cutting-edge glazing technology of its era. Carter's forward-thinking sensibilities extended beyond business; he installed a telephone in his car as early as 1937, reflecting the same modernist outlook that would define his domestic commission. Architect Milton J. Black designed this 2,300-square-foot residence to embody the clean geometry and minimal ornamentation that characterized Streamline Moderne architecture.
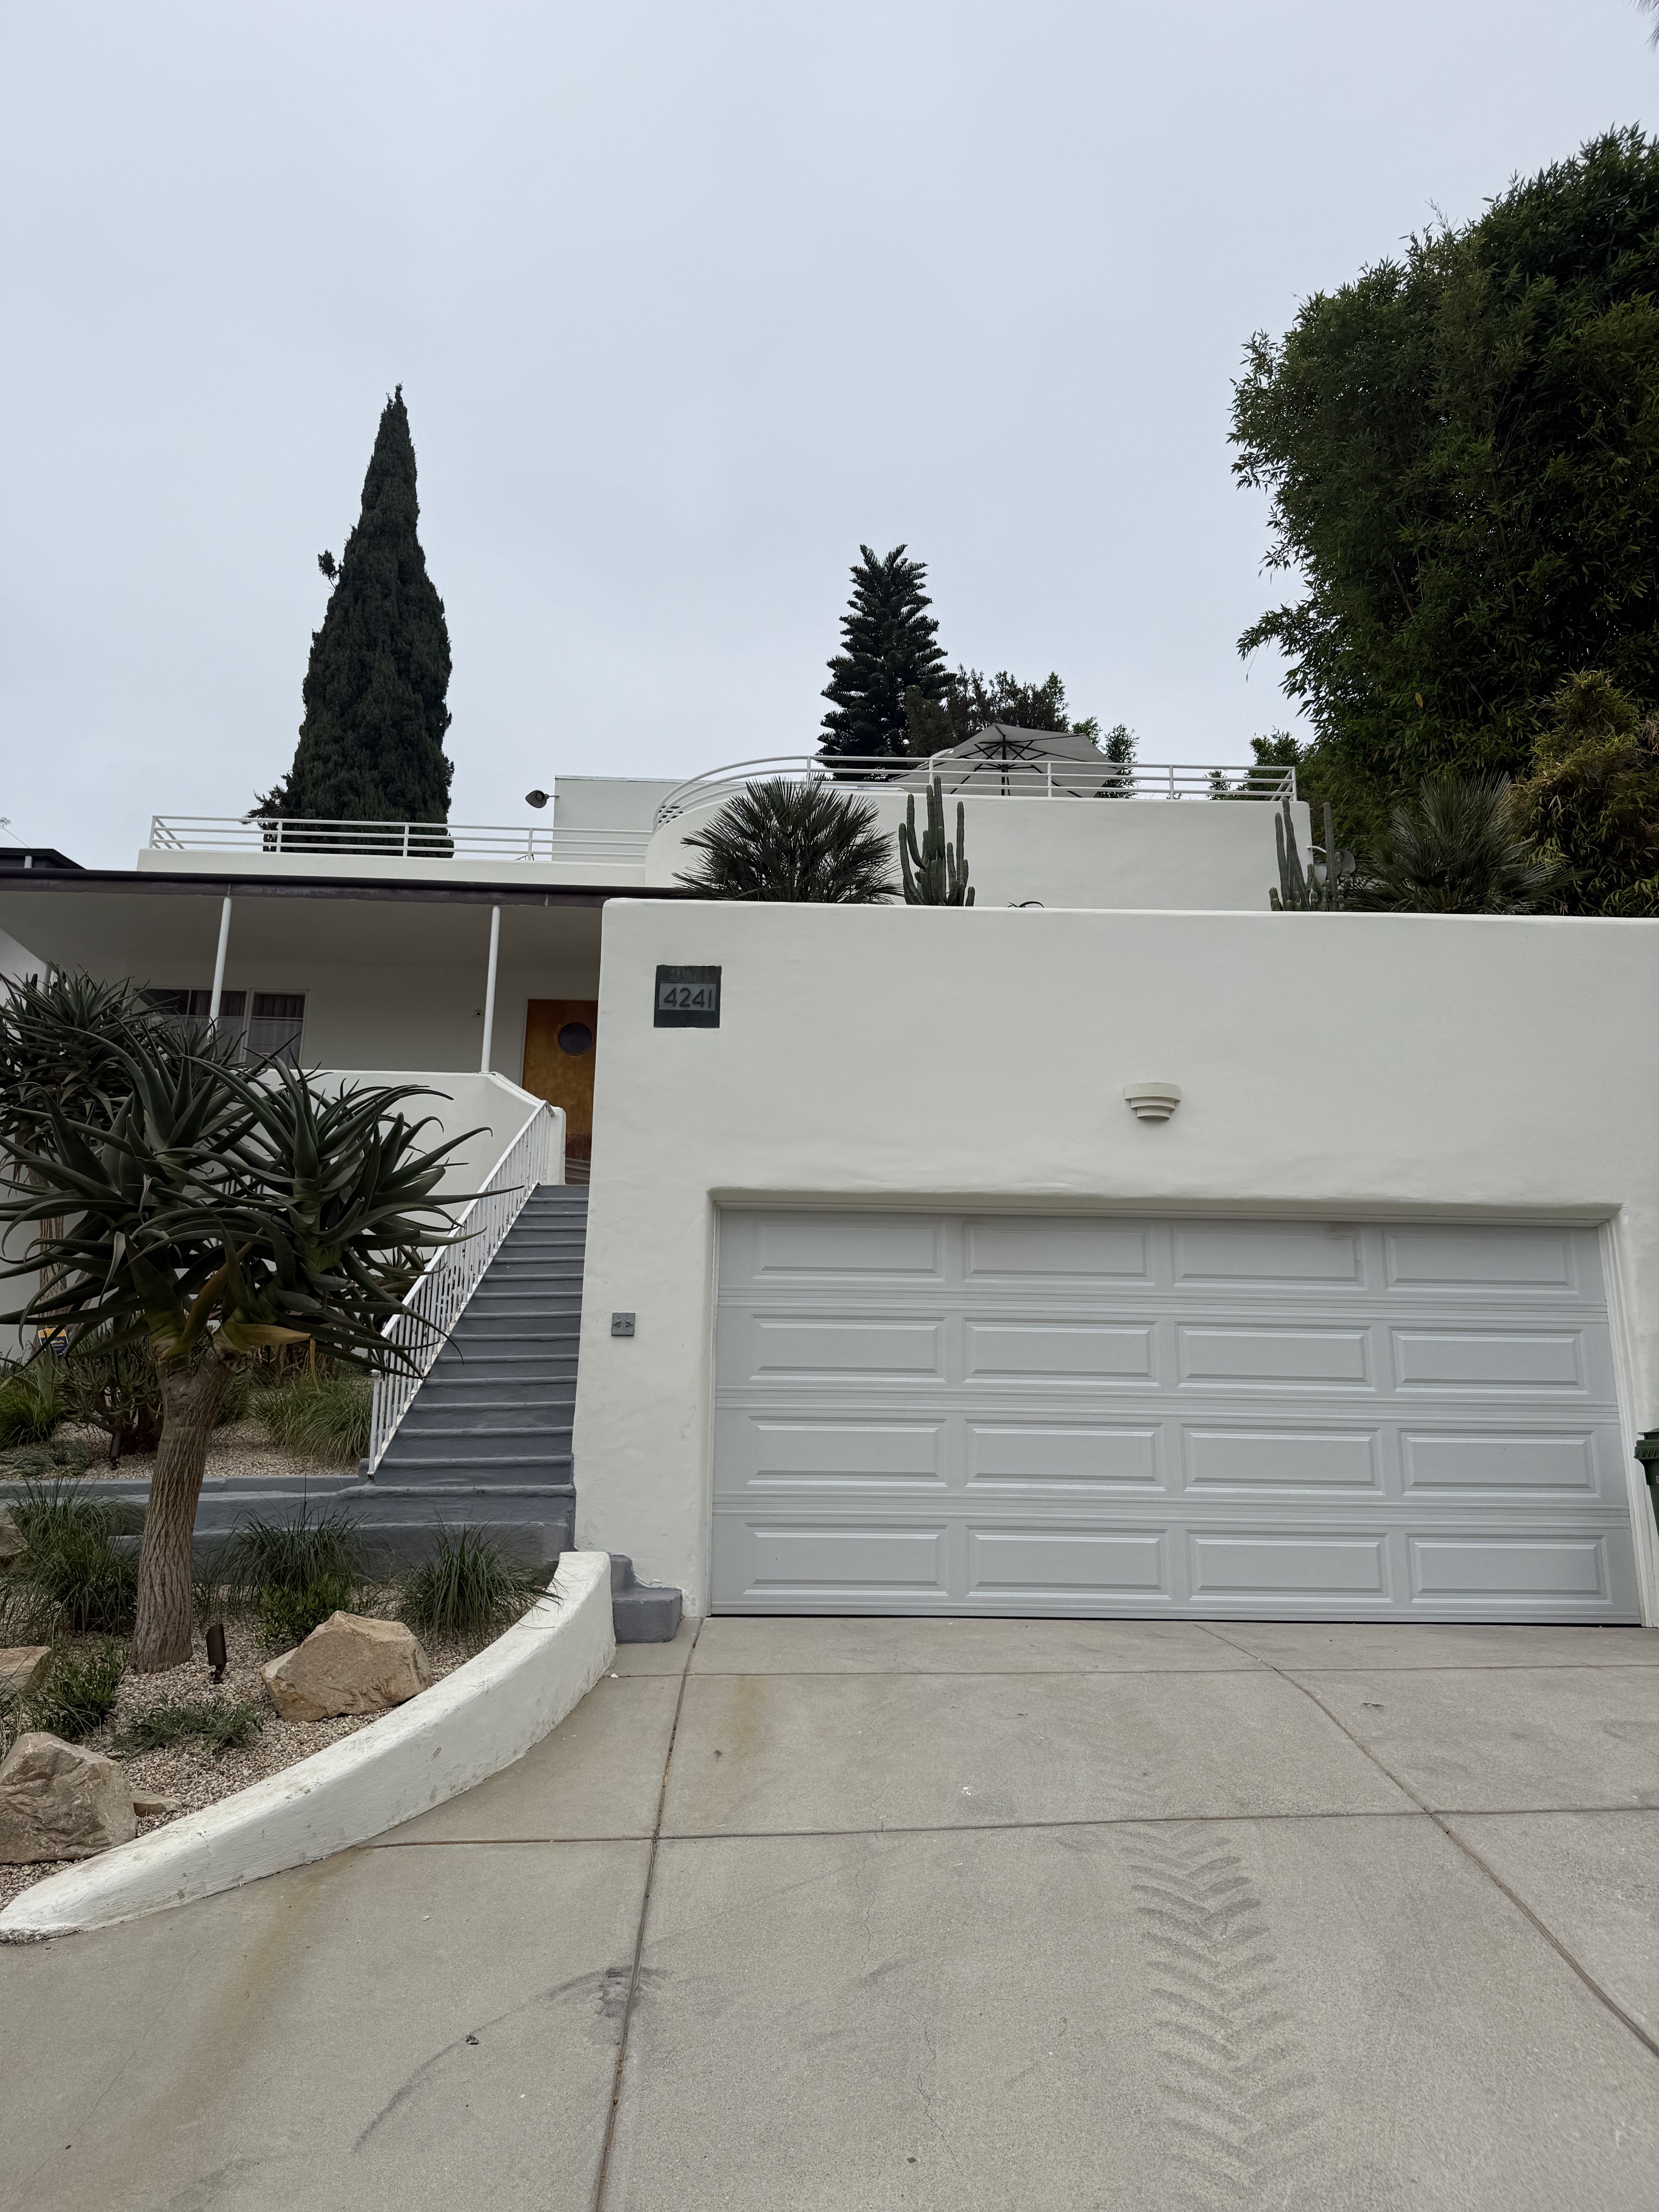
White stucco walls rise in precise geometric forms, following the natural hillside topography through terraced levels that integrate seamlessly with the sloping site. A dramatic concrete staircase cuts upward to the main entry, while the garage tucks discretely into the lower level with a ribbed aluminum door that echoes the horizontal emphasis above. Large glazed openings on the upper level suggest floor-to-ceiling windows, emphasizing the indoor-outdoor living essential to California Modernism, while powder-coated metal railings trace the upper level's clean lines. Interior details include original casement windows, copper trim spelling out the street address, and a magnesite staircase with chrome handrail connecting the home's four bedrooms and four baths. After nearly four decades with the same family since the early 1980s, the Carter House returned to market with an asking price of $1.79 million. The residence includes a step-down living room and den with built-in bar, preserving the original spatial relationships that defined Black's domestic modernism.