
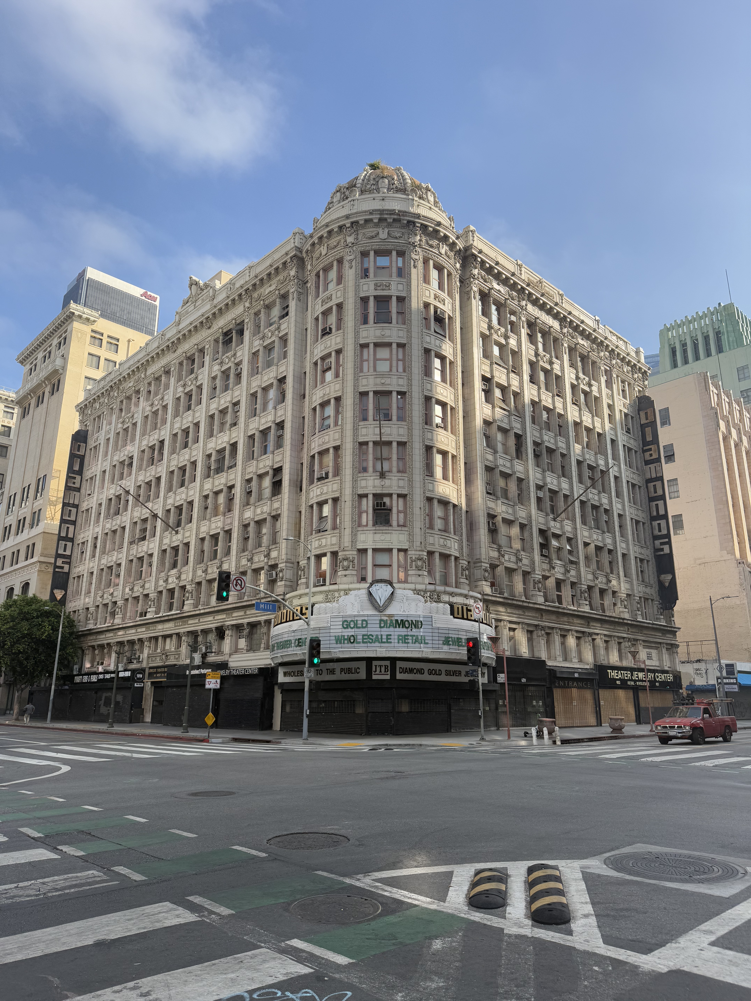
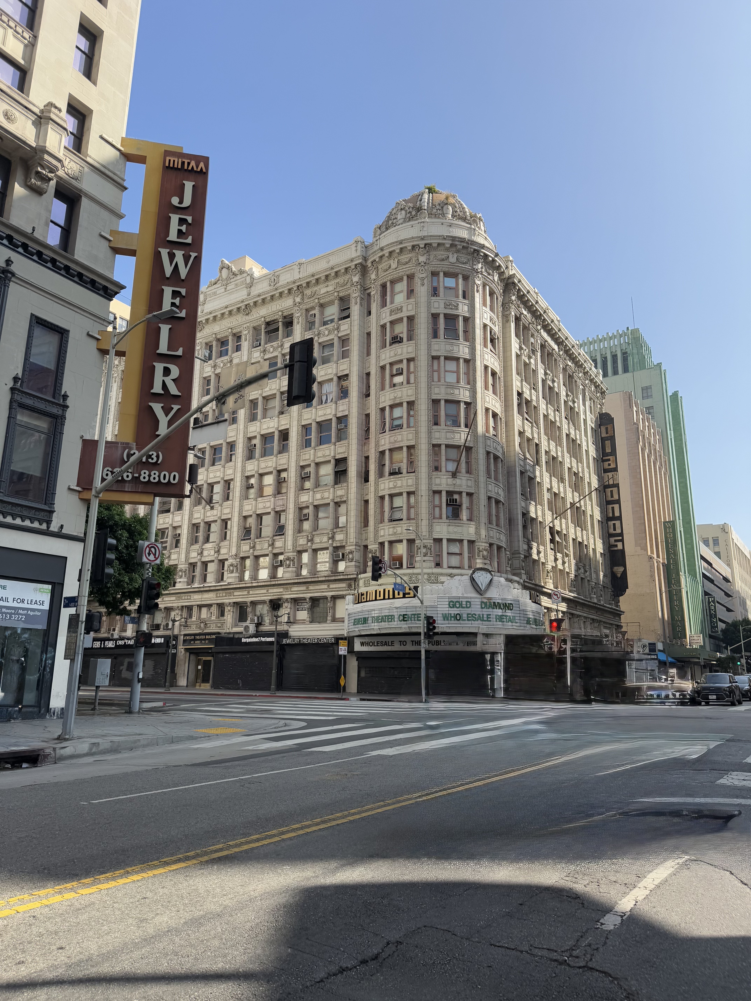
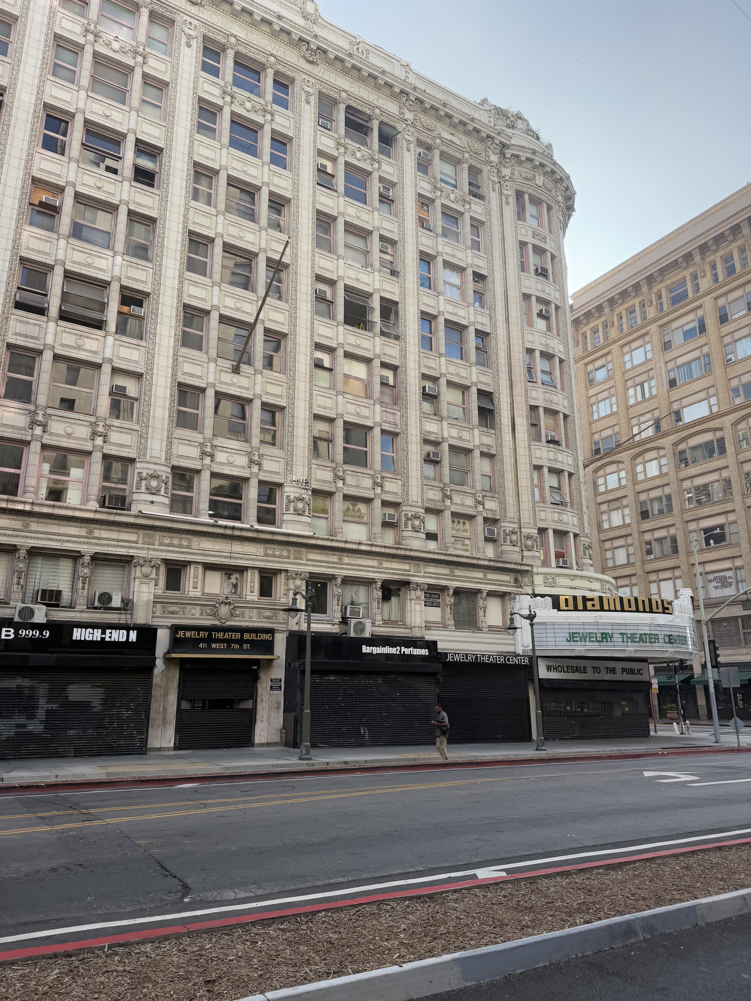
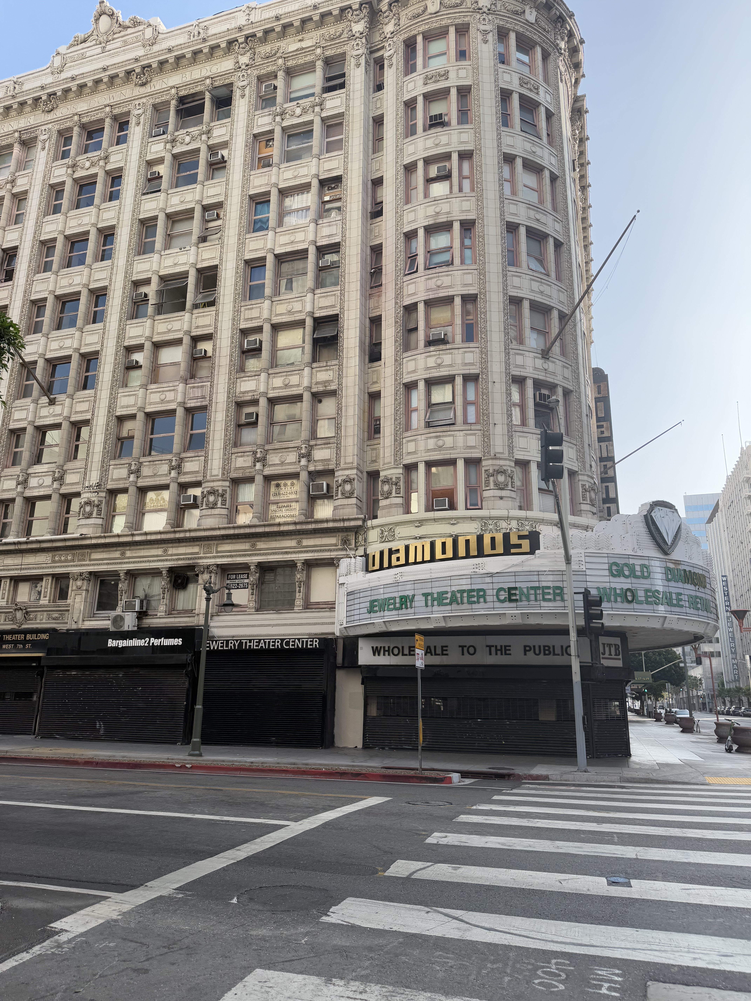
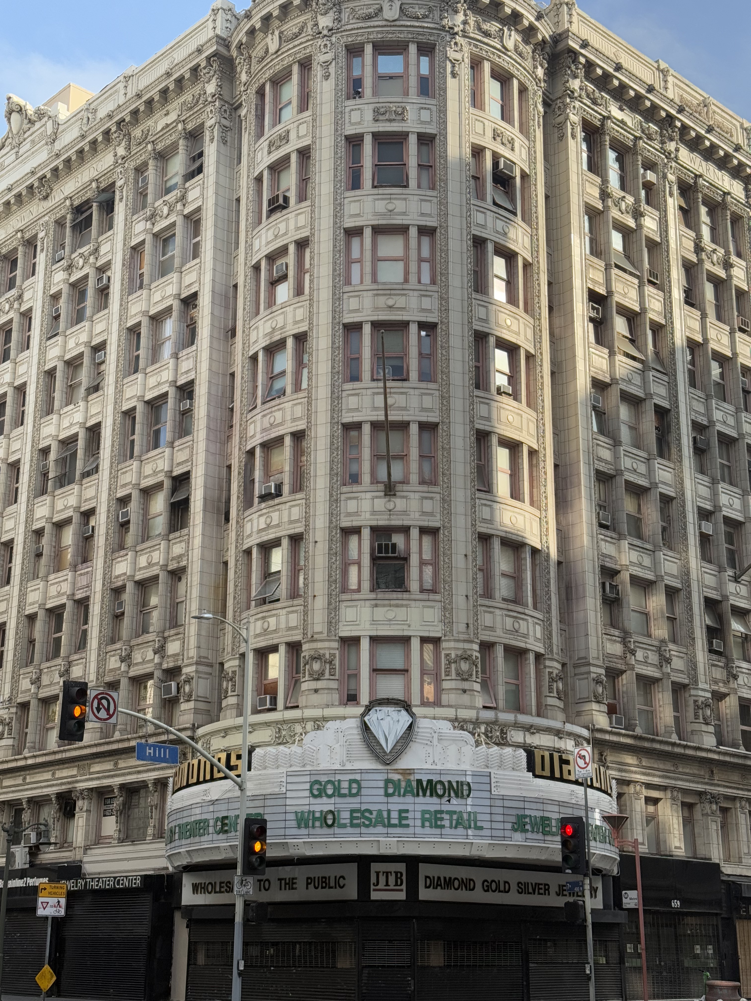
Commissioned for Alexander Pantages's vaudeville circuit in 1920, this nine-story steel-framed theater represented the entertainment mogul's ambitious expansion into Los Angeles's rapidly growing downtown corridor. B. Marcus Priteca designed the building as a sophisticated hybrid, embedding a grand 2,200-seat theater within a commercial shell that could generate rental income from street-level retail and upper-floor offices. The structure opened during the golden age of vaudeville, when Broadway was transforming into the West Coast's premier entertainment district. Later rebranded as the Warner Bros. Downtown Theatre, the building witnessed downtown's evolution from live performance to movie exhibition.
Priteca's Beaux-Arts design masks the theatrical grandeur within behind a restrained commercial facade, creating one of downtown's most deceptive exteriors. The building's steel frame supports both the utilitarian office floors and the soaring theater volume, a feat of structural engineering that allowed maximum flexibility for mixed-use programming. Inside, the hidden auditorium retains its richly ornamented interior, complete with elaborate plasterwork, decorative moldings, and the spatial drama typical of Priteca's theater designs. The architect's signature approach of fusing commercial efficiency with audience glamour remains evident in the building's layered functionality, even as its theatrical identity has been buried beneath decades of adaptive reuse.