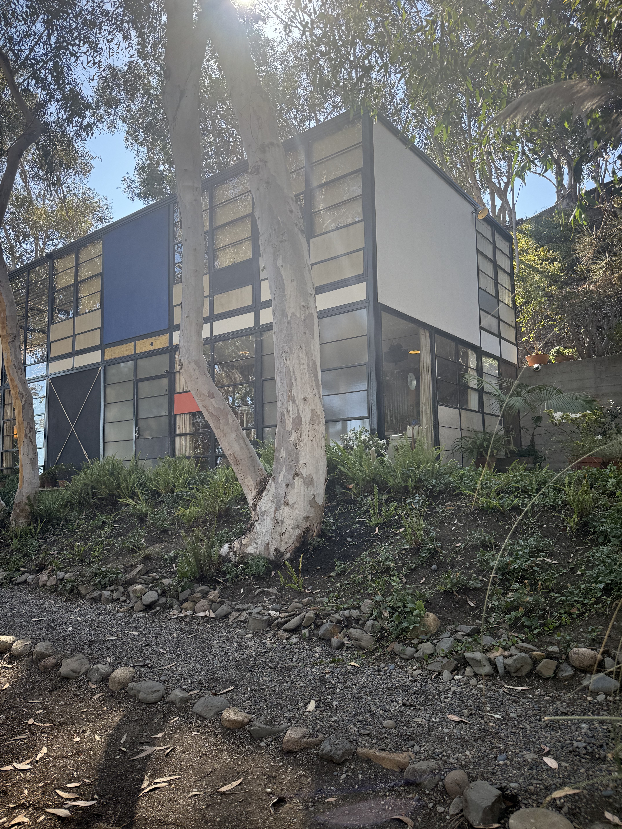
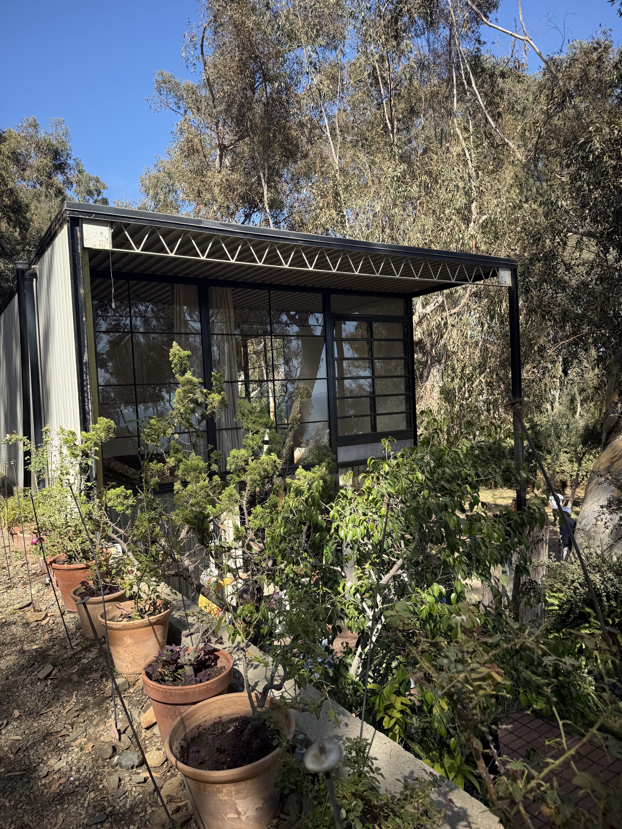
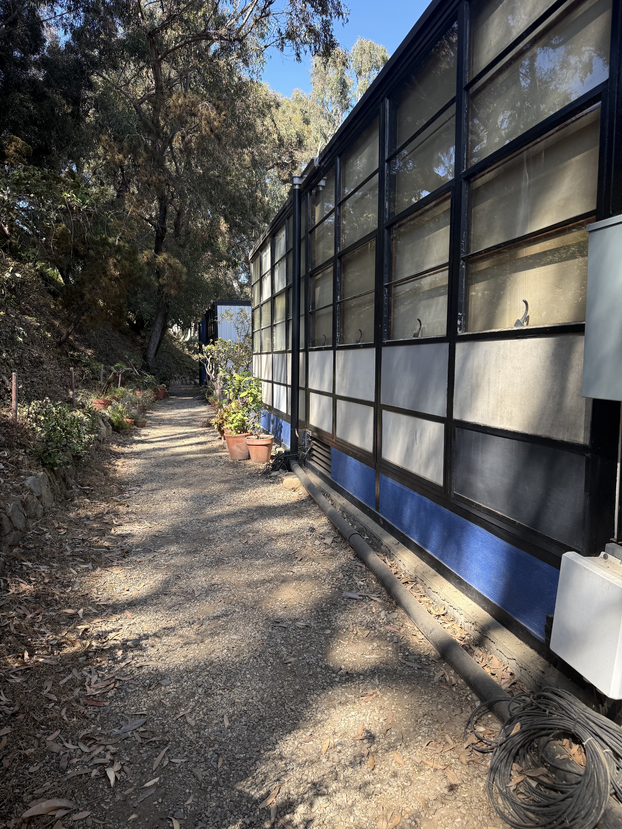
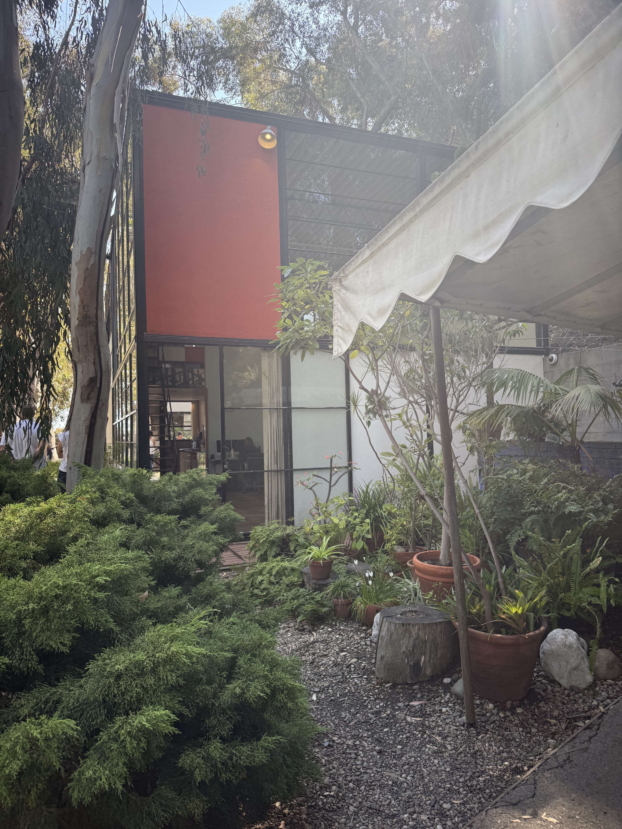
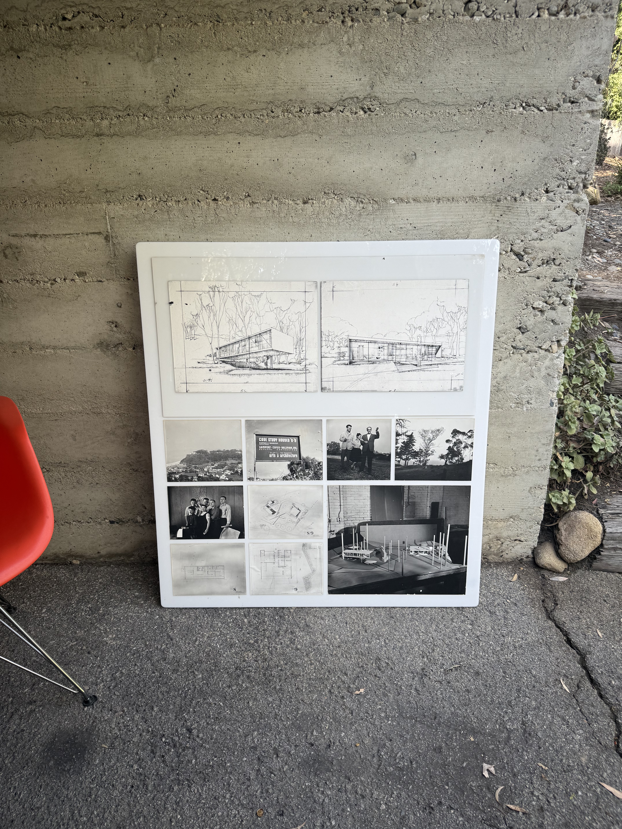
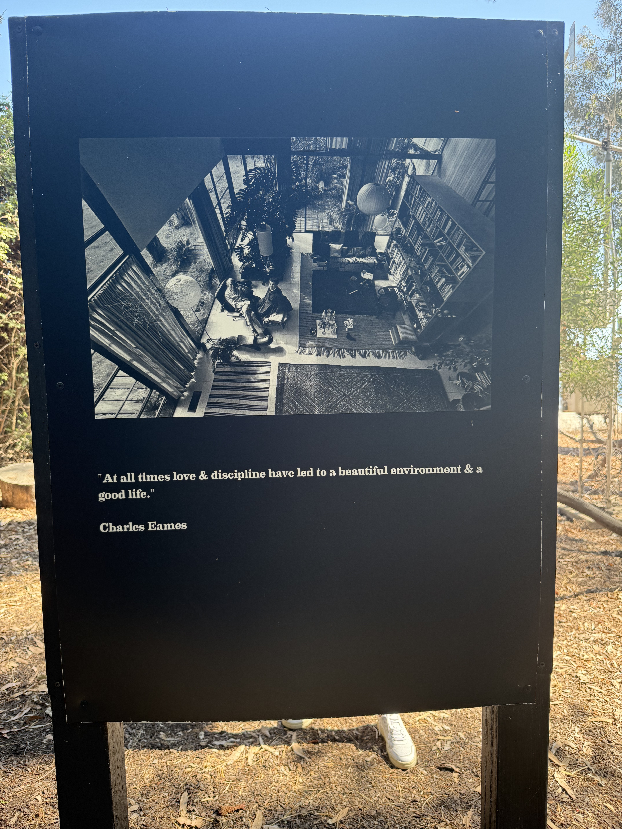
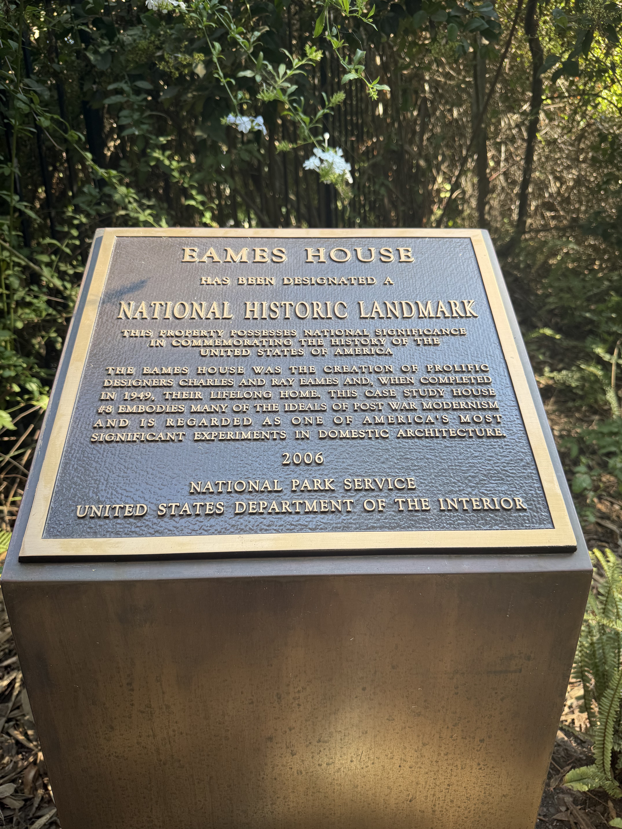
Charles and Ray Eames designed their Pacific Palisades residence in 1945 as part of John Entenza's Case Study Program, creating both a personal home and an architectural manifesto for postwar American living. The husband-and-wife team originally conceived a cantilevered "Bridge House" with architect Eero Saarinen, but when steel materials finally arrived after three years of postwar shortages, they had fallen in love with the meadow and completely redesigned the structure to sit quietly against the slope instead.
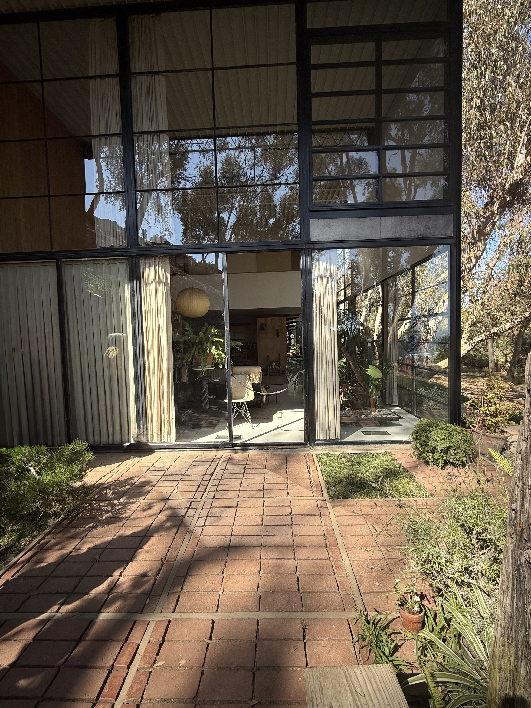
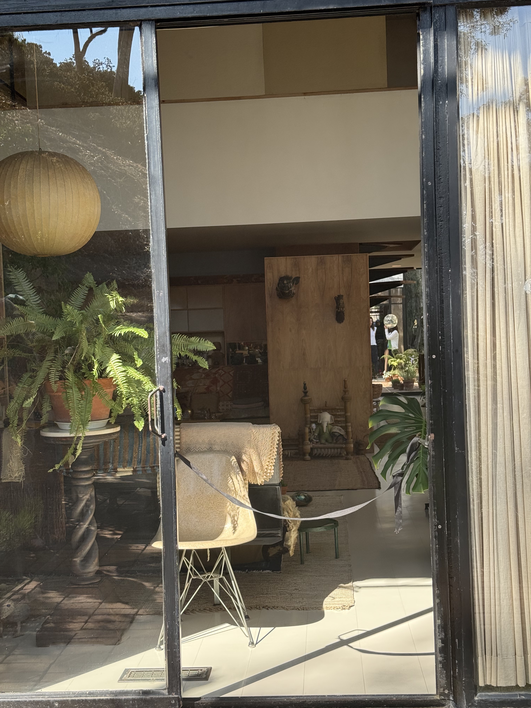
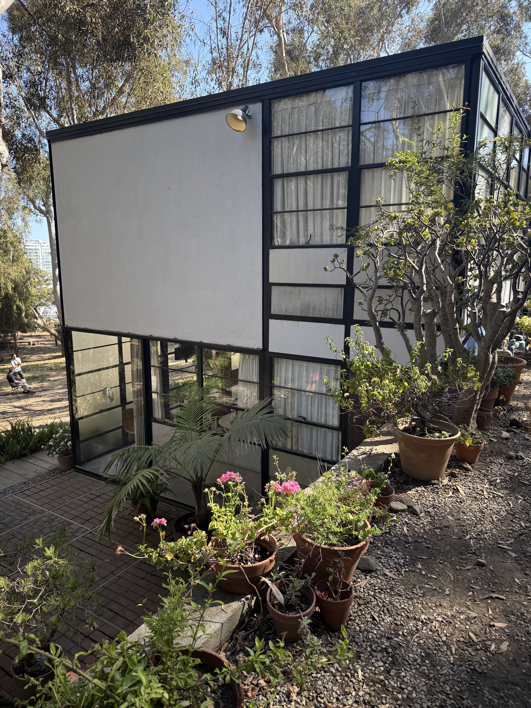
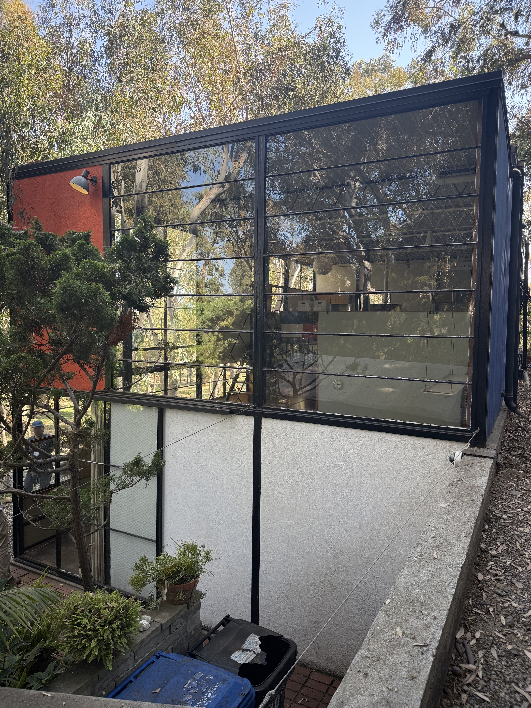
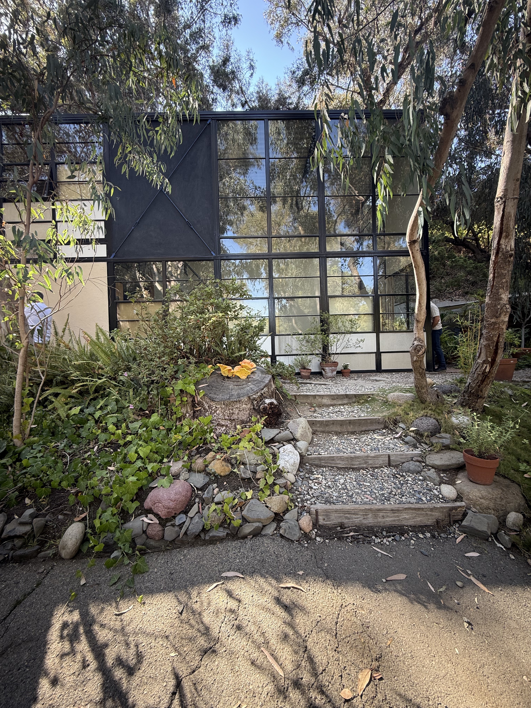
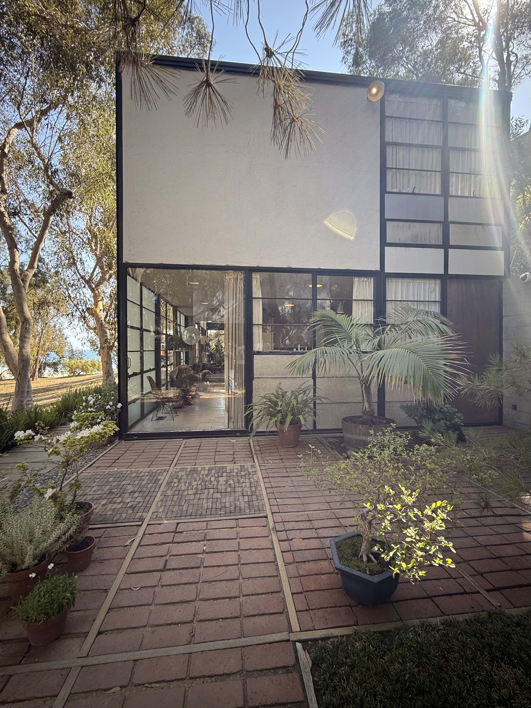
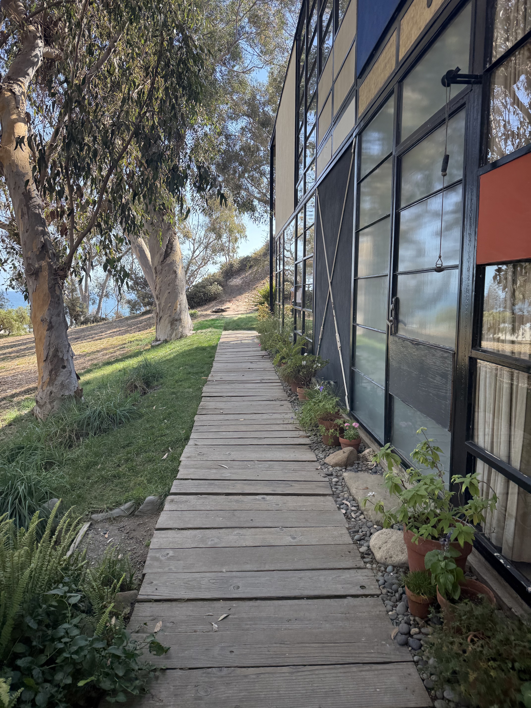
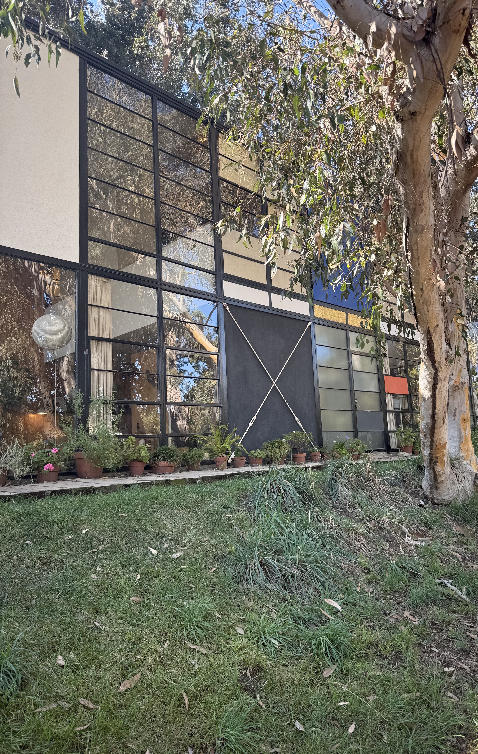
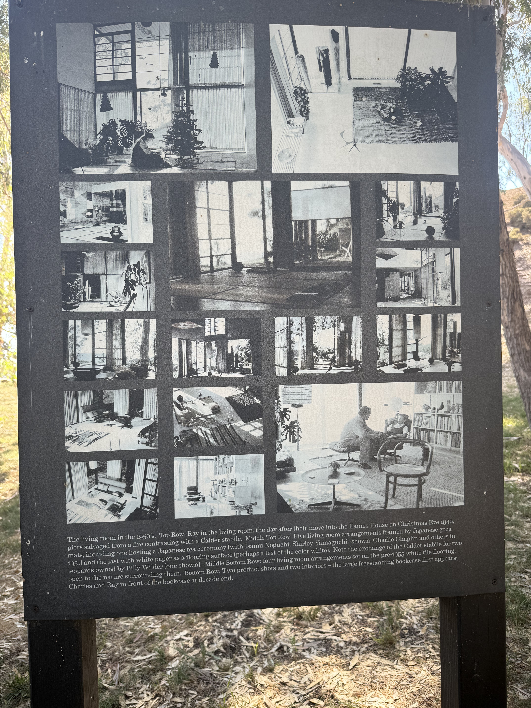
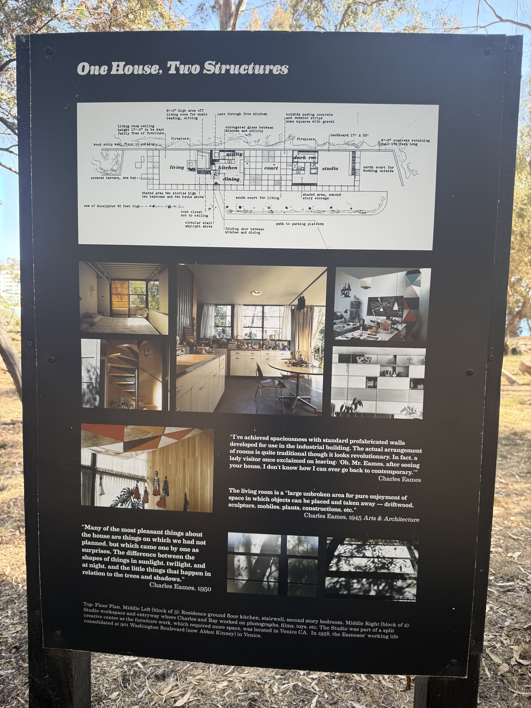
The residence consists of two structures aligned north to south along a retaining wall supporting a steep embankment of eucalyptus trees on a 1.38-acre bluff above the Pacific Ocean. Both the 1,500-square-foot house and separate studio use identical prefabricated, off-the-shelf industrial components: 4-inch H-columns, open-web steel joists, standard glazing panels, and corrugated metal decking. The residence's famous south facade creates a Mondrian-like composition with its grid of colored infill panels in red, blue, black, white, and translucent materials within the black steel frame. The interior reaches 17 feet at the double-height living room, filled with the couple's vast collection of Isamu Noguchi lamps, Japanese kokeshi dolls, Native American baskets, and thousands of found objects.
plan your visit
- INTERIORRESIDENCE
- ADDRESS203 Chautauqua Blvd, Pacific Palisades, CA 90272, USA
- PARKINGlimited
- WEBSITEeamesfoundation.org