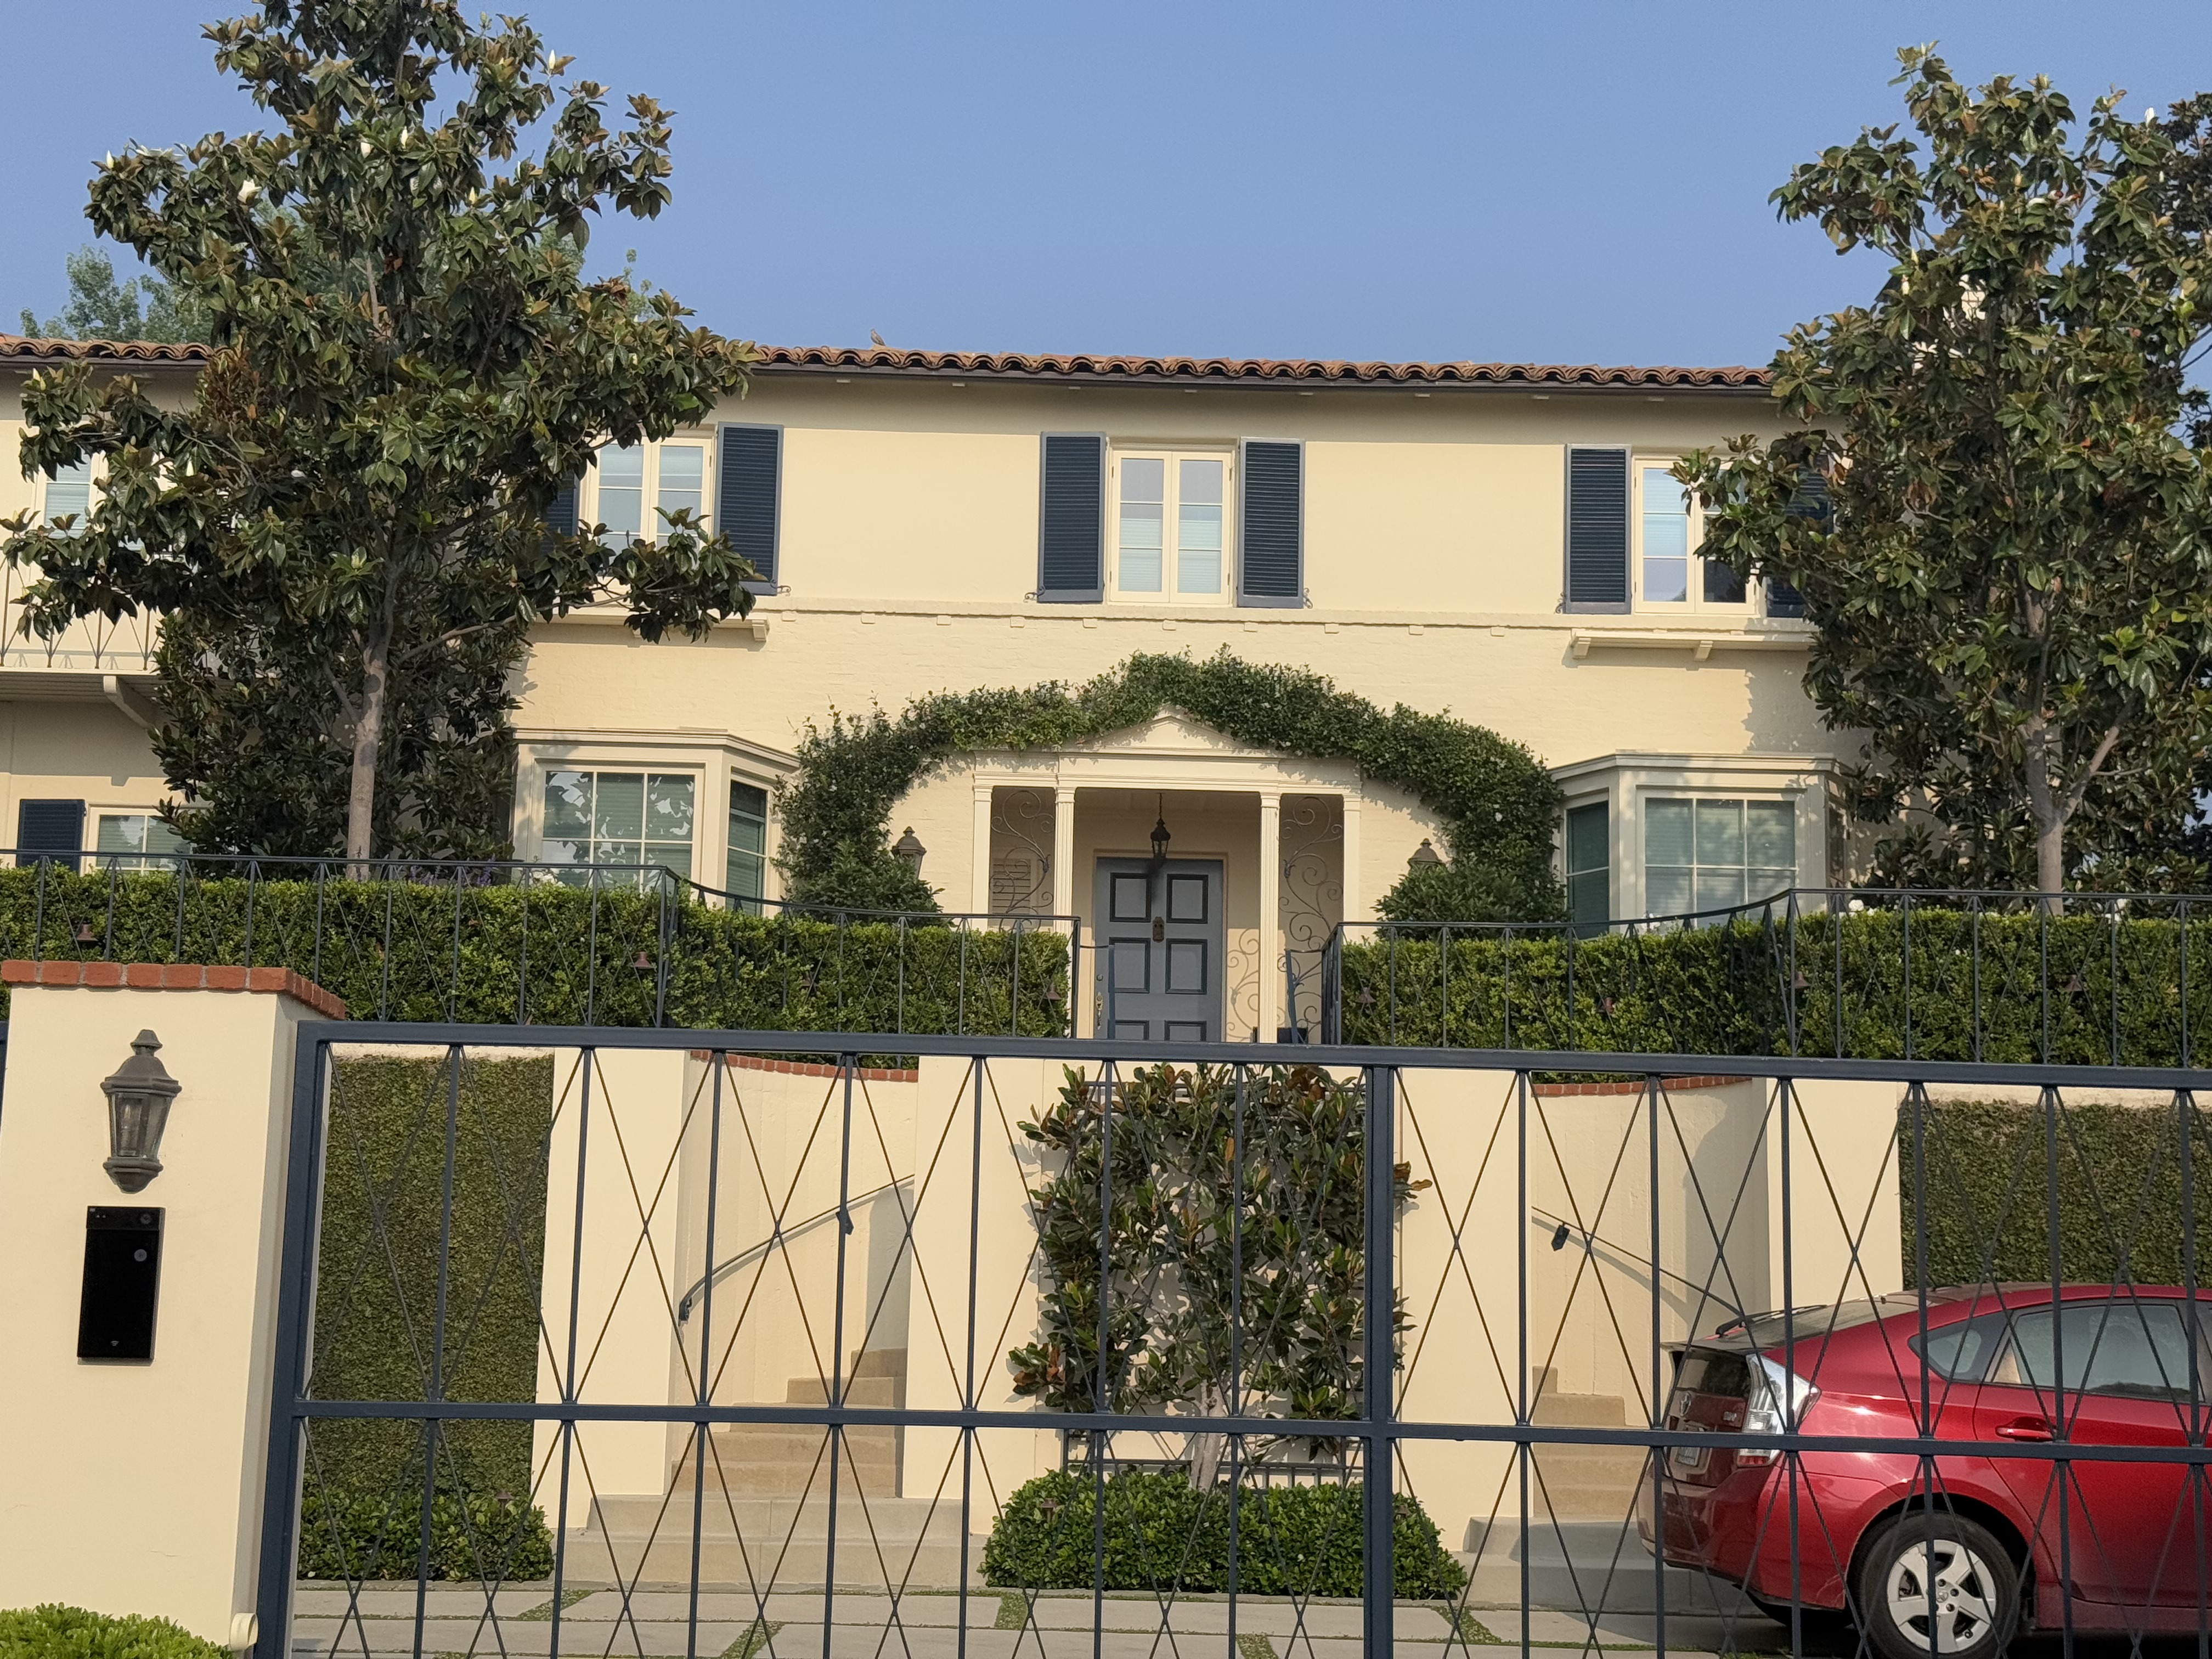
Perched on a dramatic hilltop site in Silver Lake's Moreno Highlands, the Faron Residence emerged from an ambitious 1935 commission by M. René L. Faron, president of the celebrated French restaurant group Rene & Jean. Faron, a French immigrant who had built a thriving hospitality empire across Wilshire and downtown Los Angeles, selected Paul R. Williams to design a Mediterranean Revival home that would capitalize on what the Los Angeles Times described as "an uninterrupted view from ocean to mountains." The project represented both the aspirations of Los Angeles's immigrant entrepreneurial class during the Depression era and Williams's particular expertise in conquering challenging terrain that other architects deemed unbuildable. Built by contractor O.K. Earl Jr., the residence occupied one of the few remaining developable sites in an increasingly desirable area where engineering innovation was required to secure homes on previously impossible slopes.
The house exemplifies Williams's mastery of Mediterranean Revival vocabulary through its composition of stucco walls, red clay tile roofing, and carefully orchestrated arched openings that frame the panoramic vistas. The design employs a terrace-oriented plan that extends the living spaces outward toward the view, maximizing the dramatic topographical advantage that drew Faron to the site. Williams configured the massing to work with rather than against the steep hillside, creating a sense of established permanence that belied the technical complexity of its construction. The architectural elements, from the proportioned archways to the textural interplay of smooth stucco and tile work, demonstrate the sophisticated residential style that Williams deployed for his affluent non-celebrity clientele during the 1930s.