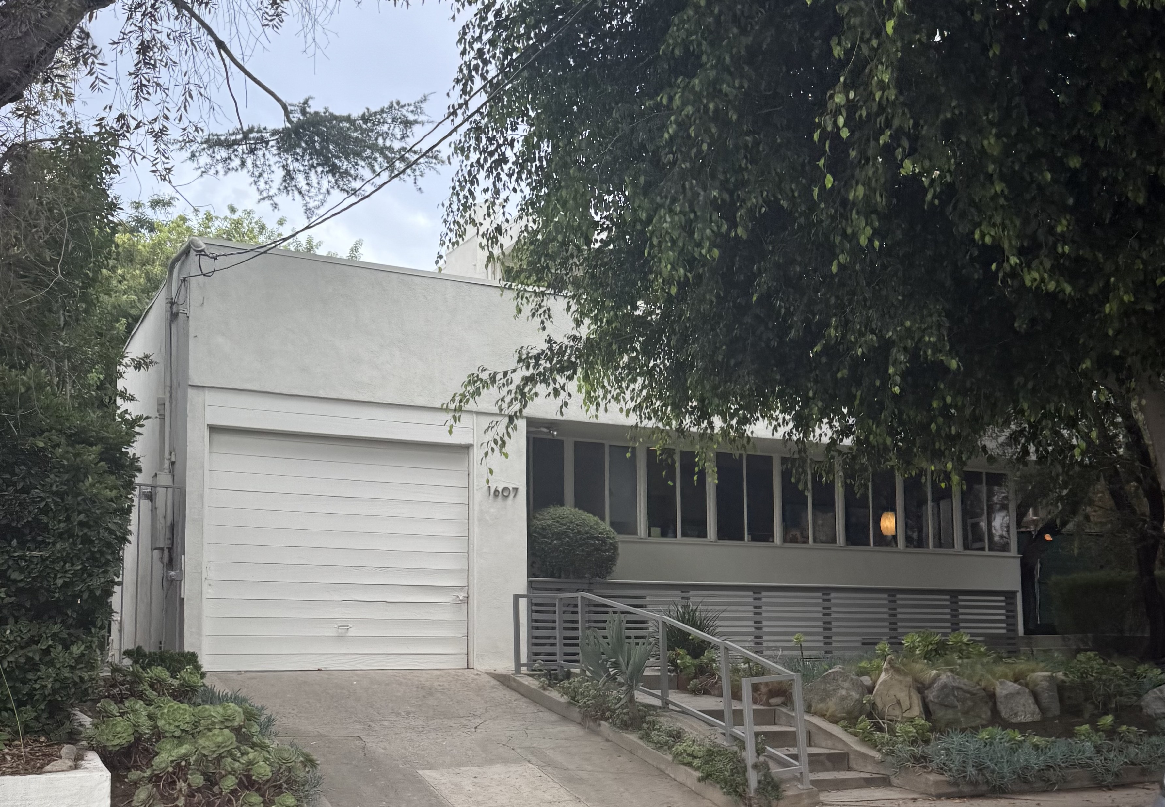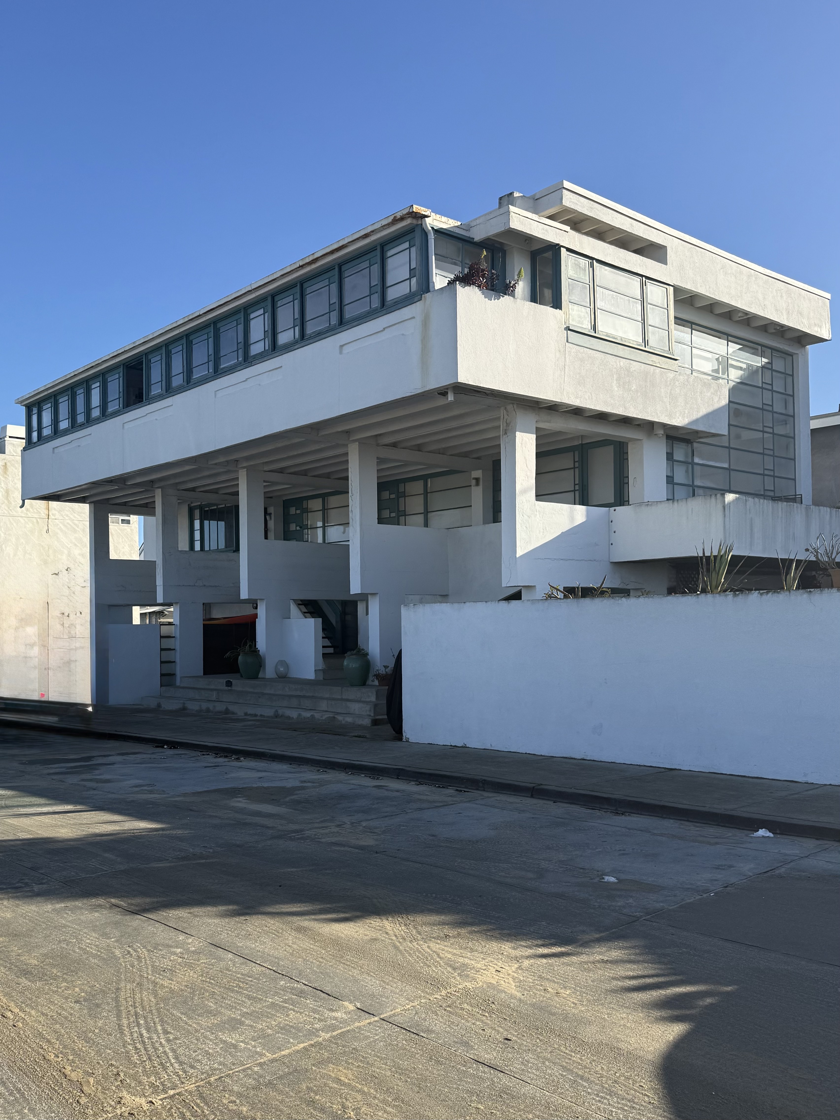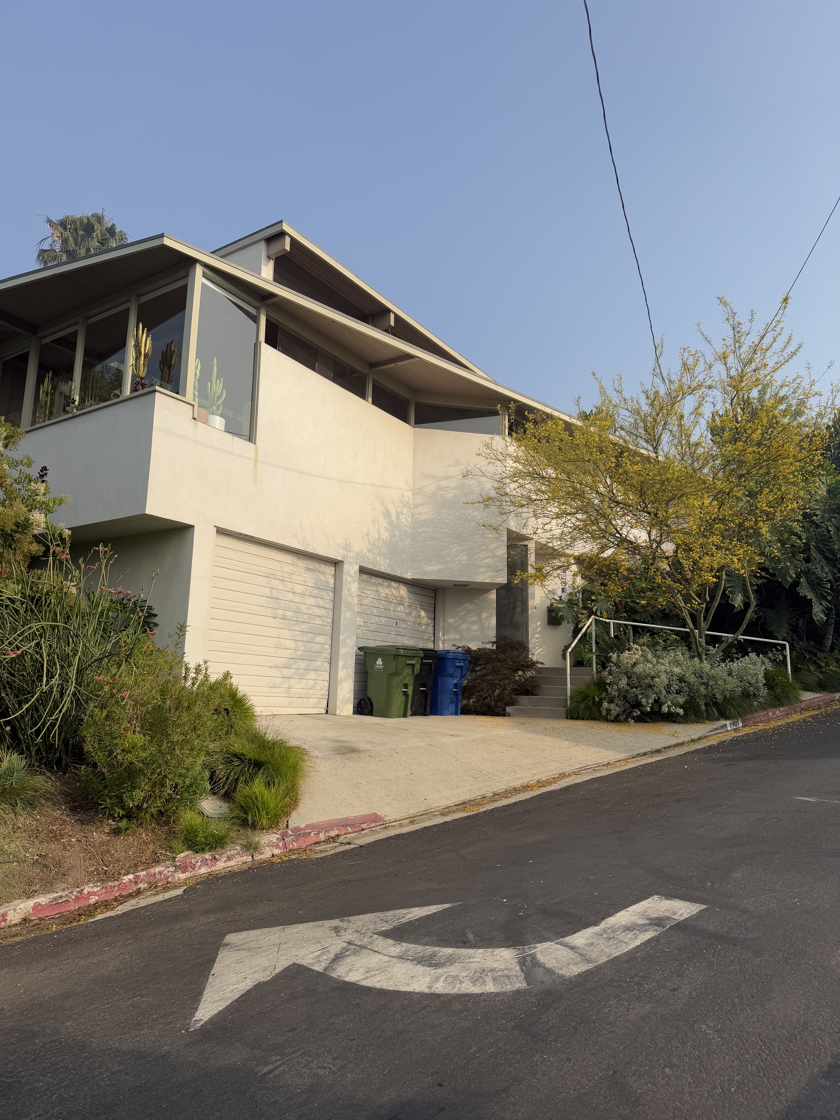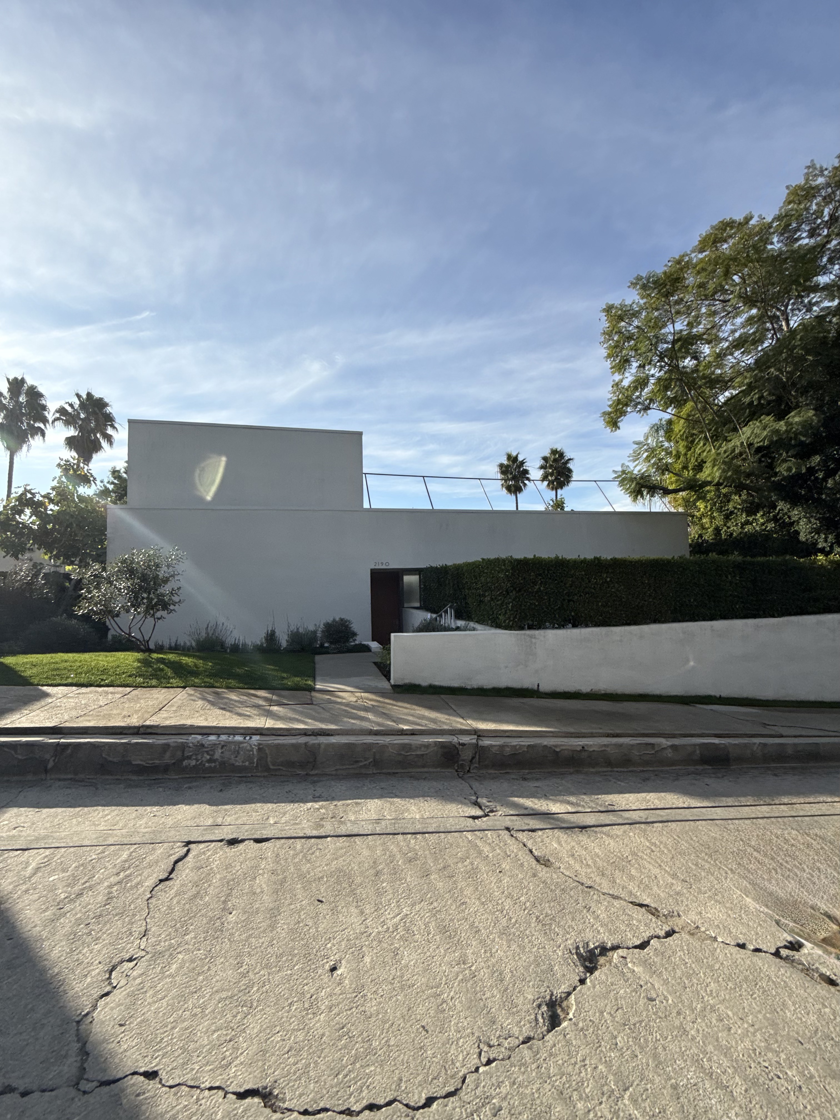
Completed in 1939, the Gogol House emerged during one of the most transformative decades in Los Angeles residential architecture, when the city was becoming a proving ground for modernist experimentation. The house represents a significant achievement in International Bauhaus Style architecture, embodying the movement's principles of clean lines and functional design that were reshaping how Americans thought about domestic space. The design integrates indoor-outdoor living, a concept that would become synonymous with Southern California modernism, reflecting the era's bold reimagining of the relationship between architecture and landscape.
The Gogol House demonstrates classic Bauhaus principles through its emphasis on geometric forms and extensive use of glass that creates a seamless integration with the surrounding landscape. The two-level design establishes distinct living zones while maintaining visual continuity throughout the structure, with walls of glass that blur the boundaries between interior and exterior spaces. The expansive living room opens directly onto a sprawling terrace, while a striking media room features three walls of glass that maximize natural light and views of the mature eucalyptus trees that frame the property. The lower level houses specialized spaces including a custom oak-paneled library with hidden kitchenette, all oriented toward an extensively landscaped private garden that captures stunning southerly sunset and city views.