
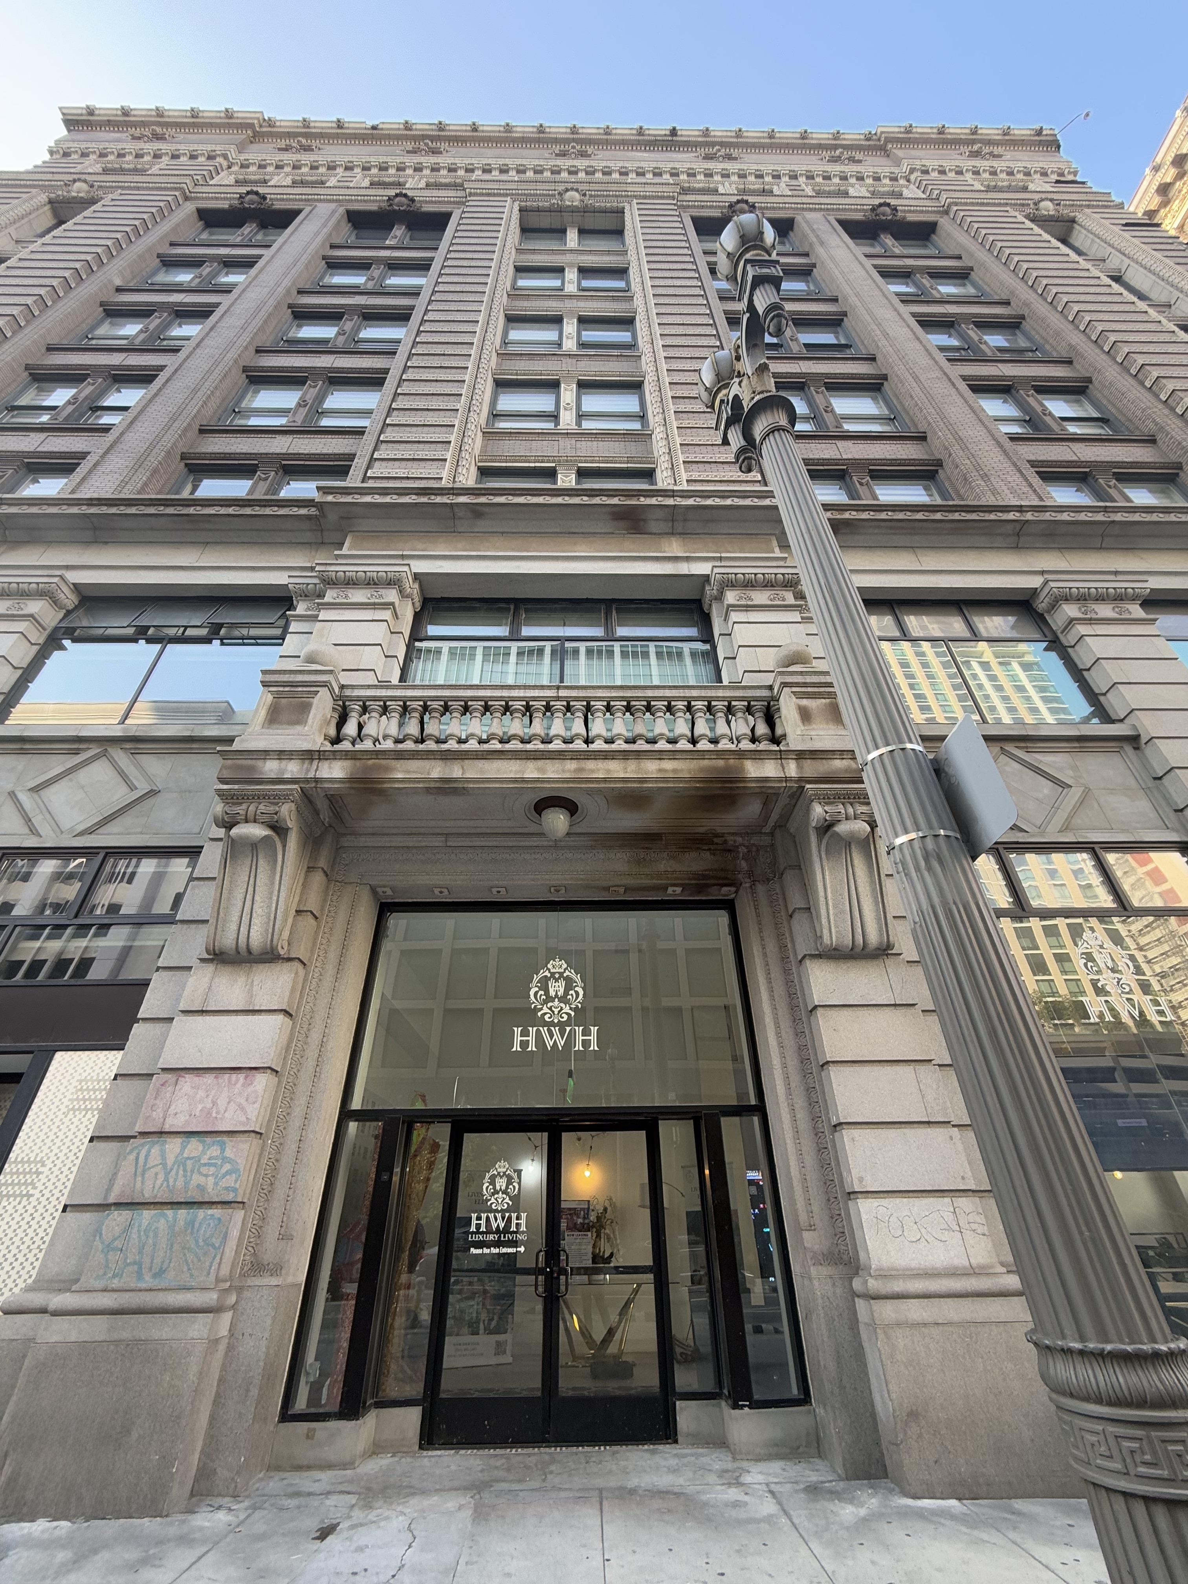
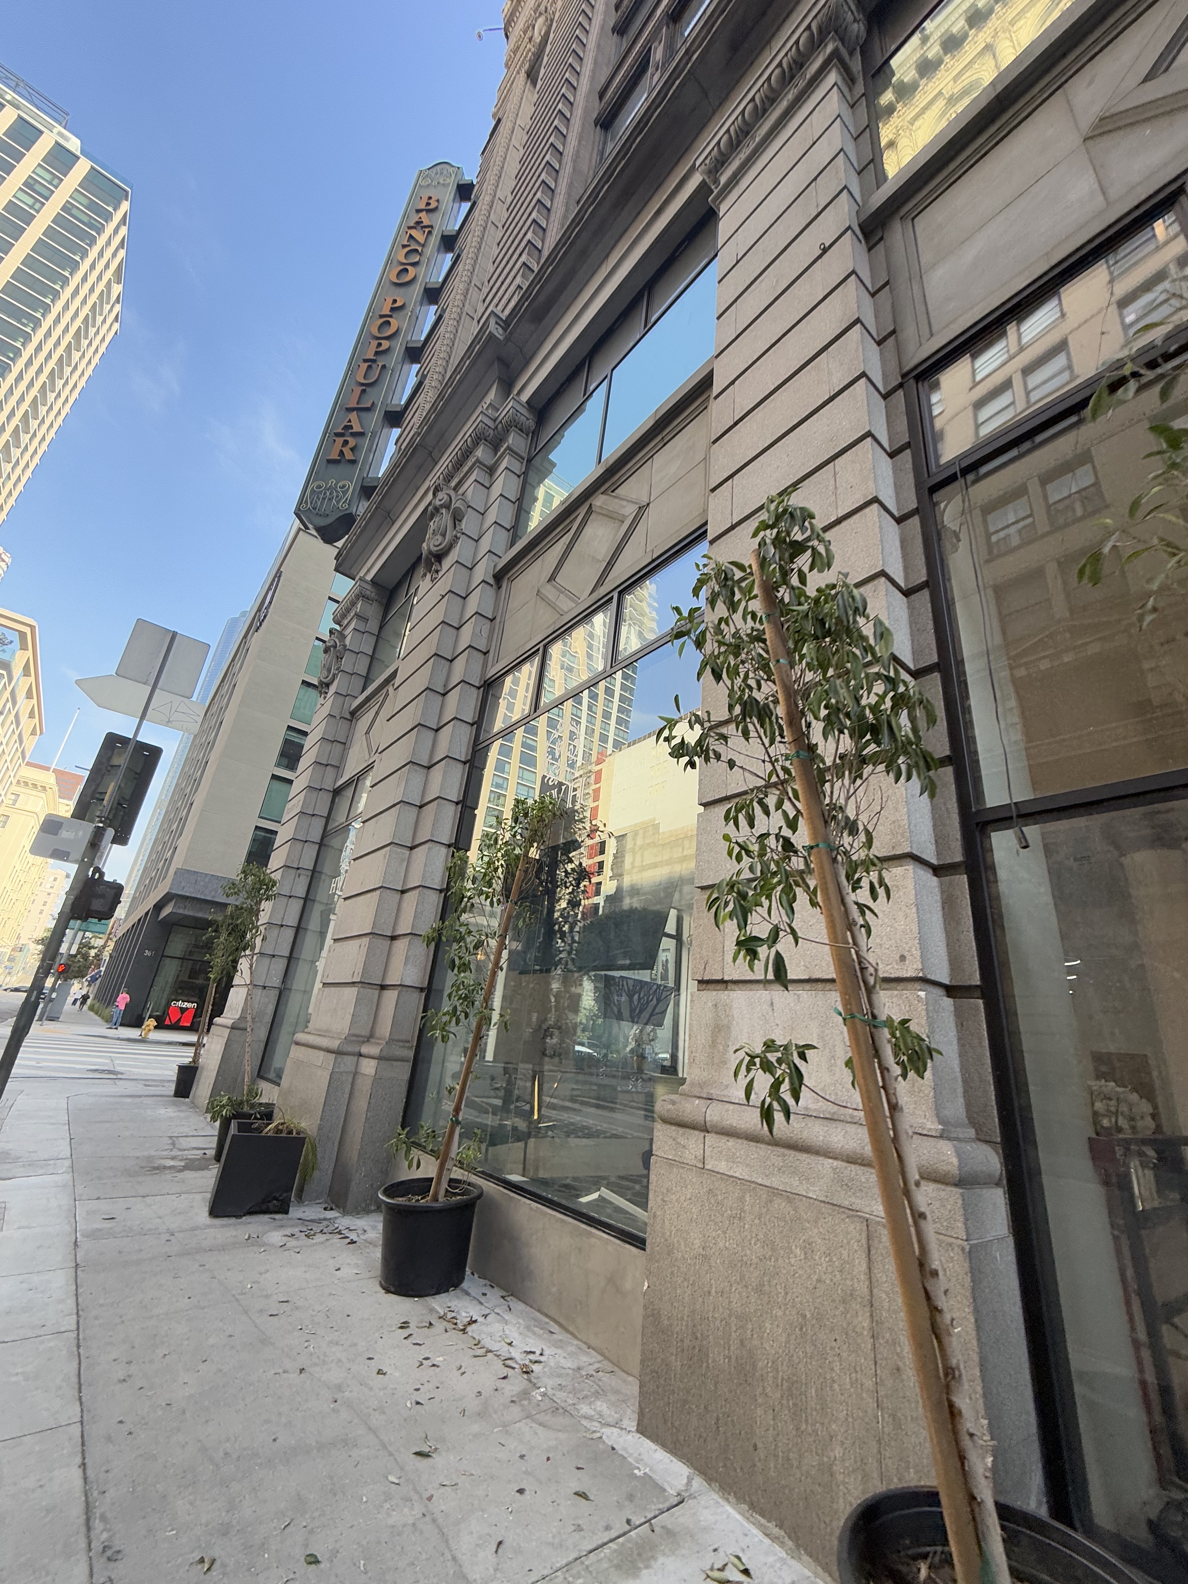
The Herman W. Hellman Building rose between 1902 and 1903 on Spring Street as a bold declaration of downtown Los Angeles's financial maturation. Herman W. Hellman, scion of one of Southern California's most influential German-Jewish banking dynasties, commissioned architect Alfred Rosenheim to replace a modest family cottage with a substantial commercial office building. The project represented both personal ambition and urban transformation, as the city's emerging financial district demanded structures that could communicate the gravitas and permanence of serious capital. With financing connections to his brother Isaias Hellman, one of the region's most powerful bankers, the building immediately anchored itself within the web of mercantile families reshaping modern Los Angeles.
Rosenheim's Beaux-Arts design clothes the multi-story structure in classical dignity, employing ornamental terra cotta and polished stone effects to project institutional solidity rather than commercial flash. The building's restrained facade vocabulary speaks the language of established financial power, with carefully proportioned fenestration and enriched architectural details that distinguish it from the more exuberant retail buildings of the era. Internally, the structure was planned specifically for banking and office tenancy, with floor plates and circulation patterns designed to accommodate the professional services that formed the backbone of Spring Street's commercial identity. The building's classical exterior treatment places it squarely within the tradition of American commercial architecture that borrowed European institutional forms to legitimize New World enterprise.