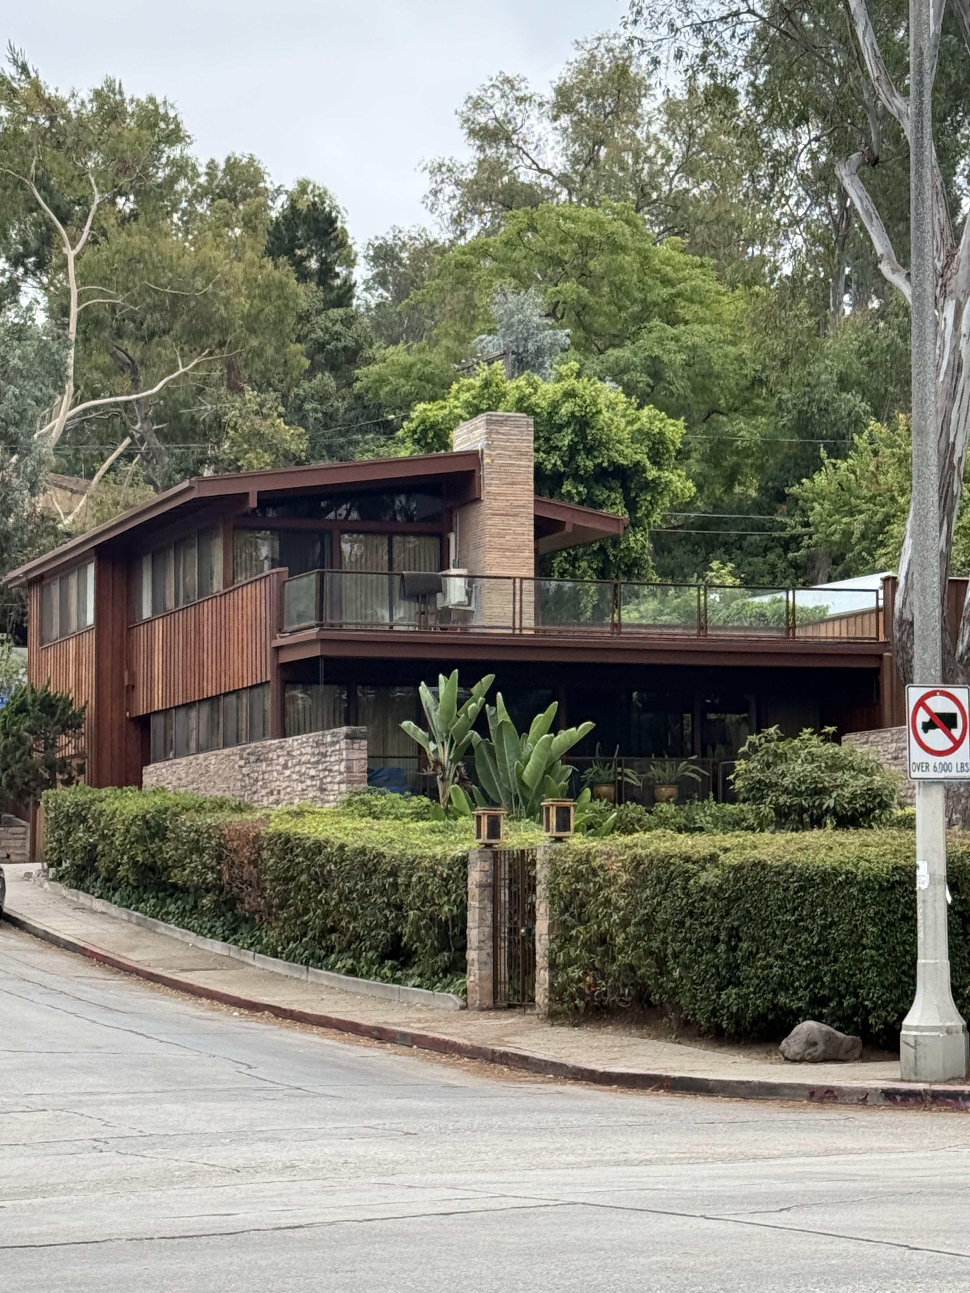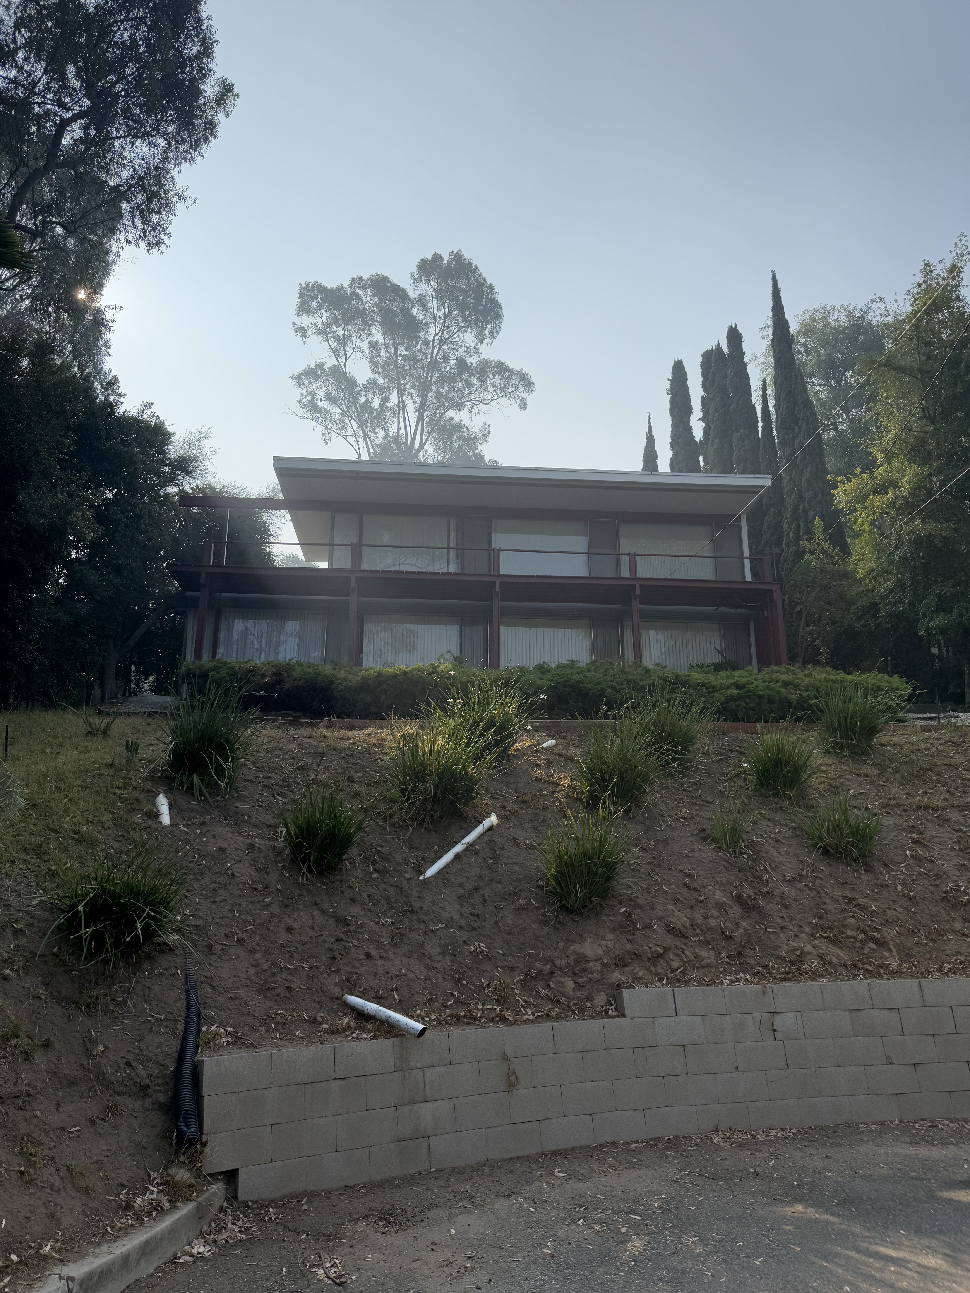
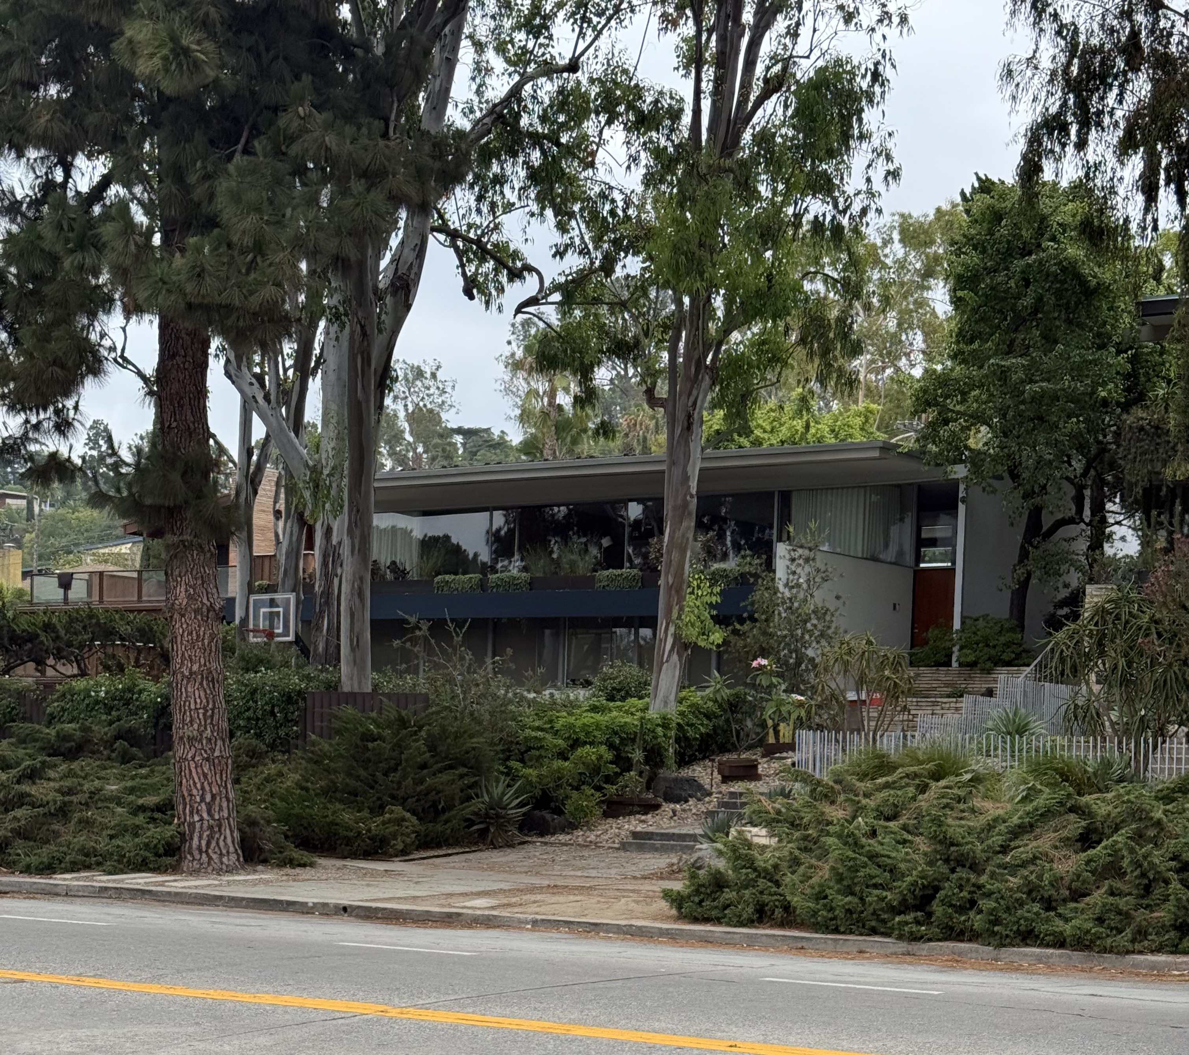
The Inadomi House was completed in 1960 as part of Richard Neutra's Silver Lake Colony, designed by project architect John Blanton for a Japanese-American family who had specifically requested one of the upper-tier lots above the reservoir. The Kambaras, who were building next door, had submitted their lot request first. Neutra acknowledged in a letter that the Inadomis wanted the same elevated position, and the result was 2 adjacent commissions that Neutra assigned to Blanton and Sergei Koschin in deliberate parallel. The 2 architects held deep professional regard for each other's work, and that regard is legible from the moment you arrive.
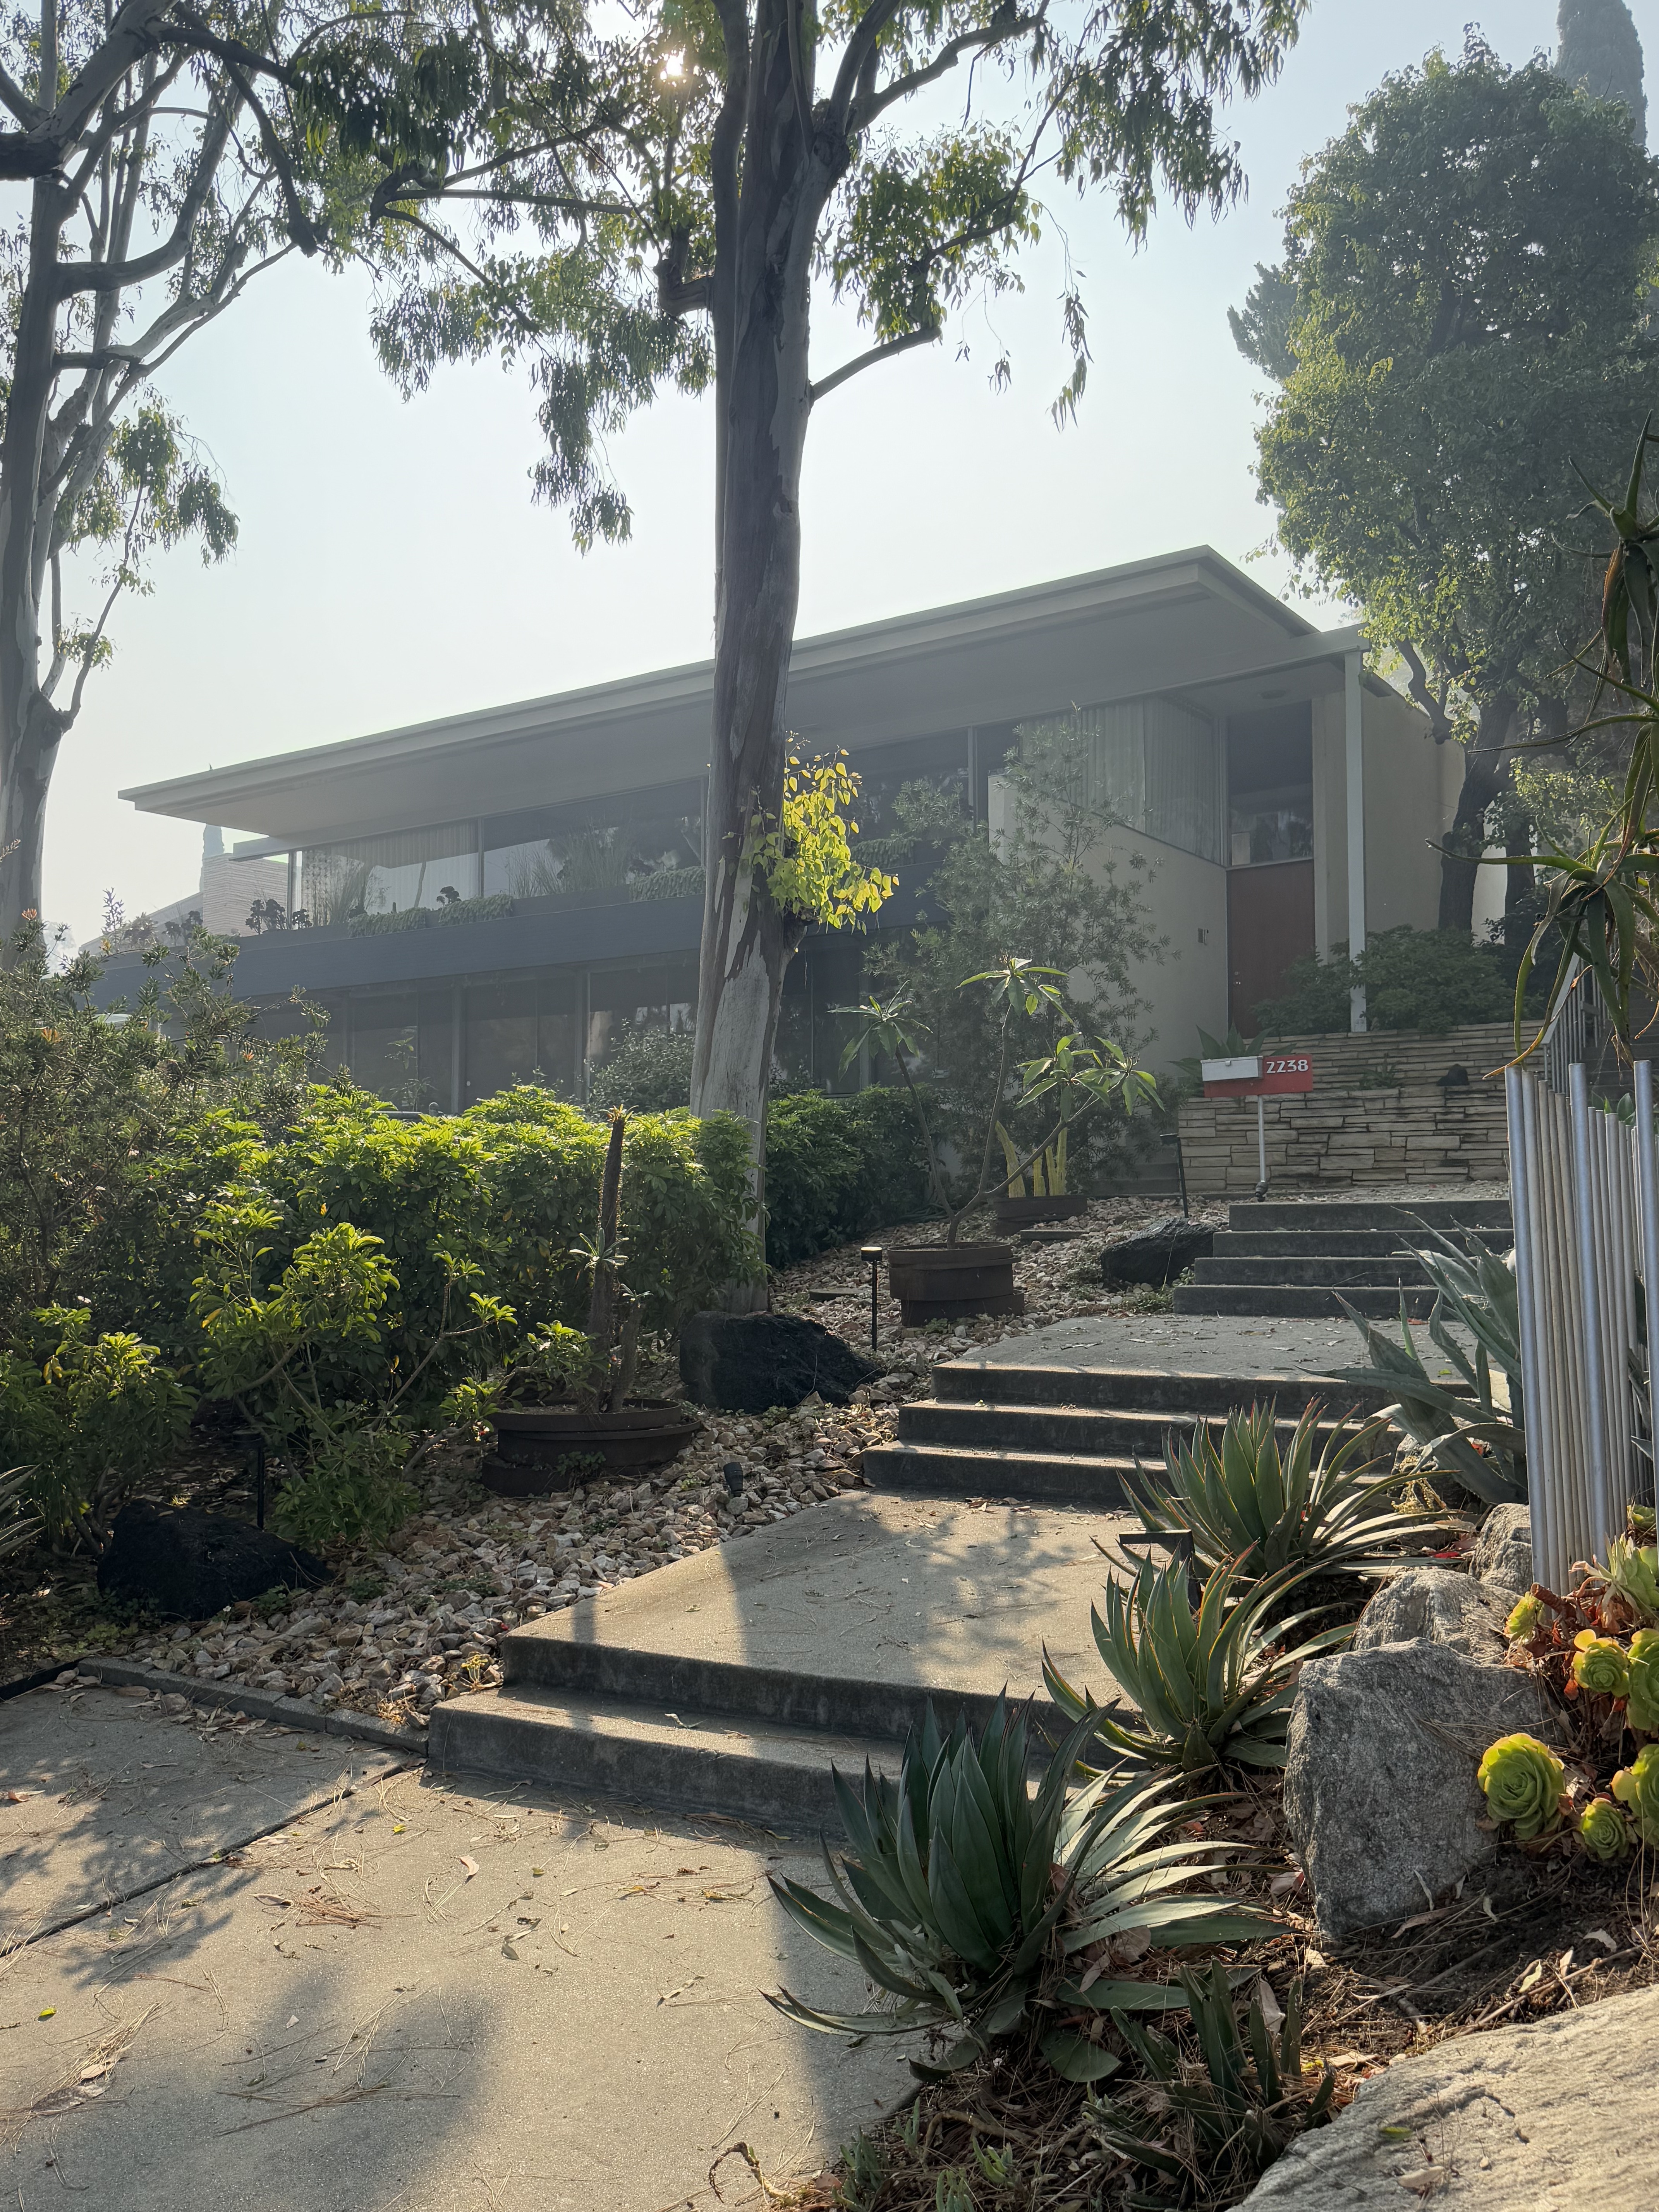
The house deploys Neutra's Colony kit-of-parts: post-and-beam wood framing, board-and-batten siding, silver-painted steel trim, and floor-to-ceiling glass opening toward the reservoir below. A Palos Verdes ashlar stone base anchors the structure to the hillside, with each tier of stonework using slightly different stone sizes, what Neutra called "constant subtle change," calibrated to the scale of the planter and the residence above it. The shared entry sequence with the adjacent Kambara House is among the most deliberately choreographed pedestrian approaches in residential Los Angeles: broad asymmetric concrete landings and steps diverge at a 2-level planter, originally holding a reflecting pool for microclimate cooling, before separating into individual staircases for each house. An offset in the steps forces a pause between street and private territory, a sensory transition Neutra tied directly to his study of human perception and balance.