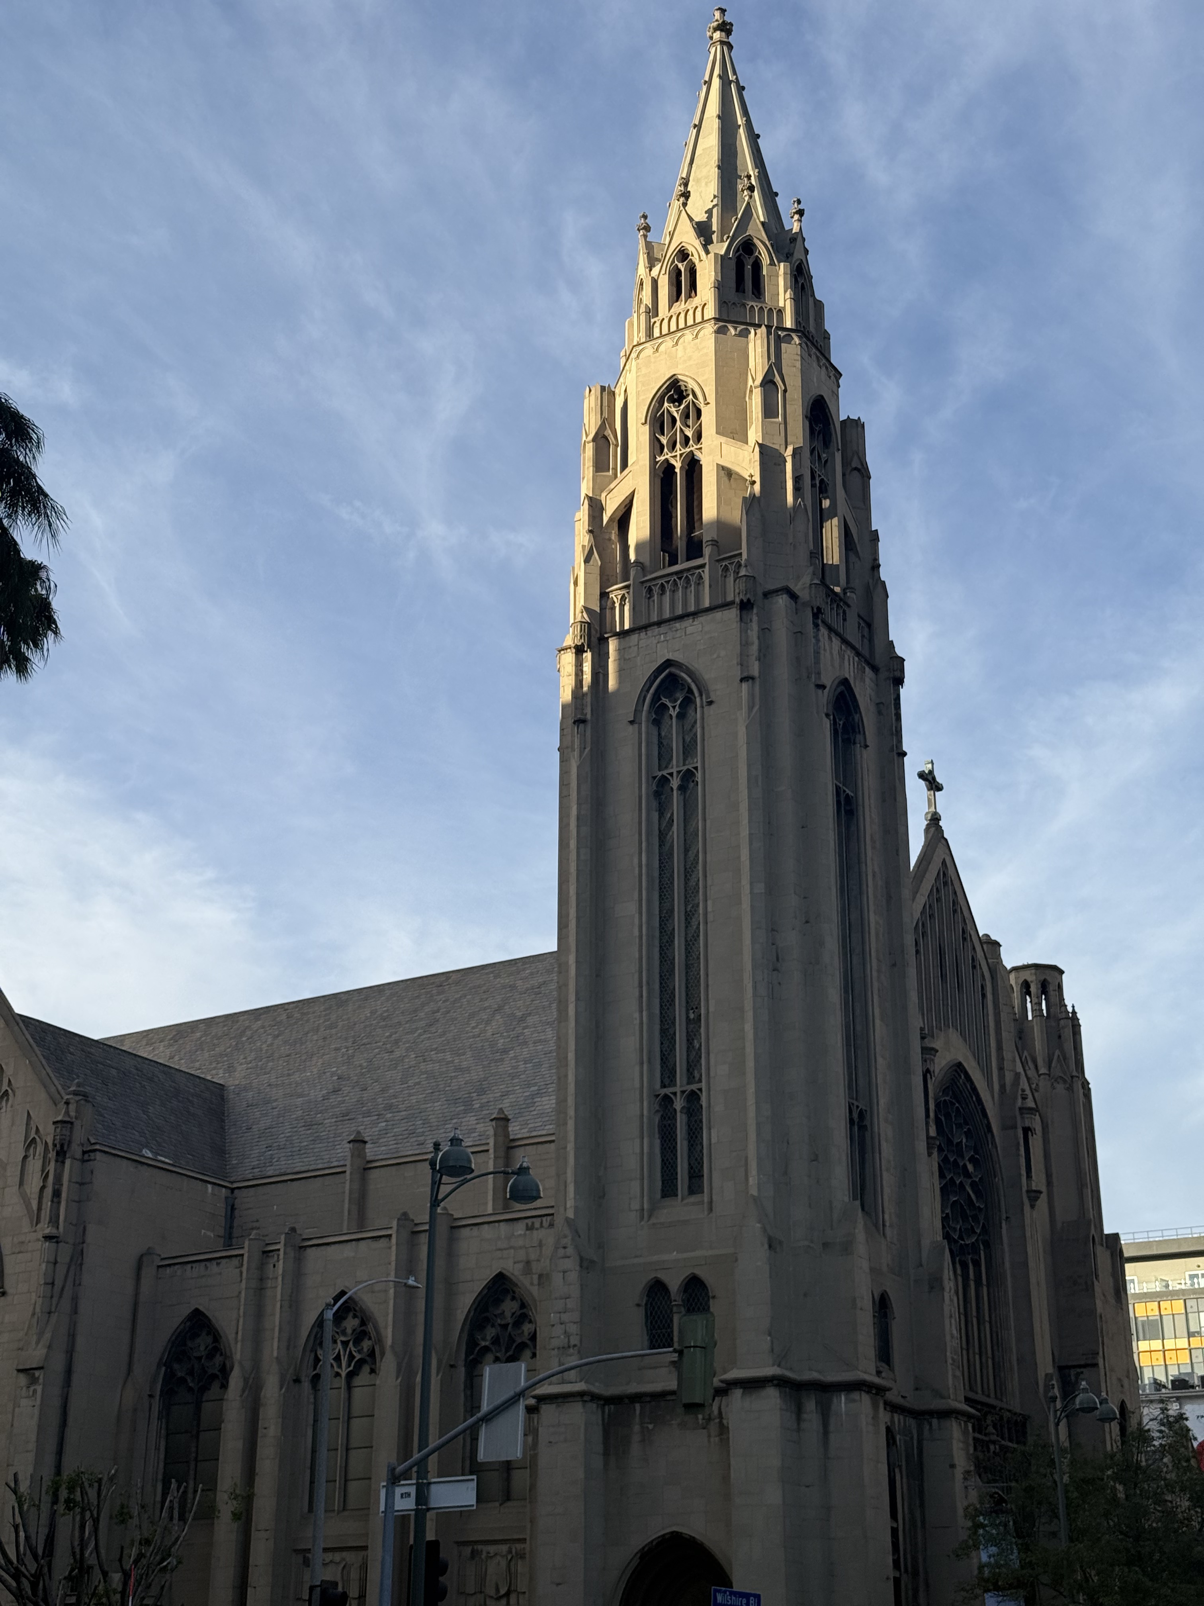
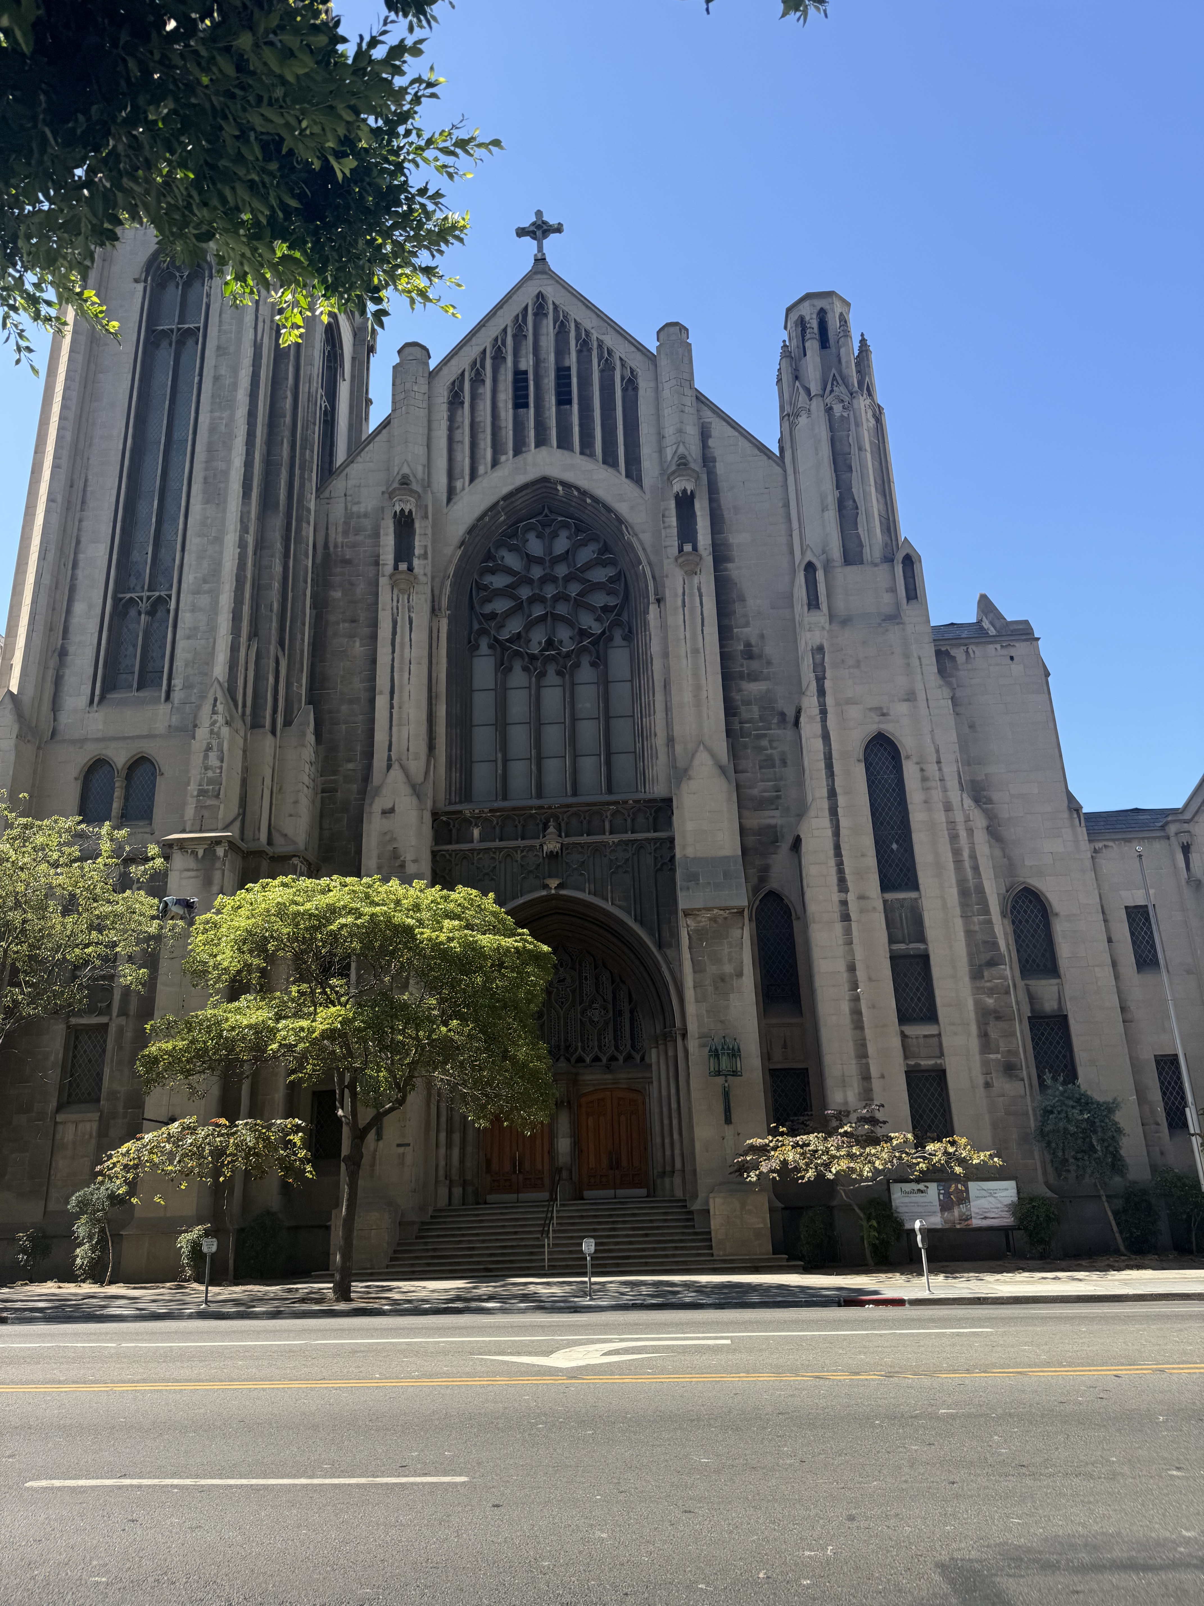
The Immanuel Presbyterian congregation, established in 1888 as a spinoff of downtown Los Angeles's First Presbyterian Church, commissioned its Wilshire Boulevard sanctuary in 1929 during the decade that transformed the corridor into the "Fifth Avenue of the West." Designed by architect Chauncey Fitch Skilling with associate architect H.M. Patterson handling the interior detailing, the church served a wealthy, predominantly white membership that at its 1943 peak numbered 4,300 congregants and operated 200 rooms of athletic facilities, arts programming, and performance space. The building arrived as one of several monumental houses of worship erected along the boulevard to serve the era's affluent westward migration.
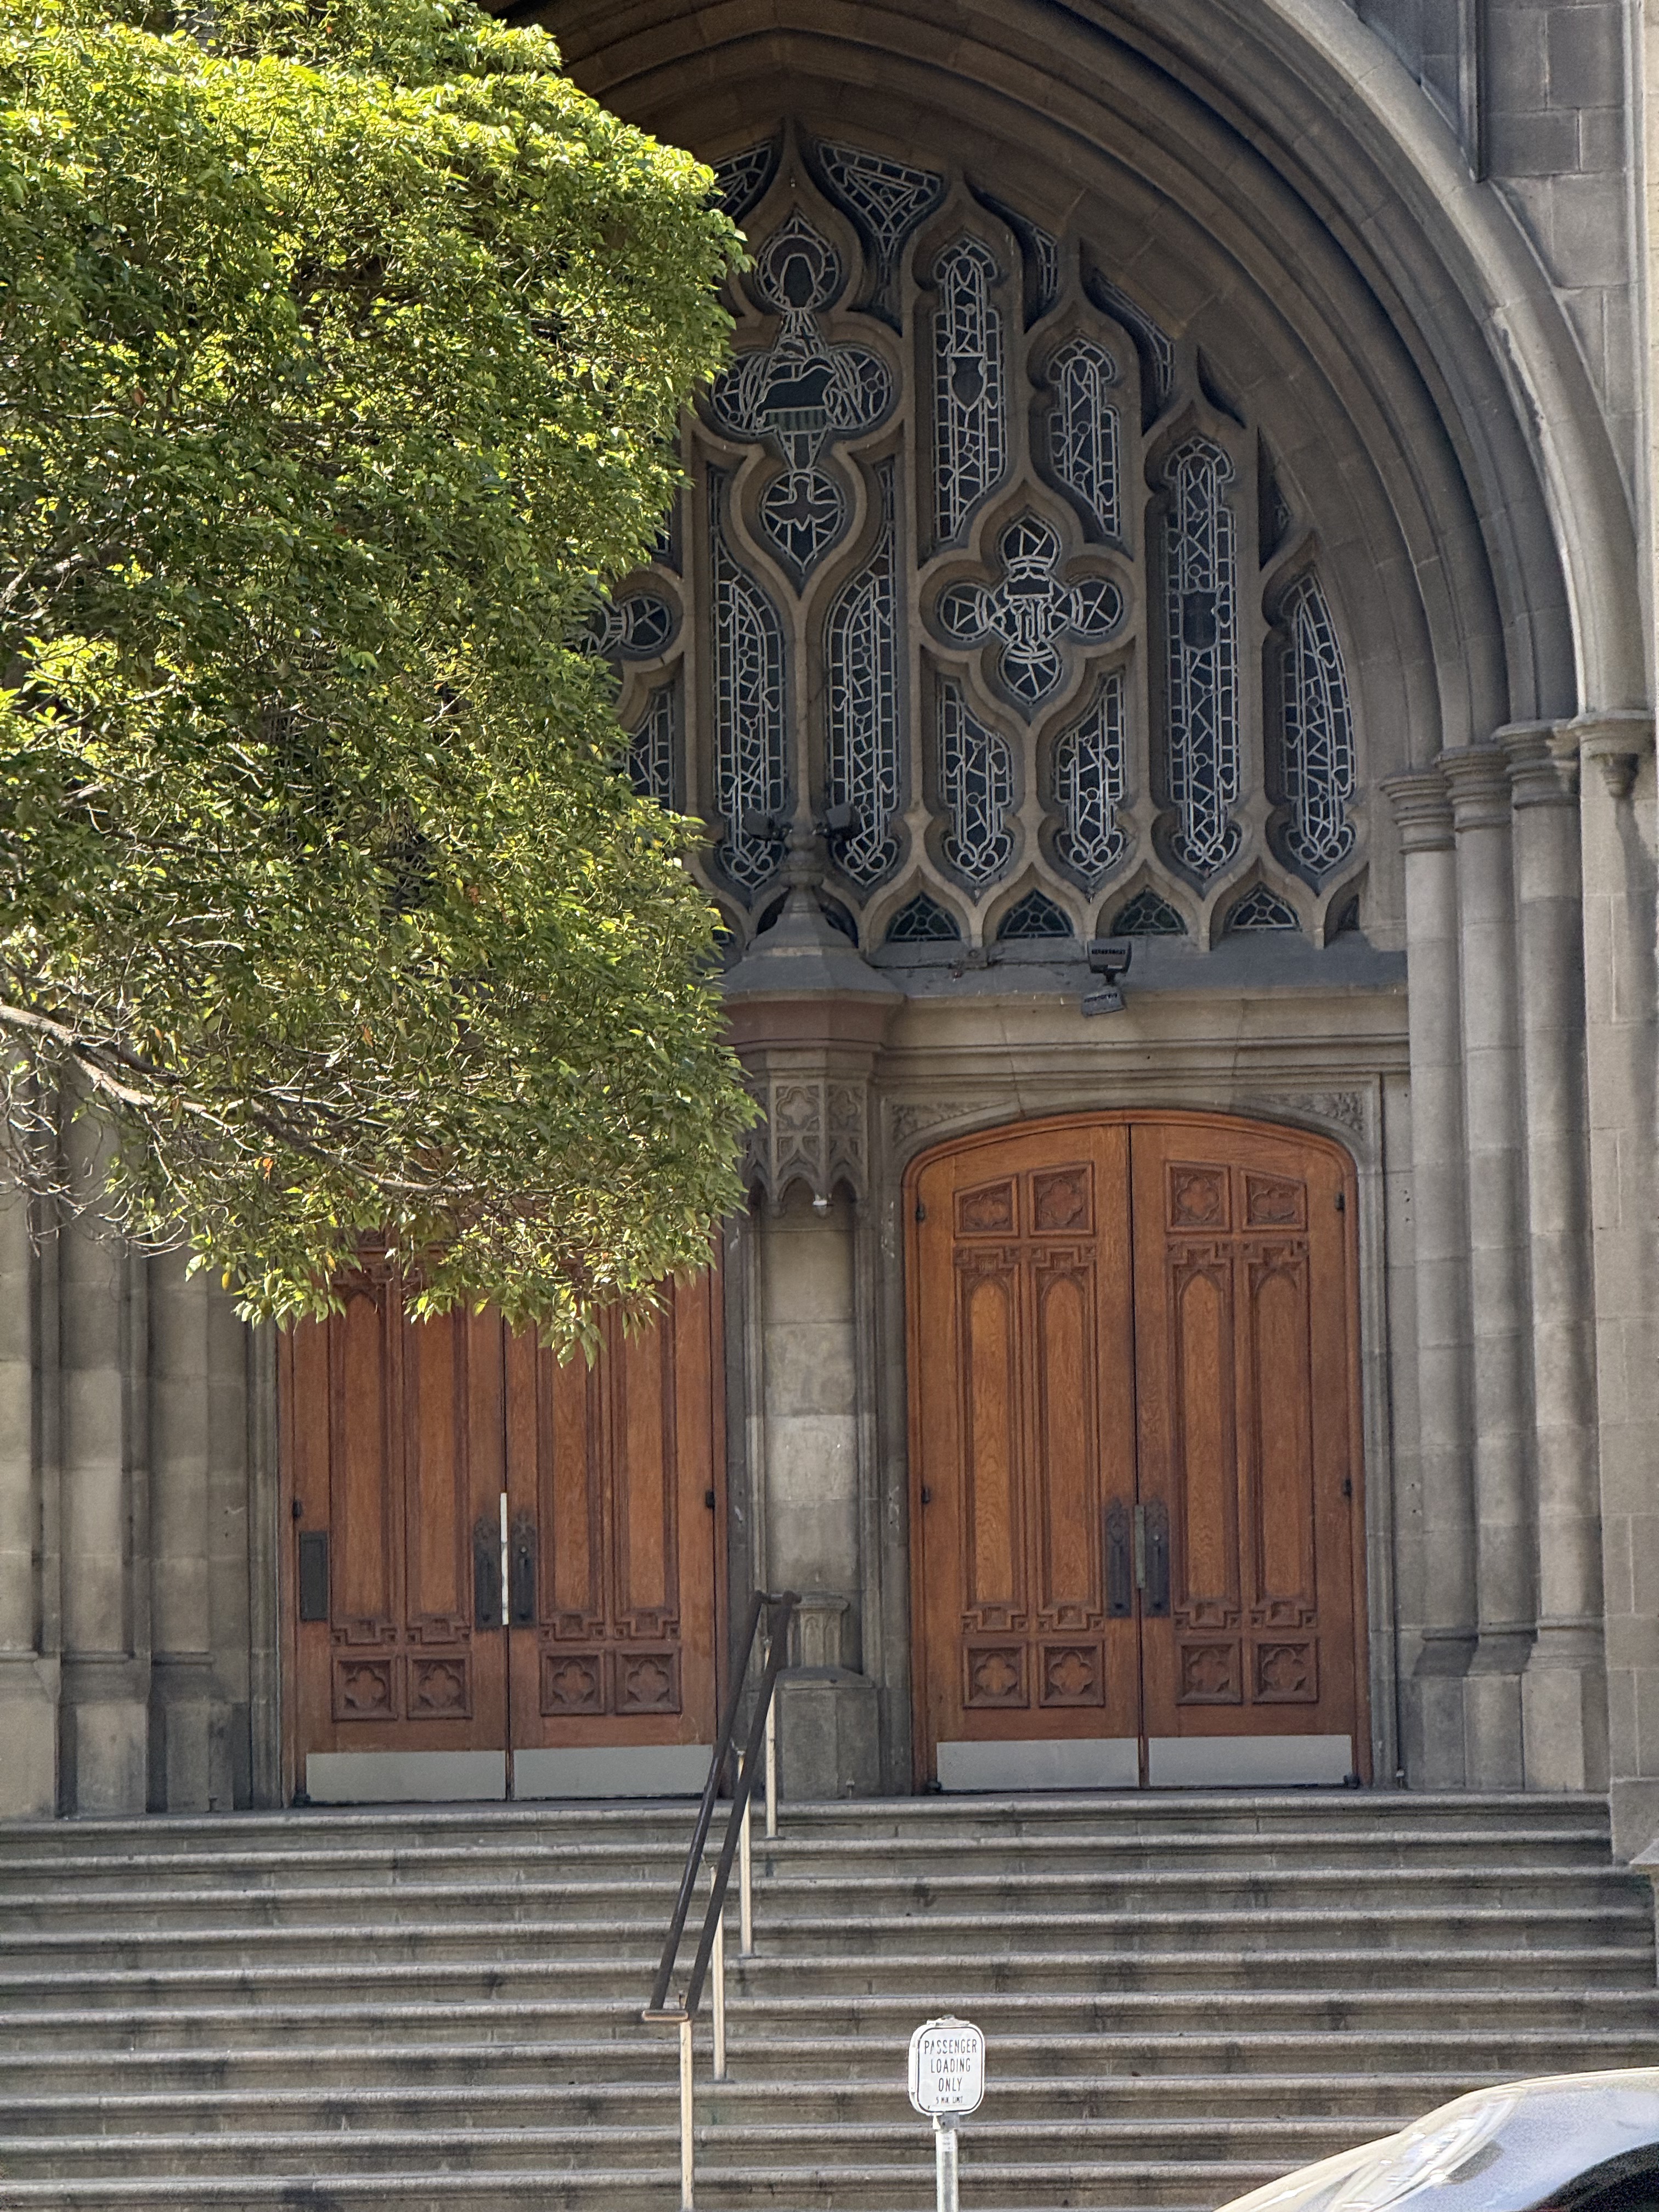
The French Gothic Revival design employs a steel frame structure clad in stone, an engineering approach that achieves the soaring spatial qualities of medieval precedents while avoiding the structural limitations of traditional masonry construction. A corner tower rises 205 feet above Wilshire Boulevard, anchoring the composition and establishing the building's presence along the rapidly developing commercial corridor. Inside the main sanctuary, intricately carved woodwork frames stenciled vaulted ceilings, while an extensive array of stained glass windows produced by the Dixon Art Glass Company of Los Angeles filters light through richly textured surfaces. The steel skeleton enables an unusually spacious interior volume that belies the building's Gothic Revival appearance.