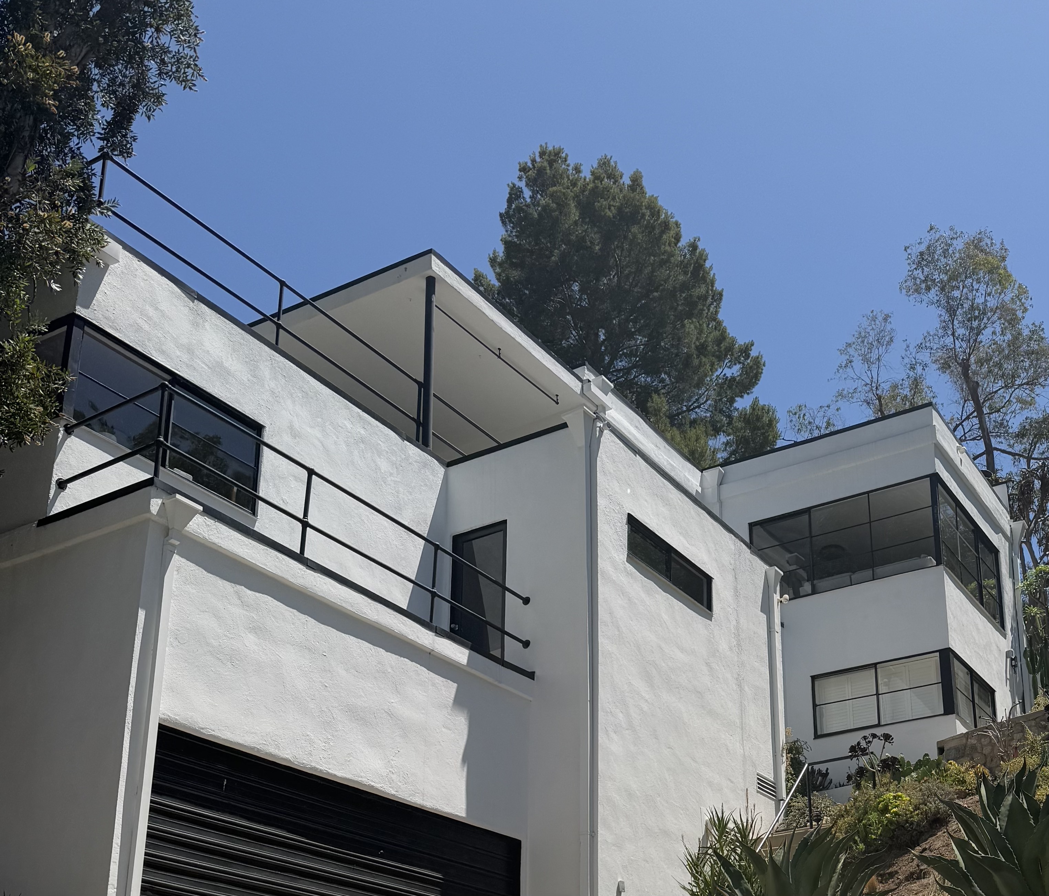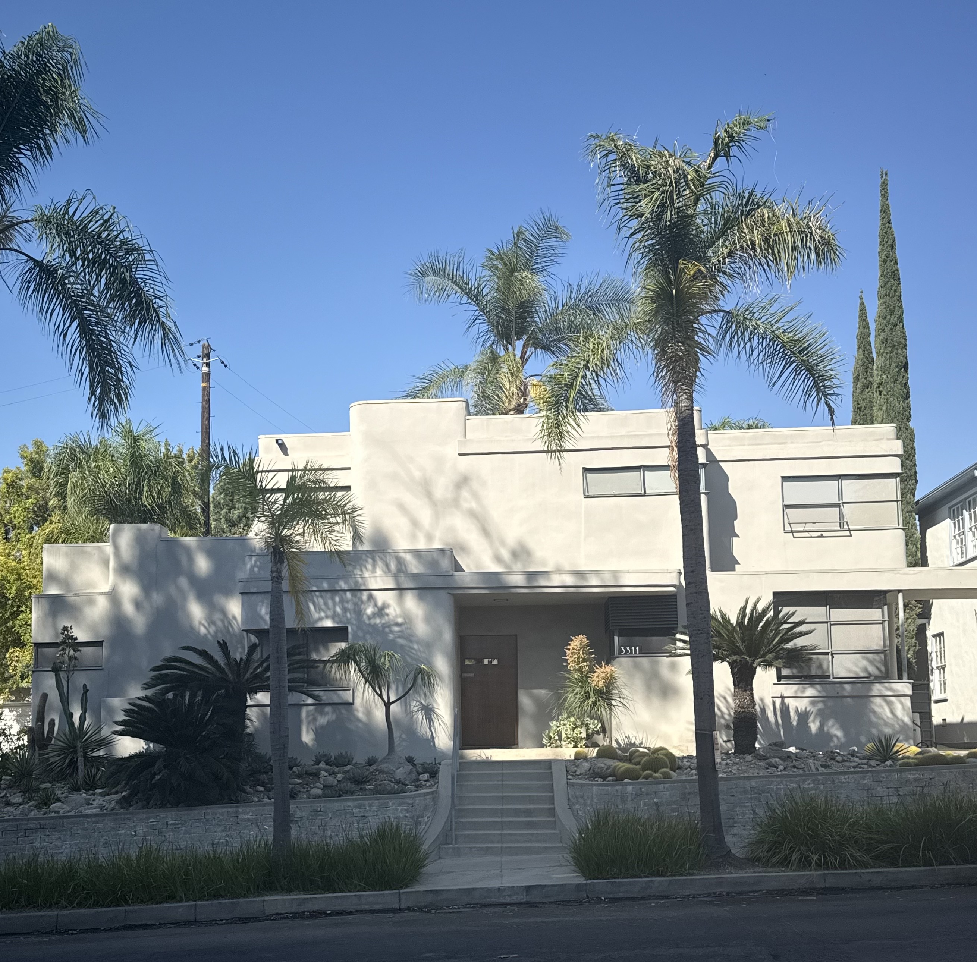
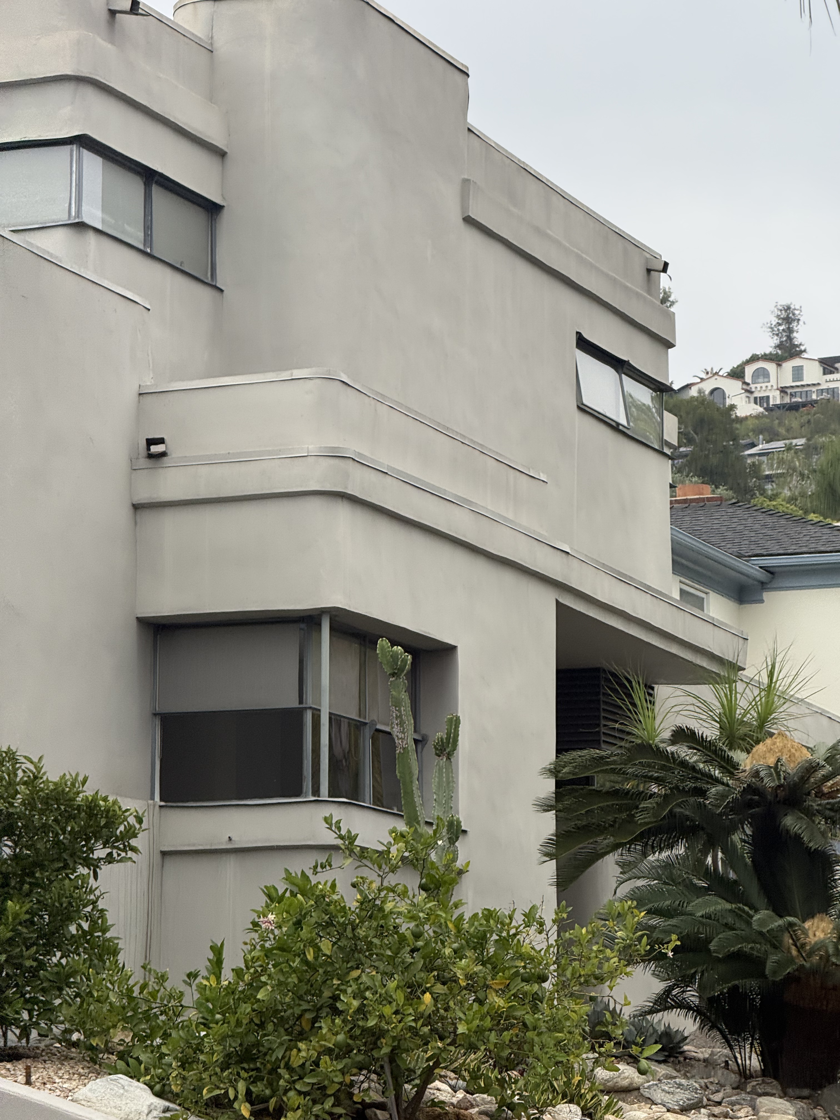
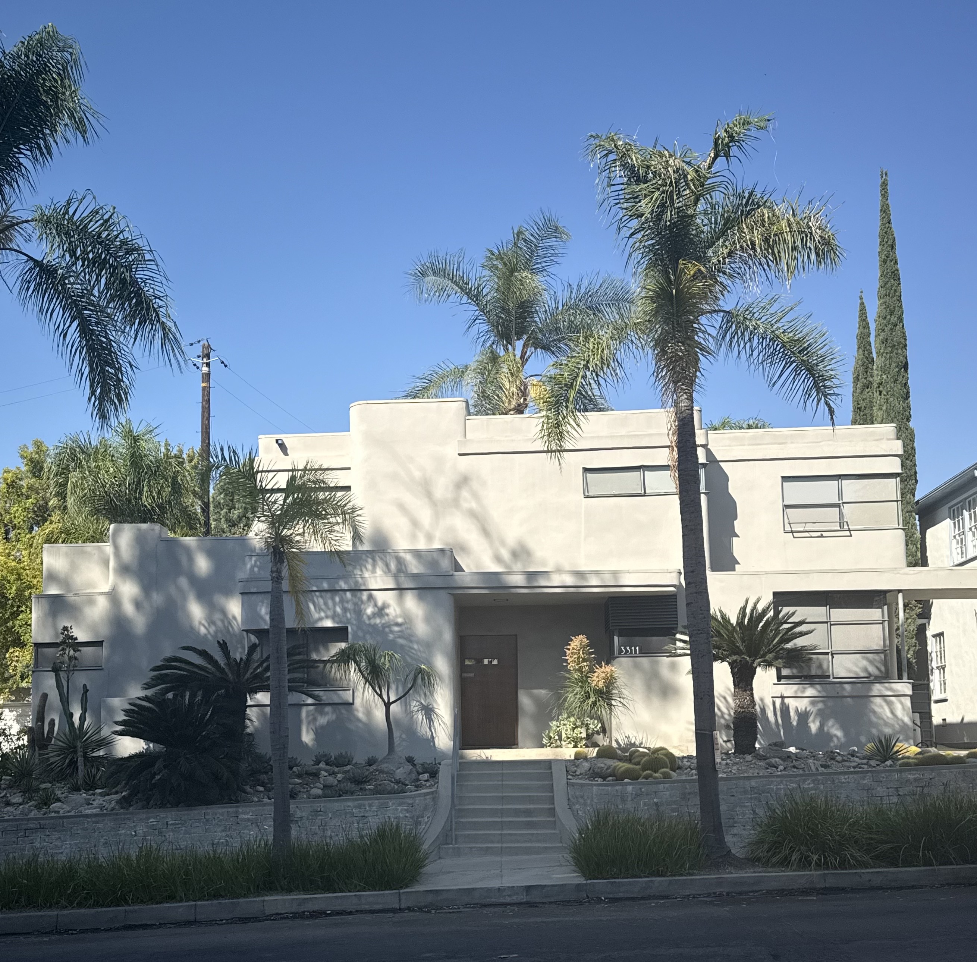
The Johnstone Residence was built in 1935, designed by William Kesling as a single-family home that would quietly anchor this corner lot. Kesling created one of only fifteen remaining examples of his work in this distinctive style, a testament to the architect's embrace of the machine age aesthetic that was transforming residential design in mid-1930s Los Angeles. The commission resulted in a 2,700-square-foot residence organized into three bedrooms and four bathrooms, demonstrating how Streamline Moderne principles could be adapted for domestic architecture.
Horizontal emphasis defines every aspect of the building's composition, with continuous rooflines stretching across the lot and window headers aligning in perfect geometric precision. The residence consists of distinct volumetric forms, each casting deliberate shadows that create an interplay of light and dark across the facade throughout the day. Windows appear both as singular elements and in carefully orchestrated groupings, establishing a visual rhythm that guides the eye along the building's length. This architectural choreography transforms a modest residential program into a study of the horizontal plane, grounding the structure firmly within its urban context.