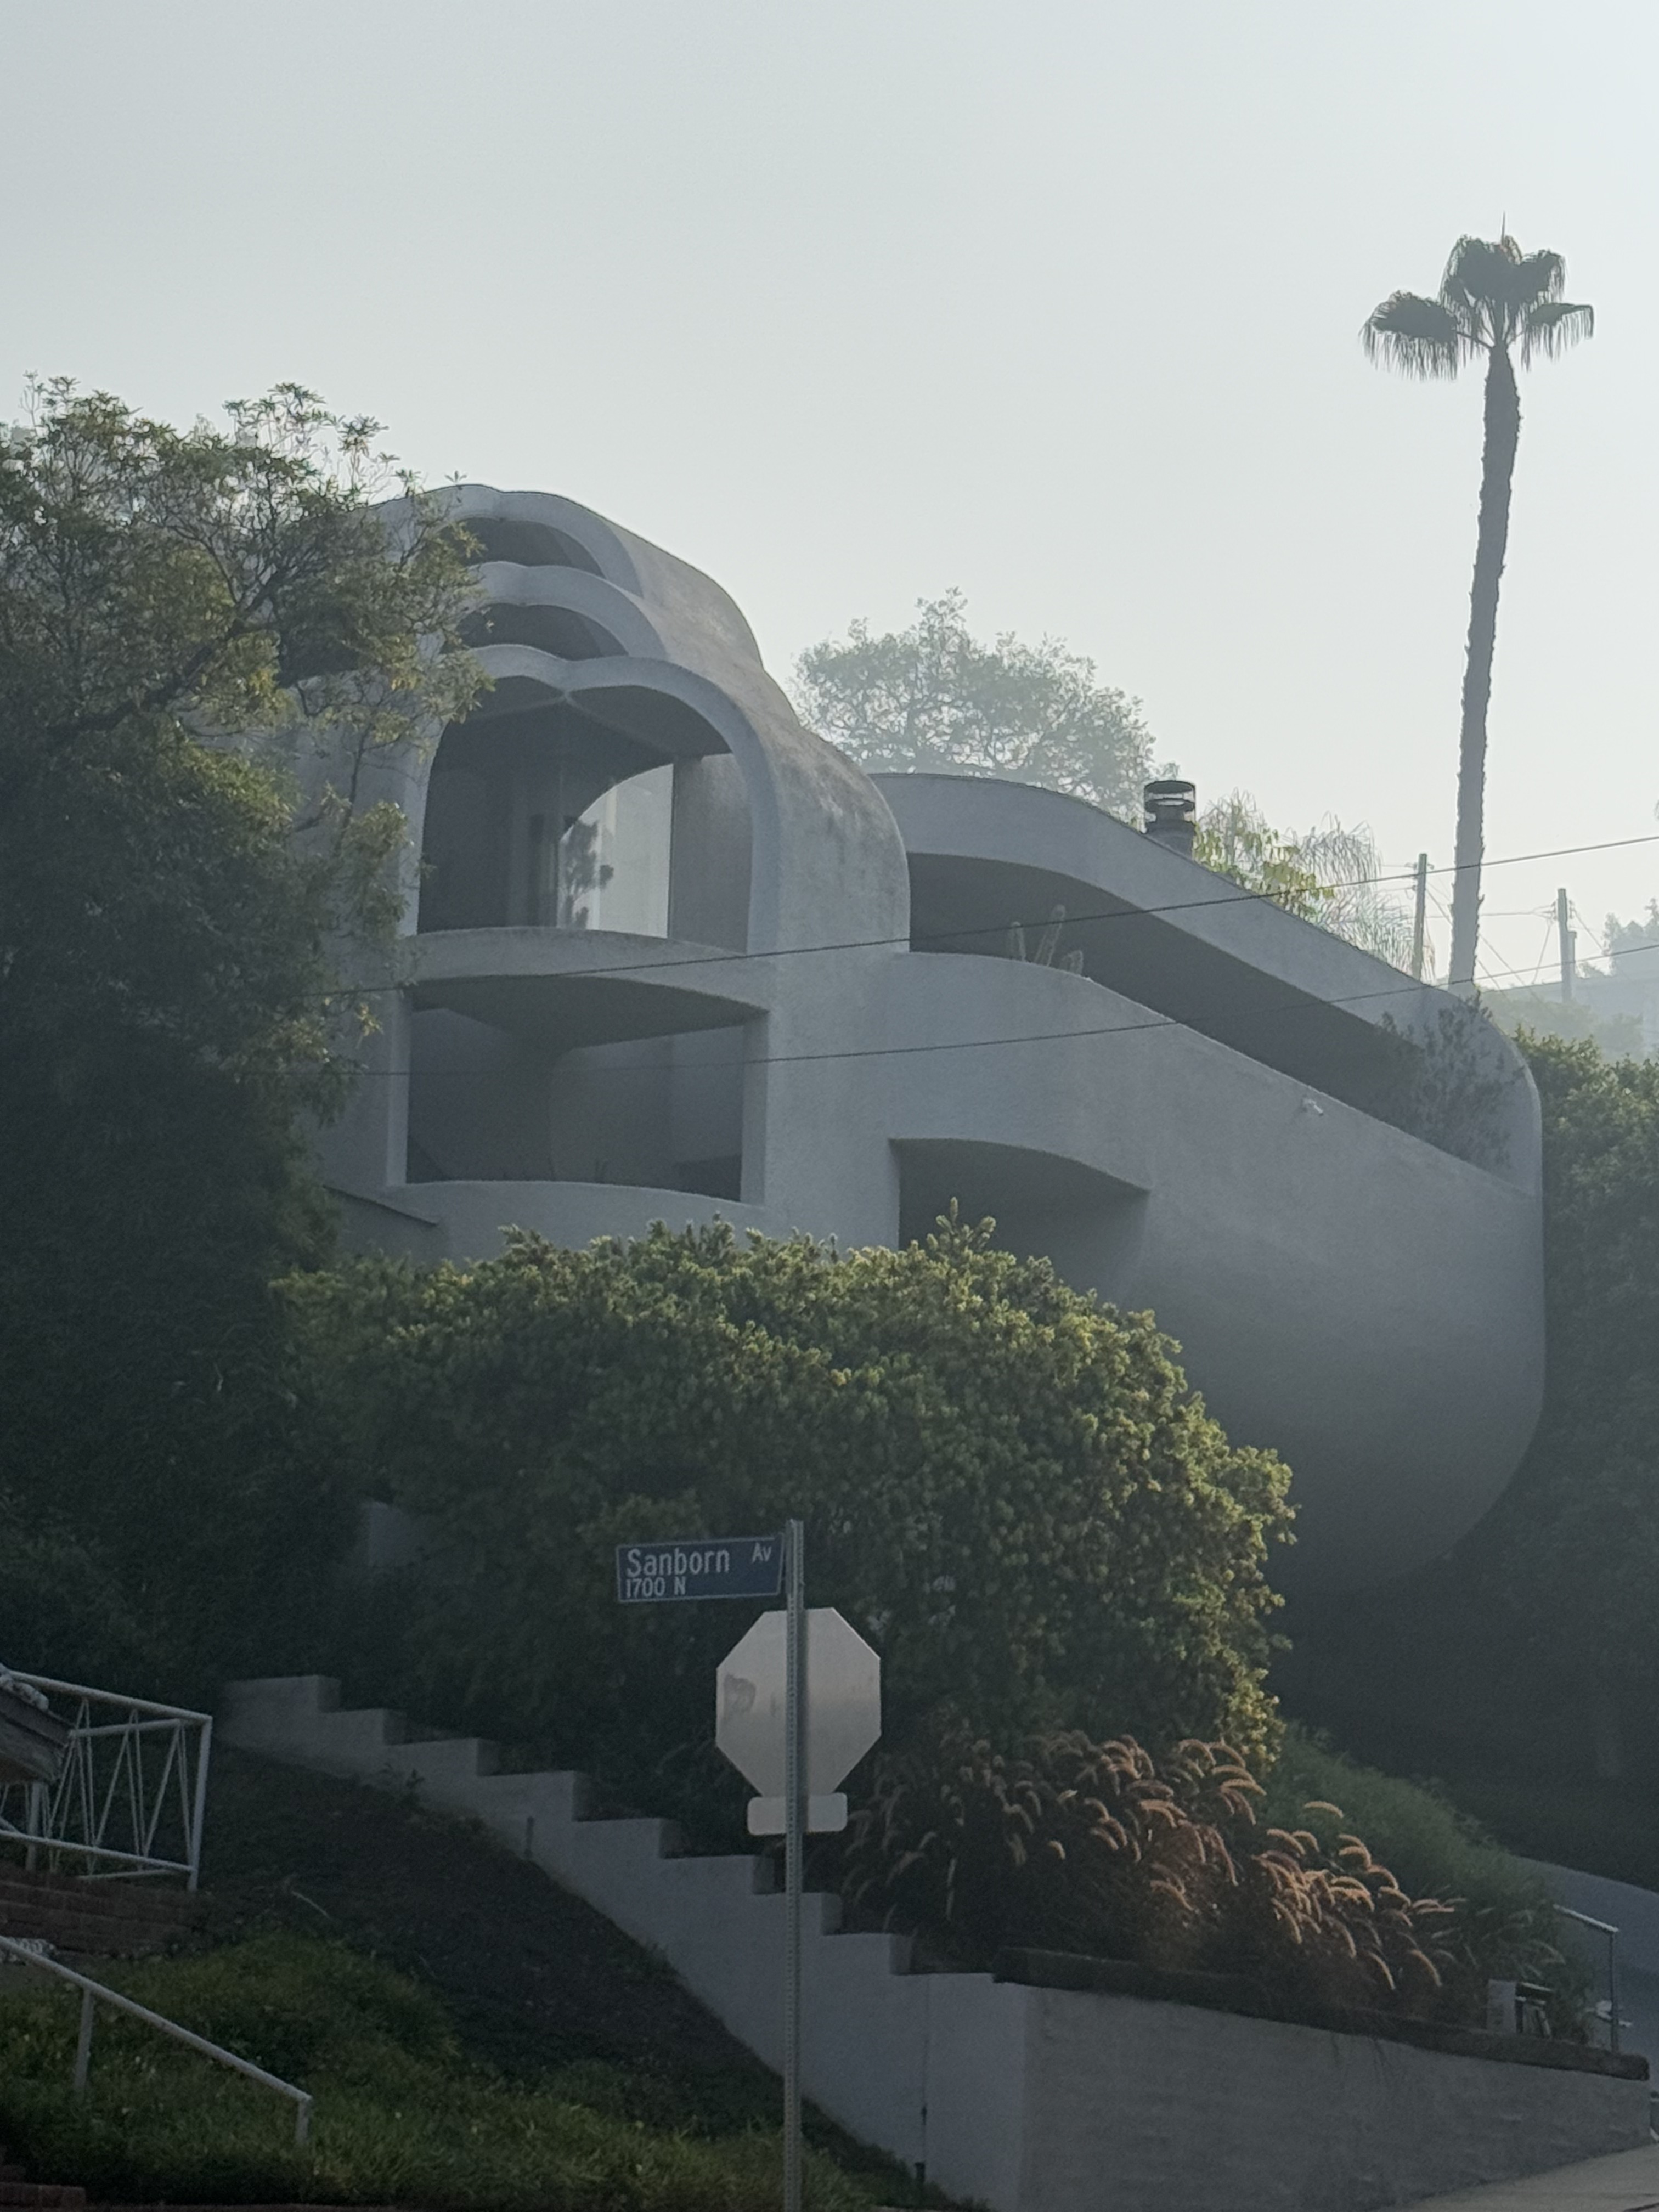
In 1989, the Lieberman House was designed as architect Glen Small's radical reimagining of what he characterized as "a dingbat Spanish house that had no character". Commissioned by the Lieberman family, this residential project represented Small's first attempt to translate his vision of sensuous, flowing curves into a domestic setting. The transformation centered on Small's concept of "a series of quarter curves in two different directions," fundamentally altering the building's relationship to both its site and the surrounding streetscape. Most dramatically, Small eliminated the traditional roof structure entirely, instead sculpting the walls themselves to serve as the building's protective envelope while creating dynamic interior volumes.
The Lieberman House abandons conventional roofing in favor of curved walls that flow seamlessly upward into protective canopies, creating an organic sculptural form that defines the building's distinctive silhouette. Sliding glass walls dissolve the boundaries between interior and exterior spaces, opening to decks that capture panoramic city views while maximizing natural light penetration throughout the structure. The design emphasizes dramatic vertical space through soaring ceilings accessible via a striking entry sequence, with hardwood floors anchoring the flowing spatial composition. A separate studio space features two-story ceilings and independent access, demonstrating the building's attention to functional artistic programming. The curved architecture integrates thoughtfully with lush surrounding vegetation, allowing the organic forms to complement rather than compete with the natural landscape.