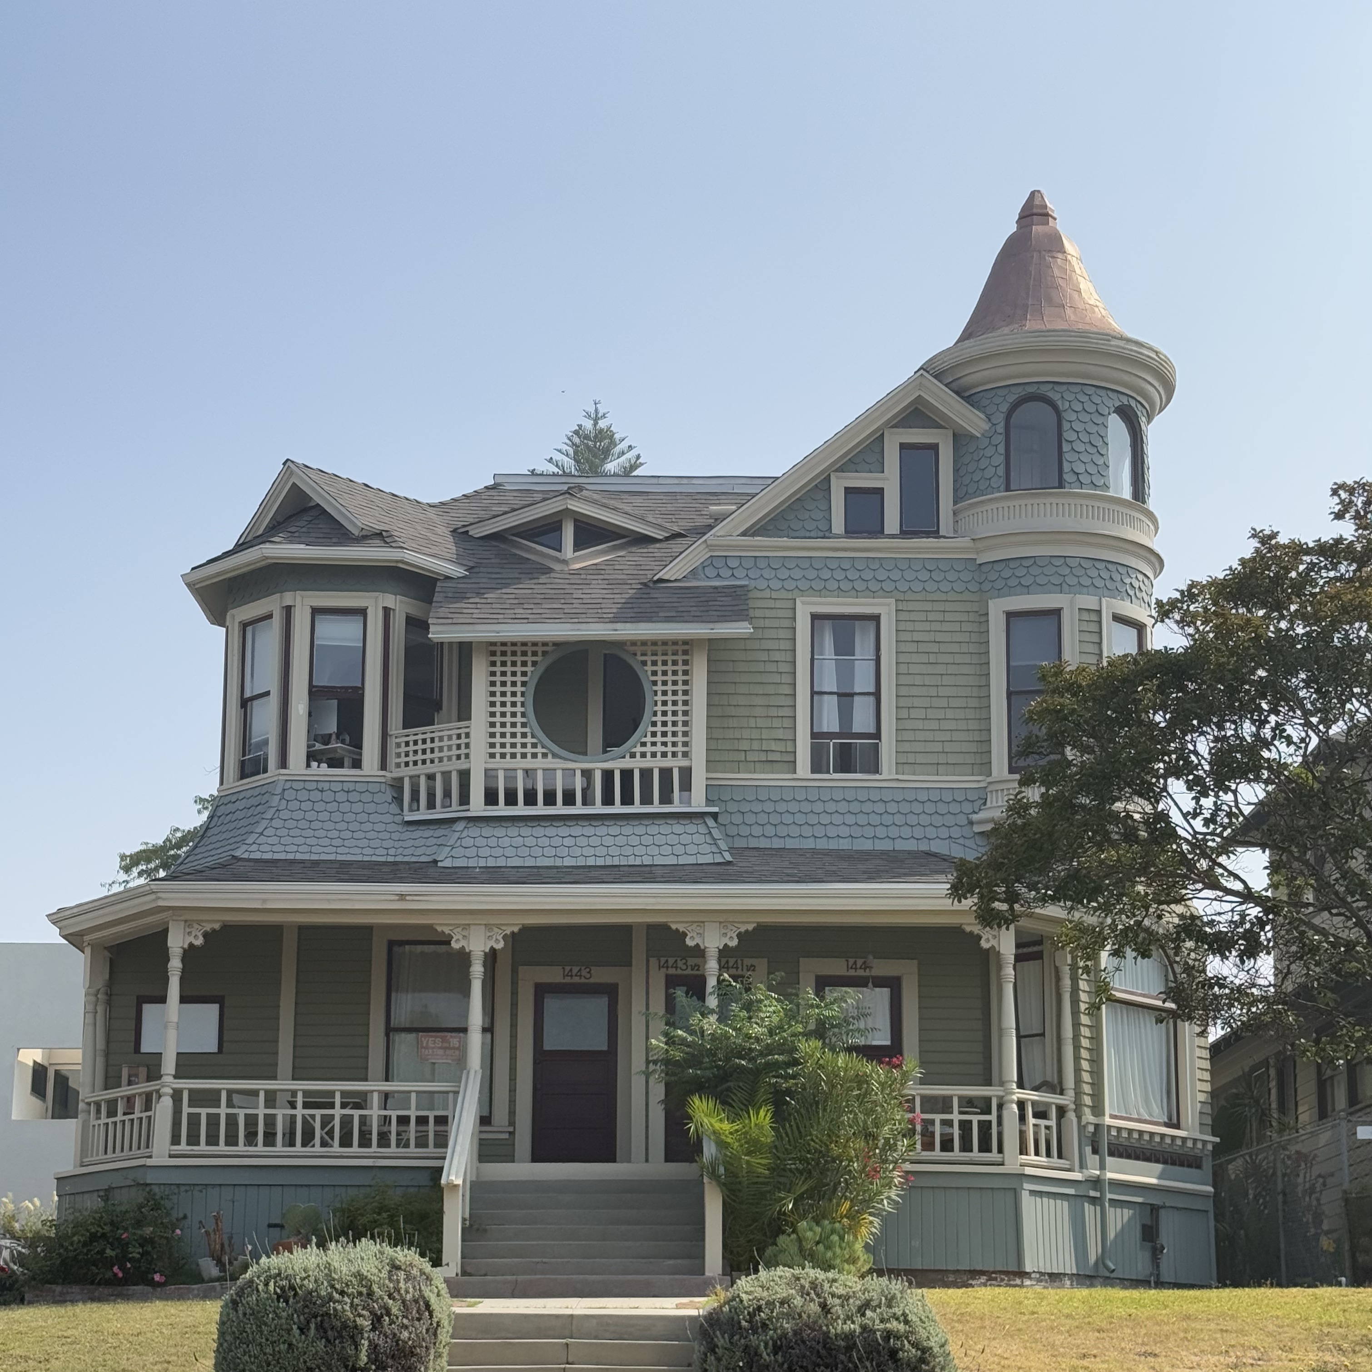
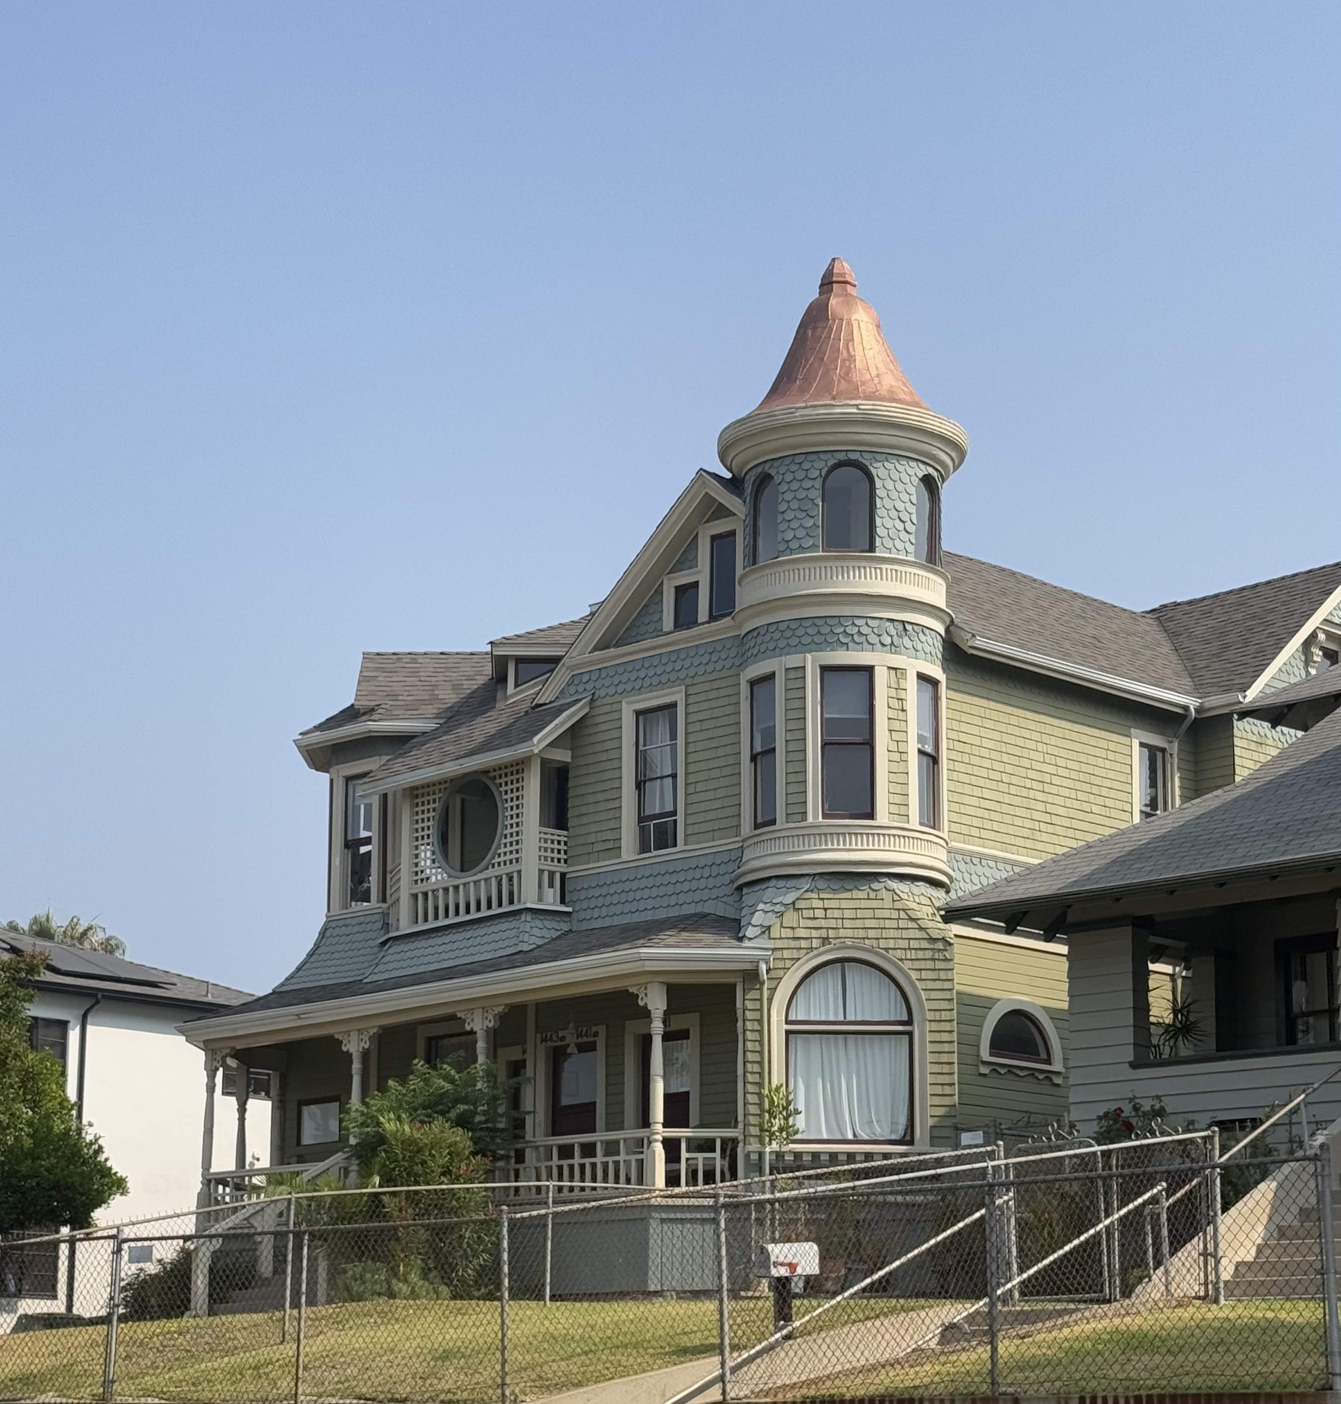
The Luckenbach House was designed by architect J.L. Frank and constructed by William Rommel & Co. in 1887 for businessman James Luckenbach at a cost of $10,000. The grand ten-room Victorian residence represented the affluent residential development flourishing along Carroll Avenue during this time. The building's most transformative chapter began in 1902 when entrepreneur and philanthropist Kaspare Cohn donated the property and substantial funding to the Hebrew Benevolent Society, converting it into the Kaspare Cohn Hospital as a memorial to his late brother Samuel and creating Los Angeles's first Jewish hospital.
The structure exemplifies Queen Anne Victorian architecture with its distinctive bay windows, ornate lattice work on enclosed balconies, and characteristic asymmetrical facade. The original layout featured formal dining spaces, a light-filled living room with southwest-facing orientation, and elaborate period details throughout, all topped with a shingled wood roof and finished with hardwood and ceramic tile flooring. During its hospital years, the building maintained its residential character while accommodating medical facilities, and later renovations in the 1930s enlarged the front porch and added multiple entrances when it was converted into four separate residential units.