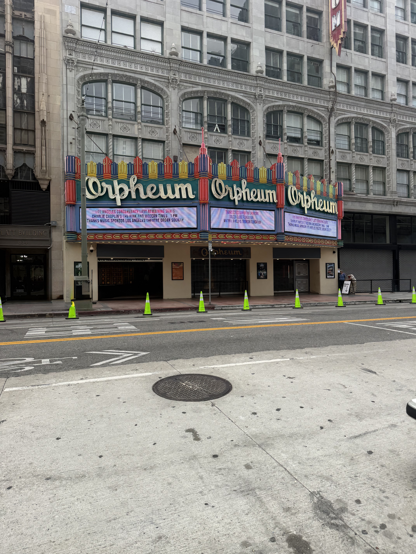
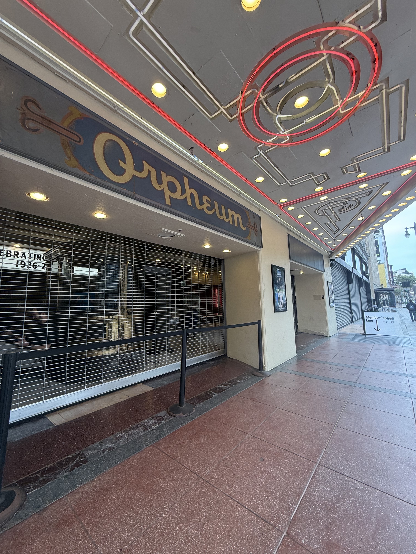
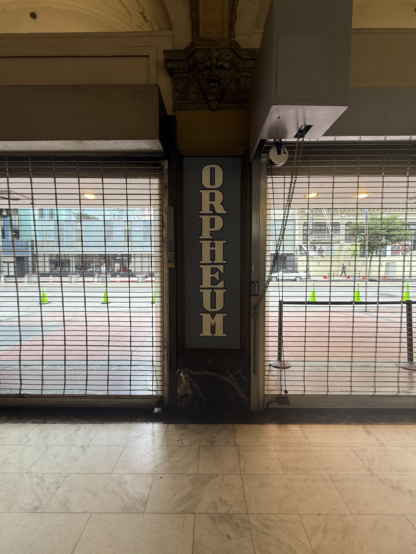
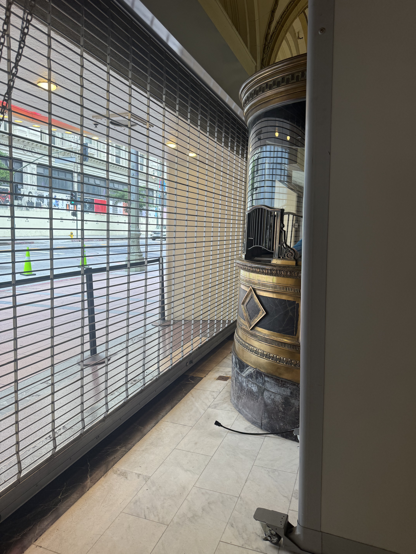
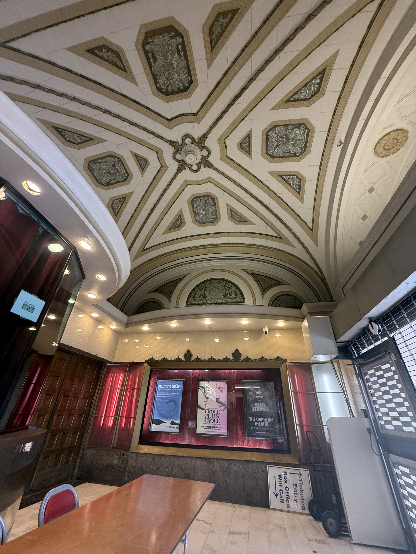
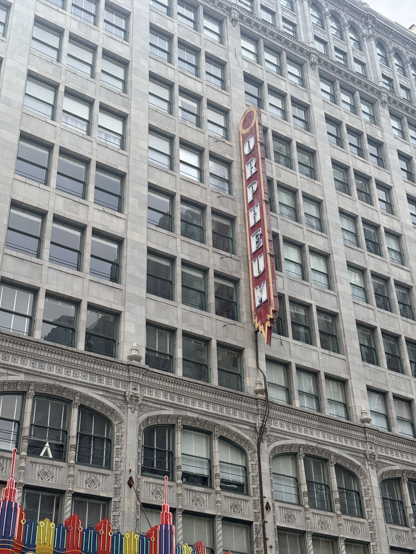
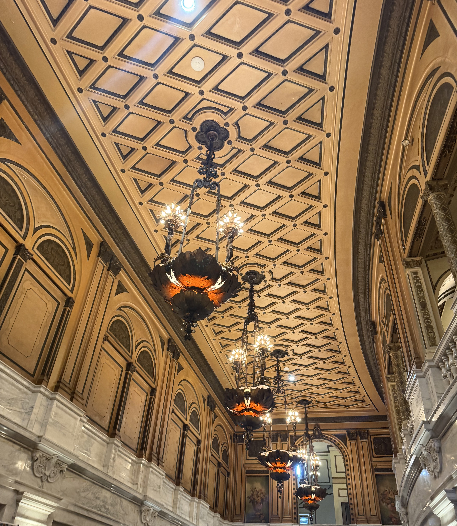
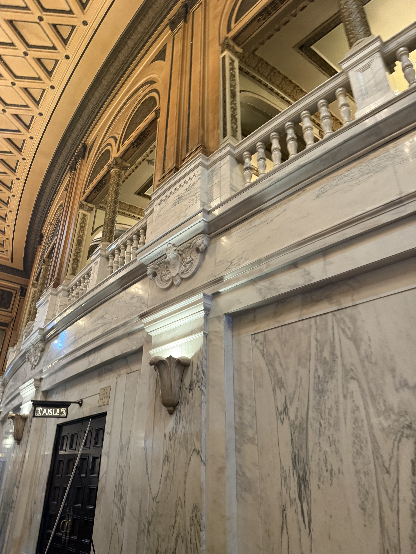
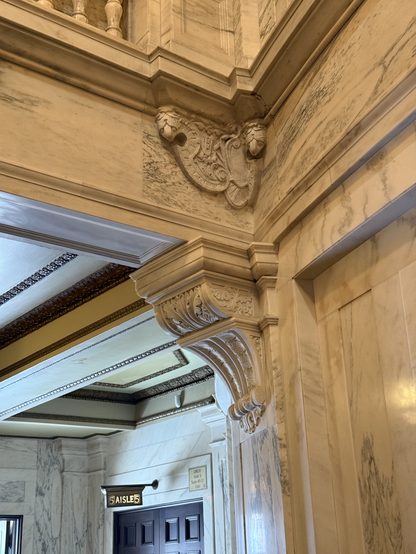
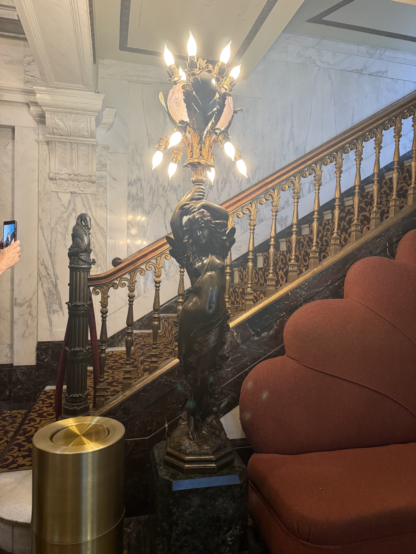
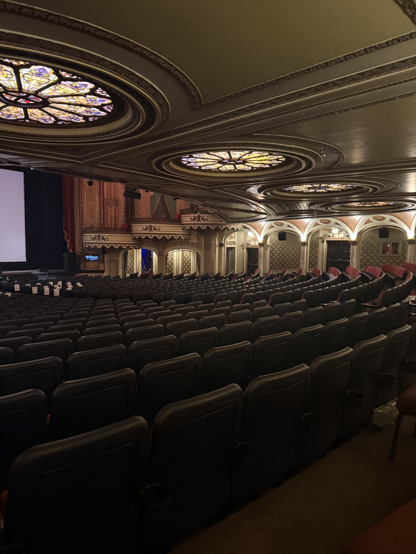
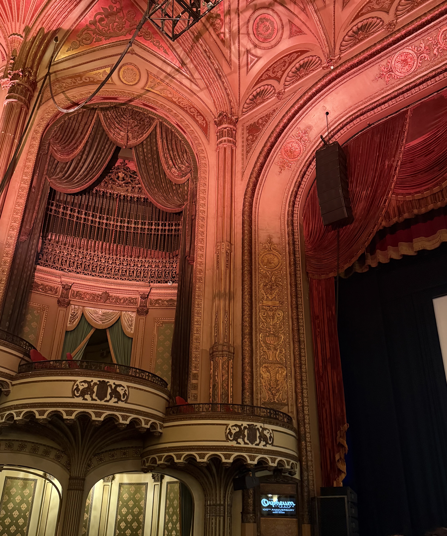
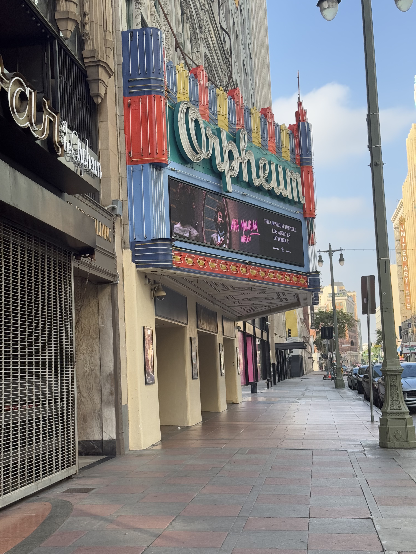
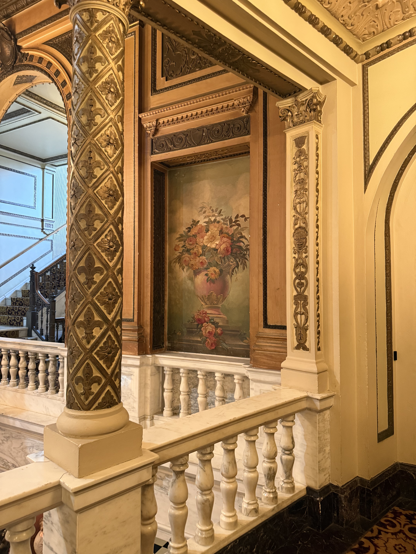
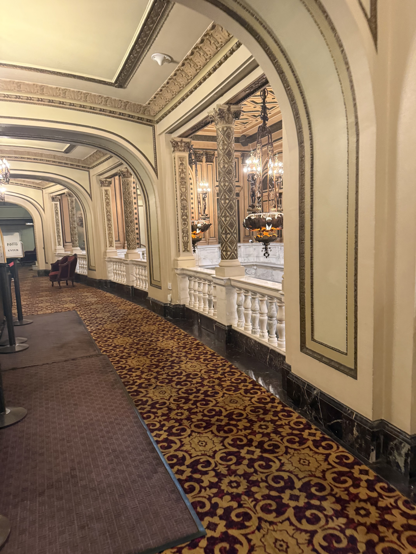
The Orpheum circuit commissioned this Beaux-Arts theater and office building in 1926, marking the fourth and final Los Angeles home for one of vaudeville's most powerful entertainment empires. G. Albert Lansburgh, the Panama-born architect who had become the preeminent designer of western theater luxury, wrapped an opulent auditorium inside a 12-story commercial tower, continuing Broadway's tradition of combining entertainment and urban income streams in a single vertical package. The building opened at a pivotal moment when vaudeville was collapsing into film culture, making it one of the last full-throated assertions of circuit-theater prestige before the industry reorganized around sound cinema and changing downtown demographics.
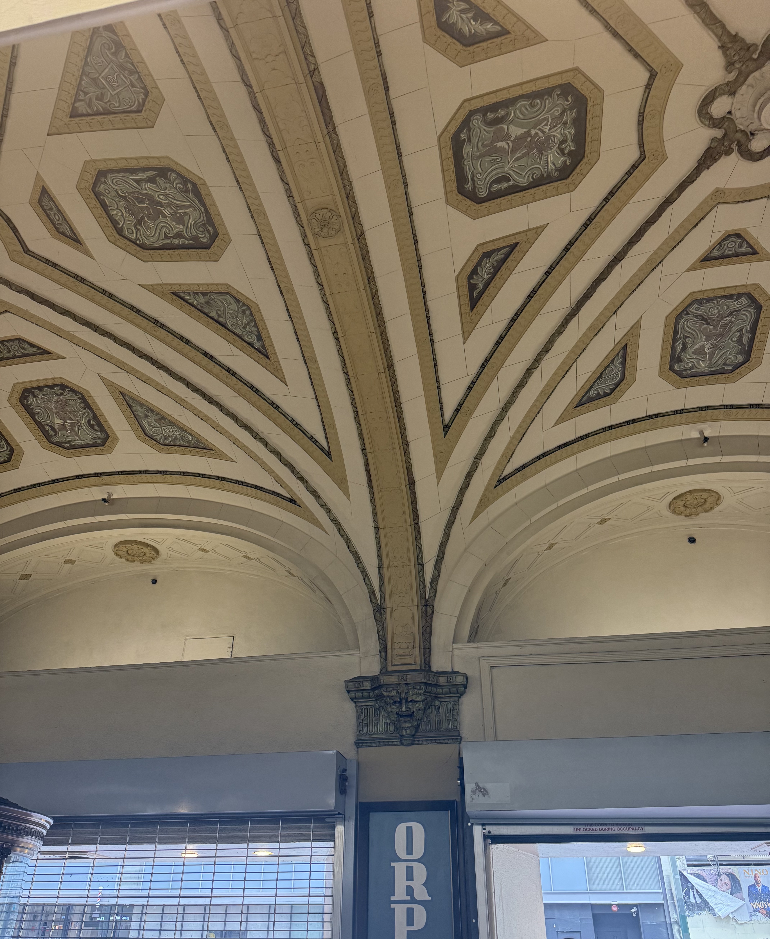
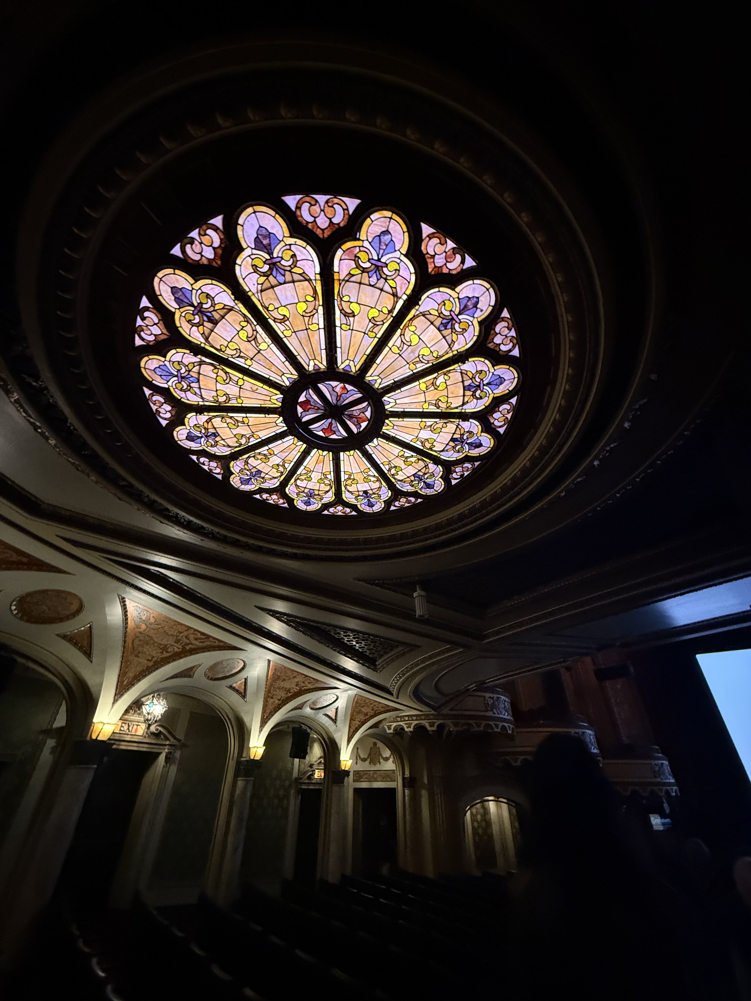
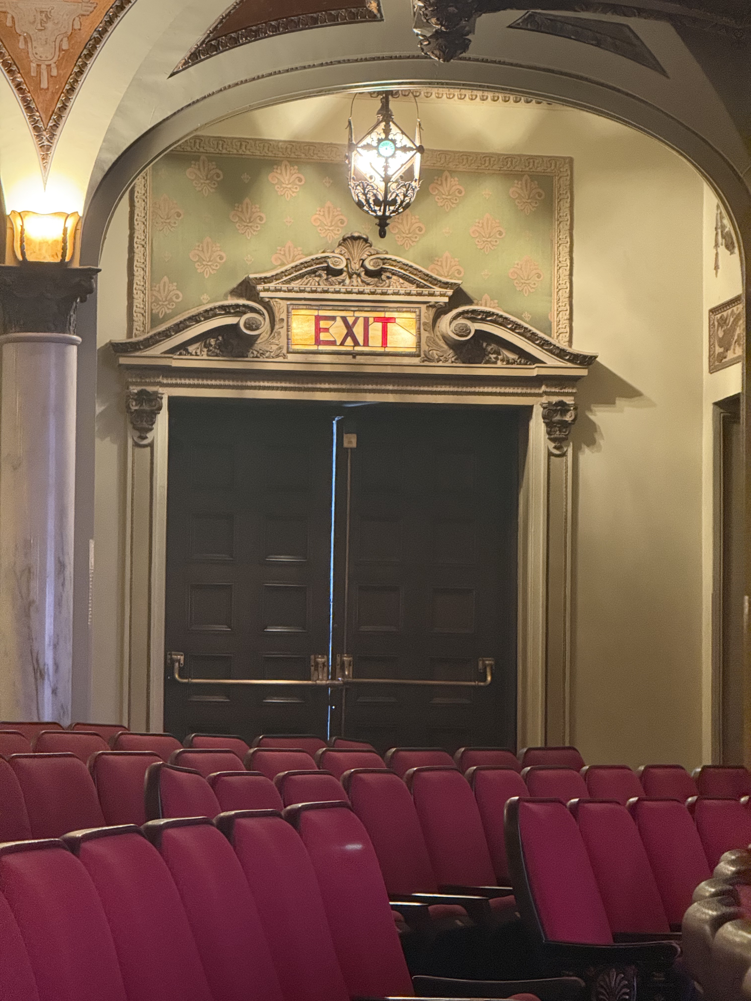
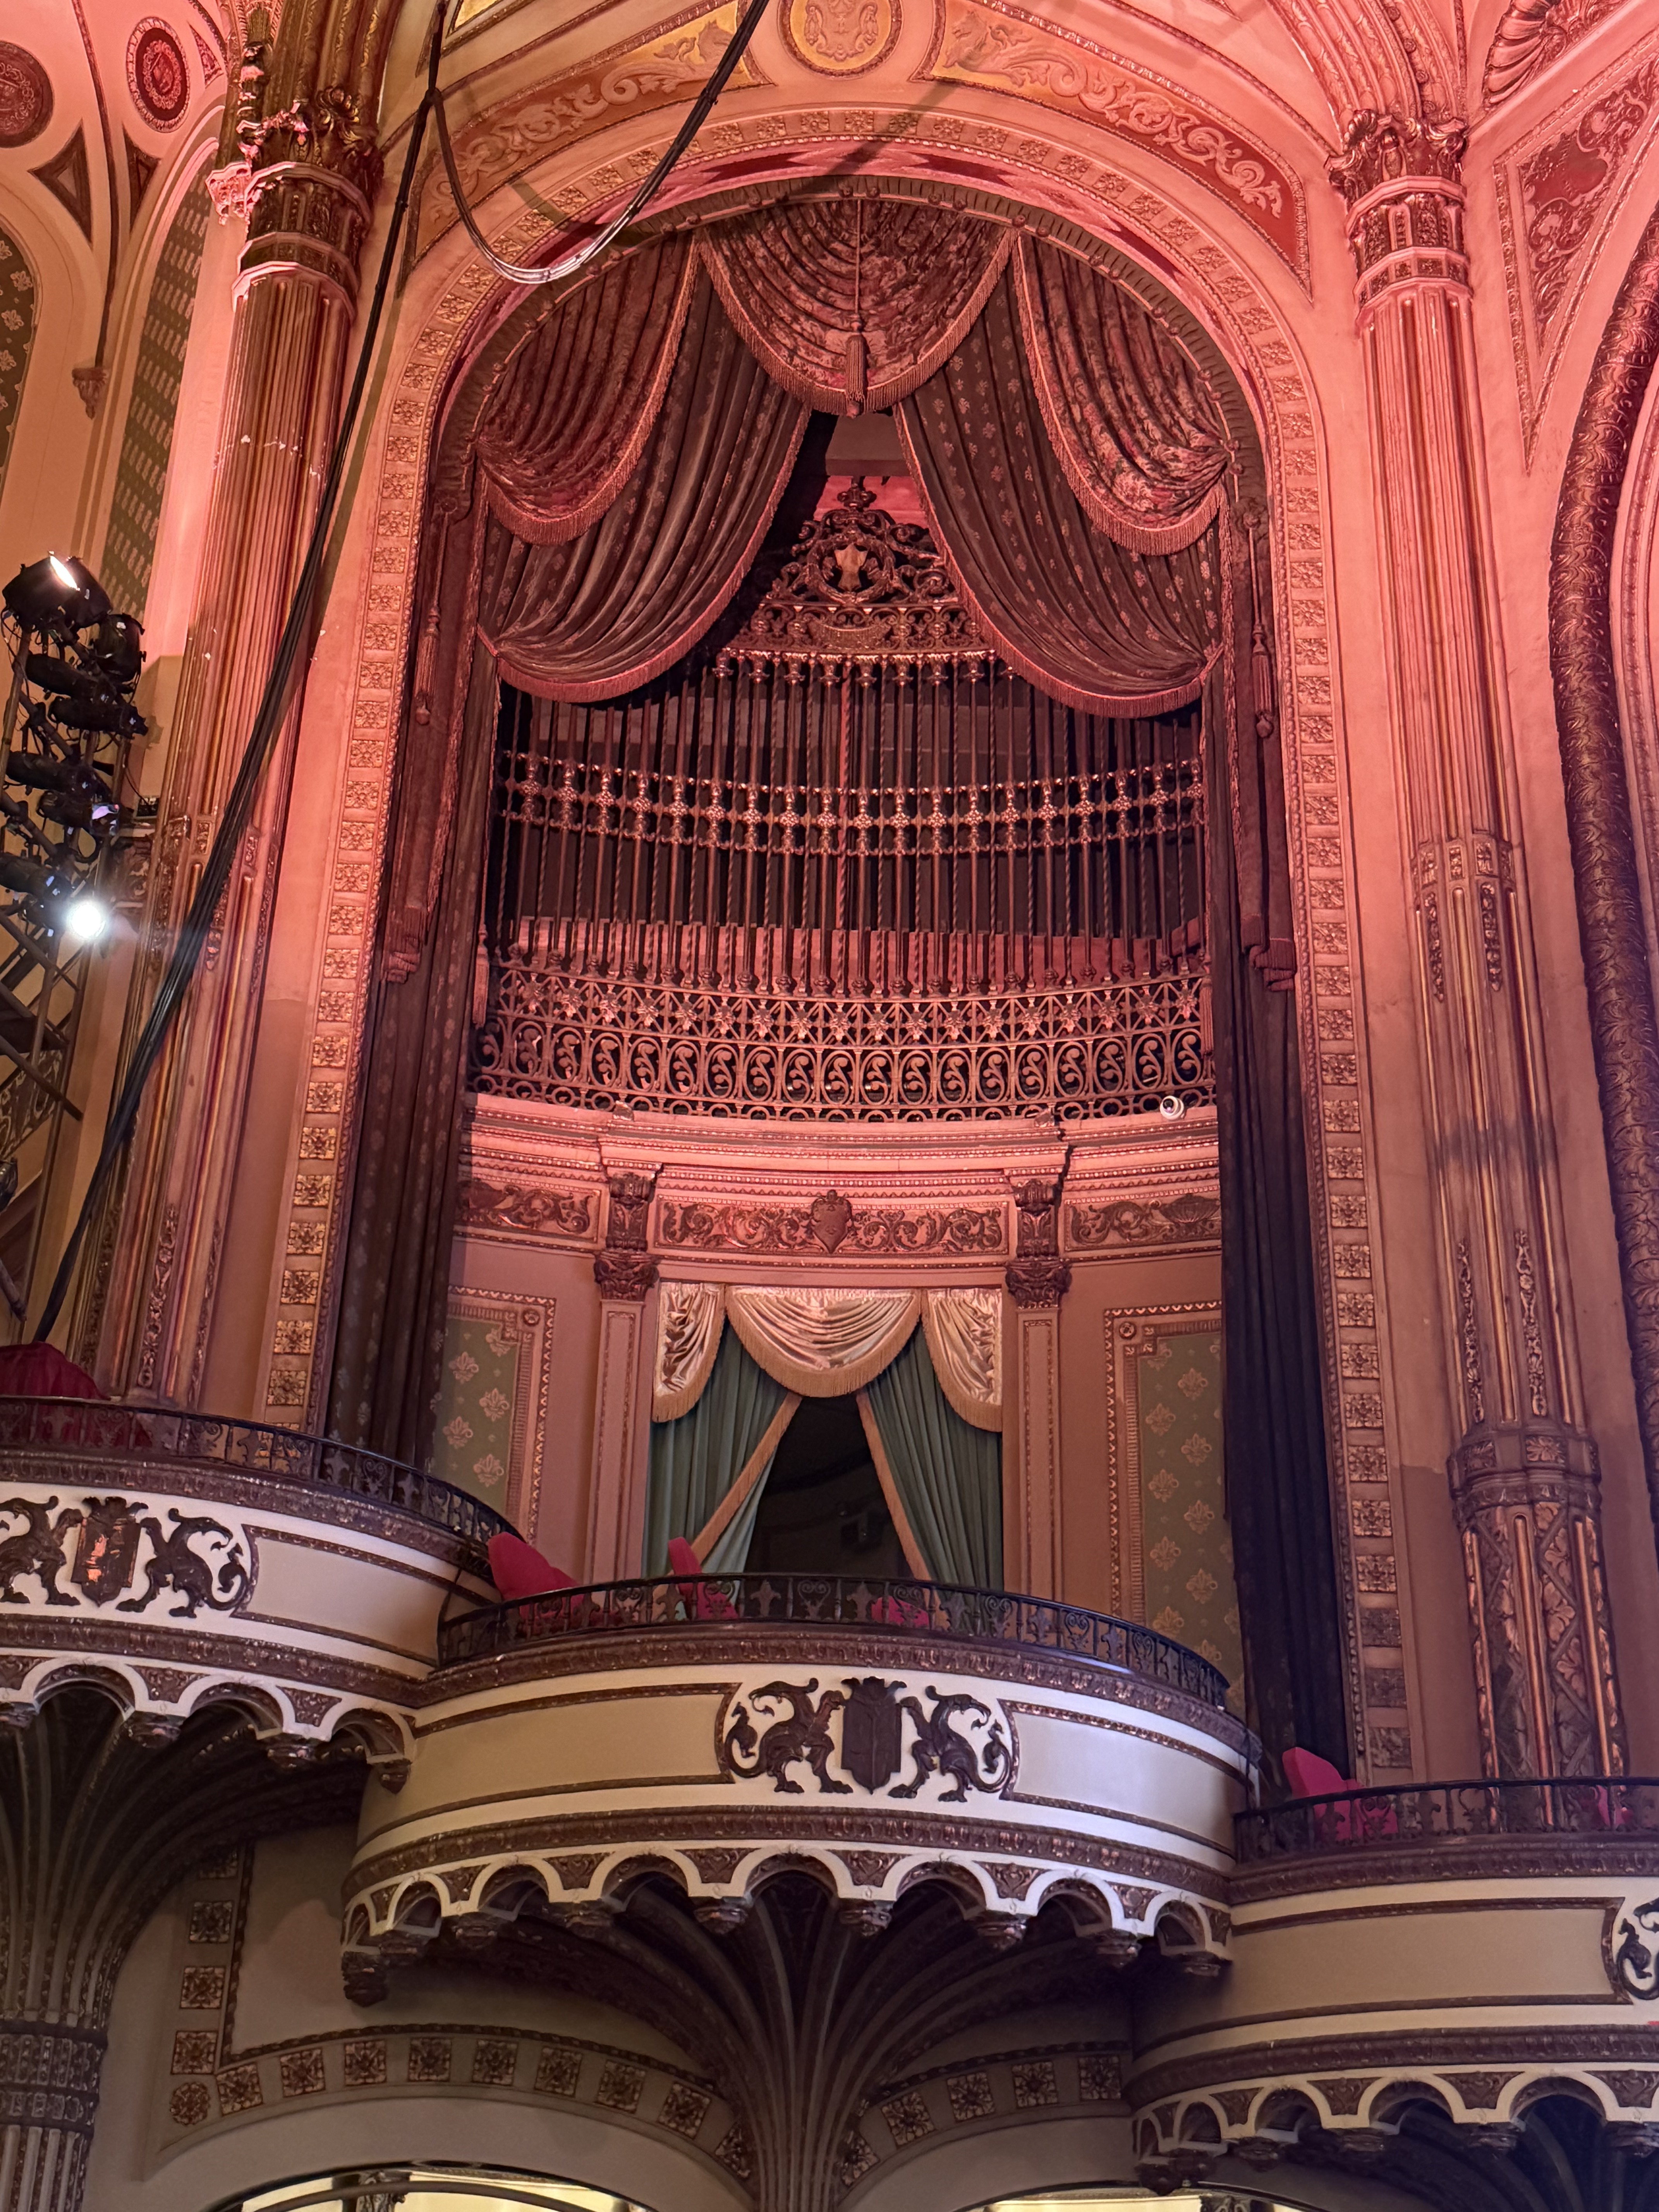
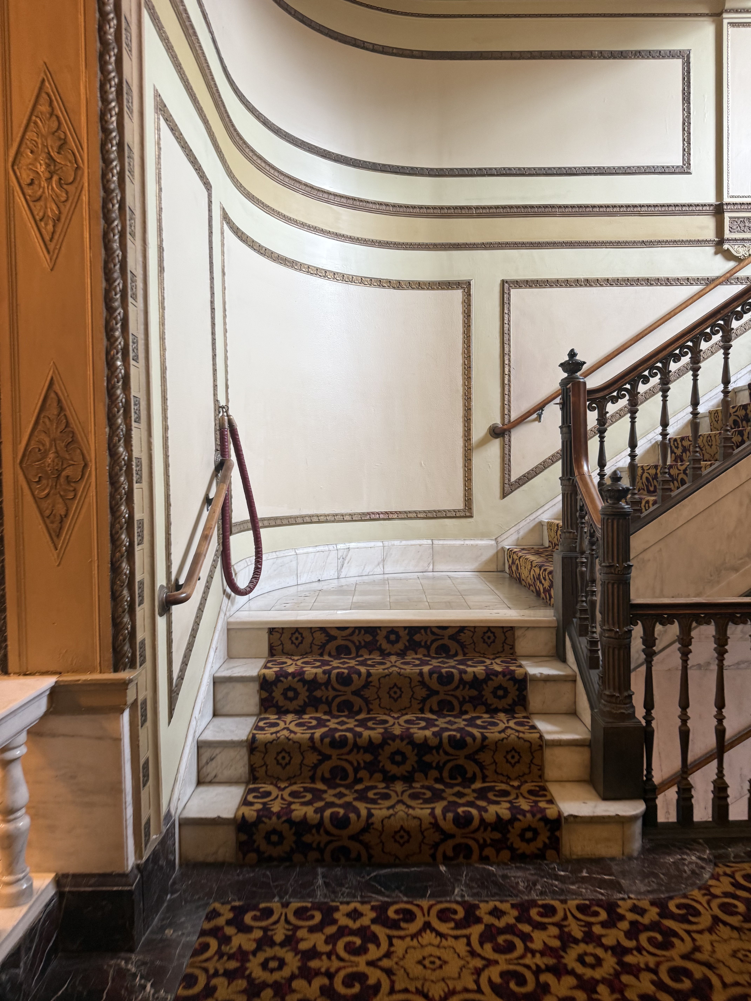
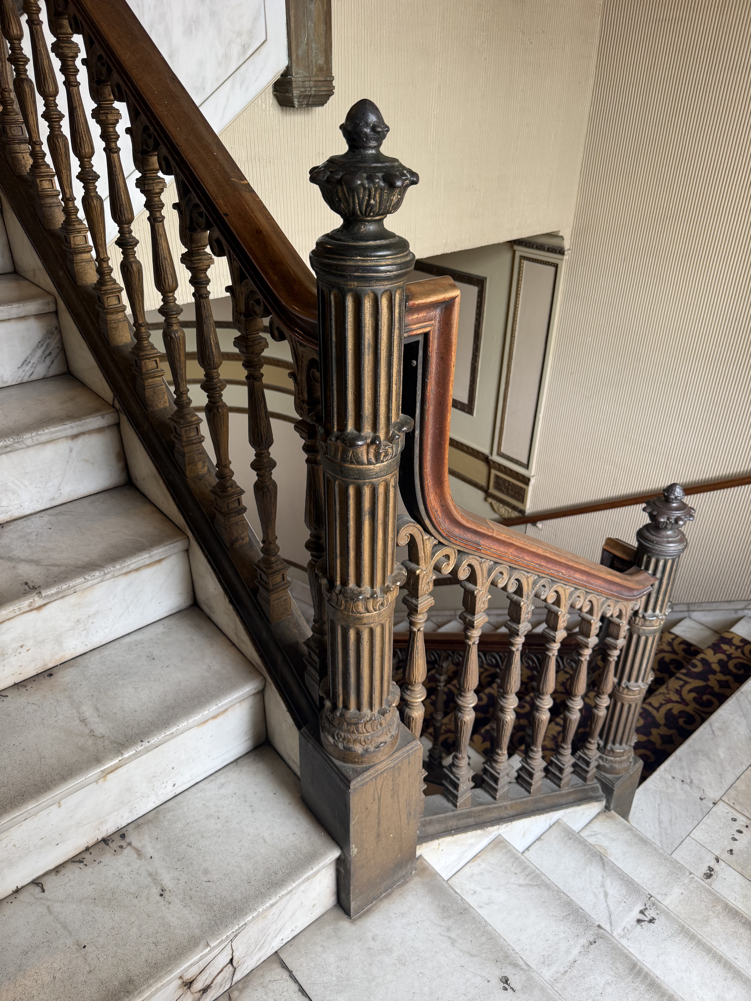
Lansburgh's design demonstrates his mature ability to make commercial architecture and theatrical glamour feel inseparable. The facade maintains confident Beaux-Arts restraint without the aggressive flamboyance of later Broadway palaces, but the drama intensifies as visitors move inward through the ornate lobby to the richly decorated auditorium and stagehouse. The architect's Ecole des Beaux-Arts training translated into extraordinary fluency with crowd management, sightlines, and decorative programs that served both branding and acoustical needs. A significant later addition came in 1928 with the installation of a Mighty Wurlitzer organ, one of the few surviving large theater organs in Southern California that adds another layer of intact theatrical technology.