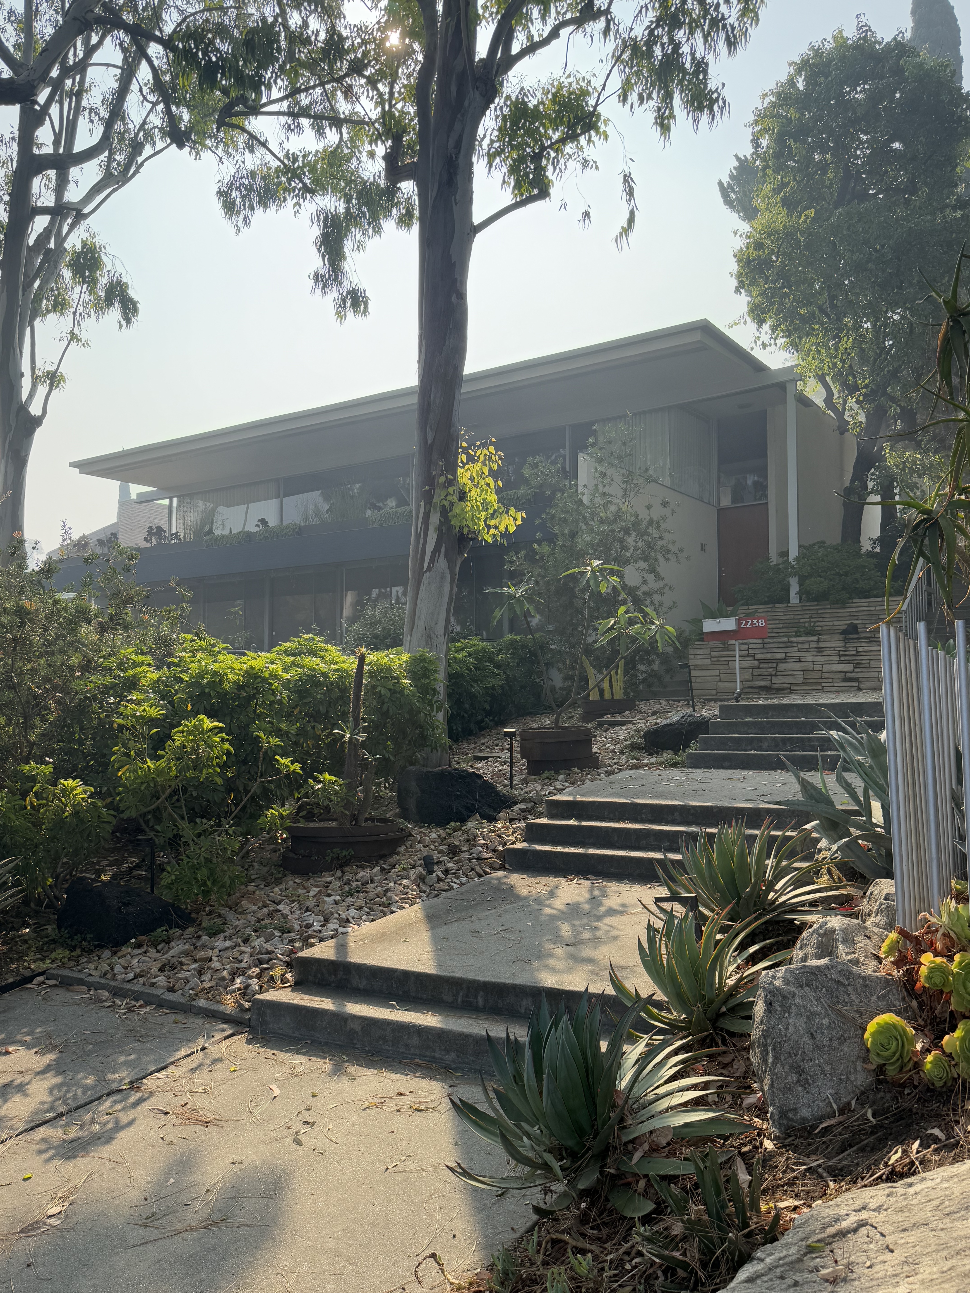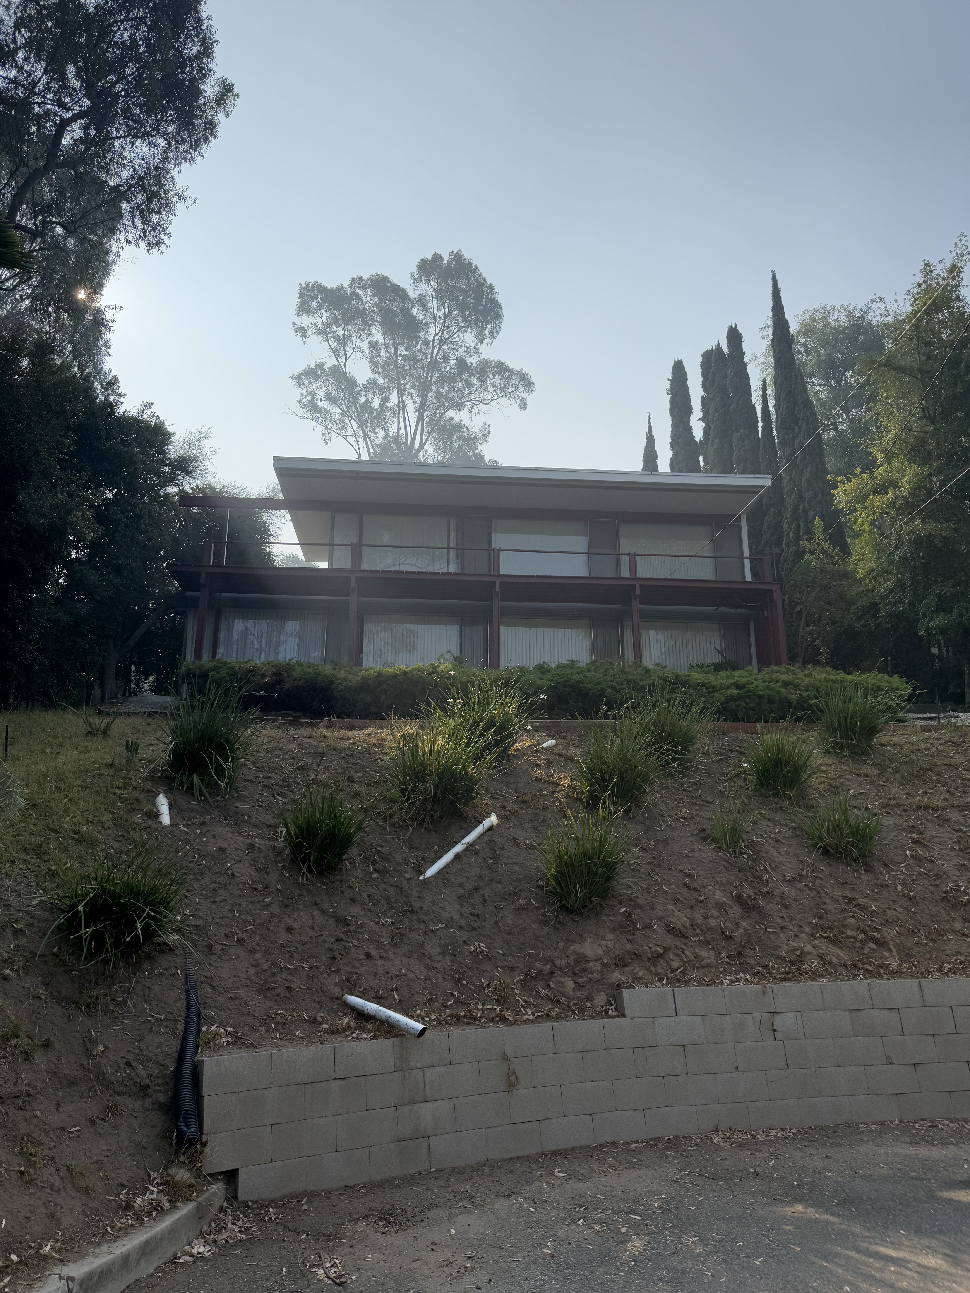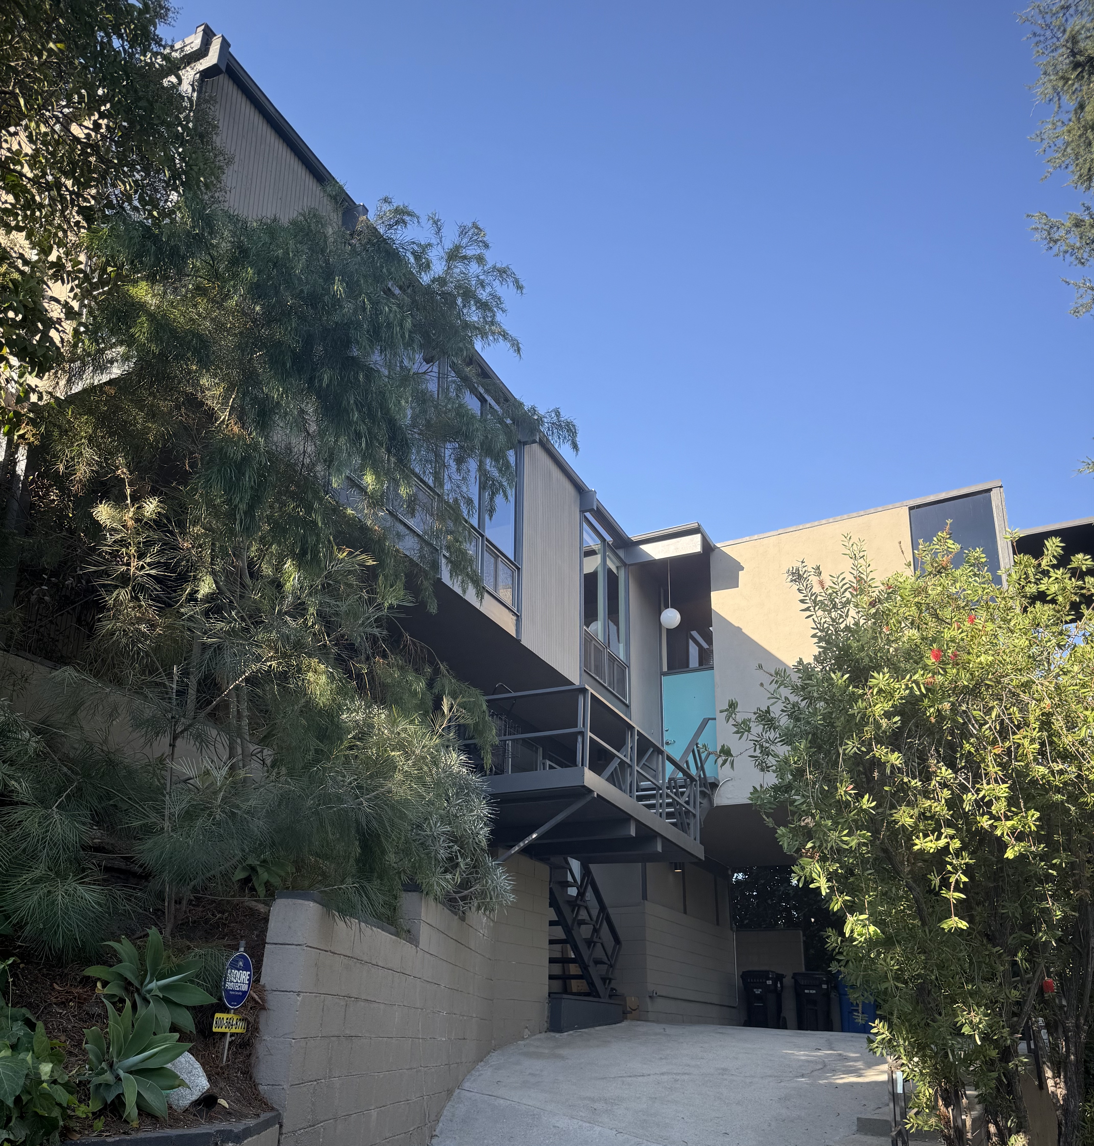
Ray V. Otero designed this post-and-beam residence in 1961 as his personal home, carefully selecting a steep hillside site on Silver Lake's Lucile Avenue to maximize both living space and sweeping city views. The USC-trained architect was establishing his practice in Silver Lake during a pivotal moment when the neighborhood's challenging topography was attracting design professionals who built their own experimental homes alongside their peers' work. Otero's choice to build on Lucile Avenue placed him within an emerging community of architect-residents creating what would become known as the neighborhood's "Architect's Row."
The house demonstrates Otero's skillful response to Silver Lake's dramatic terrain through a carefully orchestrated sequence of spaces that ascend the hillside. A dramatic living room anchors the composition with high ceilings and expansive glass walls that open directly to a terrace, capturing panoramic vistas across the city below. The design flows upward from this primary gathering space to a dining area, kitchen, and patio that connects to an expansive grass yard, while two bedrooms, two baths, and a separate office complete the program. The post-and-beam structural system allows for the generous glazing and open planning that define the home's character.