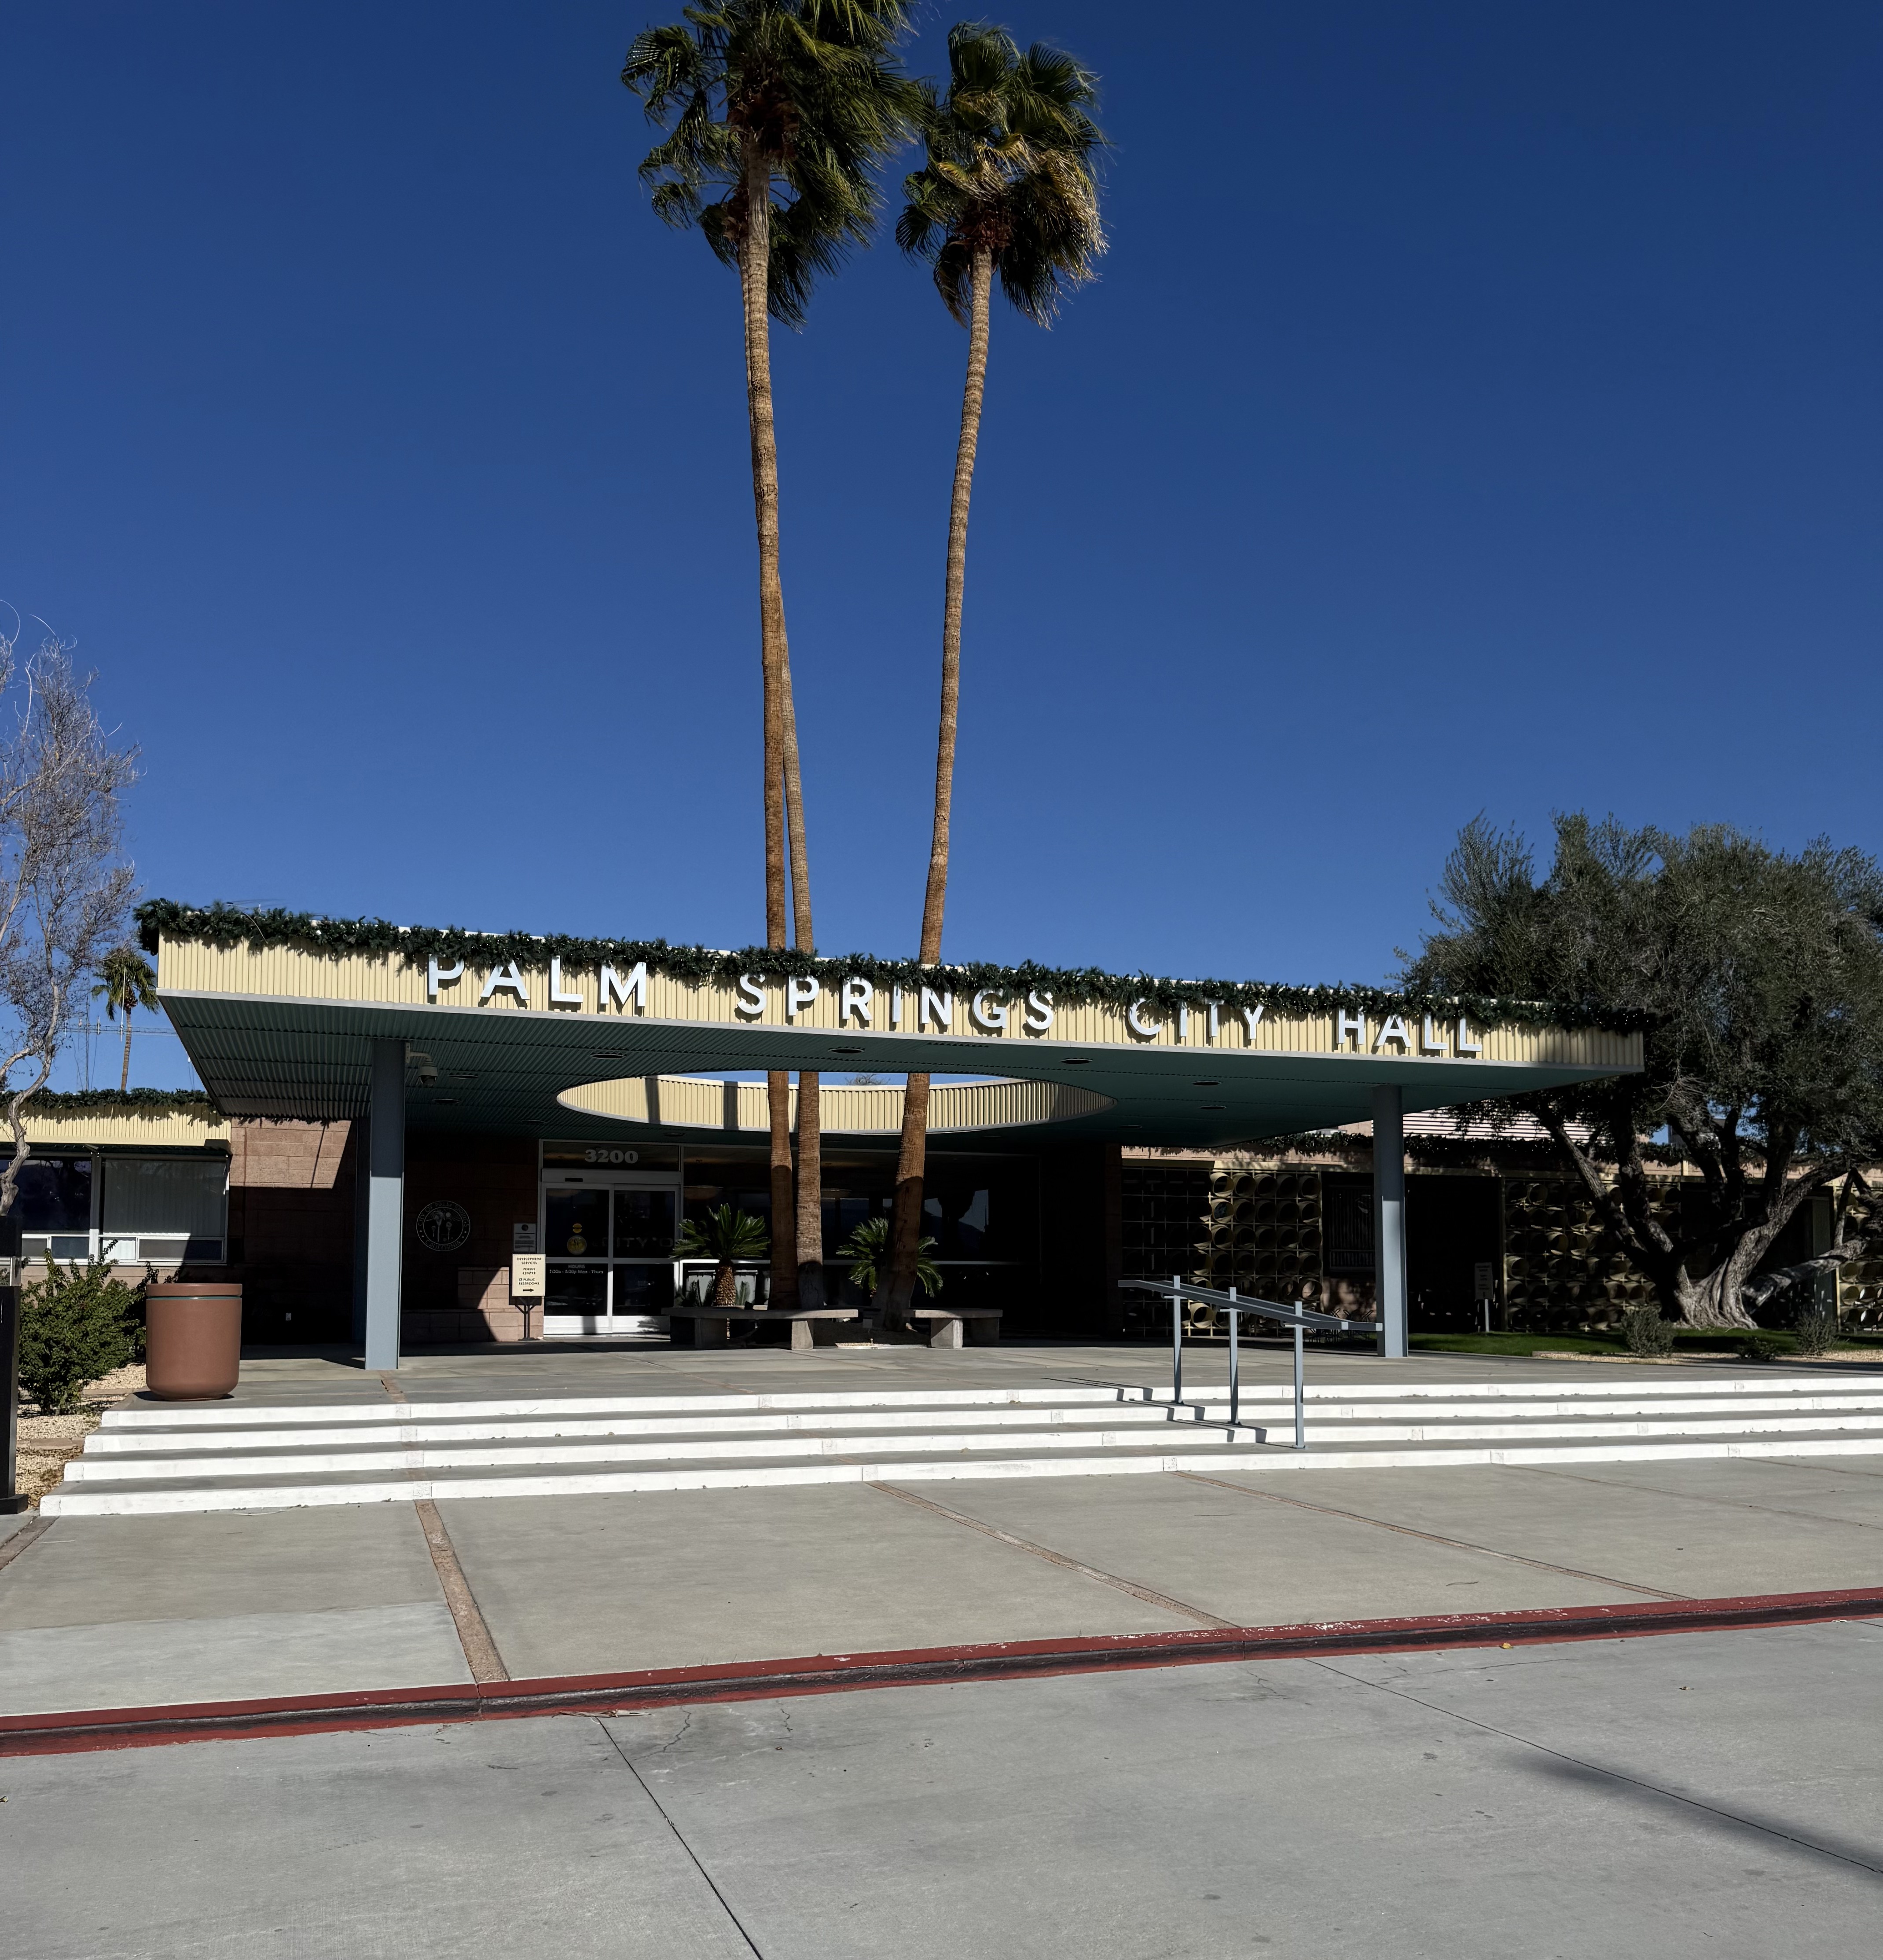
Commissioned by the City of Palm Springs and completed in 1957 after design work that began in 1952, the civic hall rose during a decade when the desert town was transforming from seasonal resort to year-round municipality. The building was designed by Clark, Frey, Chambers, and Williams, with the initial phase primarily shaped by John Porter Clark and Albert Frey. The timing is worth noting: this civic center declaring Palm Springs a real city was built in the same decade that Section 14, the square mile of Agua Caliente Band of Cahuilla Indians trust land immediately adjacent to downtown, saw evictions and clearances of predominantly Black and Latino tenants.
The low, spreading concrete-and-steel building announces itself through a massive entrance portico punctured by a large circular opening through which three palms grow, framing living trees as the structure's primary ornament. A second entrance employs a circular ramada supported on four poles. Frey's cut-metal cylinder sun screens, angled tubing arranged in columns that filter the morning light, have become the building's most-copied detail. Inside the council chamber, projecting concrete blocks are cut diagonally at every other paired row, creating a corner treatment that casts shifting patterns throughout the day.