
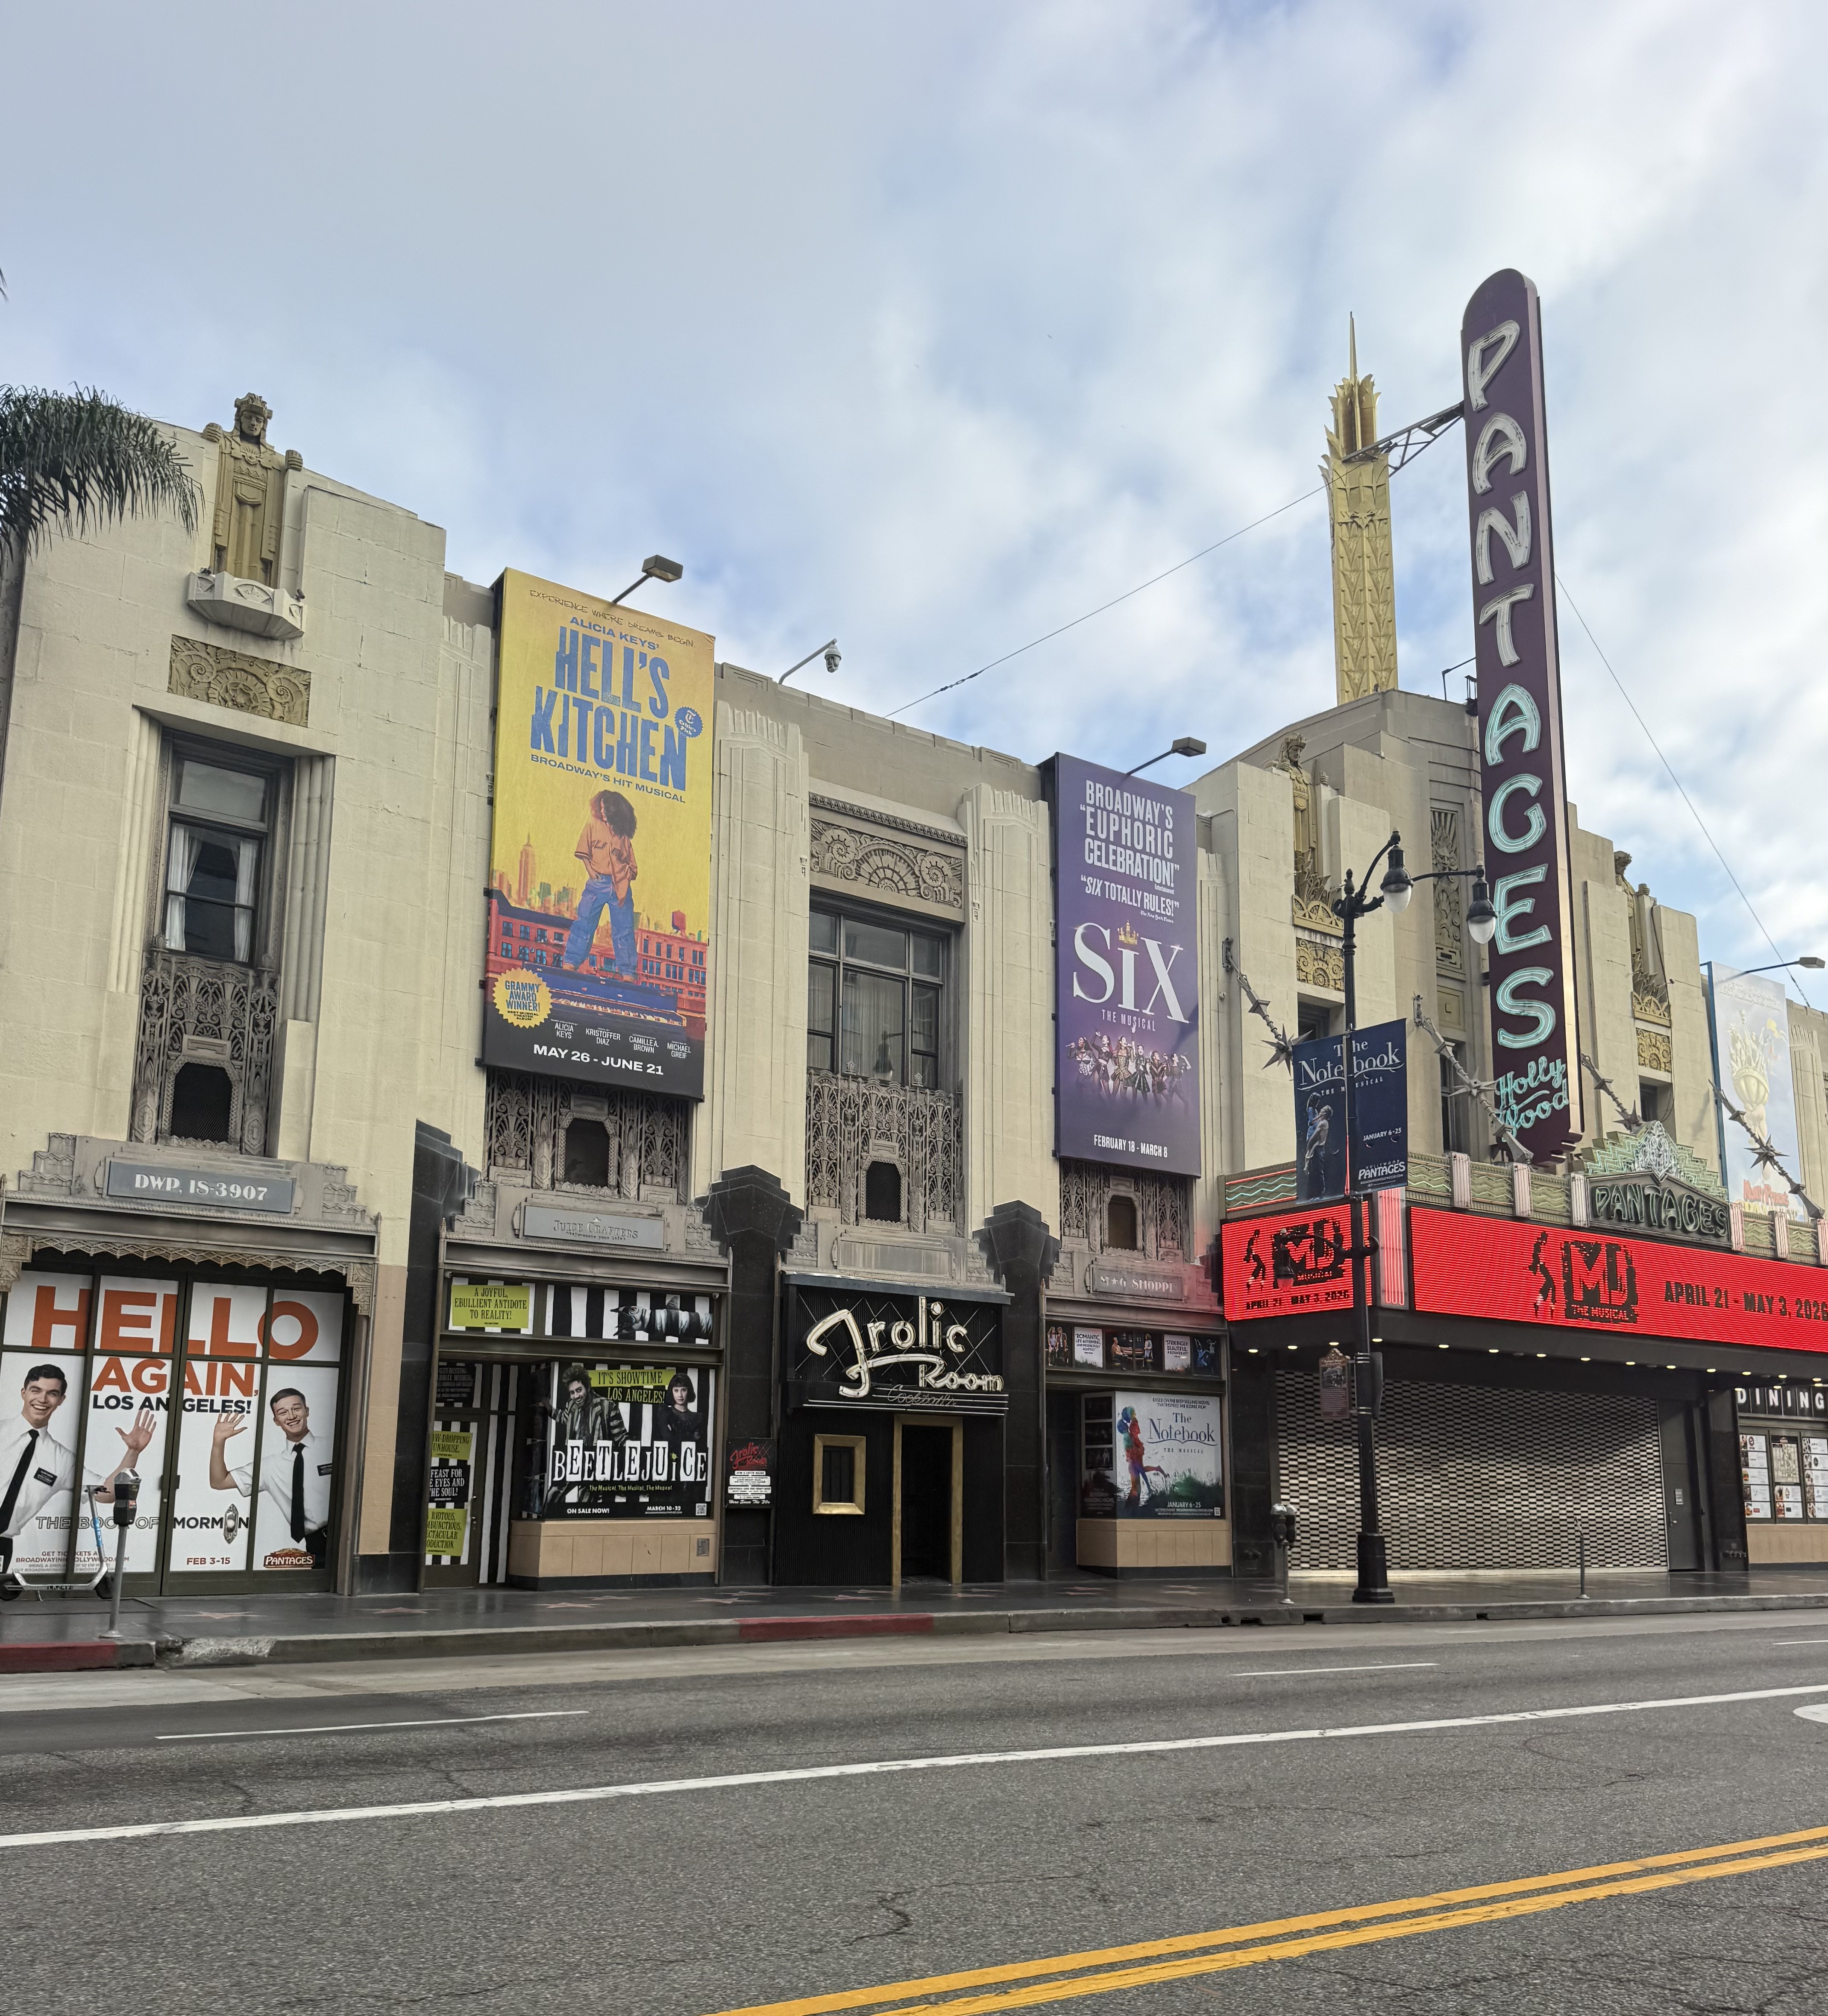
Commissioned by theater impresario Alexander Pantages as the flagship western palace of his powerful exhibition network, the Hollywood Pantages Theatre opened in 1930 at the crucial hinge between silent-era palace culture and the mature sound-film economy. The building was originally conceived as the base of a much taller office-and-theater complex, which explains its slightly compressed but decidedly urban massing along Hollywood Boulevard. Designed by B. Marcus Priteca, Pantages's house architect who specialized in West Coast theater design, the building represents one of the cleanest transitions from lavish vaudeville-era luxury to Art Deco modernity.
The exterior combines an ersatz stone skin with stylized lotus and zigzag motifs, employing a taut vertical emphasis and a marquee-forecourt sequence that announces importance without relying on fully exotic revival costume. Inside, Priteca created a broad, fan-vaulted, polychrome lobby featuring metallic finishes and geometric chandeliers that guide visitors into the large auditorium. Rather than atmospheric illusion, Art Deco motifs generate the interior drama, with carefully orchestrated decorative elements that maintain theatrical grandeur while embracing modern systematic expression. The building stands as one of the last truly great interwar movie palaces, demonstrating how chain-theater architecture evolved from ornament-heavy eclecticism to streamlined contemporary design.